
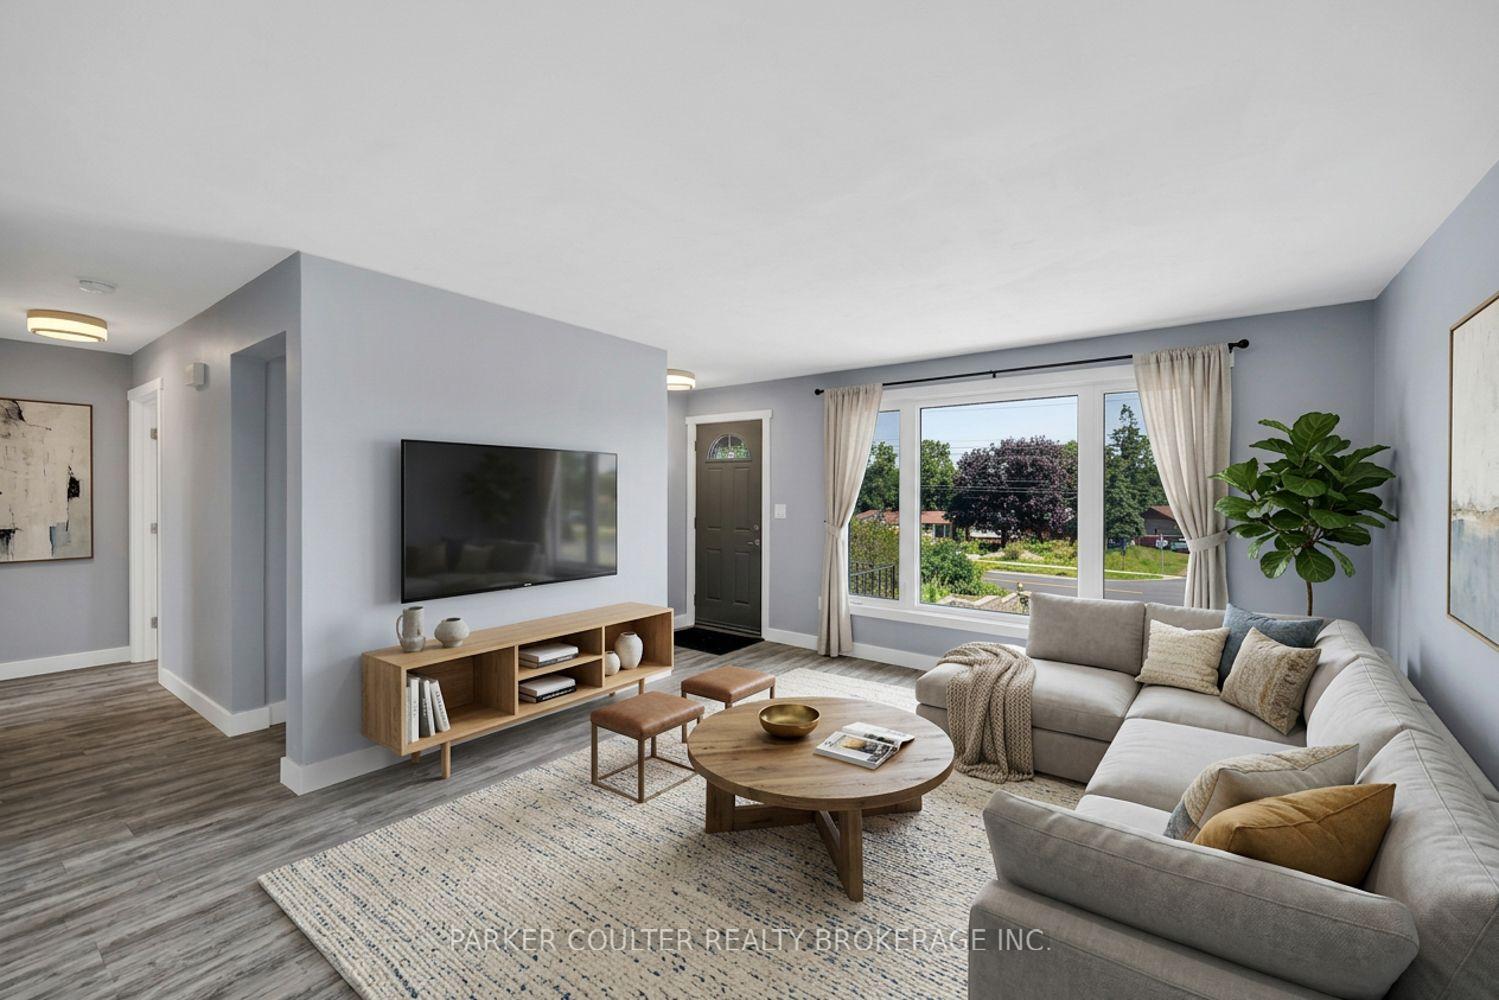
 See all 37 photos
Book a viewing
Ask HOMEH
About this home
636 Mississaga Street W, Orillia
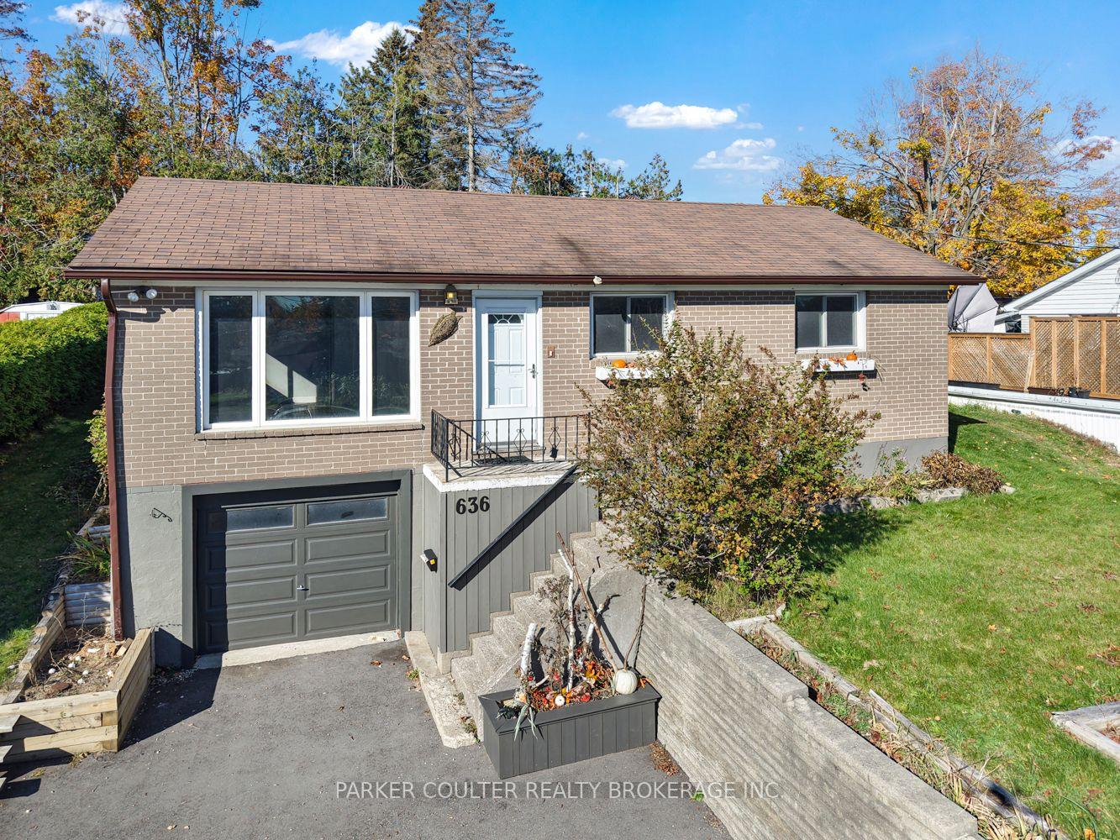
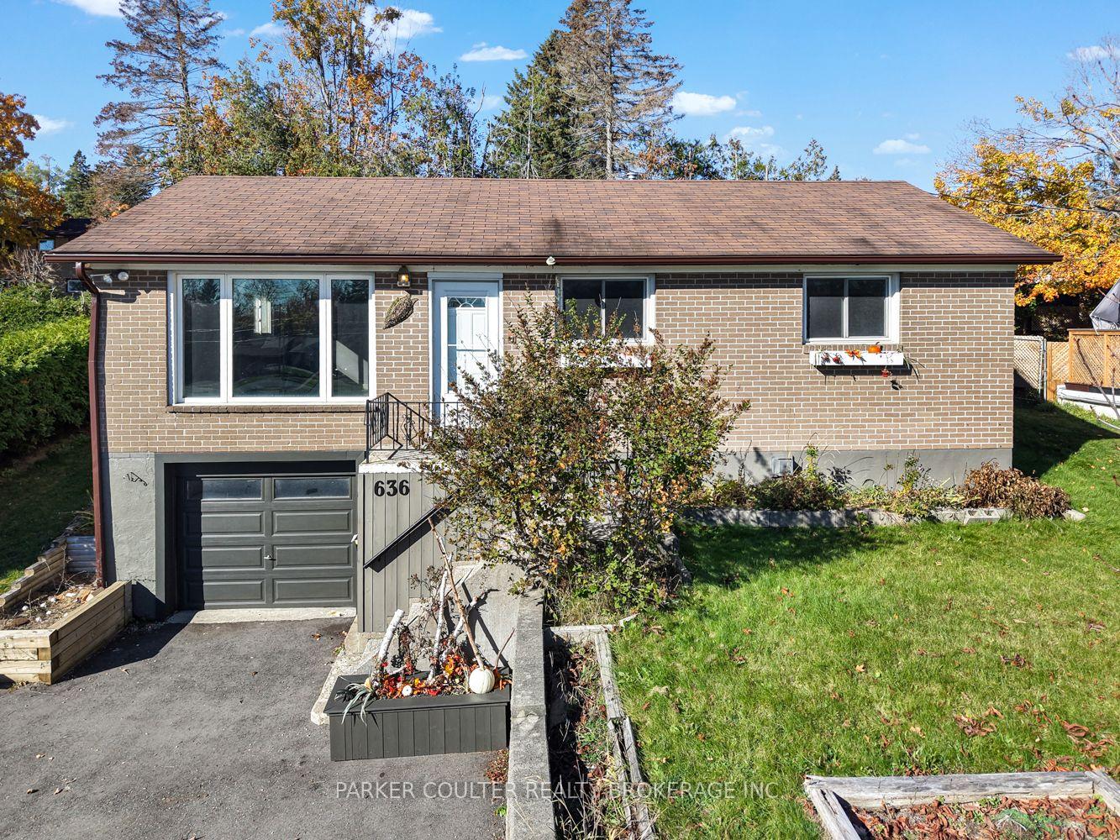
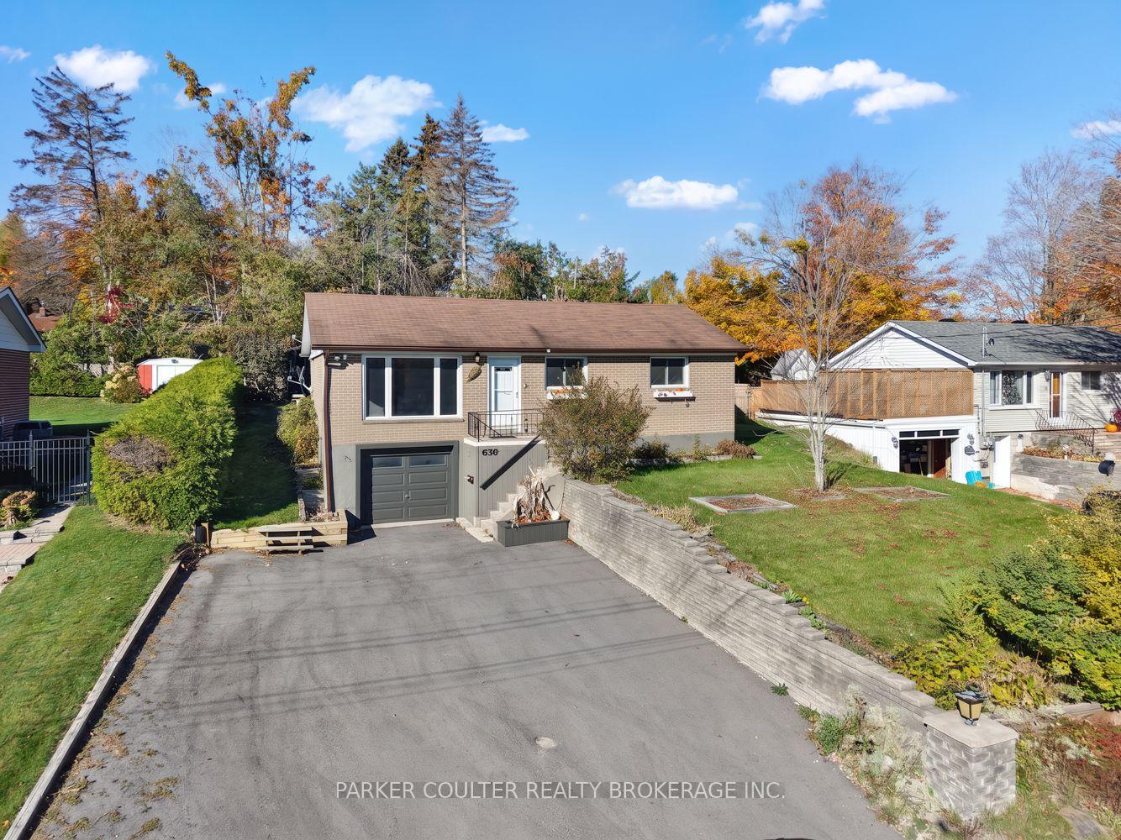
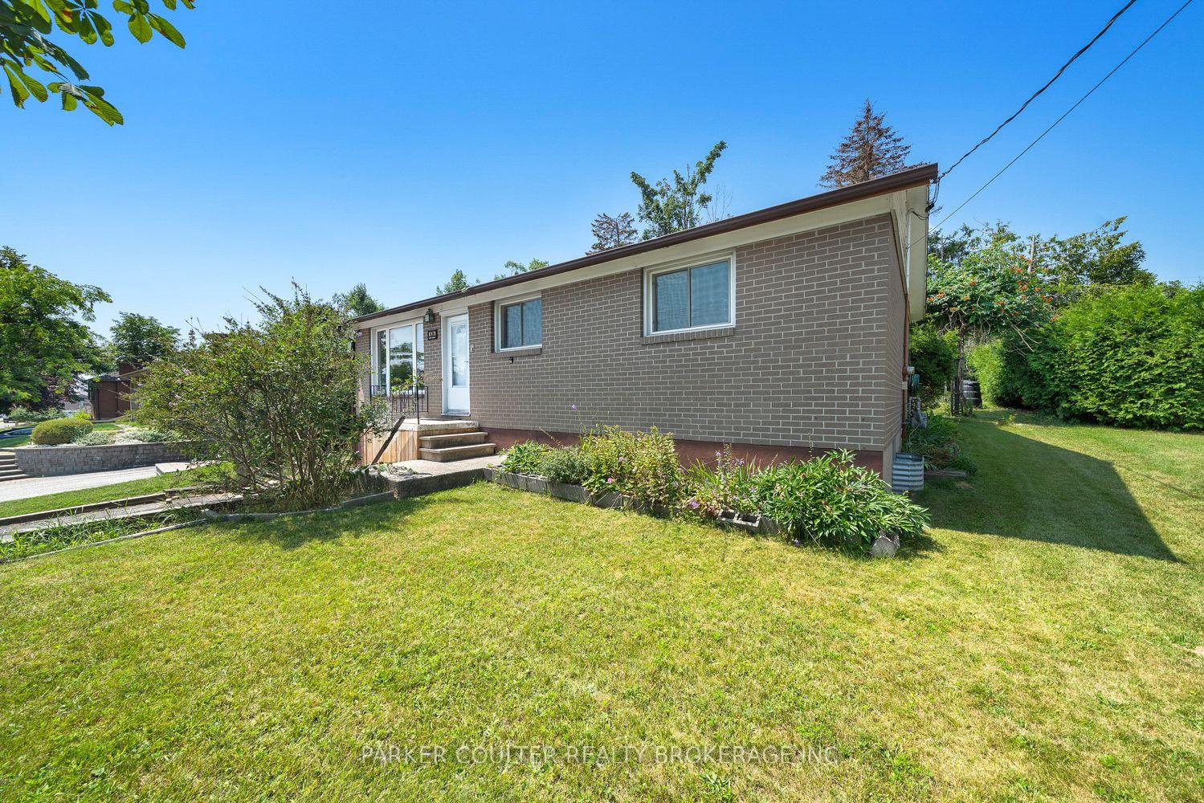
Welcome to this beautifully updated brick ranch bungalow in Orillia's desirable West Ward. Offering a convenient location just minutes from highway access, this home is a great option for commuters, first-time buyers, downsizers, or anyone looking for a move-in-ready home with many updates. The main floor offers a bright open-concept layout with a spacious living and dining area featuring durable vinyl flooring. The updated kitchen includes quartz countertops, stainless steel appliances, a double sink, and a built-in microwave. Three comfortable bedrooms are complemented by a newly renovated 4-piece bathroom with a modern floating vanity, dual-flush toilet, and vinyl laminate flooring. Main floor laundry ability adds another level of convenience, while the rear kitchen door provides easy access to the partially fenced backyard. Downstairs, the massive finished family room is a great space to relax or entertain, complete with a Napoleon gas fireplace, LED pot lights, and new carpet. A second updated modern 4-piece bathroom adds valuable functionality, while the unfinished laundry/utility room provides plenty of additional storage space. The attached single-car garage offers inside entry directly into the family room and provides excellent storage or workshop potential. Outside, the newly paved triple driveway (2025) offers parking for up to six vehicles. With numerous updates, a practical layout, great parking, and a convenient West Ward location, this home is truly move-in ready.
Facts & features
Book a viewing
Rooms
11 rooms · 2 bathrooms
- Bathroom6′2″ × 5′1″31 sq.ft.
- Laundry9′6″ × 6′4″60 sq.ft.
- Recreation23′8″ × 15′3″360 sq.ft.
- Utility room10′8″ × 4′8″50 sq.ft.
- Dining room10′3″ × 7′10″80 sq.ft.
- Living room13′2″ × 12′10″169 sq.ft.
- Primary bedroom12′11″ × 10′11″140 sq.ft.
- Bathroom9′10″ × 4′11″48 sq.ft.
- Bedroom 29′10″ × 8′1″79 sq.ft.
- Kitchen9′9″ × 14′5″140 sq.ft.
- Bedroom 39′8″ × 9′11″96 sq.ft.
Around this home
Schools nearby
School rating, out of 10.
Listing details
Helpful tools
Your HOMEH agent

"Priced 2% over our estimate. I would see it this week."
Ask HOMEH about this home
Price, neighbourhood, monthly cost. Ask anything.
HOMEH Intelligent Agent is an AI, not a licensed representative. Check anything important with your agent.