
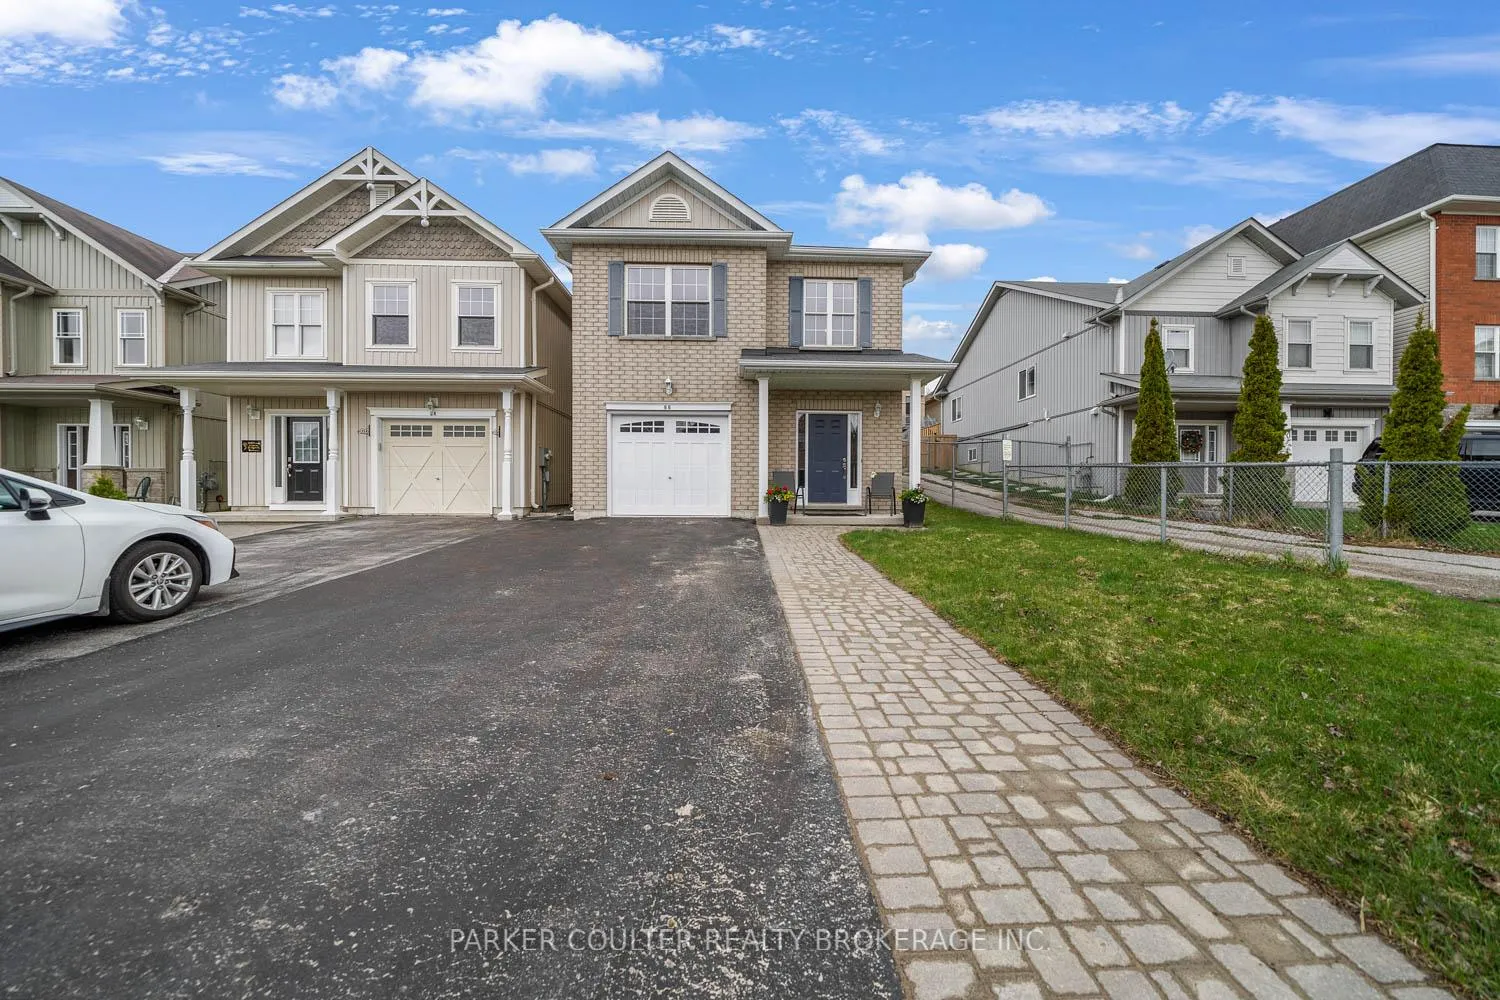
66 Pearl Drive
Orillia66 Pearl Drive
Orillia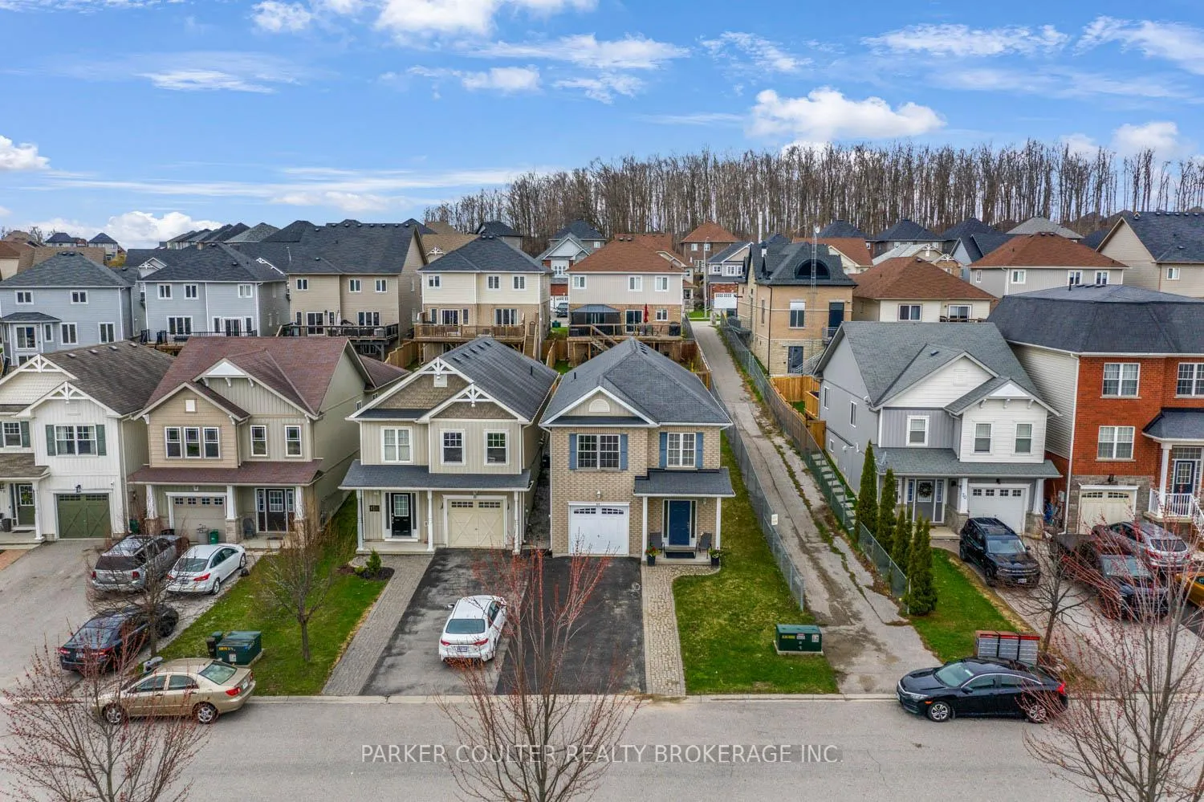
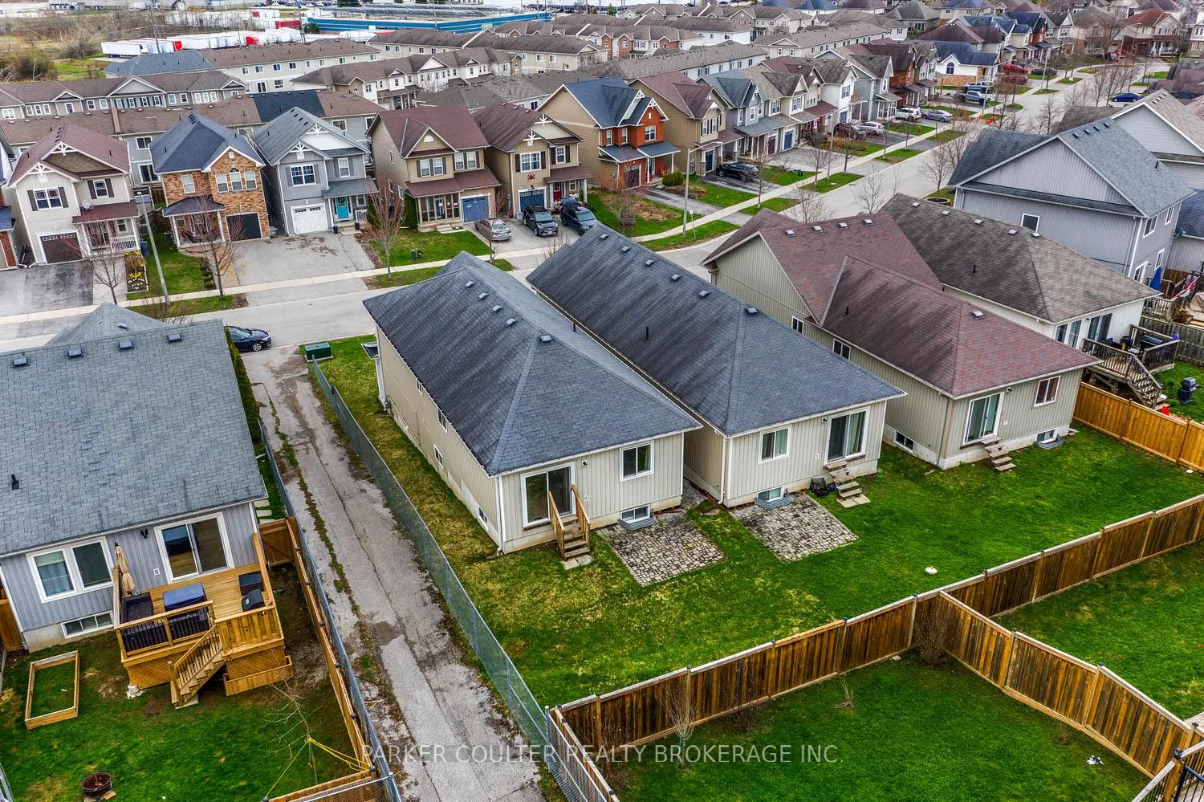
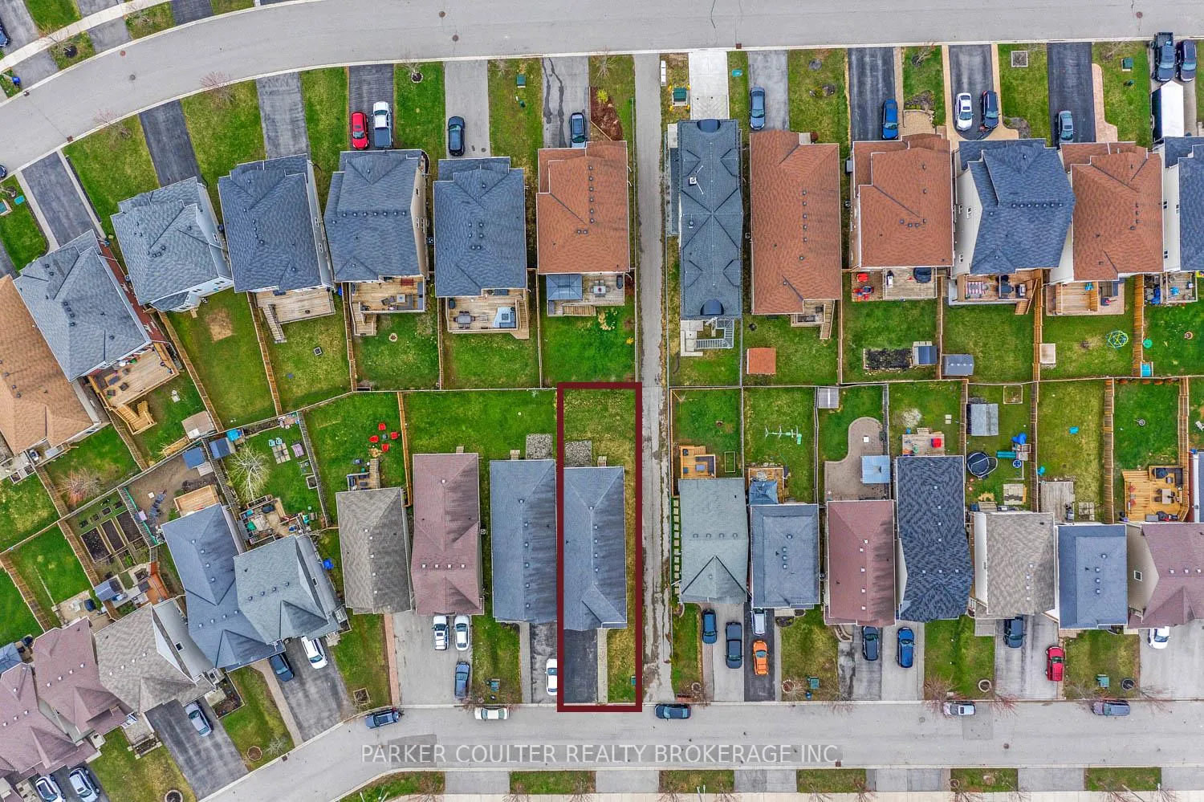
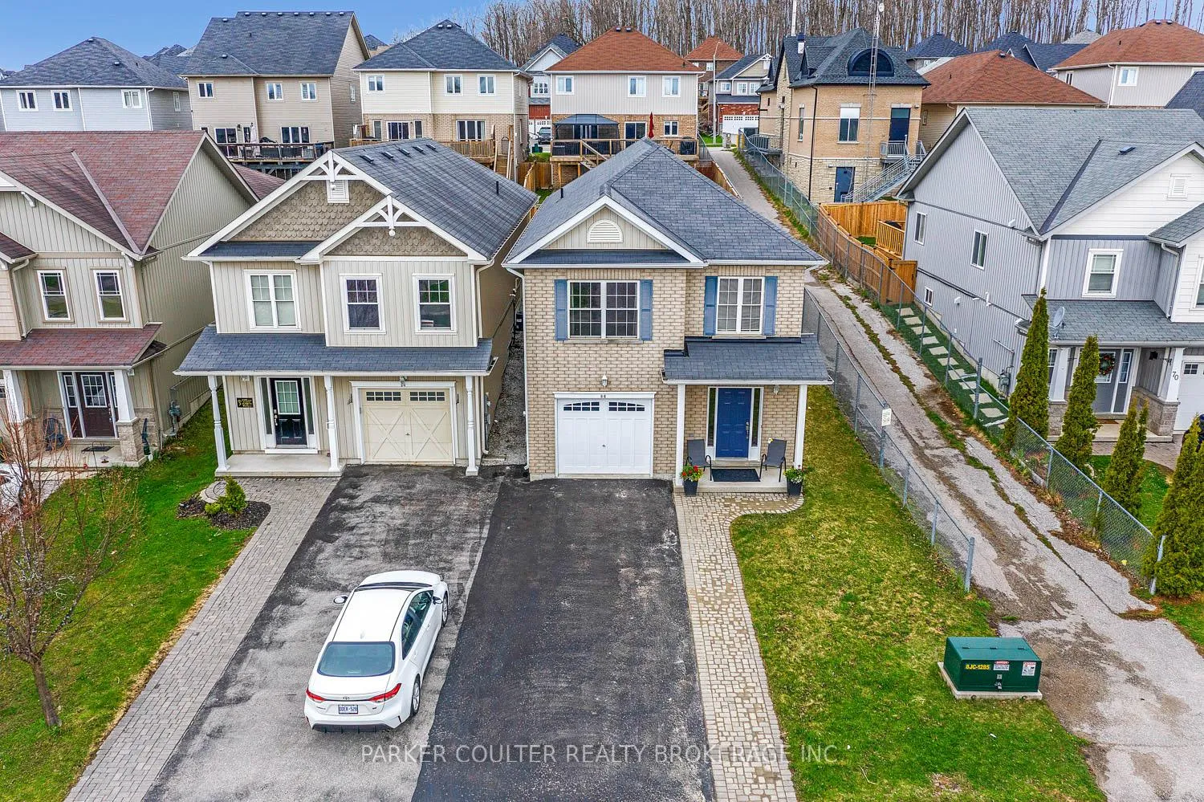 See all 38 photos
Property history

This listing has ended. It is no longer available.
Property not available for sale or for rent.
Ask about this home
A HOMEH agent will answer your questions about this home.Ask HOMEH
About this home
Stylish & Spacious 3+2 Bedroom Home in Sought-After West Ridge, Orillia Welcome to this beautifully updated and move-in ready detached home, ideally located in the highly desirable West Ridge community. Offering 3 bedrooms on the main floor plus 2 additional bedrooms in a fully finished lower level, this home provides exceptional flexibility, perfect as a family residence, in-law suite, or income generating property. Step through the front door into a spacious foyer that leads to a bright and self-contained lower level. This area features a fully equipped kitchen, cozy living room, laundry facilities, a 4-piece bathroom, and two generously sized bedrooms. Freshly painted throughout with new carpeting and window coverings, this space is ready to welcome guests or tenants. Upstairs, the open-concept main floor has been tastefully refurbished with a fresh coat of paint, a brand-new stainless-steel stove, upgraded kitchen countertops, a sleek stainless-steel double sink, and new window coverings. The spacious kitchen seamlessly flows into the expansive living and dining area, ideal for entertaining or relaxing with family and friends. Three well-proportioned bedrooms and a 4-piece family bathroom complete the main level. Conveniently located close to shopping, parks, schools, and major highways, this home offers both comfort and accessibility. It's a true turnkey opportunity that shows beautifully and is ready for you to move in and enjoy.
Facts & features
Ask about this home
A HOMEH agent will answer your questions about this home.
Rooms
13 rooms · 2 bathrooms
- Foyer18′9″ × 5′94 sq.ft.
- Kitchen8′9″ × 13′3″116 sq.ft.
- Living room20′1″ × 11′7″233 sq.ft.
- Bedroom9′9″ × 9′9″95 sq.ft.
- Bedroom 29′9″ × 9′7″93 sq.ft.
- Bathroom—
- Laundry4′9″ × 3′2″15 sq.ft.
- Kitchen10′ × 13′8″137 sq.ft.
- Living room16′ × 26′11″431 sq.ft.
- Bedroom 310′2″ × 12′122 sq.ft.
- Bedroom 411′2″ × 15′167 sq.ft.
- Bedroom 510′ × 10′100 sq.ft.
- Bathroom—
Around this home
Schools nearby
School rating, out of 10.
Listing details
Helpful tools
Your HOMEH agent
"Priced 6% over our estimate. I would see it this week."
Ask HOMEH about this home
Price, neighbourhood, monthly cost. Ask anything.
HOMEH Intelligent Agent is an AI, not a licensed representative. Check anything important with your agent.