

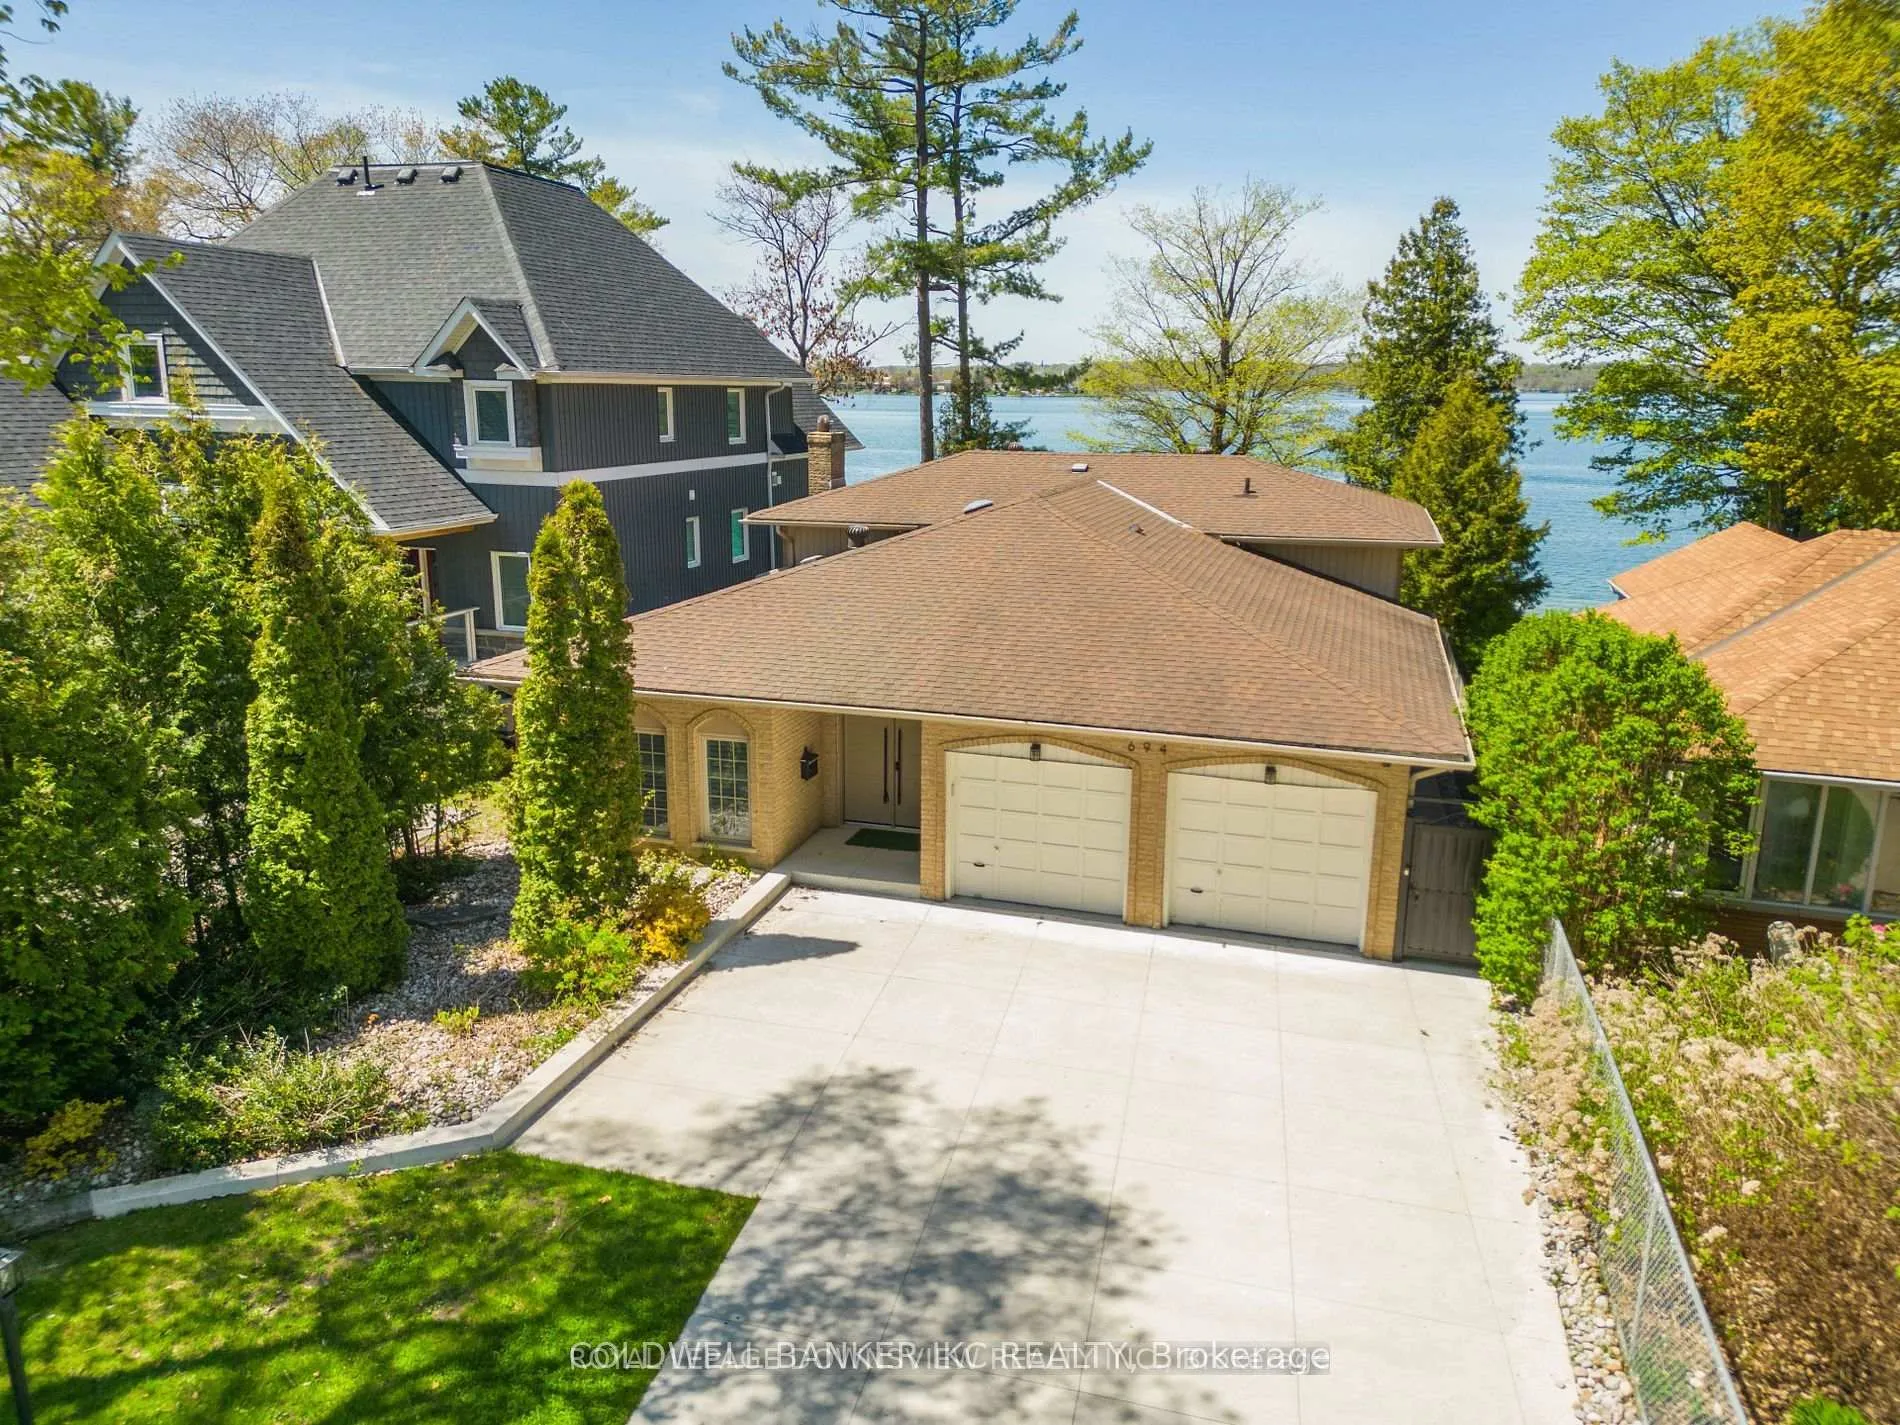
694 Broadview Avenue
Detached Expired
1/40694 Broadview Avenue
Detached Expired
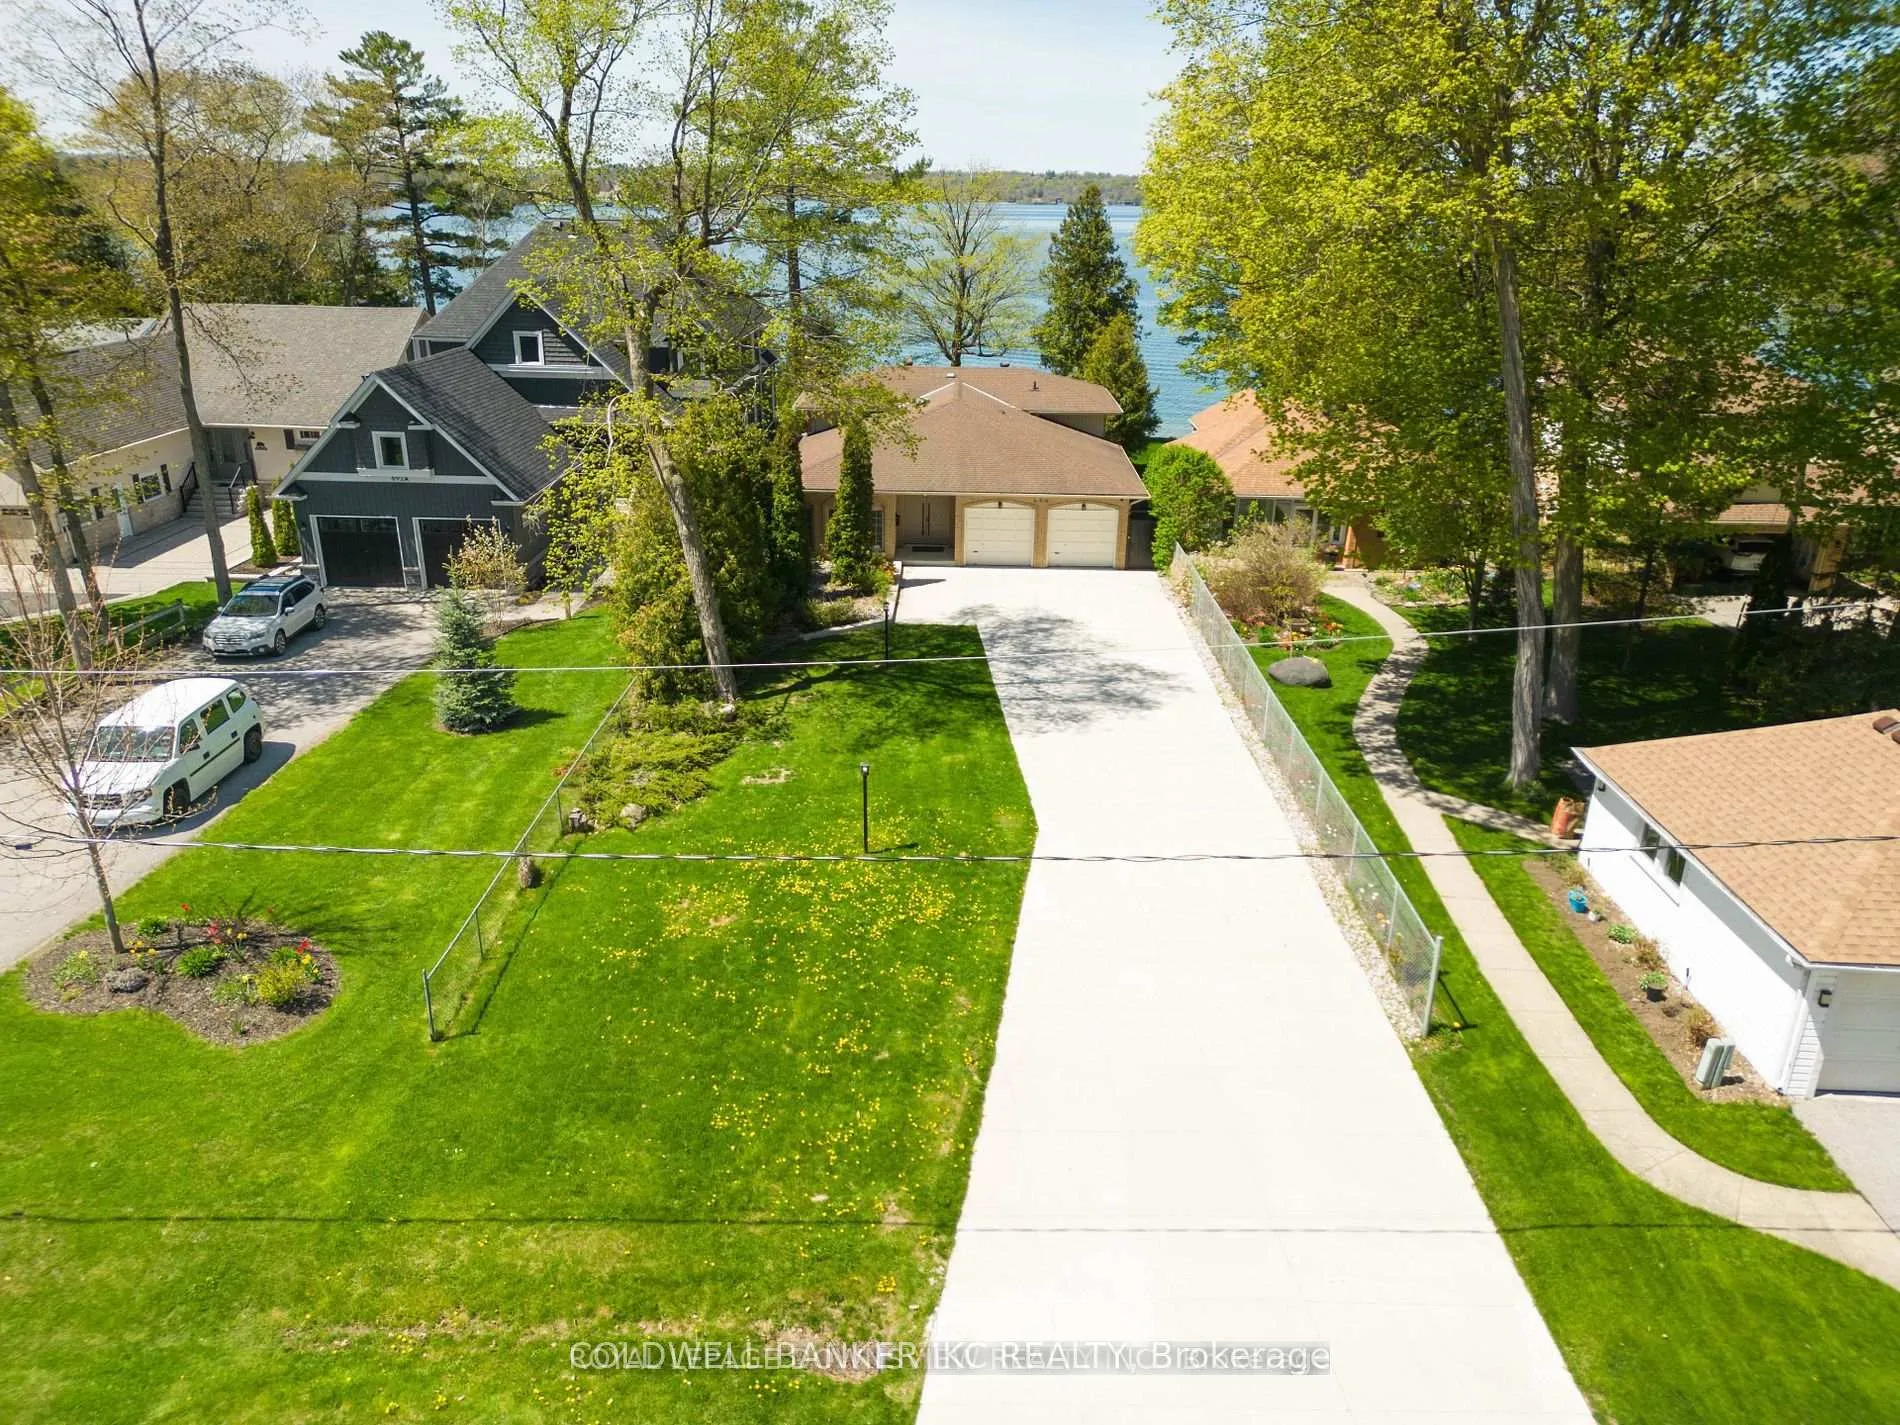 See all 40 photos
3+2 Bedrooms
3 Bathrooms
2 Garage
— sq.ft
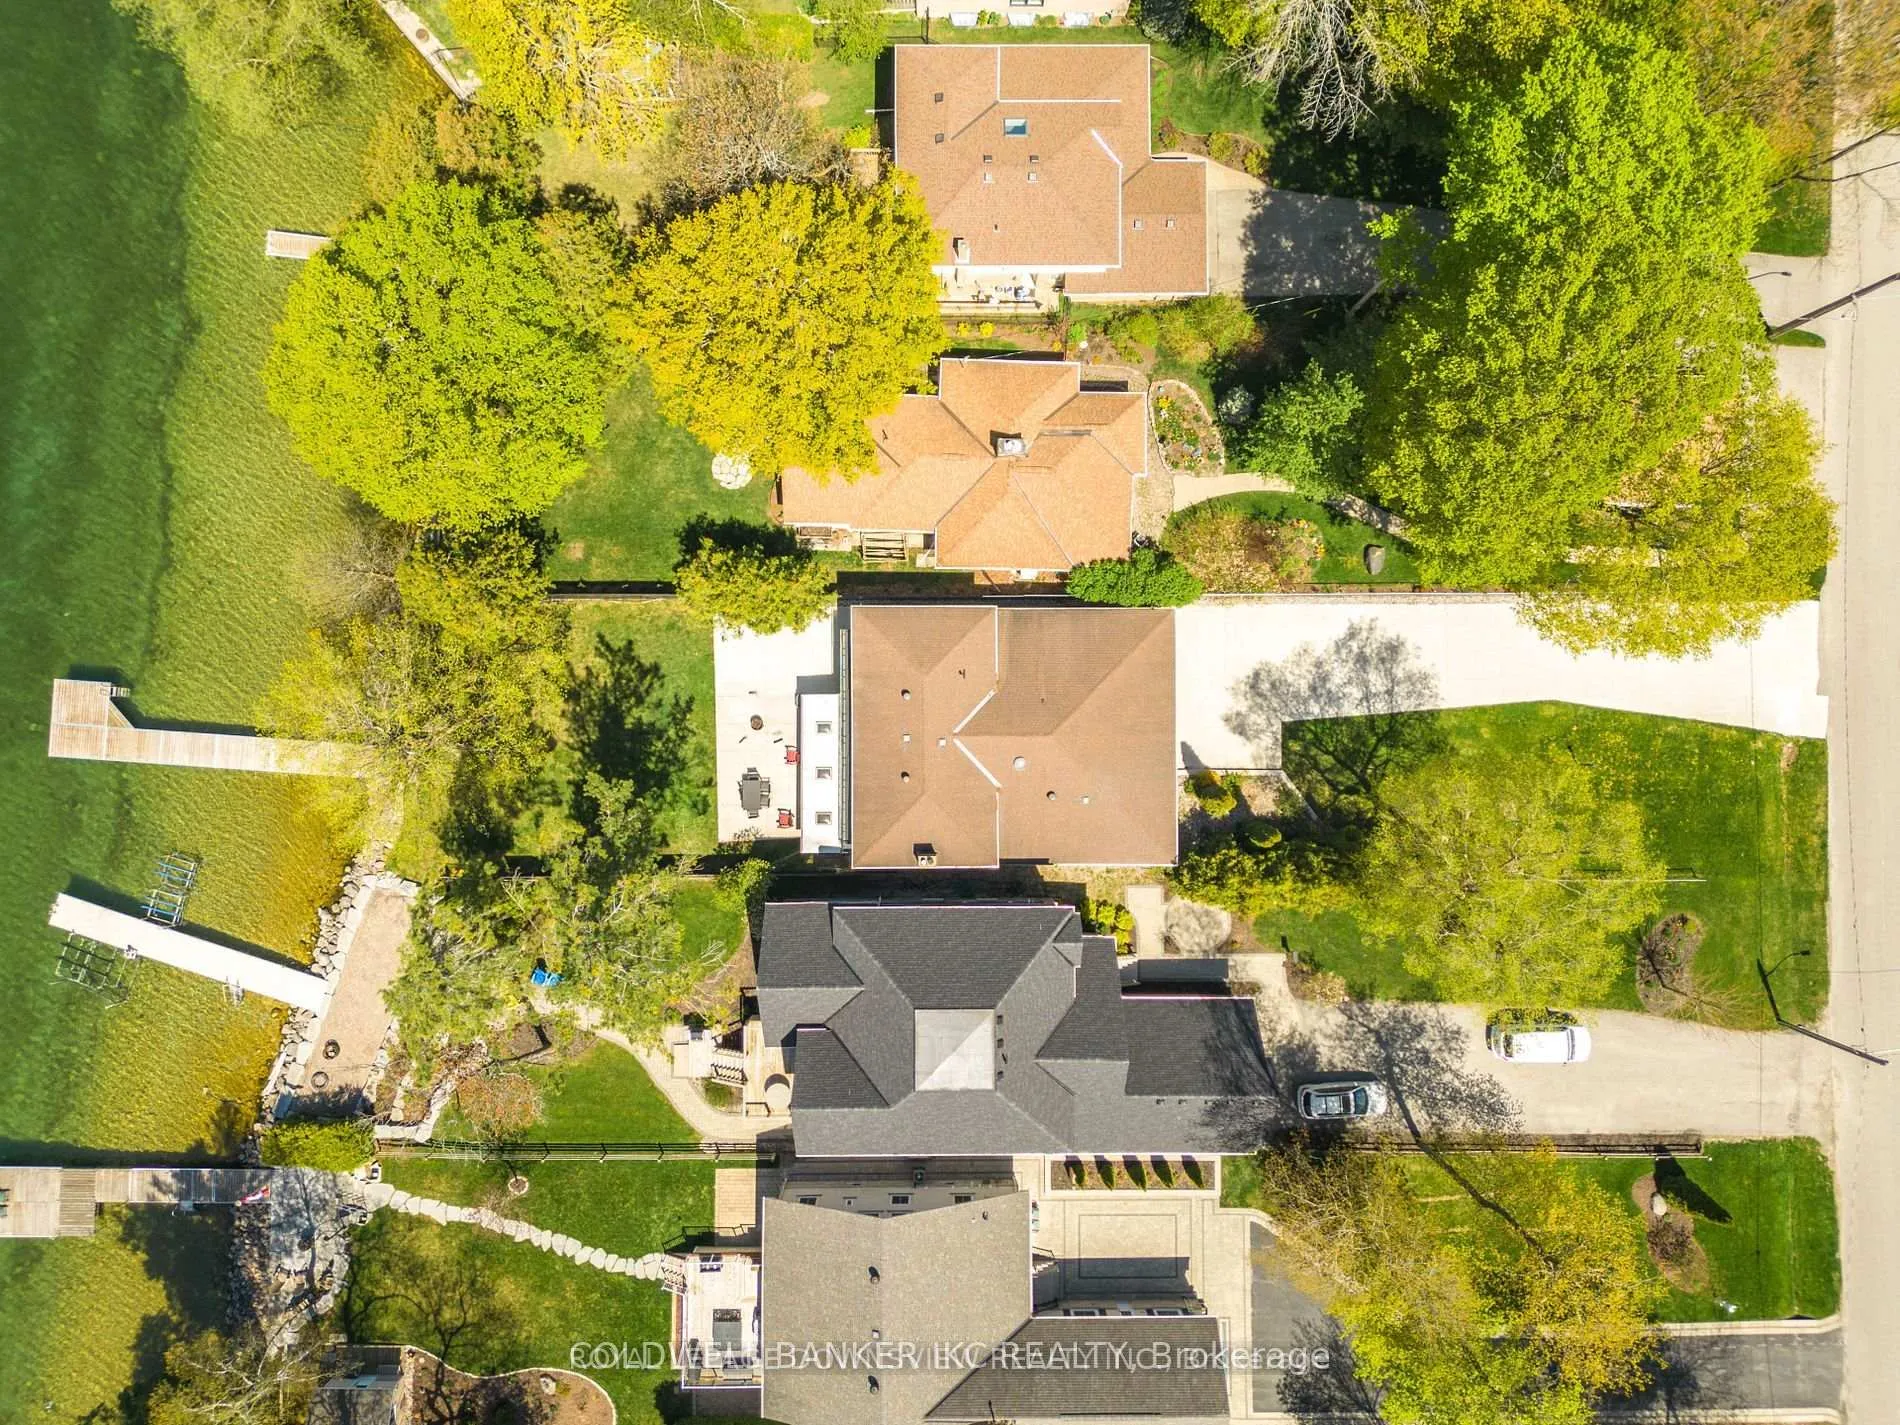
50×265 ft
$9,476/yr
Property history
- $1,999,900ExpiredList: 2026-01-20|End: 2026-08-31|223 daysS12714326
- $1,999,000ExpiredList: 2025-05-23|End: 2025-08-23|92 daysS12173719
- $1,999,000ExpiredList: 2024-11-06|End: 2025-01-31|86 daysS10409946
Facts and features
- BasementFinished
- Water, sewerMunicipal
- HeatingForced air
- CoolingCentral air
What stands out
- Hardwood floors
- Fireplace
- Central air
- Waterfront
The homeDetached, Backsplit 4, Finished
- Type: Detached
- Style: Backsplit 4
- Basement: Finished
- Waterfront: Direct
InsideFireplace Yes, Hardwood, Vinyl, Main level
- Fireplace: Yes
- Flooring: Hardwood, Vinyl
- Laundry: Main level
- Features: Central vacuum
- Rooms above ground: 5
- Rooms in the basement: 6
- Bedrooms: 3 + 2 in the basement
- Bathrooms: 3
- Kitchens: 1
- Family room: Yes
Outside and lotBrick, Other, Other
Outside
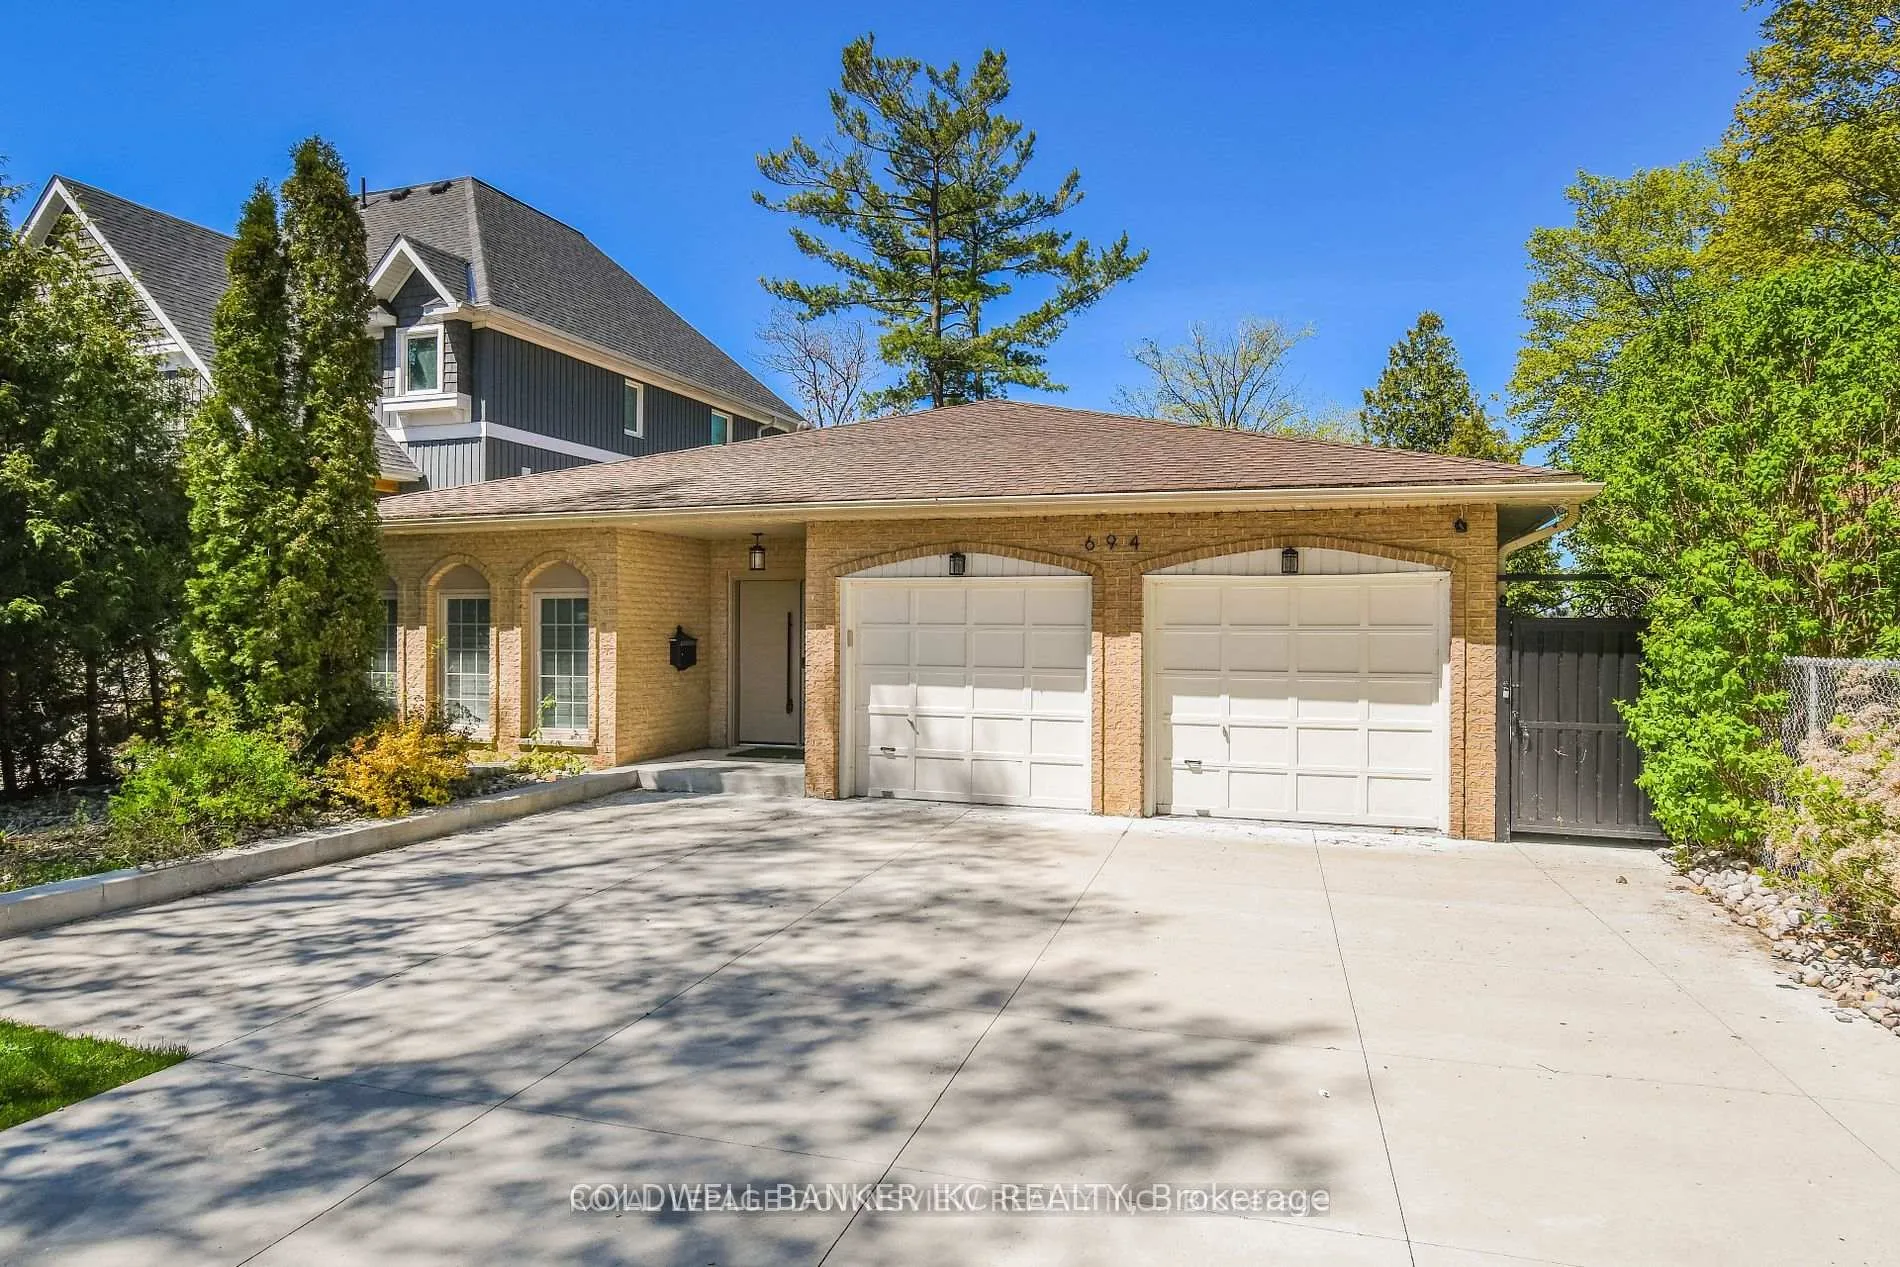
- Exterior: Brick
- Roof: Other
- Foundation: Other
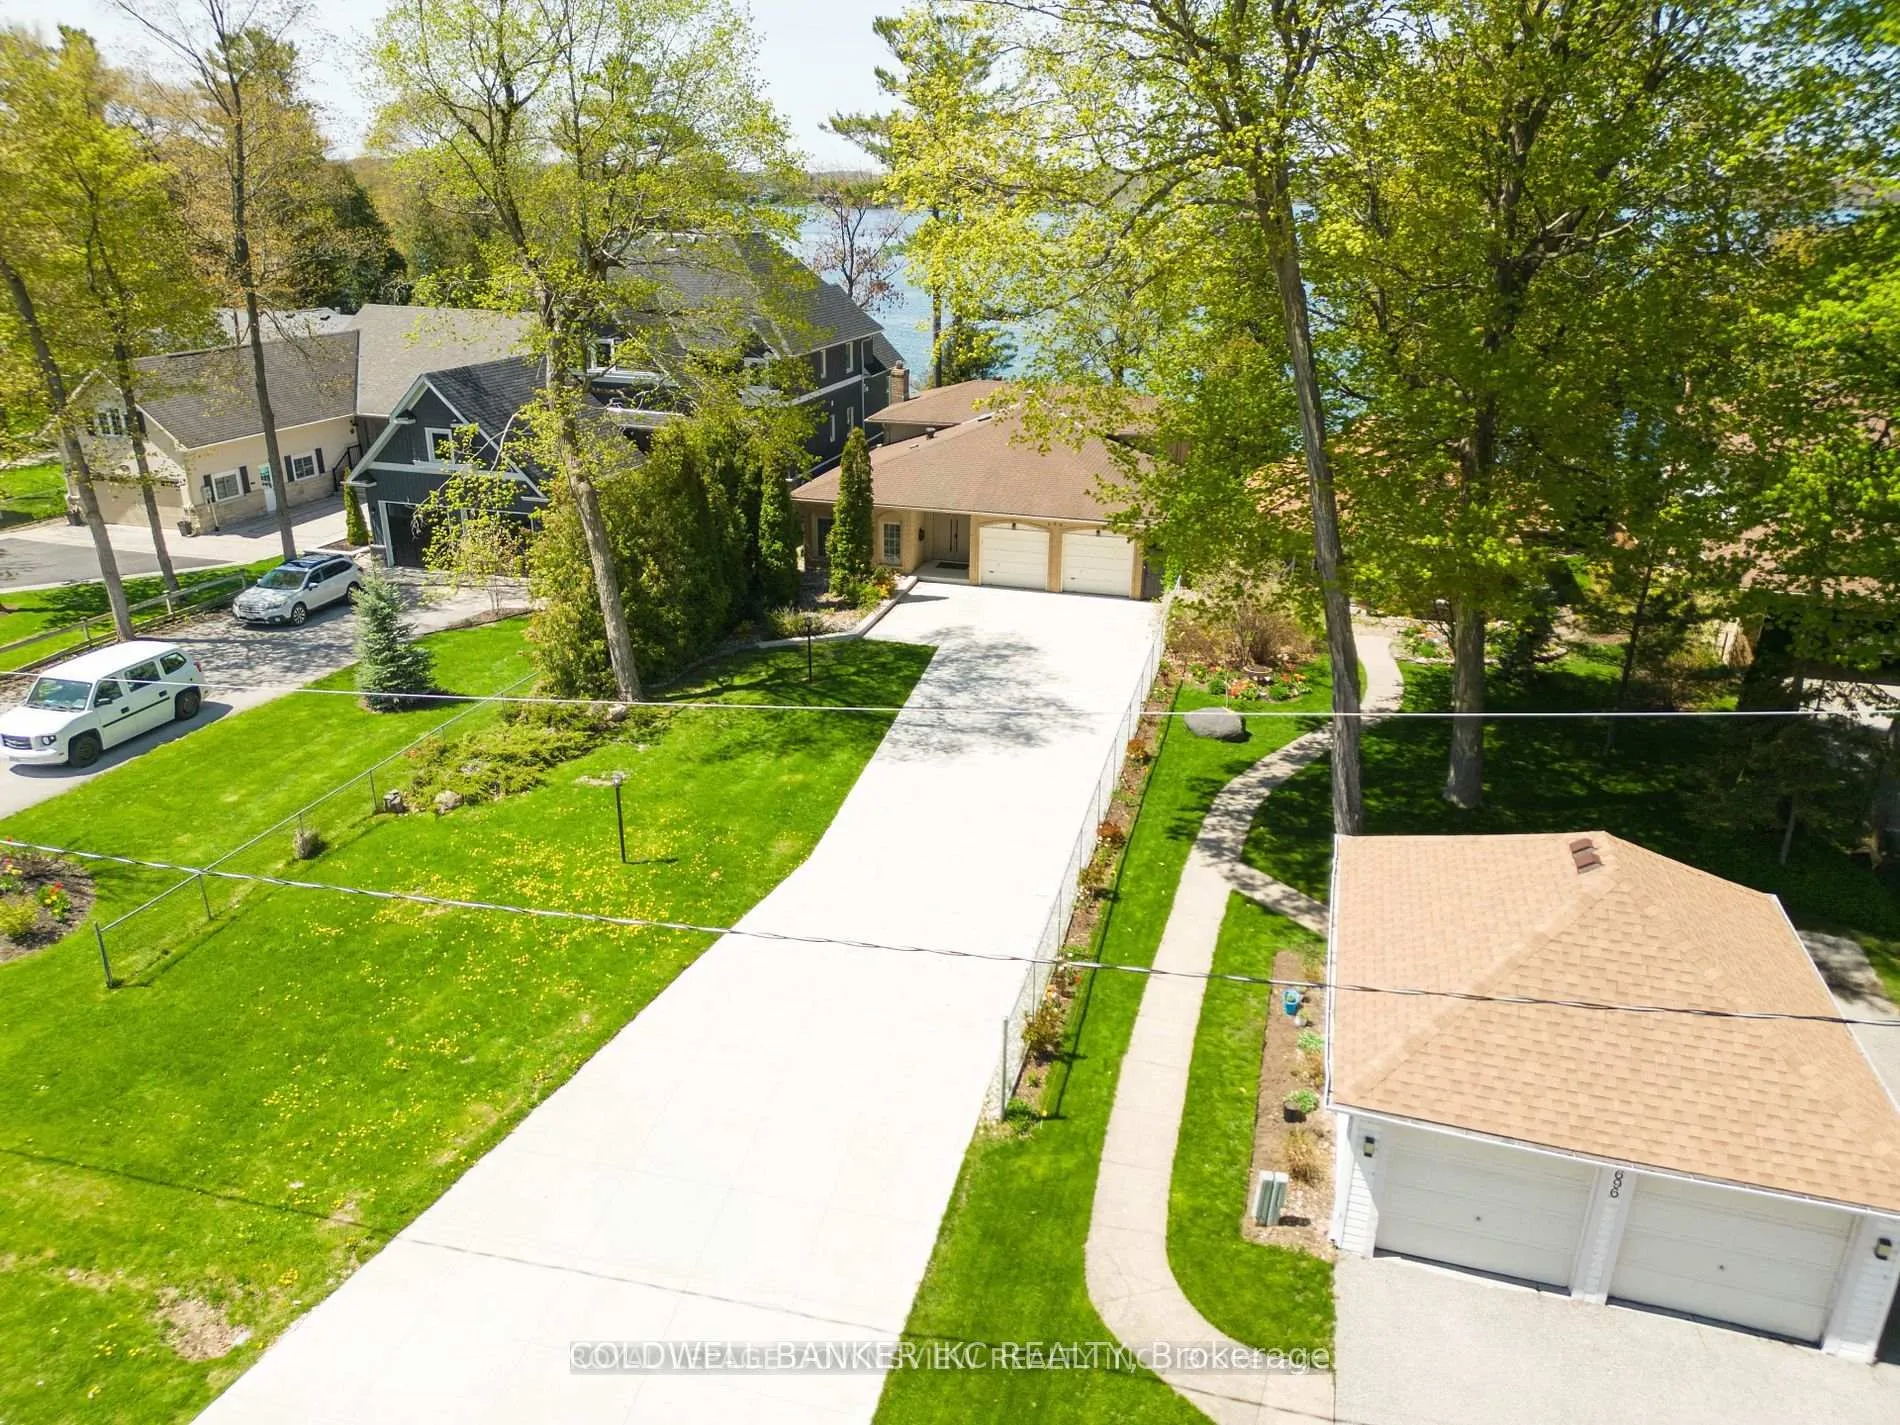
- Size: 50 × 265 ft
Parking2 Garage, Attached, Private
- Spaces: 2 Garage
- Garage: Attached
- Driveway: Private
Heating, water and powerForced air, gas, Central air, Municipal water
- Heating: Forced air, gas
- Cooling: Central air
- Water: Municipal water
- Sewer: Municipal sewer
- Natural gas: Yes
- Hydro: Yes
- Cable: Yes
- Telephone: Yes
Costs and taxesTaxes $9,476 a year, HST included in the price, Hot water tank
- Taxes, 2023: $9,476 a year
- HST: HST included in the price
- Rental items: Hot water tank
Listing detailsS10409946, Expired, Nov 6, 2024
- MLS® number: S10409946
- Status: Expired
- Listed on: Nov 6, 2024
- Days on market: 86
- Updated: Jan 31, 2025
- Possession: To Be Determined
- Occupied by: Partial
- Listing brokerage: COLDWELL BANKER IKC REALTY
About this home
694 Broadview Avenue, Orillia, ON L3V 6P3
Central Vacuum
Exceptional Waterfront Home On Desirable Couchiching Point W/Spectacular View Of Orillia, House With Modern Finishes Offers You 3 Brs Main & 2 Brs Basmt With Total 3 Wrs With Main Floor Laundries. Everything New From Top To Bottom, Designer Kitchen With Quarts Counters And Back Splash, High Quality Flooring,Pot Lights. Over 3349 Square Feet of Stylish Living Space Excellent. Concrete Driveway and Patio, Included 60' Steel Dock. Tesla and Regular EV chargers.
Read more
Ask about this home
A HOMEH agent will answer your questions about this home.
Ask a question
Thinking of selling your home?See what your home is worth today.
Around this home
Couchiching Point Rd/Broadview
Errands
Parks
Schools
Daily convenience, out of 100, from the distances below
ParkTudhope Park · 1 within 1 km11 min walk674 m
SchoolSt Bernard's Separate School31 min walk1.9 km
Cafés & foodBayside · 1 within 1 km15 min walk898 m
Gym & rec centreBarnfield Point Recreation Centre14 min walk884 m
WalkDriveStraight-line distance, open map data
Park0.7 km
Dining0.9 km
Schools nearby
School rating, out of 10.
St Bernard's Separate Schoolelementary · Private · 1.9 km
5.5/10Fair
Keystone Montessori Schoolelementary · Private · 2.2 km
—
Regent Park Public Schoolelementary · Public · 2.3 km
1.3/10Low
Contact agent
Helpful calculators
Mortgage
Affordability
Closing costs
Land transfer tax
Property tax
Down payment
CMHC insurance
Stress test
Cashback Rebate
Your HOMEH agent

KimHOMEH agent · Orillia
"I would see it this week."
Ask Kim