
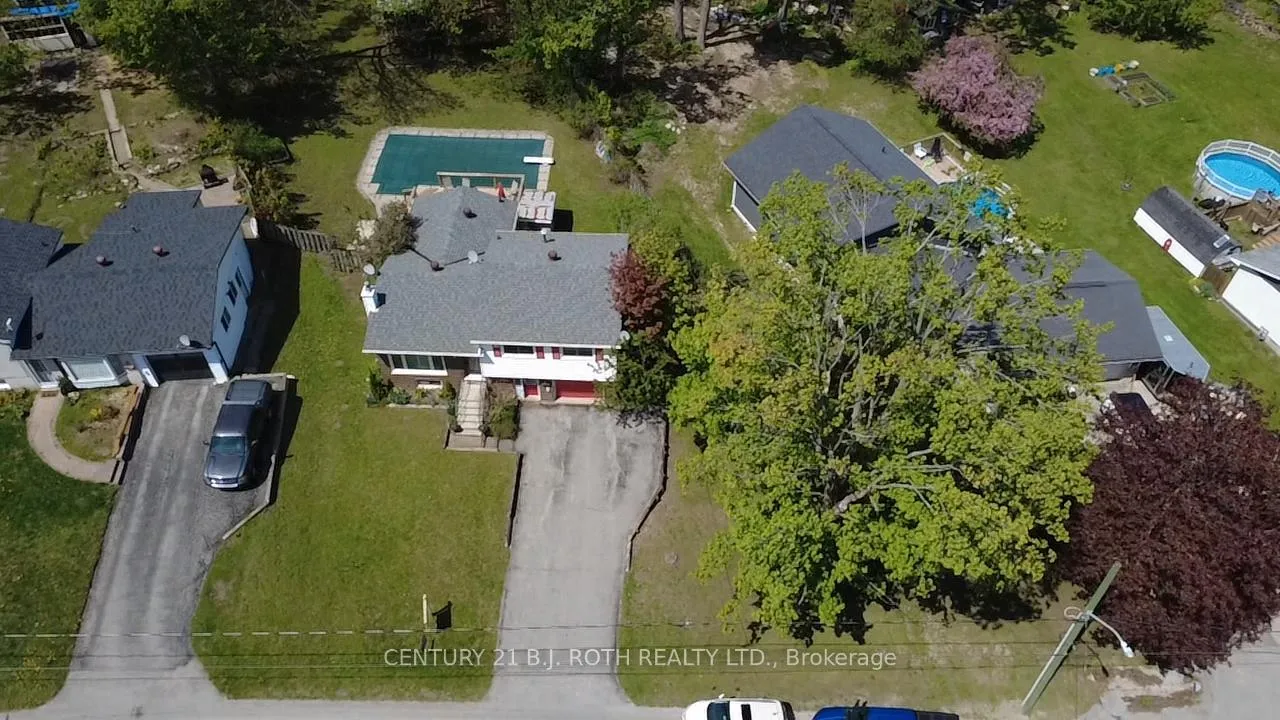
 See all 42 photos
Property history

This listing has ended. It is no longer available.
Property not available for sale or for rent.
Ask about this home
A HOMEH agent will answer your questions about this home.Ask HOMEH
About this home
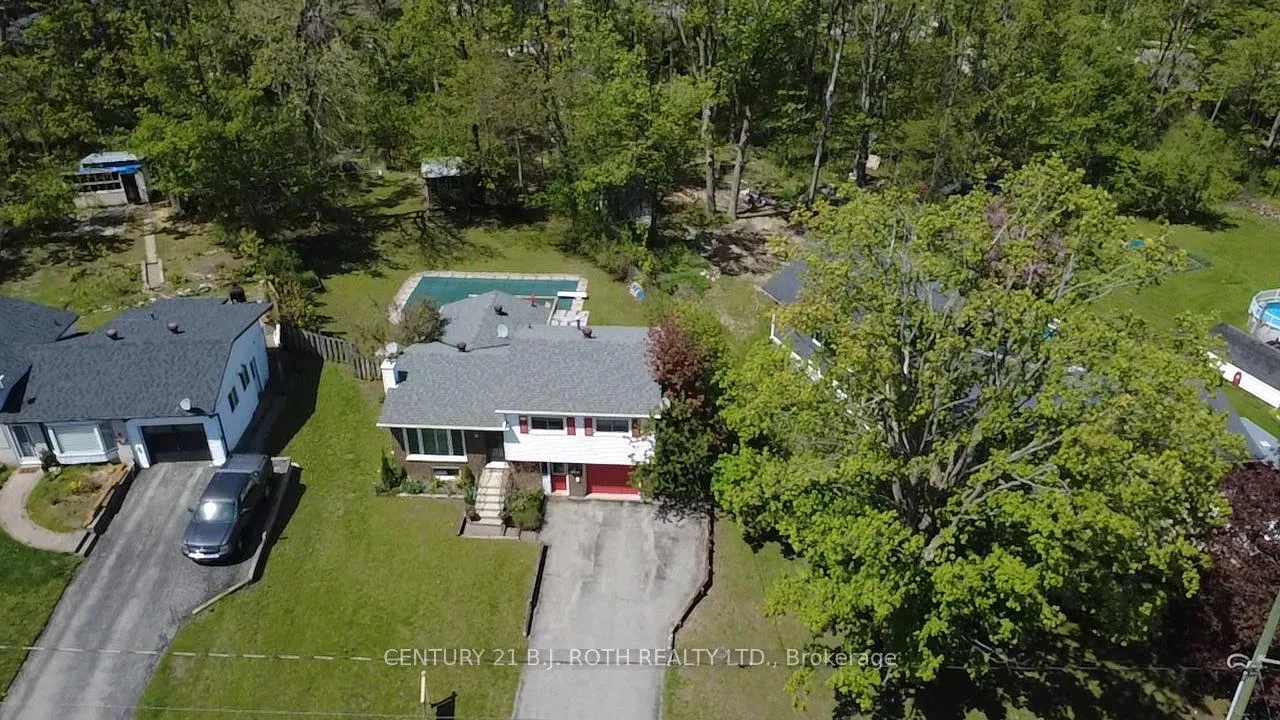
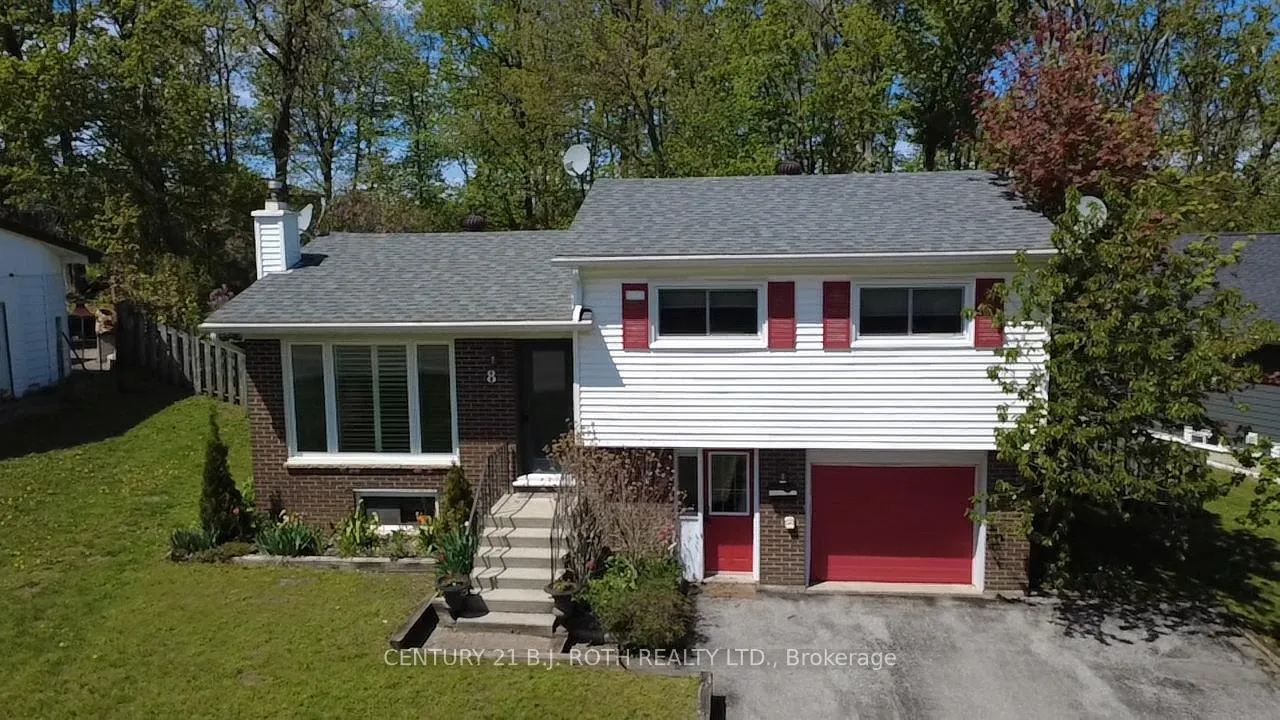
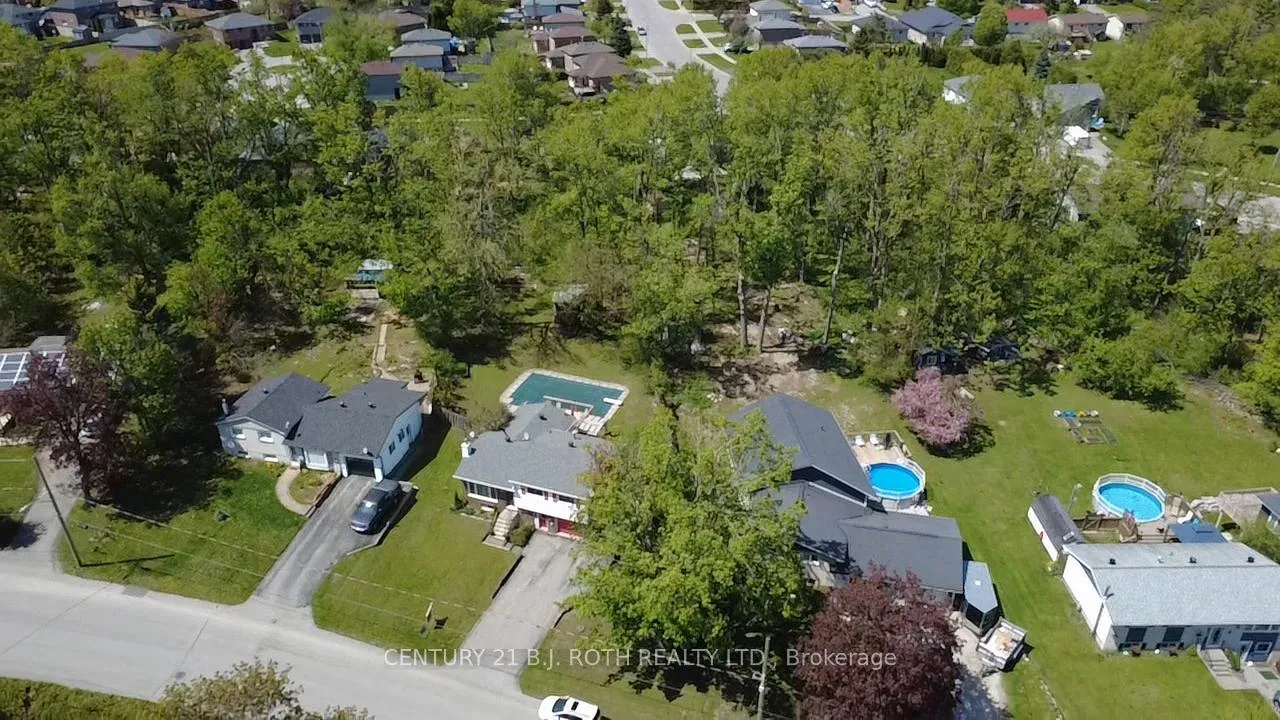
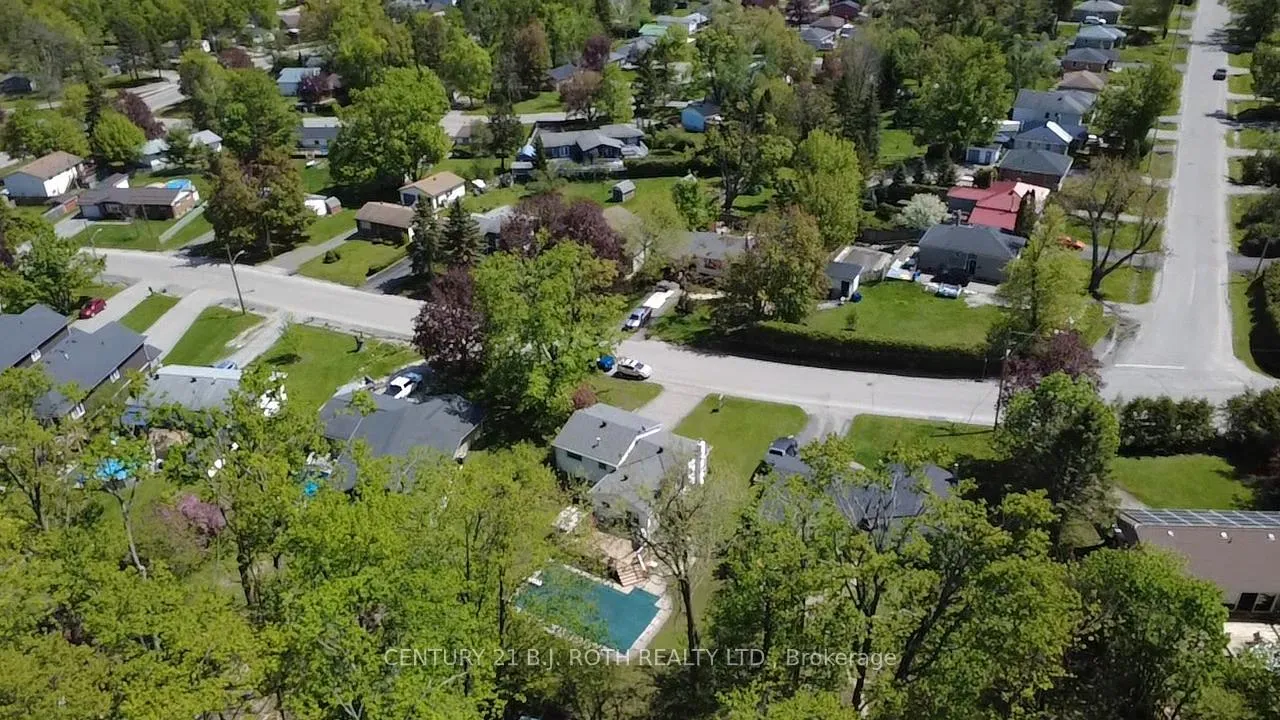
Welcome to this warm and inviting 4 level side split, ideally situated in a mature, family friendly neighbourhood close to parks, amenities, and convenient highway access. From the moment you arrive, you'll appreciate the welcoming feel and functional layout designed for everyday living. Step into the foyer with direct access to the attached garage, creating an easy transition into the home. The bright main level features a spacious living area and an updated kitchen with a large island that naturally becomes the gathering place for family and friends. The dining area offers a walkout to a generous deck overlooking the backyard, making indoor and outdoor living seamless. Outside, the fully fenced yard is designed for enjoying every season, complete with an in ground pool and surrounded by mature trees that create a private setting. Whether it's summer afternoons spent poolside, weekend barbecues, or evenings relaxing outdoors, this backyard is ready for lasting memories. Upstairs you will find three comfortable bedrooms and a full bathroom. The lower levels provide additional living space with a large recroom featuring a gas fireplace and bar area, creating the perfect space for movie nights, entertaining, or simply unwinding at the end of the day. A second bathroom and finished laundry room add to the home's functionality and convenience. Located just minutes from a charming downtown core, with parks, schools, everyday amenities, and big box shopping a short drive away, this is a home that offers both comfort and convenience. Whether you're starting a new chapter, raising a family, or simply looking for a place to settle in and enjoy, this home is ready to welcome you.
Facts & features
Ask about this home
A HOMEH agent will answer your questions about this home.
Rooms
9 rooms · 2 bathrooms
- Foyer16′2″ × 6′8″108 sq.ft.
- Kitchen17′3″ × 16′7″286 sq.ft.
- Living room16′7″ × 16′7″275 sq.ft.
- Bedroom11′11″ × 10′9″128 sq.ft.
- Bedroom 210′11″ × 8′10″96 sq.ft.
- Bedroom 311′10″ × 9′2″109 sq.ft.
- Recreation20′7″ × 15′7″321 sq.ft.
- Other9′4″ × 6′4″60 sq.ft.
- Laundry15′1″ × 5′4″81 sq.ft.
Around this home
Schools nearby
School rating, out of 10.
Listing details
Helpful tools
Your HOMEH agent
"Priced 1% under our estimate. I would see it this week."
Ask HOMEH about this home
Price, neighbourhood, monthly cost. Ask anything.
HOMEH Intelligent Agent is an AI, not a licensed representative. Check anything important with your agent.