
 See all 46 photos
Book a viewing
Ask HOMEH
About this home
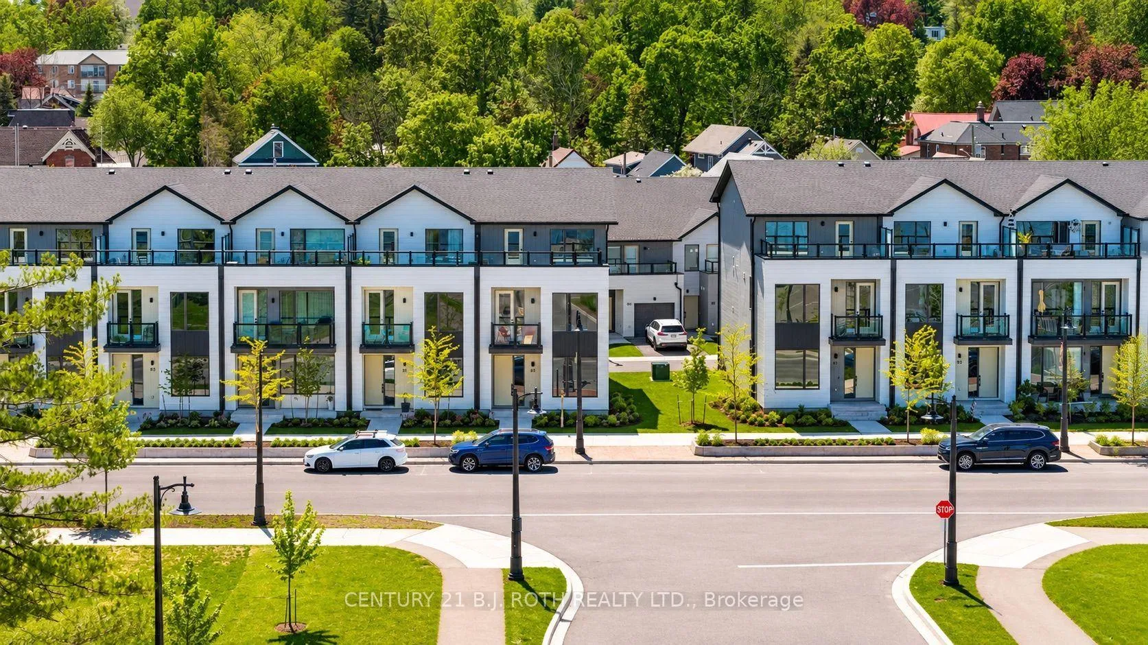
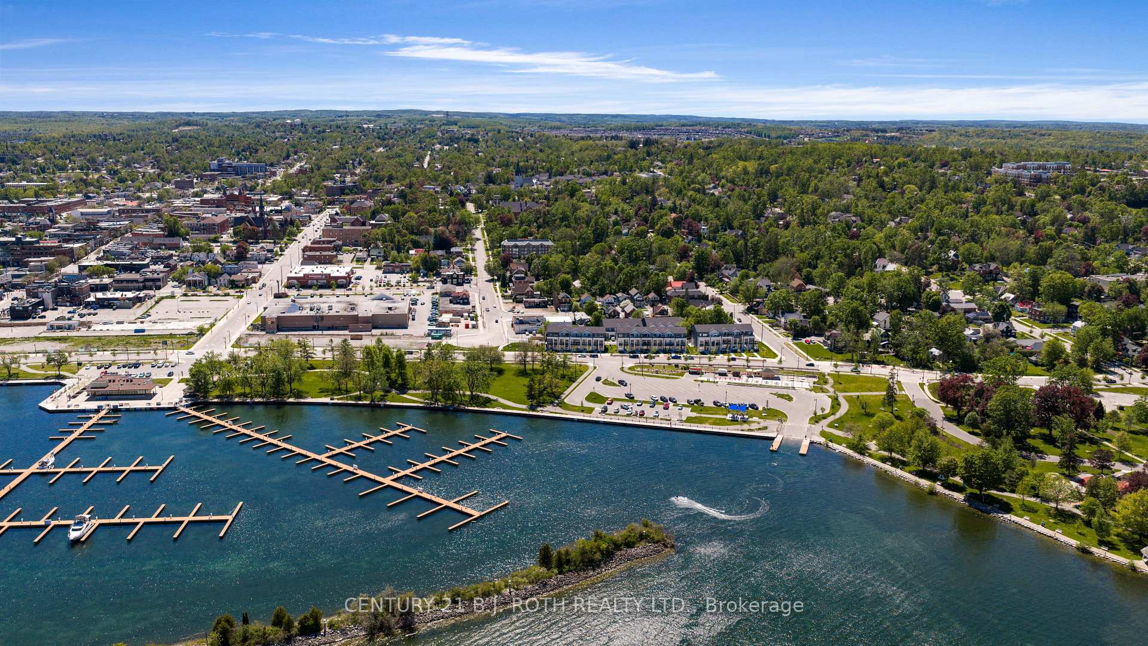
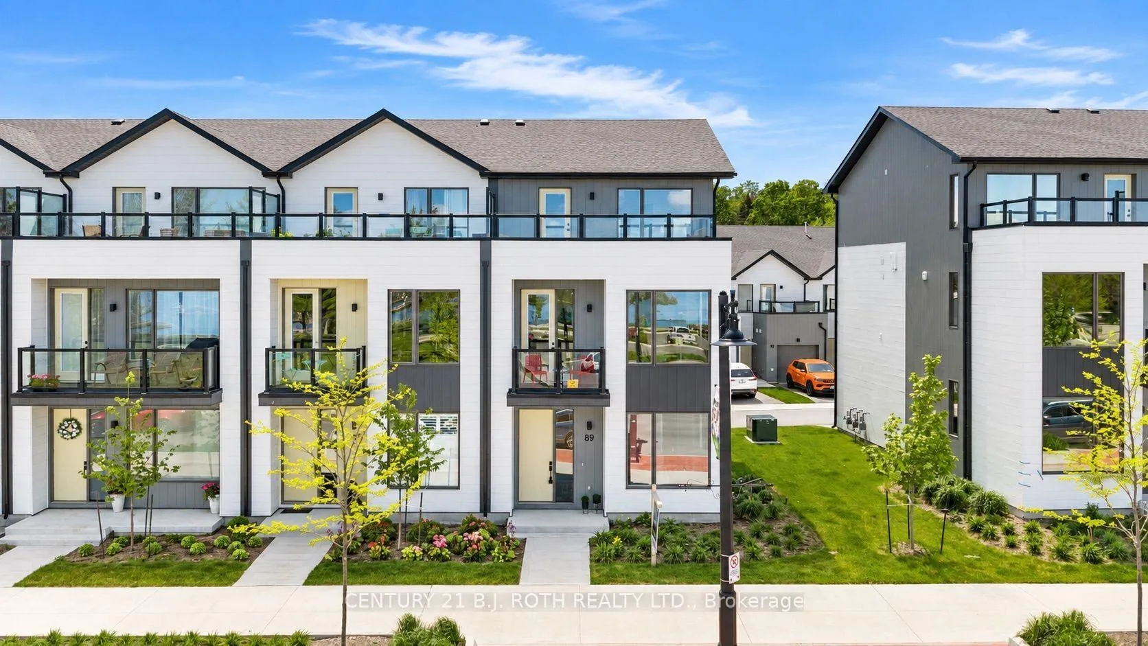
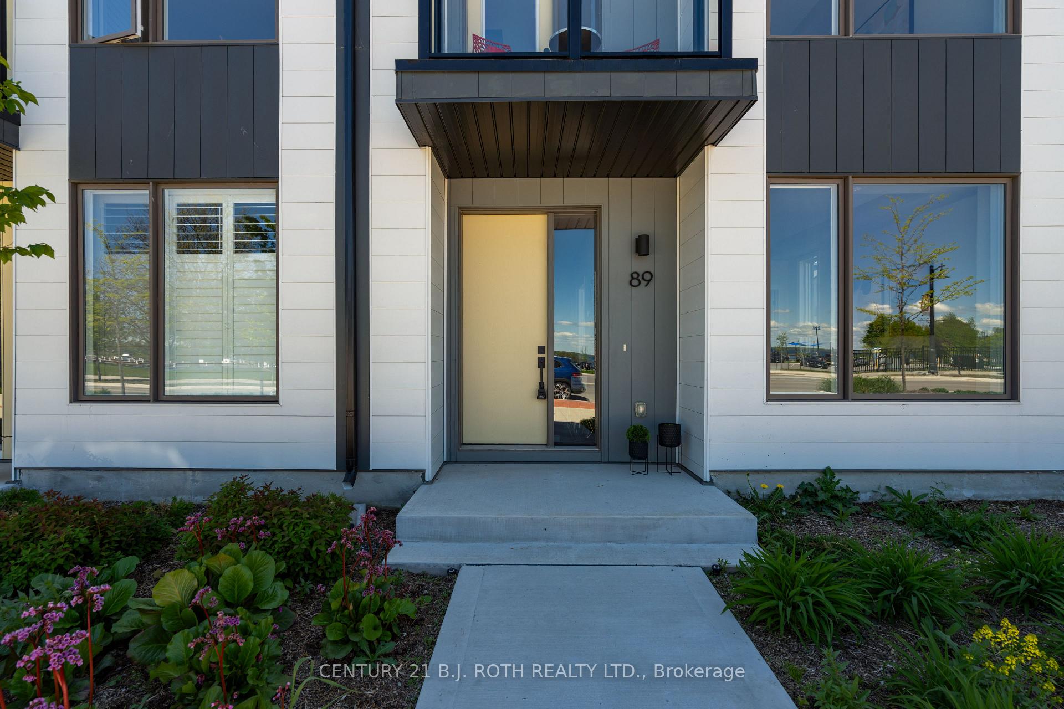
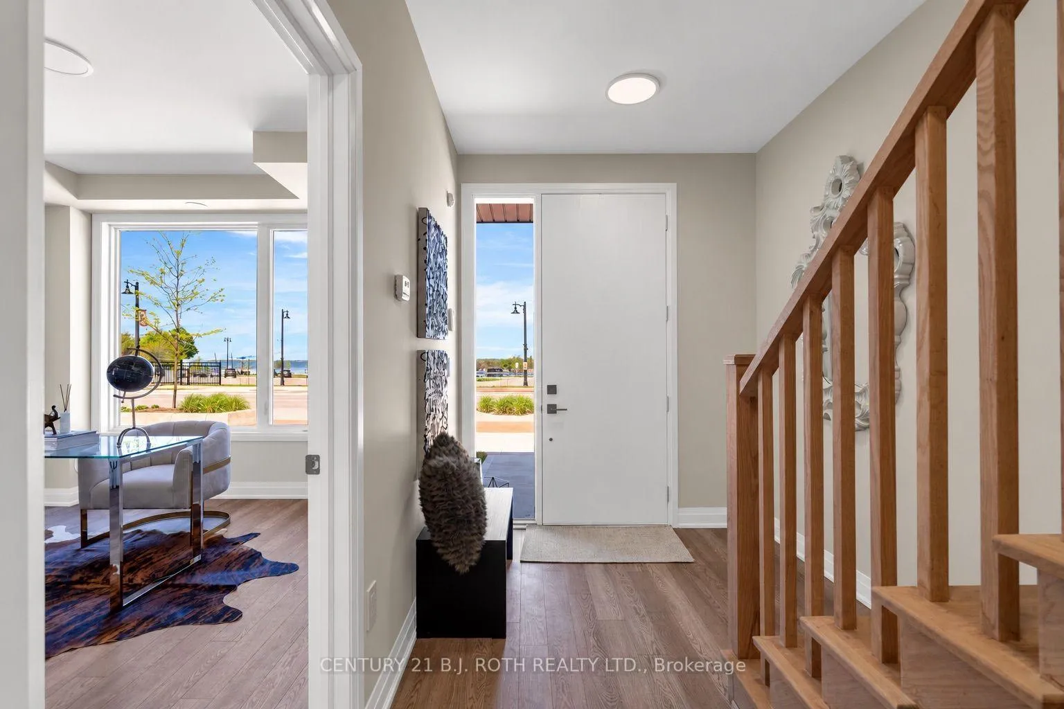
Welcome to this stunning 3-storey end-unit townhome in the highly sought-after Sunshine Harbour community! Offering unobstructed views of Lake Couchiching, the Port of Orillia, Couchiching Beach Park, and the downtown core, this property delivers a truly prime lakeside lifestyle. Inside, the home boasts a contemporary open-concept layout flowing through the main living area into a sleek modern kitchen with brand-new stainless-steel appliances and stylish finishes. With 3 spacious bedrooms and 4 bathrooms, including a luxurious primary suite complete with a walk-in closet and 4-piece ensuite showcasing a glass-enclosed shower and double-sink vanity, this home is sure to impress. Enjoy serene water views from all three levels, ideal for morning coffee or evening entertaining - especially from the top-floor sitting terrace. An attached double-car garage with inside entry adds everyday convenience. Thoughtfully upgraded with over $20,000 in improvements, this brand-new home combines contemporary design with relaxed waterfront living. Low maintenance fees and stress-free ownership include lawn care, snow removal, and garbage/recycling services year-round. Inspired by its natural surroundings, the coastal-style architecture blends light-coloured cladding and warm wood accents with expansive terraces and a modern open-concept interior, creating a relaxed yet sophisticated urban presence. Nestled in the heart of vibrant Orillia, you'll be minutes from scenic trails, beautiful parks, charming shops, local restaurants, and all the attractions of the downtown core.
Facts & features
Book a viewing
Rooms
12 rooms · 4 bathrooms
- Office11′5″ × 13′148 sq.ft.
- Office5′10″ × 7′8″45 sq.ft.
- Bathroom4′11″ × 7′7″38 sq.ft.
- Foyer7′3″ × 6′2″45 sq.ft.
- Living room19′ × 12′229 sq.ft.
- Kitchen15′5″ × 11′4″175 sq.ft.
- Bathroom5′ × 5′9″29 sq.ft.
- Dining room19′ × 12′228 sq.ft.
- Bedroom 210′4″ × 15′6″160 sq.ft.
- Bathroom8′4″ × 4′11″41 sq.ft.
- Primary bedroom11′5″ × 13′148 sq.ft.
- Bathroom8′4″ × 8′11″74 sq.ft.
Around this home
Schools nearby
School rating, out of 10.
Listing details
Helpful tools
Your HOMEH agent

"I would see it this week."
Ask HOMEH about this home
Price, neighbourhood, monthly cost. Ask anything.
HOMEH Intelligent Agent is an AI, not a licensed representative. Check anything important with your agent.