
 See all 30 photos
Property history

This listing has ended. It is no longer available.
Property not available for sale or for rent.
Ask about this home
A HOMEH agent will answer your questions about this home.Ask HOMEH
About this home
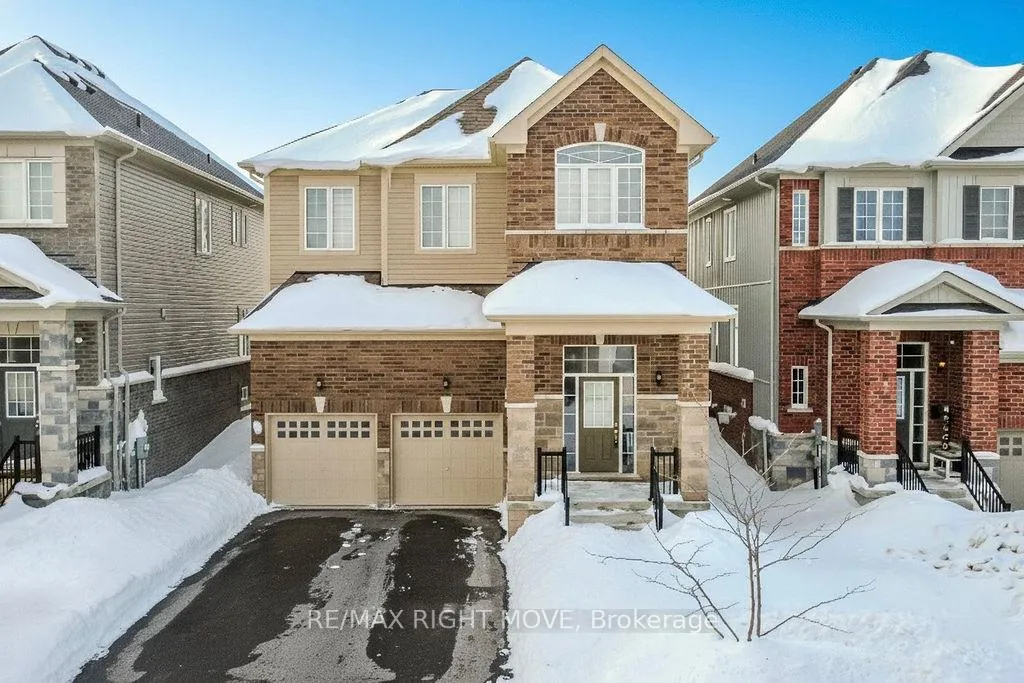
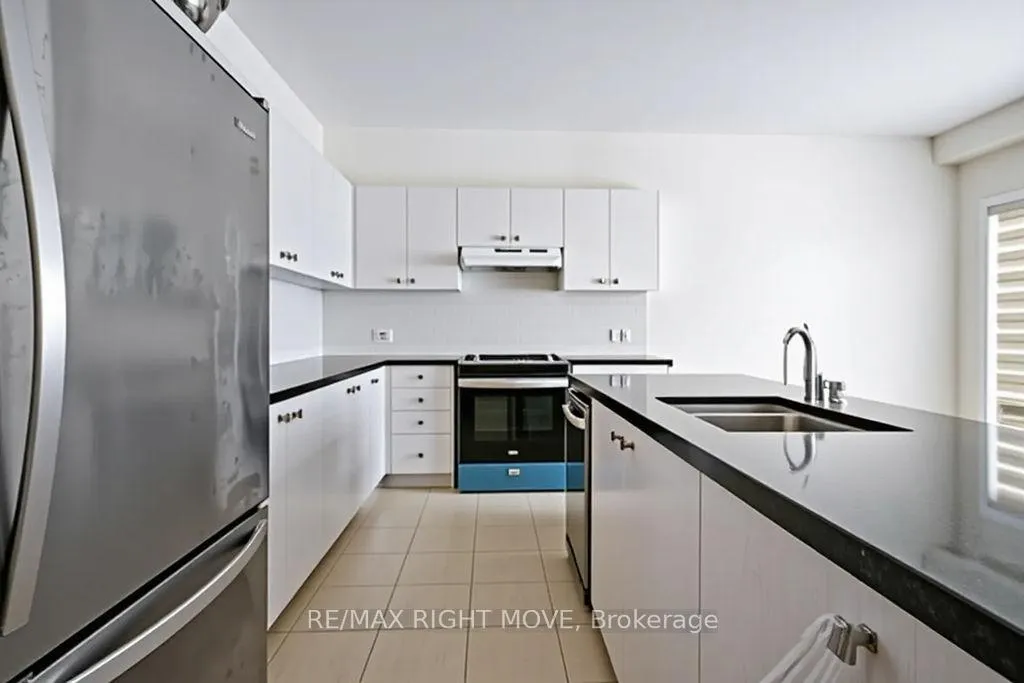
Welcome to this awesome 4-bedroom, 3-bathroom home built in 2022, perfectly situated close to all the amenities of Orillia's sought-after Westridge community. Featuring an attractive brick and stone exterior and a spacious double garage, this home offers exceptional curb appeal and contemporary comfort. Inside, you'll find a bright, open-concept layout designed for modern family living. The kitchen flows seamlessly into the dining and living areas-ideal for entertaining or relaxed everyday life. The upper level includes four generously sized bedrooms, including a primary suite with a private ensuite and walk-in closet.The unfinished basement presents endless possibilities for customization-create your dream rec room, gym, or home office. Enjoy the convenience of being within walking distance to schools, parks, shopping, and more. With its modern design, great location, and family-friendly layout, this home truly has it all.
Facts & features
Ask about this home
A HOMEH agent will answer your questions about this home.
Rooms
11 rooms · 3 bathrooms
- Family room20′5″ × 15′1″308 sq.ft.
- Kitchen8′5″ × 14′118 sq.ft.
- Breakfast8′5″ × 14′118 sq.ft.
- Foyer7′2″ × 8′1″58 sq.ft.
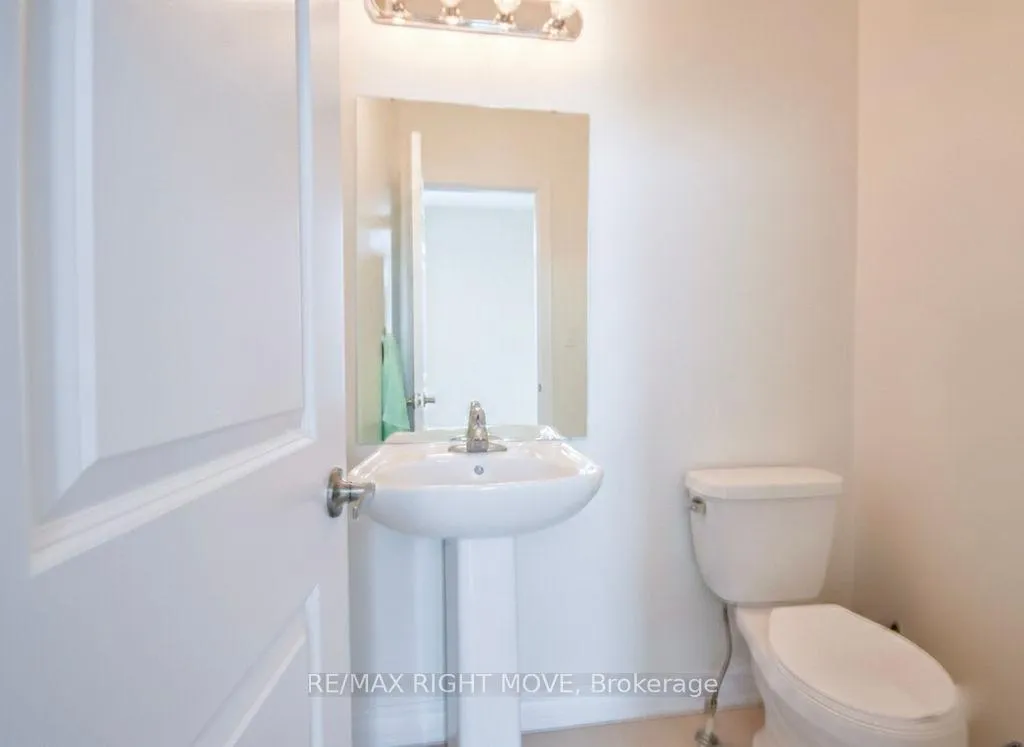
- Bathroom5′4″ × 4′7″24 sq.ft.
- Primary bedroom14′11″ × 14′1″210 sq.ft.
- Bedroom 214′8″ × 10′1″148 sq.ft.
- Bedroom 316′11″ × 12′1″204 sq.ft.
- Bedroom 415′7″ × 10′4″161 sq.ft.
- Bathroom11′8″ × 9′10″115 sq.ft.
- Bathroom7′7″ × 9′7″73 sq.ft.
Around this home
Schools nearby
School rating, out of 10.
Listing details
Helpful tools
Your HOMEH agent
"Priced 6% over our estimate. I would see it this week."
Ask HOMEH about this home
Price, neighbourhood, monthly cost. Ask anything.
HOMEH Intelligent Agent is an AI, not a licensed representative. Check anything important with your agent.