
 See all 34 photos
Property history

This listing has ended. It is no longer available.
Property not available for sale or for rent.
Ask about this home
A HOMEH agent will answer your questions about this home.Ask HOMEH
About this home
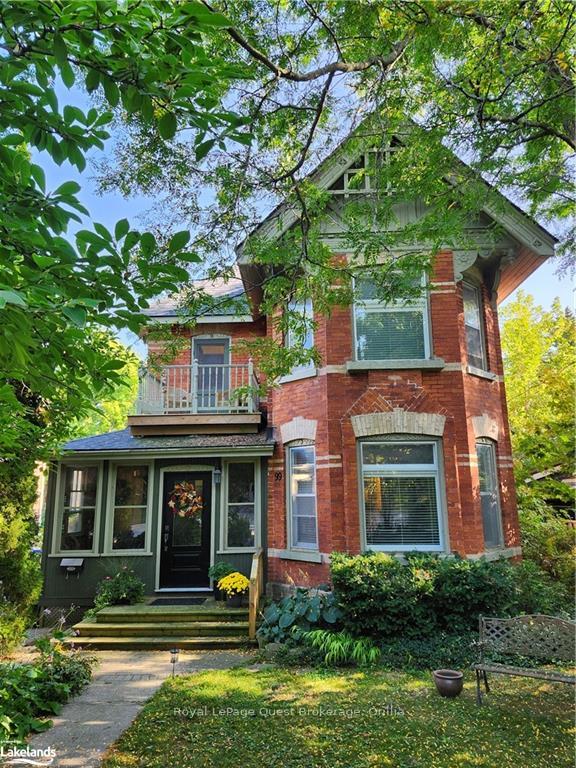
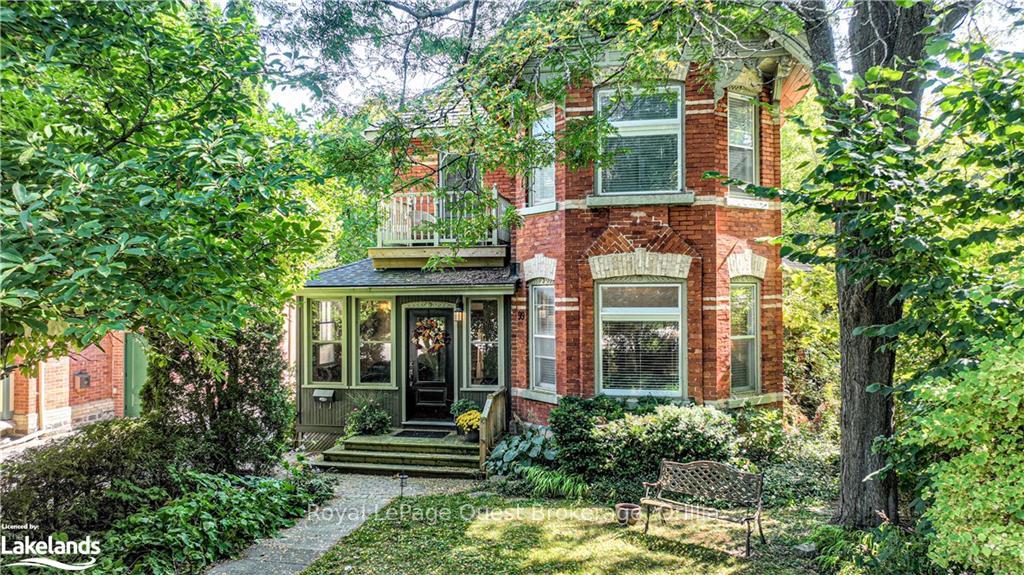
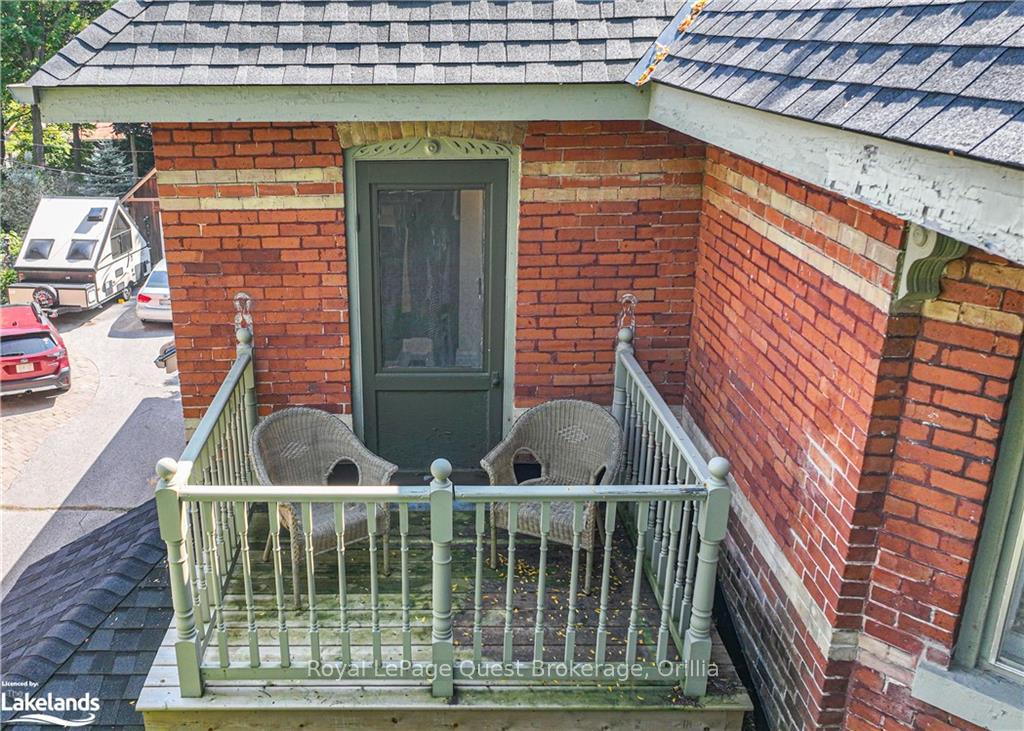
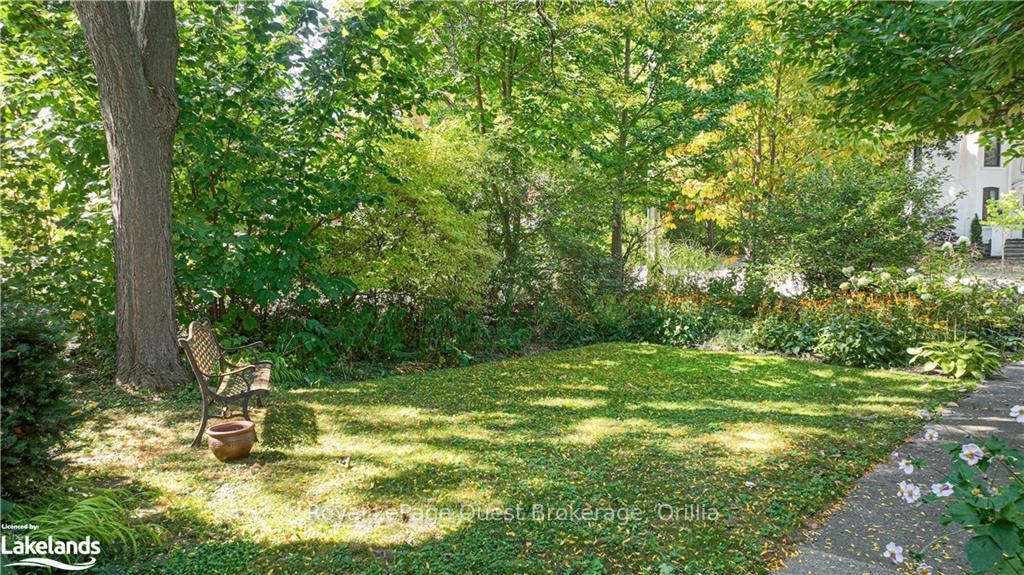
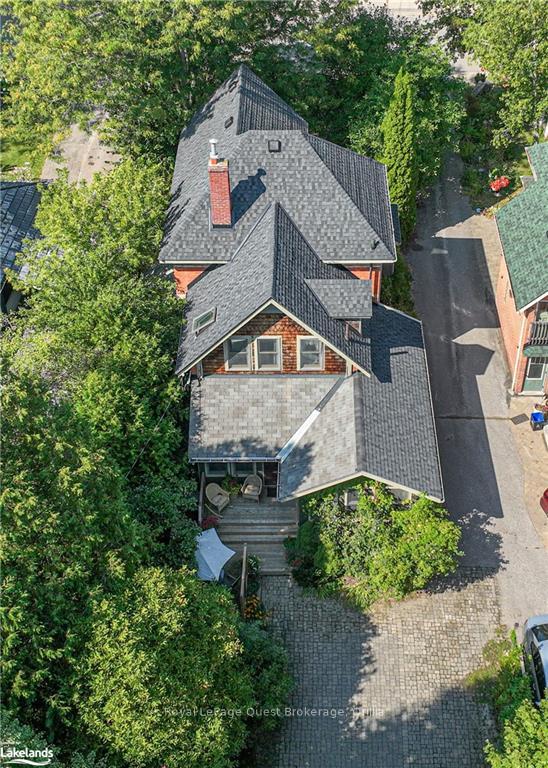
Charming Victorian home, built in 1895, located in the heart of Orillia, among many heritage homes. Walking distance to downtown, Couchiching beach and park, port of Orillia and the trail system. This century home offers a screened in front porch, classic foyer entrance, sun drenched rooms with high ceilings, crown molding, stained glass window inserts, wood floors and classic Victorian trim. This 3 bedroom, 2 bathroom home boasts a formal separate Living Room, Dining Room as well as a spacious eat in Kitchen with breakfast bar, main floor Laundry room / Pantry and quiet Sun room/Family room. The private deck out back overlooks a large yard with gardens, 2 storage sheds, parking and plenty of space left for the kids or pets.
Facts & features
Ask about this home
A HOMEH agent will answer your questions about this home.
Rooms
52 rooms · 2 bathrooms
- Dining room14′6″ × 10′6″152 sq.ft.
- Other20′6″ × 11′9″241 sq.ft.
- Bathroom—
- Den10′4″ × 12′6″129 sq.ft.
- Laundry—
- Recreation13′2″ × 6′6″85 sq.ft.
- Foyer9′4″ × 7′65 sq.ft.
- Living room14′11″ × 12′8″189 sq.ft.
- Dining room14′6″ × 10′6″152 sq.ft.
- Other20′6″ × 11′9″241 sq.ft.
- Bathroom—
- Den10′4″ × 12′6″129 sq.ft.
- Laundry—
- Recreation13′2″ × 6′6″85 sq.ft.
- Foyer9′4″ × 7′65 sq.ft.
- Living room14′11″ × 12′8″189 sq.ft.
- Dining room14′6″ × 10′6″152 sq.ft.
- Other20′6″ × 11′9″241 sq.ft.
- Bathroom—
- Den10′4″ × 12′6″129 sq.ft.
- Laundry—
- Recreation13′2″ × 6′6″85 sq.ft.
- Foyer9′4″ × 7′65 sq.ft.
- Living room14′11″ × 12′8″189 sq.ft.
- Living room14′11″ × 12′8″189 sq.ft.
- Dining room14′6″ × 10′6″152 sq.ft.
- Other20′6″ × 11′9″241 sq.ft.
- Bathroom—
- Den10′4″ × 12′6″129 sq.ft.
- Laundry—
- Recreation13′2″ × 6′6″85 sq.ft.
- Foyer9′4″ × 7′65 sq.ft.
- Bedroom12′8″ × 12′152 sq.ft.
- Bedroom12′5″ × 8′9″109 sq.ft.
- Bedroom13′6″ × 9′9″131 sq.ft.
- Other10′2″ × 8′7″87 sq.ft.
- Bathroom—
- Bedroom12′8″ × 12′152 sq.ft.
- Bedroom12′5″ × 8′9″109 sq.ft.
- Bedroom13′6″ × 9′9″131 sq.ft.
- Other10′2″ × 8′7″87 sq.ft.
- Bathroom—
- Bedroom12′8″ × 12′152 sq.ft.
- Bedroom12′5″ × 8′9″109 sq.ft.
- Bedroom13′6″ × 9′9″131 sq.ft.
- Other10′2″ × 8′7″87 sq.ft.
- Bathroom—
- Bedroom12′8″ × 12′152 sq.ft.
- Bedroom12′5″ × 8′9″109 sq.ft.
- Bedroom13′6″ × 9′9″131 sq.ft.
- Other10′2″ × 8′7″87 sq.ft.
- Bathroom—
Around this home
Listing details
Helpful tools
Your HOMEH agent
"I would see it this week."
Ask HOMEH about this home
Price, neighbourhood, monthly cost. Ask anything.
HOMEH Intelligent Agent is an AI, not a licensed representative. Check anything important with your agent.