
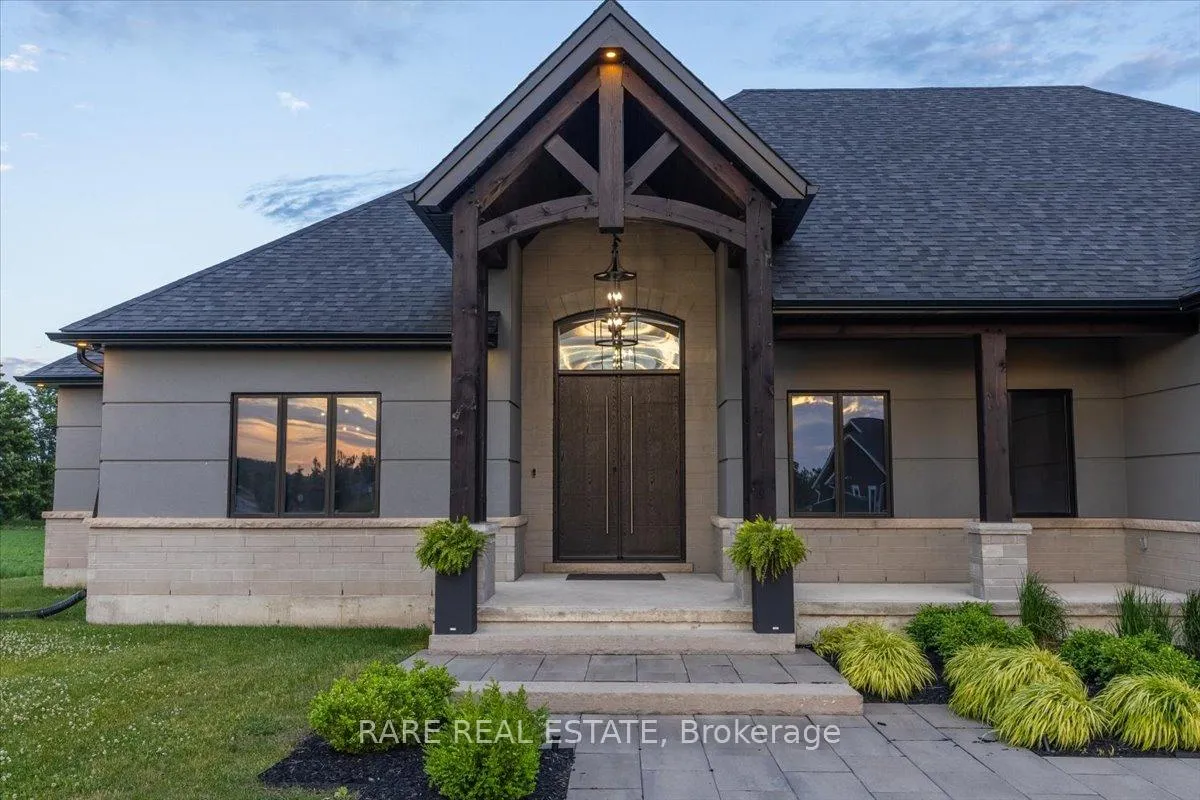
 See all 40 photos
Property history

This listing has ended. It is no longer available.
Property not available for sale or for rent.
Book a viewing
Ask HOMEH
About this home
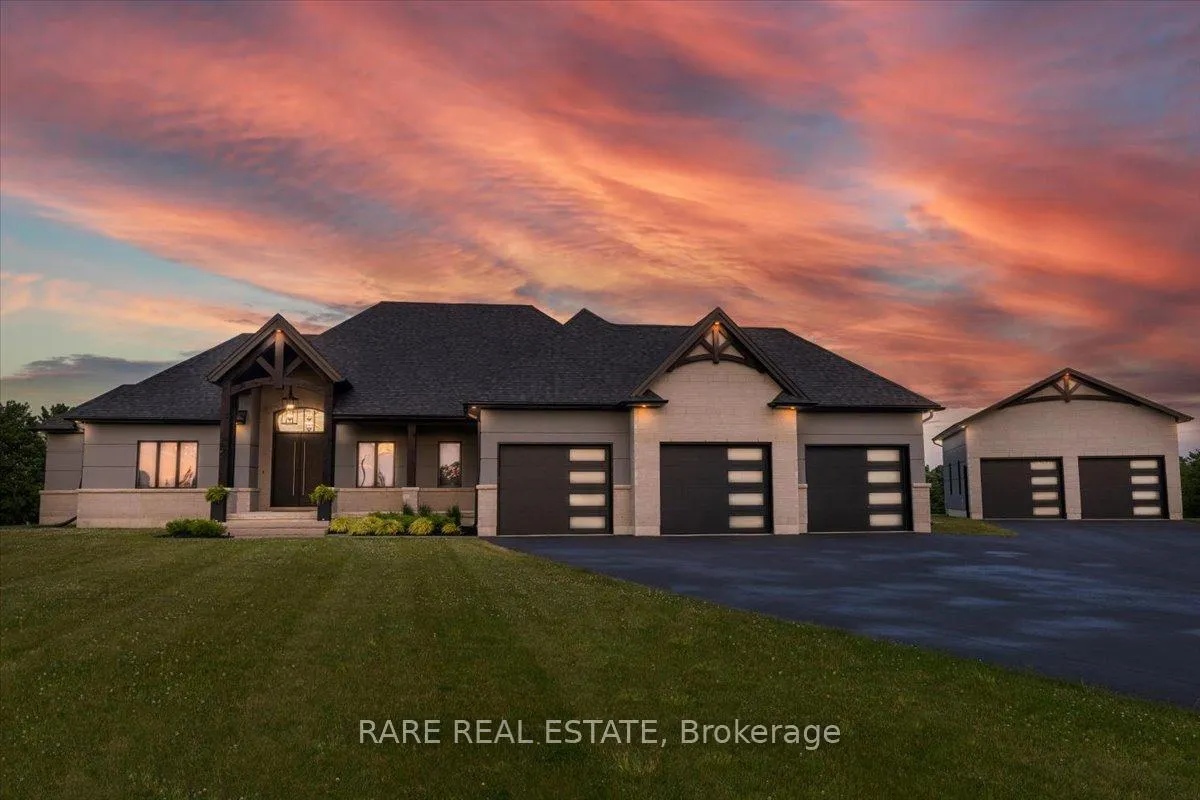
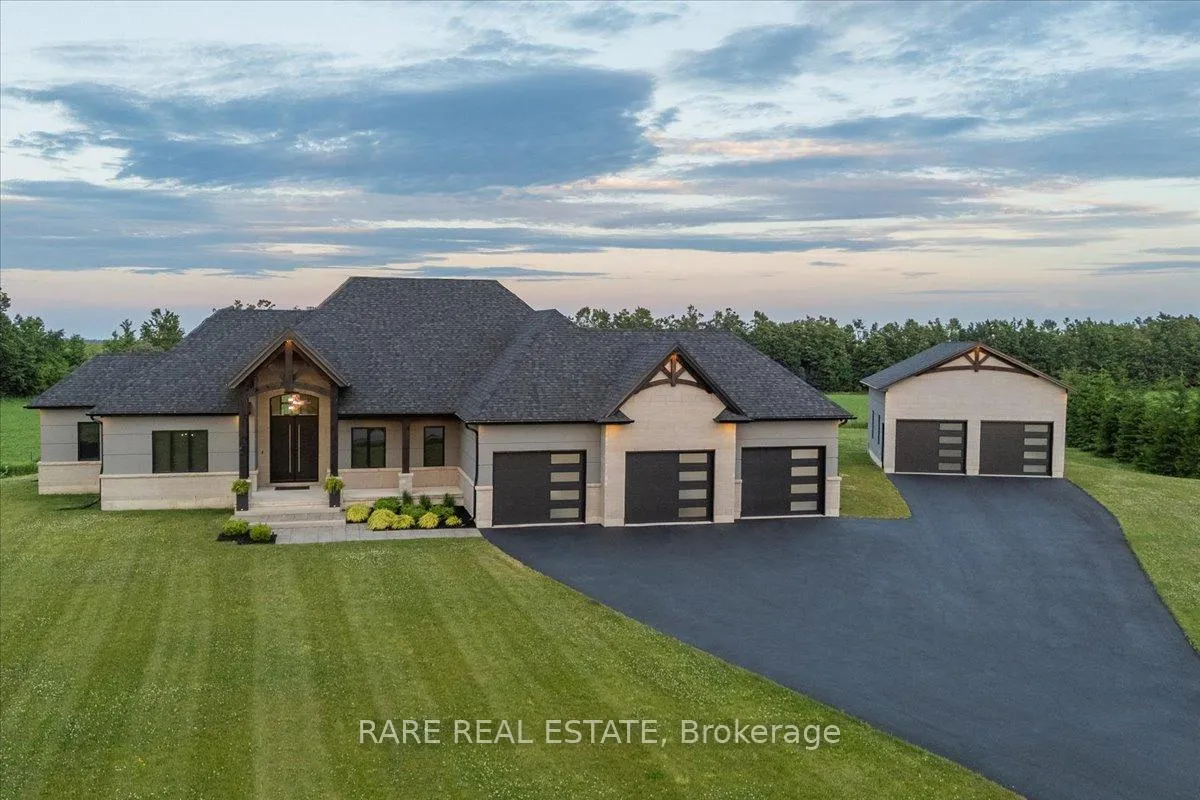
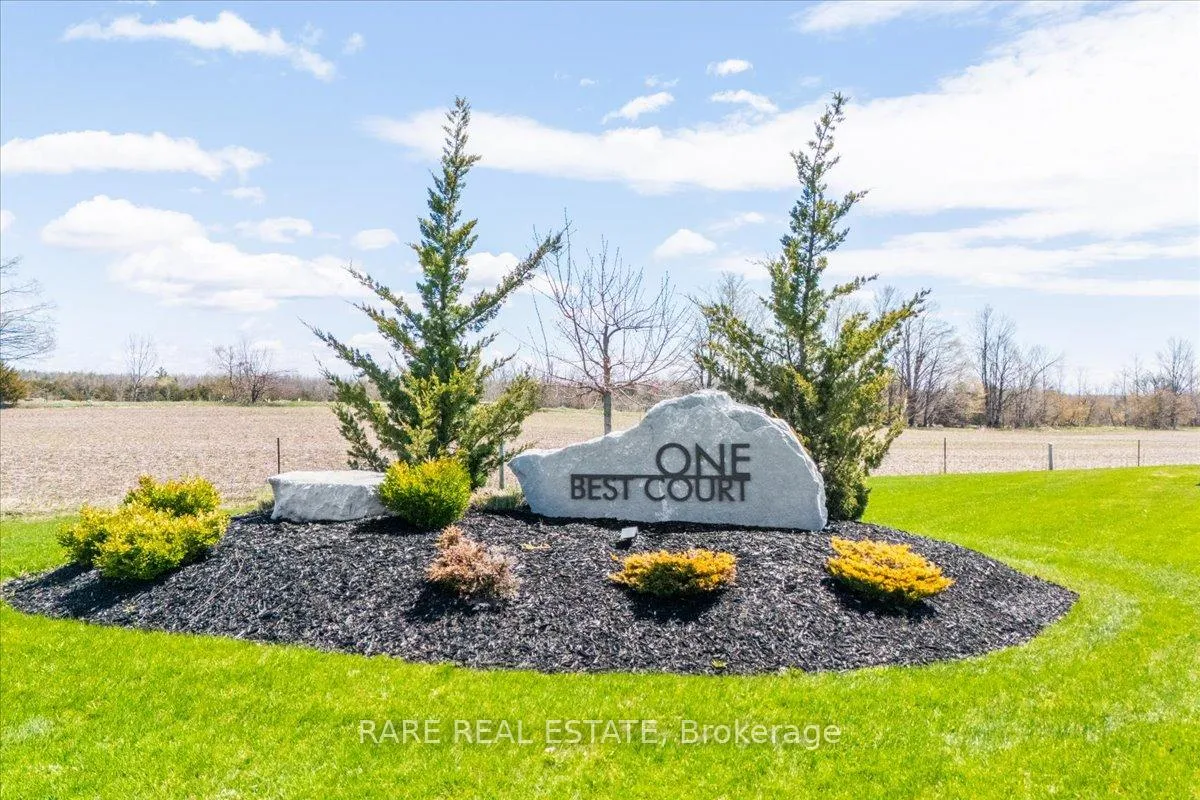
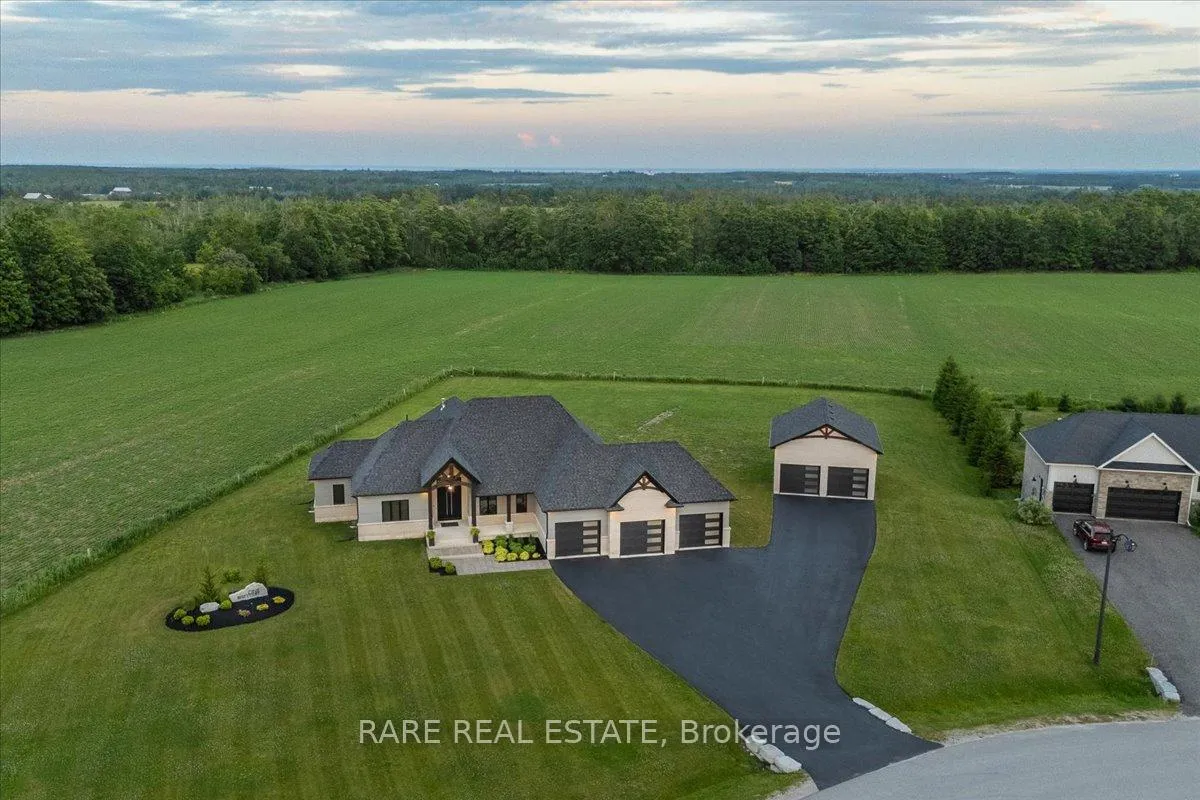
Nestled on an exclusive and peaceful court in Oro-Medonte, 1 Best Court is a custom-built estate bungalow that defines refined luxury living. Set on an oversized double lot surrounded by open skies and forested views, this exceptional property offers the perfect balance of privacy, sophistication, and endless potential. The striking stone & stucco exterior is complemented by an attached triple-car garage and an impressive detached 750 sq. ft. four-car garage with oversized doors, a 100-amp panel, and rough-in for a future loft - ideal for luxury vehicles, recreational toys, or the ultimate workshop. Inside, 4627 of total sq. ft. of beautifully finished living space showcases elevated craftsmanship throughout. Grand 12-foot ceilings in the foyer and great room, 10-inch white oak flooring, and 8-foot solid-core doors create a timeless and elegant atmosphere. Expansive windows flood the home with natural light while framing breathtaking views of the surrounding landscape. The private primary suite is a true retreat, featuring a spa-inspired five-piece ensuite and an oversized walk-in closet. Two additional bedrooms share a beautifully appointed five-piece bath, while the thoughtfully designed mudroom and laundry area blend everyday function with elevated style. Designed for exceptional indoor-outdoor living, the covered rear porch features a stunning stone fireplace, built-in TV, & flush-mounted infrared heater - the perfect setting for relaxing or entertaining year-round. The fully finished lower level delivers a world-class entertainment experience with a professionally custom-built golf simulator, expansive recreation space ideal for a home theatre, private gym, guest bedroom, brand-new four-piece bath, and rough-in for a future bar. 1 Best Court is more than a home - it is a private luxury retreat where every detail has been designed for elevated living.
Facts & features
Book a viewing
Rooms
11 rooms · 3 bathrooms
- Laundry7′ × 6′9″47 sq.ft.
- Primary bedroom17′8″ × 15′265 sq.ft.
- Bedroom 312′3″ × 12′1″148 sq.ft.
- Kitchen16′8″ × 14′2″236 sq.ft.
- Bedroom 214′6″ × 12′174 sq.ft.
- Breakfast13′8″ × 9′123 sq.ft.
- Living room28′10″ × 17′490 sq.ft.
- Den17′11″ × 14′1″253 sq.ft.
- Media room24′3″ × 16′6″401 sq.ft.
- Recreation33′5″ × 16′1″538 sq.ft.
- Bedroom 49′10″ × 13′10″136 sq.ft.
Around this home
Listing details
Helpful tools
Your HOMEH agent
"I would see it this week."
Ask HOMEH about this home
Price, neighbourhood, monthly cost. Ask anything.
HOMEH Intelligent Agent is an AI, not a licensed representative. Check anything important with your agent.