
 See all 50 photos
Property history

This listing has ended. It is no longer available.
Property not available for sale or for rent.
Ask about this home
A HOMEH agent will answer your questions about this home.Ask HOMEH
About this home
1 Blackcomb Drive, Oro-Medonte
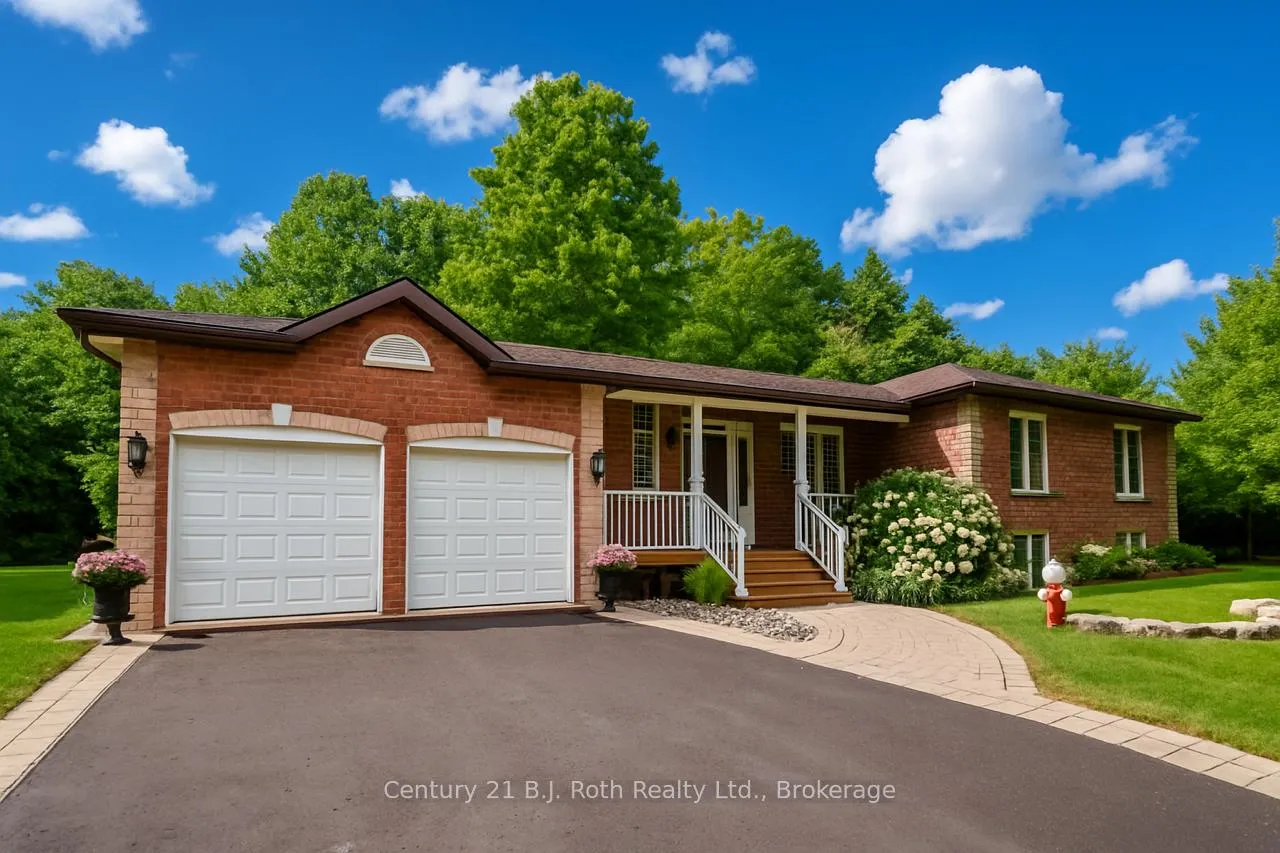
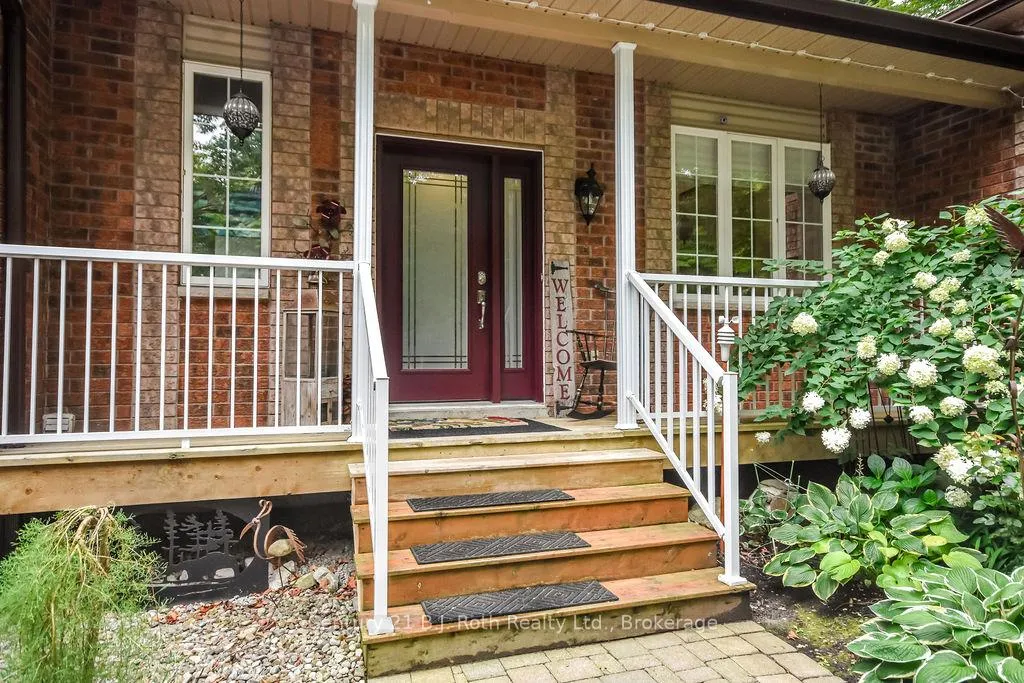
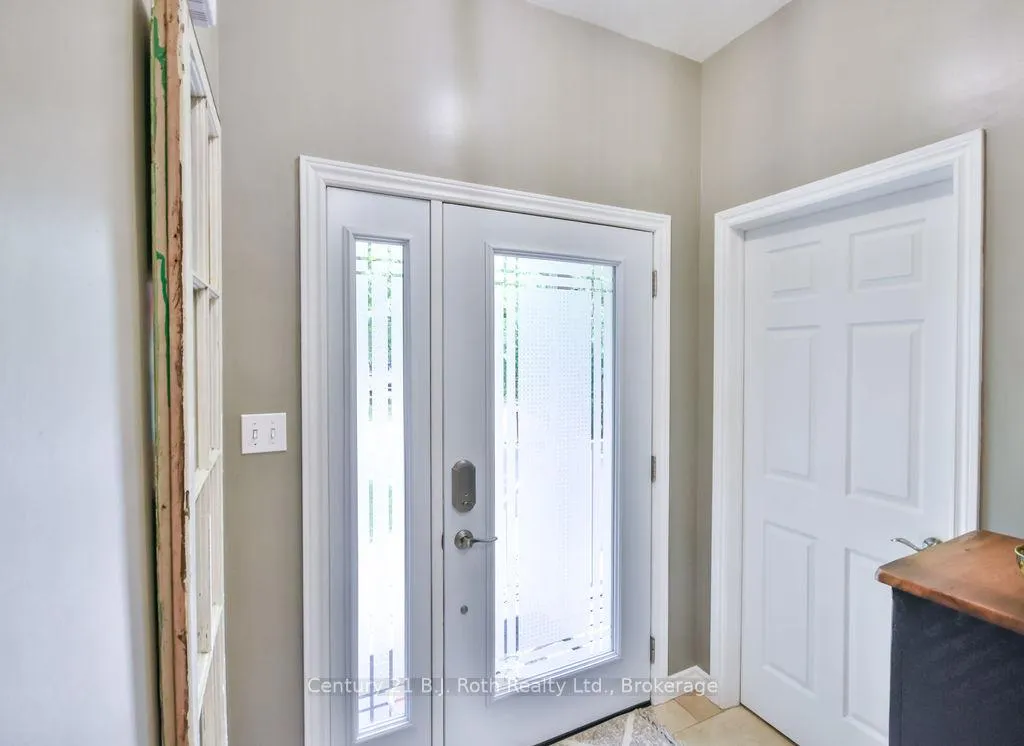
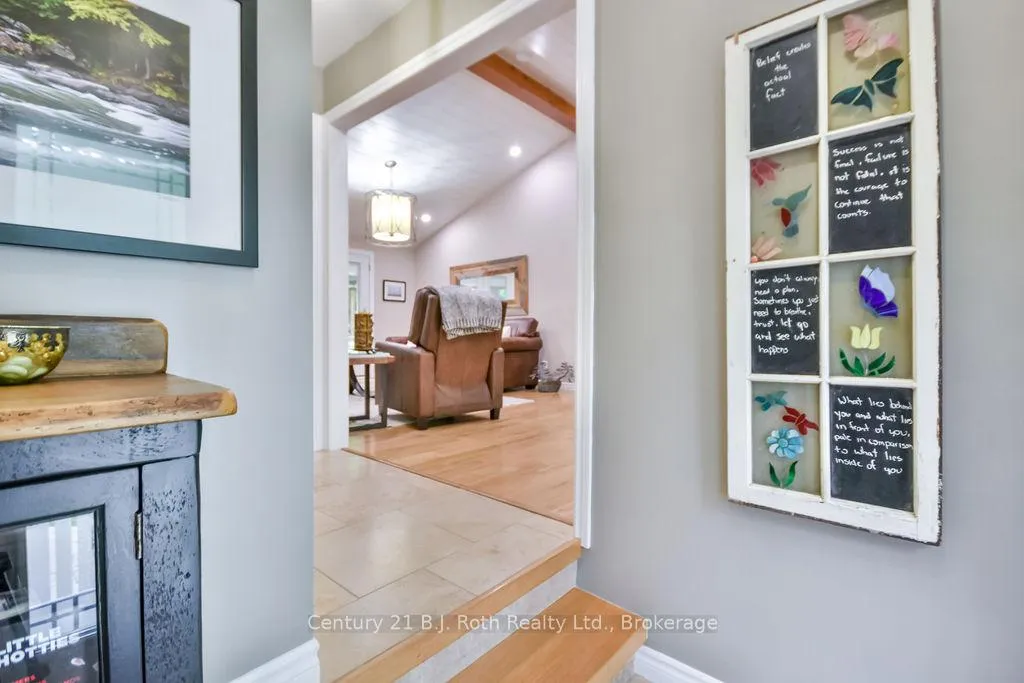
Don't Miss This Stunning, Meticulously-Maintained Brick Bungalow Situated On Over 2.2 Acres Of Private & Pristine Landscaped Bliss! As You Pull Onto The Massive Paved Driveway With An Intricate Interlock Border, You'll Immediately Feel Relaxed & Begin To Unwind. Once Inside, You'll Notice That No Detail has Been Spared With This Beautiful Property. Some Of The Highlights Include: Gleaming White Oak Hardwood Floors, A Shiplap Vaulted Ceiling In The Living Room Complete With Showstopping Faux Beam, A Recently Renovated Kitchen (2025) With Honeycomb Tile Backsplash & Quartz Countertops, A Bright & Cozy Sunroom Right Off Of The Dining Room With Its Own Walkout To A Separate Deck Overlooking The Expansive Side Yard, Recently Renovated Main Floor Bathrooms With Heated Floors & Total Peace Of Mind With A Wired-In Generac Generator. The Primary Bedroom Comes Complete With A Stylish Slat Accent Wall, 3-Pc Ensuite & Spacious Walk-In Closet. The Lower Level Features A Bright & Airy Rec Room With Gas Fireplace, A 4th Bedroom Or Office With Its Own 2-Pc Ensuite And Endless Storage Space. Outdoor Enthusiasts Will Love The Attached Double Car Garage & Two Exterior Sheds To Help With Whatever Project You Can Dream Up. Ideally Located Only Minutes From Major Highway Access, Ski Hills, Walking Trails, Several Amenities & Restaurants, While Still Providing Your Very Own Piece Of Tranquility Amongst Nature. This Home Truly Has It All!
Facts & features
Ask about this home
A HOMEH agent will answer your questions about this home.
Rooms
18 rooms · 3 bathrooms
- Living room24′1″ × 12′2″293 sq.ft.
- Kitchen12′2″ × 12′1″147 sq.ft.
- Dining room12′5″ × 7′7″94 sq.ft.
- Sunroom11′8″ × 11′6″134 sq.ft.
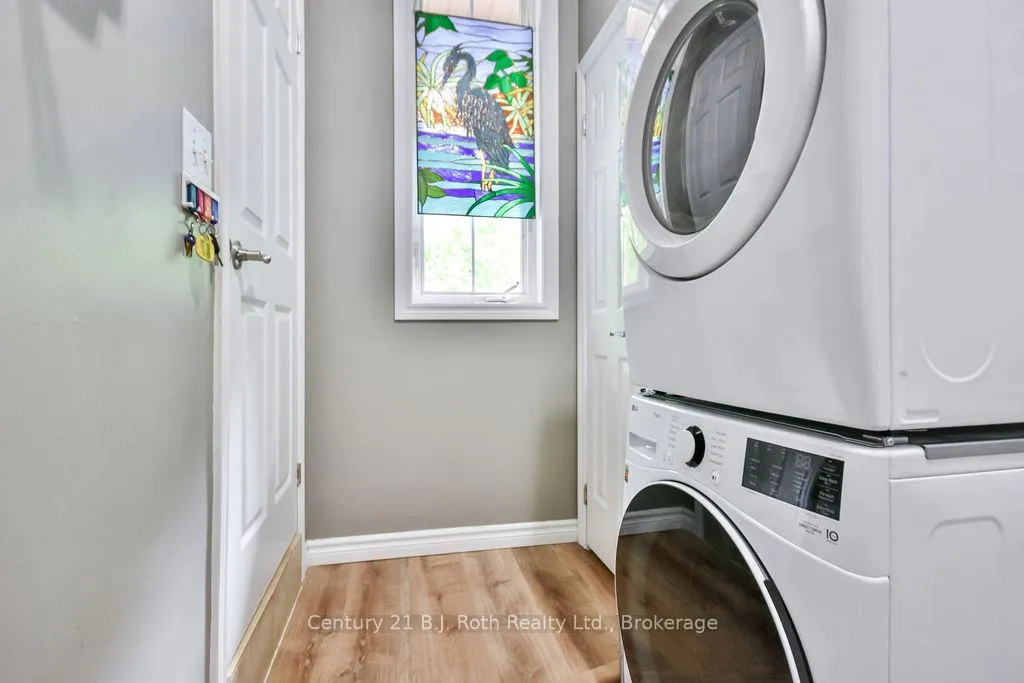
- Mud room11′3″ × 5′11″67 sq.ft.
- Primary bedroom11′1″ × 16′2″178 sq.ft.
- Bathroom7′9″ × 5′39 sq.ft.
- Bedroom 213′2″ × 10′10″143 sq.ft.
- Bedroom 313′2″ × 10′9″142 sq.ft.
- Bathroom6′ × 8′6″51 sq.ft.
- Recreation13′10″ × 23′8″327 sq.ft.
- Bedroom 413′5″ × 11′9″158 sq.ft.
- Bathroom4′5″ × 3′9″17 sq.ft.
- Utility room13′5″ × 11′6″155 sq.ft.
- Other23′8″ × 23′543 sq.ft.
- Other6′6″ × 11′71 sq.ft.
- Other11′3″ × 5′9″65 sq.ft.
- Other4′8″ × 5′9″27 sq.ft.
Around this home
Listing details
Helpful tools
Your HOMEH agent
"I would see it this week."
Ask HOMEH about this home
Price, neighbourhood, monthly cost. Ask anything.
HOMEH Intelligent Agent is an AI, not a licensed representative. Check anything important with your agent.