

1 Sunnyside Avenue
1 Sunnyside Avenue
 See all 50 photos
Property history
Facts and features
- BasementPart finished
- Age of home31–50 years
- Water, sewerWell, septic
- Lot shapeRectangular
- Hardwood floors
- Fireplace
- Central air
- Waterfront
The homeDetached, 2-storey, Age 31–50 years
- Type: Detached
- Style: 2-storey
- Age: 31–50 years
- Living space: 3,500–5,000 sq ft
- Basement: Crawl space, partial basement, unfinished
- View: Lake
- Waterfront: Direct
InsideFireplace Yes, natural gas, wood, Hardwood, Tile, Main level
- Fireplace: Yes, natural gas, wood
- Flooring: Hardwood, Tile
- Laundry: Main level
- Features: Auto garage door remote, built-in oven, countertop range, generator - full, primary bedroom - main floor, sump pump, upgraded insulation, water heater owned, water softener, water treatment
- Security: Security system
- Rooms above ground: 9
- Bedrooms: 4 + 1 in the basement
- Bathrooms: 4
- Kitchens: 1
- Family room: Yes
Outside and lotStone, vinyl siding, Asphalt shingle, Concrete block
- Exterior: Stone, vinyl siding
- Roof: Asphalt shingle
- Foundation: Concrete block
- Features: Deck, landscape lighting, hot tub, lawn sprinkler system, landscaped, lighting, porch enclosed, year round living, patio, porch
- Other structures: Additional garage(s), fence - partial, gazebo
- Size: 100.31 × 194 ft
- Shape: Rectangular
- Zoning: SR
Parking4 Garage, Attached, Inside entry, private triple
- Spaces: 4 Garage
- Garage: Attached
- Driveway: Inside entry, private triple
Heating, water and powerForced air, gas, Central air, Well
- Heating: Forced air, gas
- Cooling: Central air
- Water: Well
- Sewer: Septic
- Natural gas: Yes
- Hydro: Yes
Costs and taxesTaxes $11,724 a year, HST No HST
- Taxes, 2025: $11,724 a year
- HST: No HST
Included in the sale21' mariah boat, hot tub, fridge, gas range, wall oven & microwave. washer, dryer. fridge in boat house. garage door remote. generac generator., Sea doo
- Included: 21' mariah boat, hot tub, fridge, gas range, wall oven & microwave. washer, dryer. fridge in boat house. garage door remote. generac generator.
- Not included: Sea doo
NearbyCul de sac/dead end, lake/pond, school bus route, waterfront
- Close to: Cul de sac/dead end, lake/pond, school bus route, waterfront
Listing detailsS12763190, Sold, Feb 5, 2026
- MLS® number: S12763190
- Status: Sold
- Listed on: Feb 5, 2026
- Days on market: 105
- Updated: May 21, 2026
- Possession: Flexible
- Occupied by: Owner
- Listing brokerage: RE/MAX HALLMARK CHAY REALTY
About this home
1 Sunnyside Avenue, Oro-Medonte (Rural Oro-Medonte), ON L0L 2E0
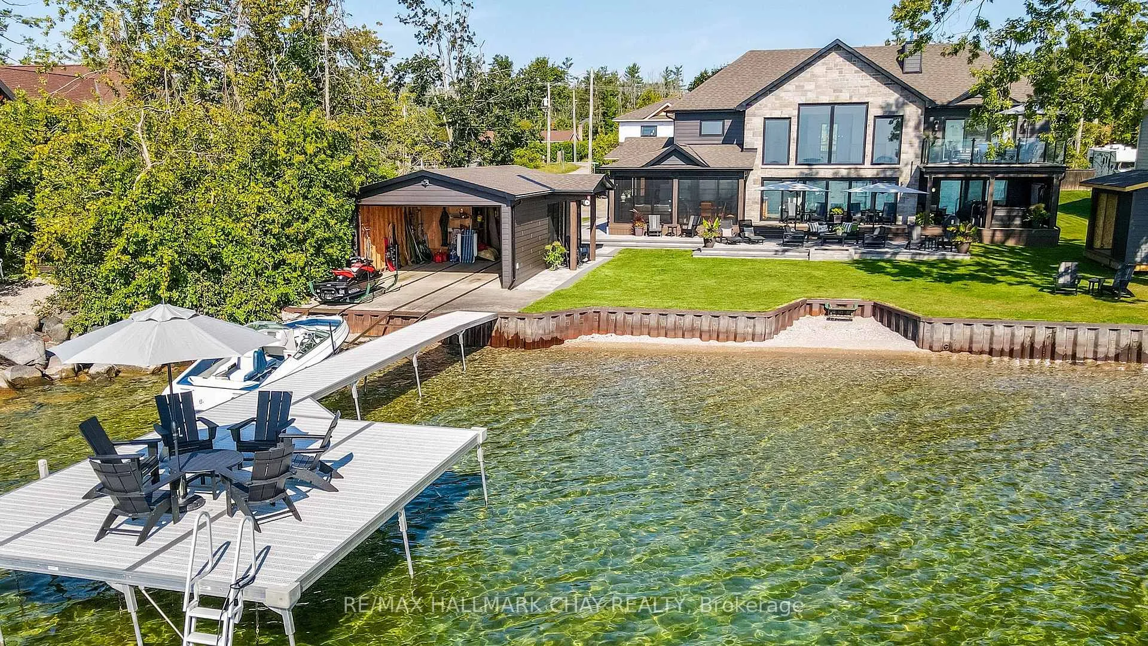
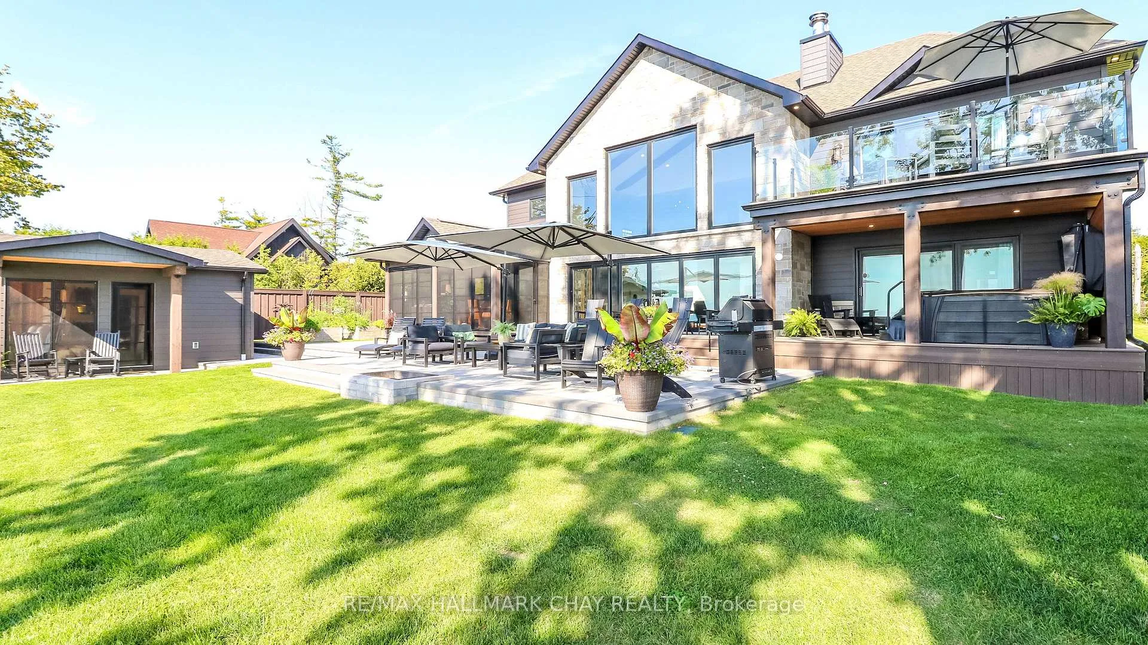
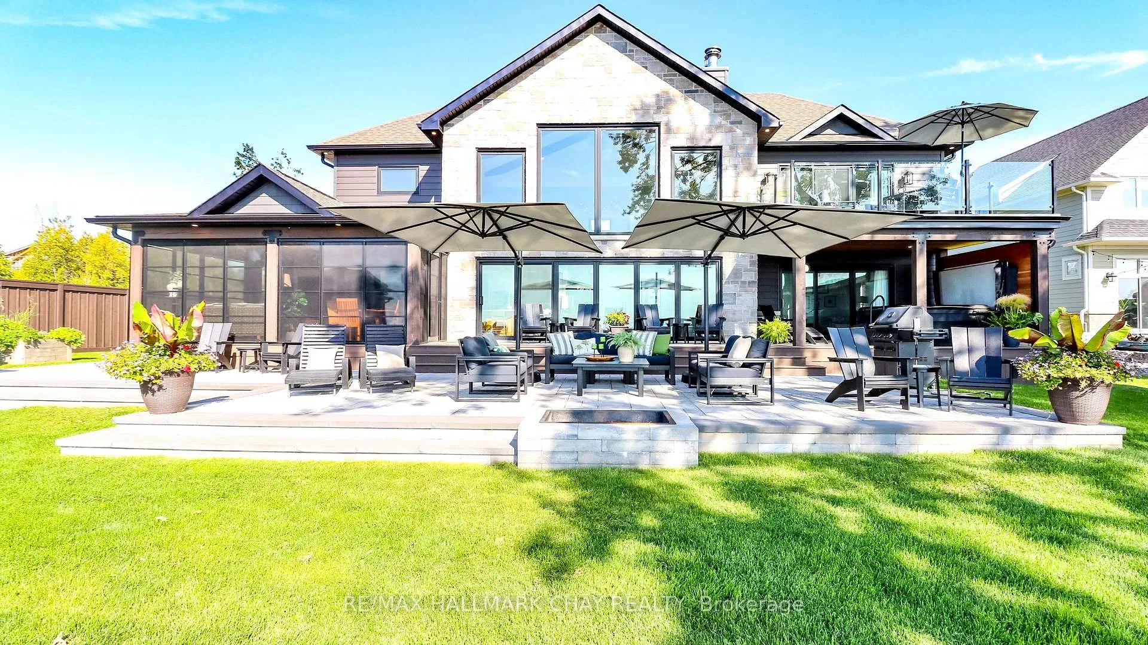
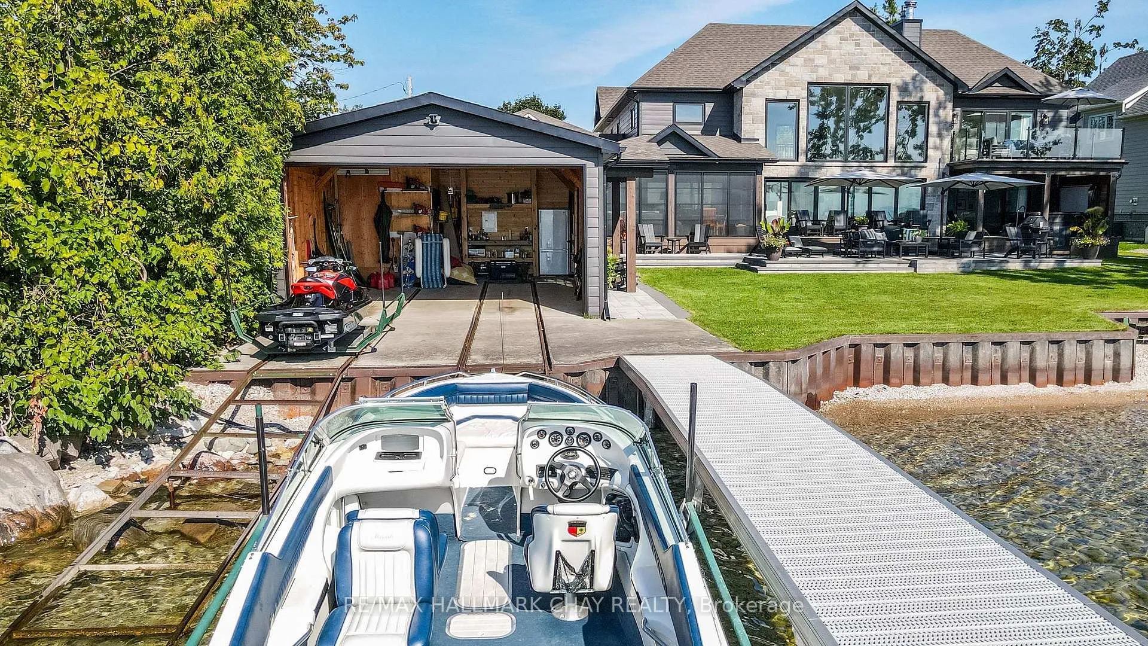
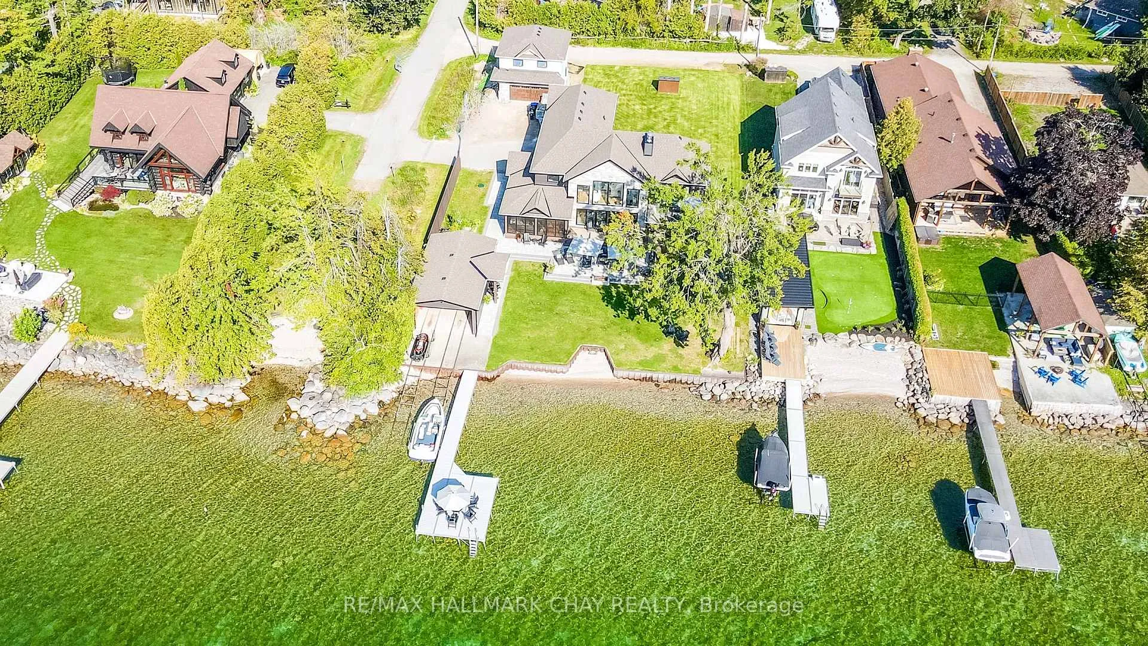
Exceptional south-facing lakefront estate offering 4370 sq ft of fully renovated living on 100' x 194' of flat, steel-pile protected shoreline. Breathtaking water views from nearly every room. Luxury waterfront just 15 minutes from Barrie or Orillia.Thoughtfully redesigned in 2023, features two spectacular Primary Bedrooms, 1 main floor & 2nd upstairs - each with ensuite bathrooms, heated floors, separate water closets, walk-in closets, floor-to-ceiling windows opening to private Lakeview decks. The lower suite offers covered deck hot tub access, while the upper suite features a glass railing deck. The 3rd spacious upper bedroom could be split into 2, has 5 pc ensuite & heated floors. House designed for a fifth bedroom/office or fitness space upstairs, easily converted. The Show-Stopping Great Room has floor-to-ceiling glass, ceiling wood beams, Napoleon wood-burning fp w/ Owen Sound stone and custom built-in cabinets. Hardwood flooring throughout w/ luxury carpet in bedrms. The chef's kitchen offers water views, Bosch Wall Oven & Microwave, gas range, custom cabinetry, Quartz countertops & backsplash, large island for six, and dedicated coffee bar. Enclosed 3 season Sunroom with Douglas Fir floors & ceiling, Sun-Tek windows/screens, room for sitting and eating area. Inside entry from garage into family sized mud/ laundry room, dog wash & powder room. Amenities continue: UV water system, whole-home generator, automated irrigation and lighting, new septic system, lakeside patio & fire pit, dry double boathouse with dual railways, workshop, storage for water toys, new 60' dock with huge seating area. A 2-storey Detached heated/air-conditioned garage built to fit a golf simulator, second story for 5th bedroom or games room. 21' Bow-rider boat included. Refined waterfront living at its absolute best - impeccably renovated, thoughtfully designed, and built for unforgettable moments on the water. Homes of this calibre, condition, and location are rarely offered.
Ask about this home
A HOMEH agent will answer your questions about this home.
Around this home
Helpful calculators
Your HOMEH agent

"I would see it this week."