
1075 6 Line S
Oro-Medonte (Rural Oro-Medonte)1075 6 Line S
Oro-Medonte (Rural Oro-Medonte)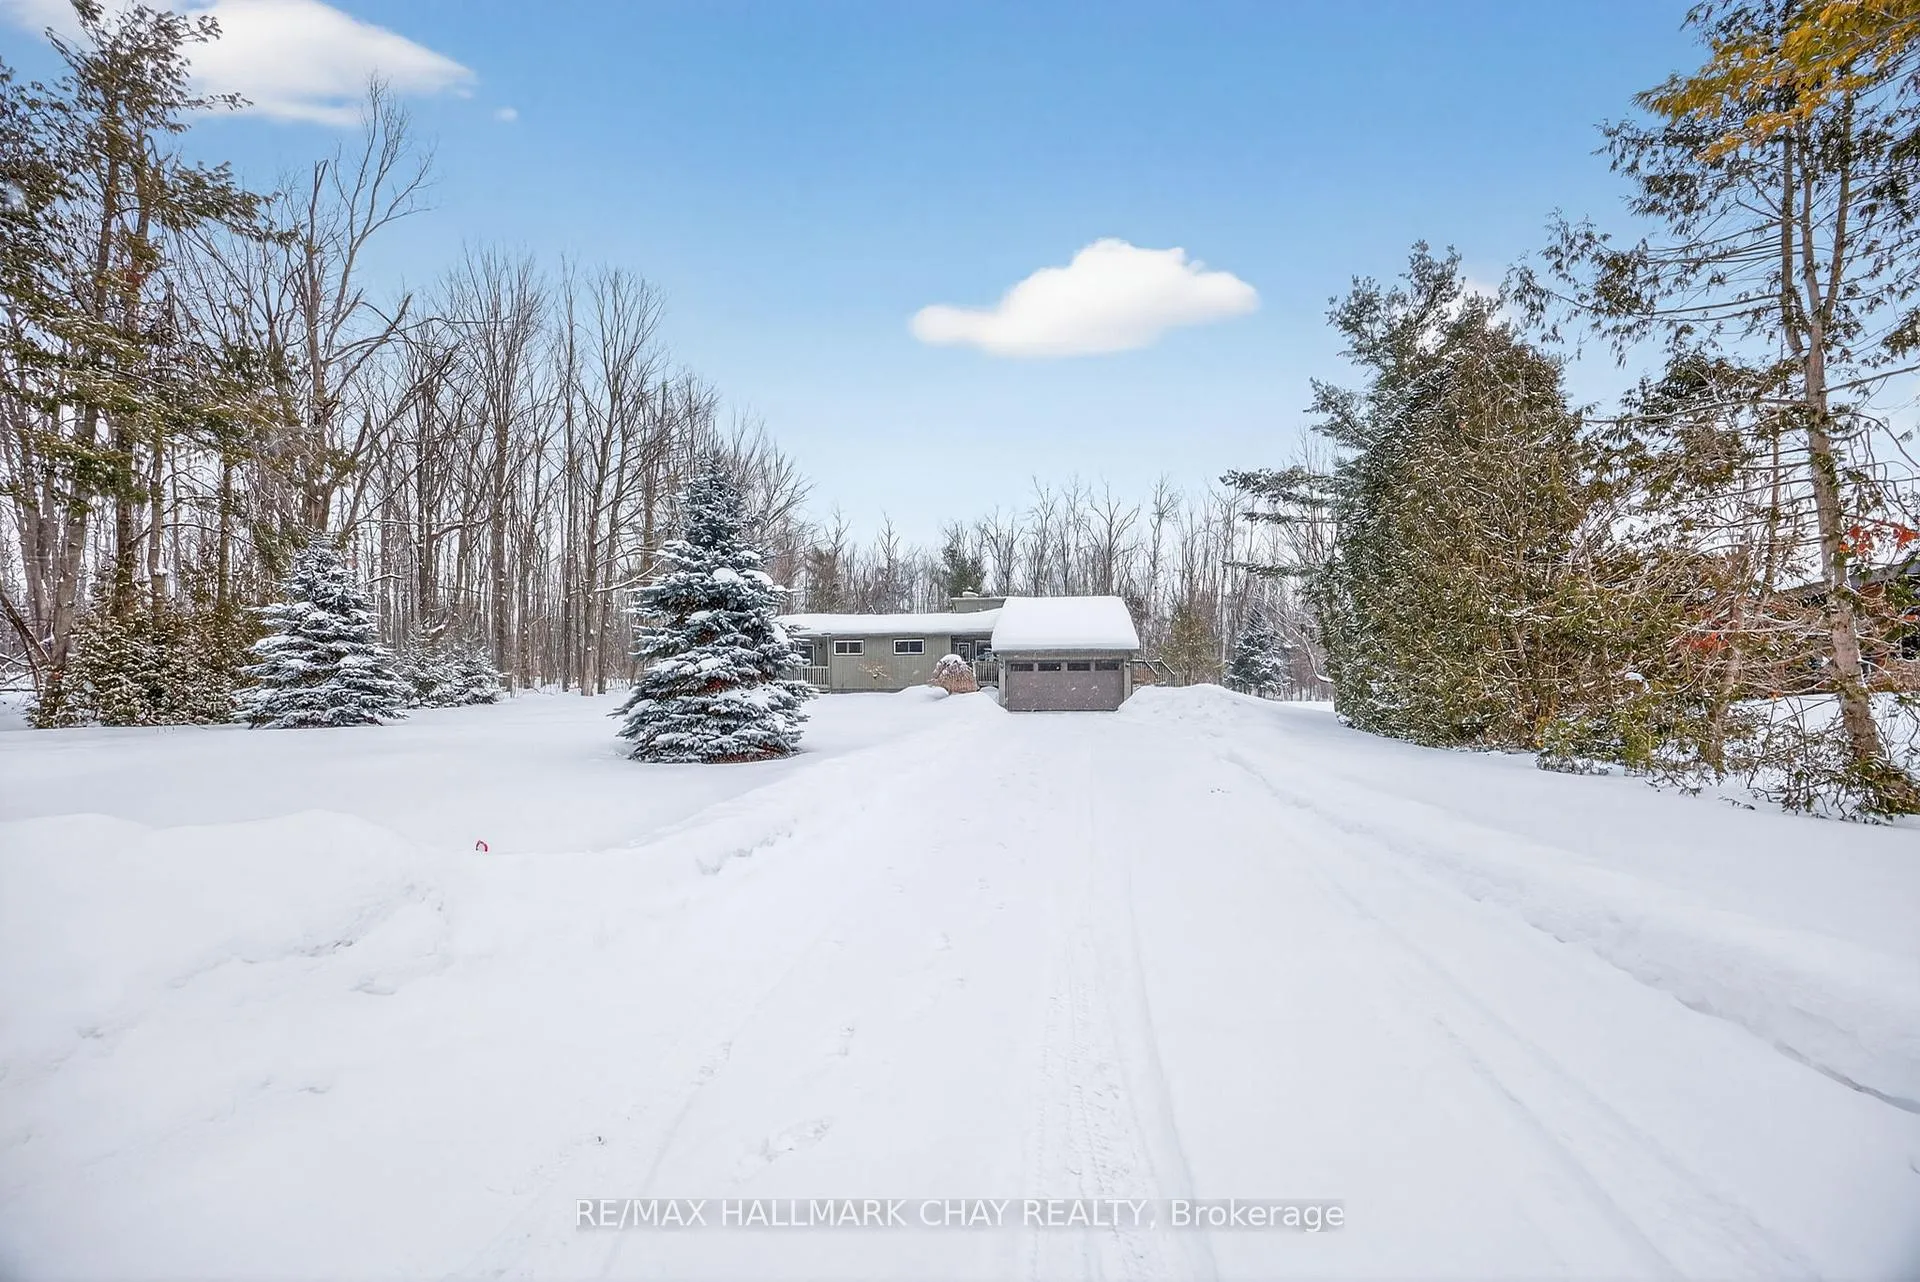
 See all 49 photos
Property history

This listing has ended. It is no longer available.
Property not available for sale or for rent.
Ask about this home
A HOMEH agent will answer your questions about this home.Ask HOMEH
About this home
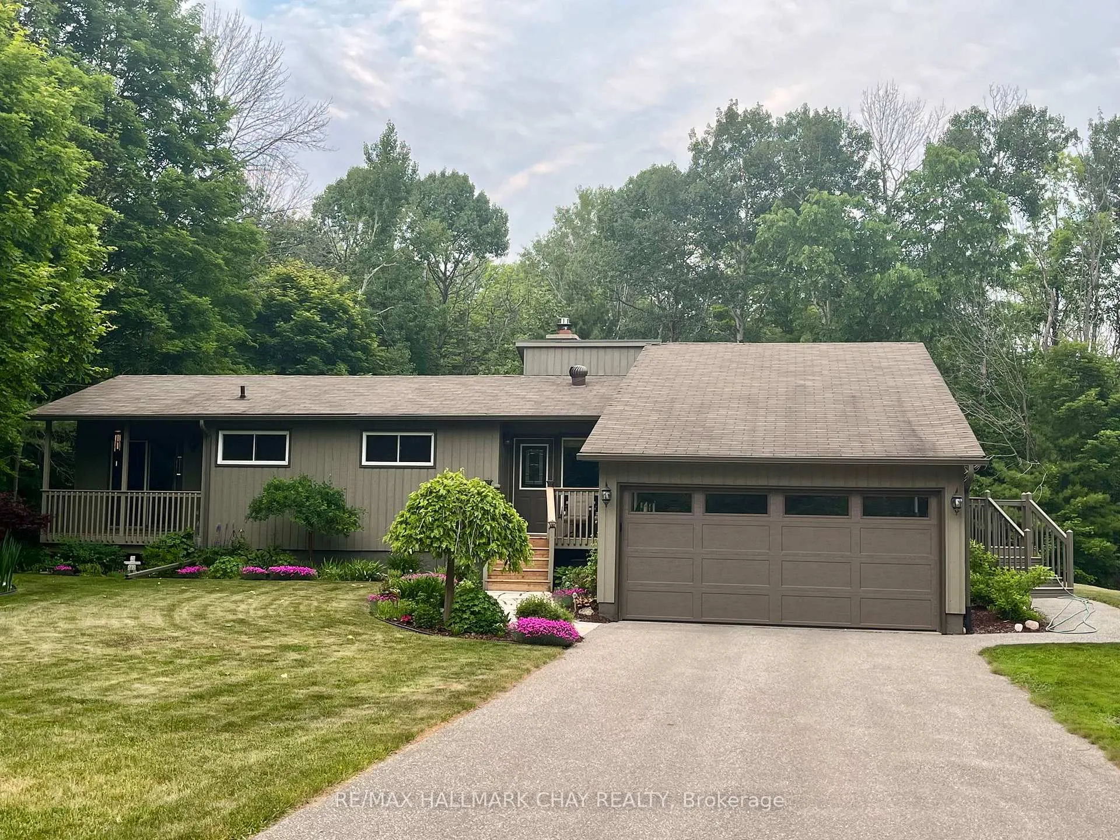
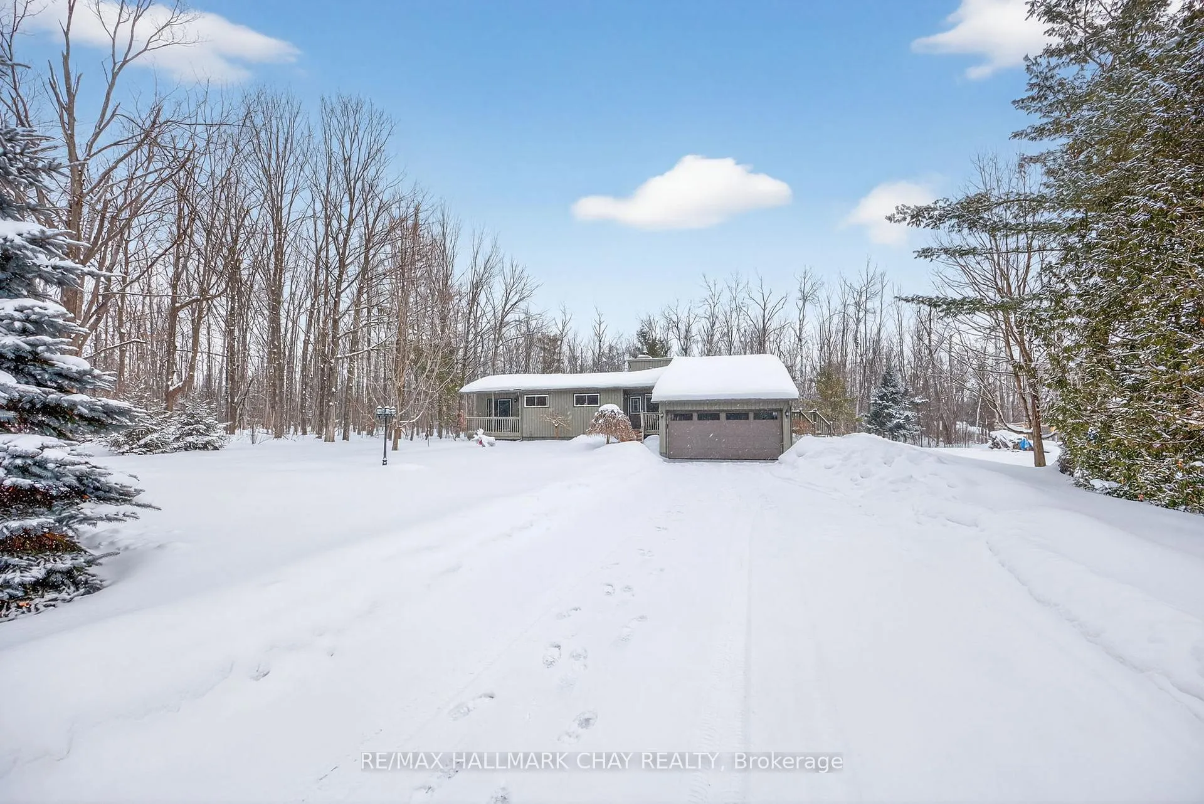
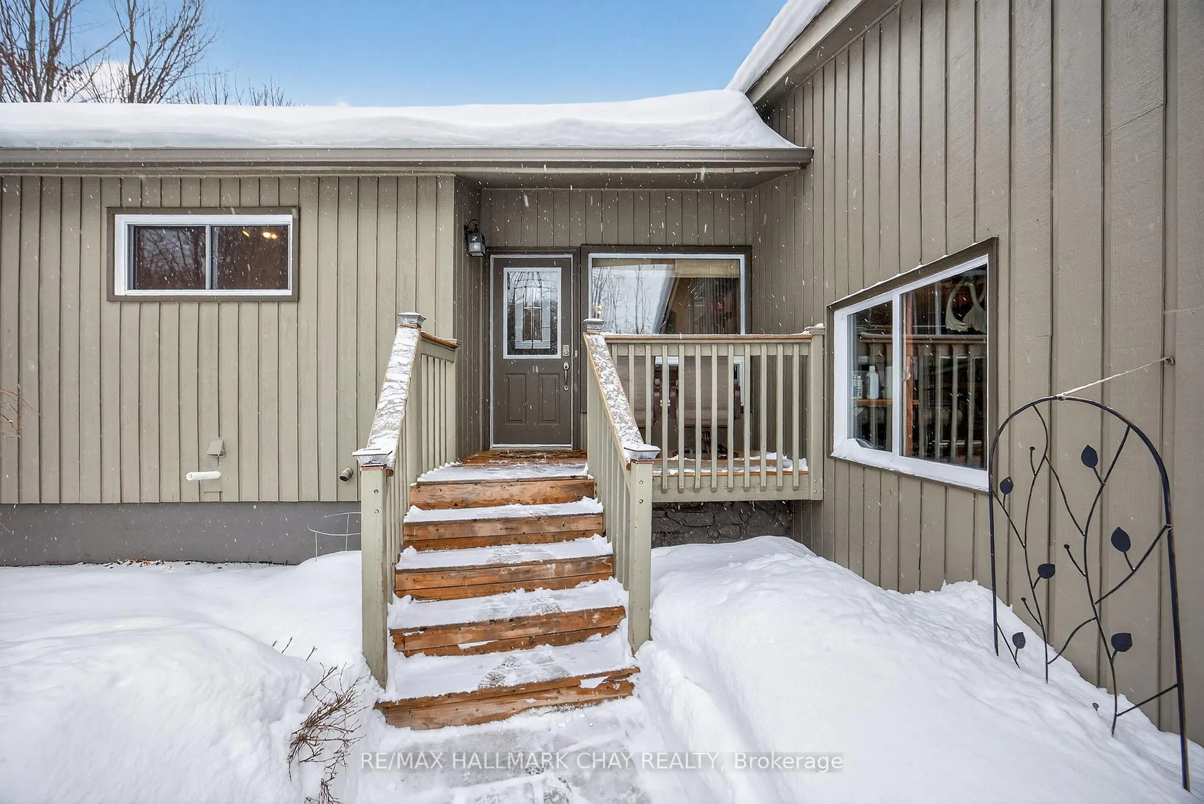
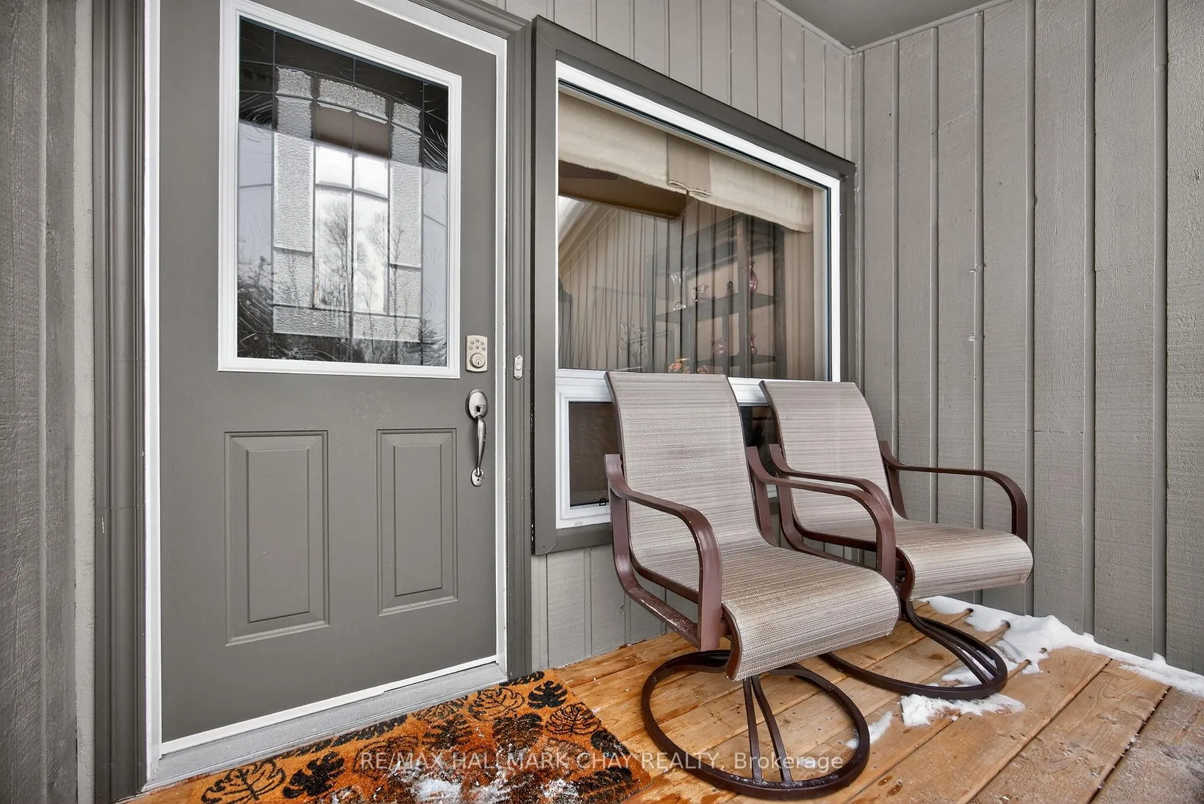
Welcome to 1075 Line 6 South. This beautiful Viceroy 3+1 bedroom bungalow is located in a sought-after Oro-Medonte community, set on a very private, treed lot at the end of the street. Soaring cathedral ceilings and oak hardwood flooring highlight the great room, anchored by a striking floor-to-ceiling fieldstone fireplace with a Napoleon gas insert, while the bright eat-in kitchen offers a welcoming space for everyday living. Step out to the 27' x 7.5' covered porch, ideal for morning coffee and outdoor entertaining. The primary bedroom features a private walkout to its own deck, and a conveniently located main-floor laundry room adds everyday functionality.The finished basement offers excellent in-law potential with a separate entrance, cozy family room with a fieldstone wood-burning fireplace, games room, bedroom, and an existing bathroom. Additional highlights include a two-car garage, parking for up to eight vehicles, and a private treed lot just steps from public water access on Lake Simcoe, where you can launch a boat and enjoy swimming. Ideally located approximately 20 minutes to both Barrie and Orillia for shopping, dining, and entertainment, close to schools and parks, and perfect for commuters seeking easy access to major routes while enjoying a community with a small-town feel. Enjoy endless boating along the Trent-Severn Waterway, nearby golf courses, skiing, and the Oro Rail Trail for hiking, biking, and cross-country skiing. Book your private showing today.
Facts & features
Ask about this home
A HOMEH agent will answer your questions about this home.
Rooms
13 rooms · 2 bathrooms
- Foyer9′6″ × 7′4″69 sq.ft.
- Great room17′4″ × 15′4″265 sq.ft.
- Kitchen21′1″ × 11′5″241 sq.ft.
- Powder room5′1″ × 3′5″17 sq.ft.
- Primary bedroom17′4″ × 11′8″202 sq.ft.
- Bedroom 210′8″ × 10′7″113 sq.ft.
- Bedroom 310′5″ × 9′8″101 sq.ft.
- Bathroom8′4″ × 6′1″51 sq.ft.
- Laundry7′7″ × 4′1″31 sq.ft.
- Family room19′ × 14′8″279 sq.ft.
- Game room20′ × 19′5″388 sq.ft.
- Bedroom11′11″ × 7′11″94 sq.ft.
- Bathroom4′7″ × 6′1″28 sq.ft.
Around this home
Listing details
Helpful tools
Your HOMEH agent
"I would see it this week."
Ask HOMEH about this home
Price, neighbourhood, monthly cost. Ask anything.
HOMEH Intelligent Agent is an AI, not a licensed representative. Check anything important with your agent.