
112 Lakeshore Road W
Oro-Medonte (Rural Oro-Medonte), ON L0L 2E0112 Lakeshore Road W
Oro-Medonte (Rural Oro-Medonte), ON L0L 2E0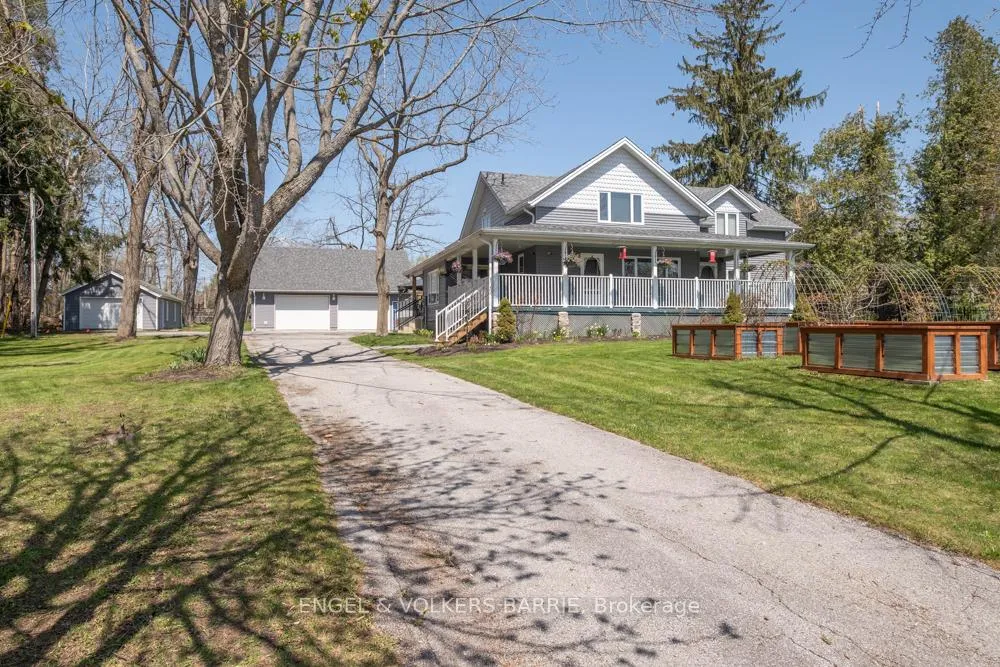
 See all 34 photos
Property history
About this home
112 Lakeshore Road W, Oro-Medonte
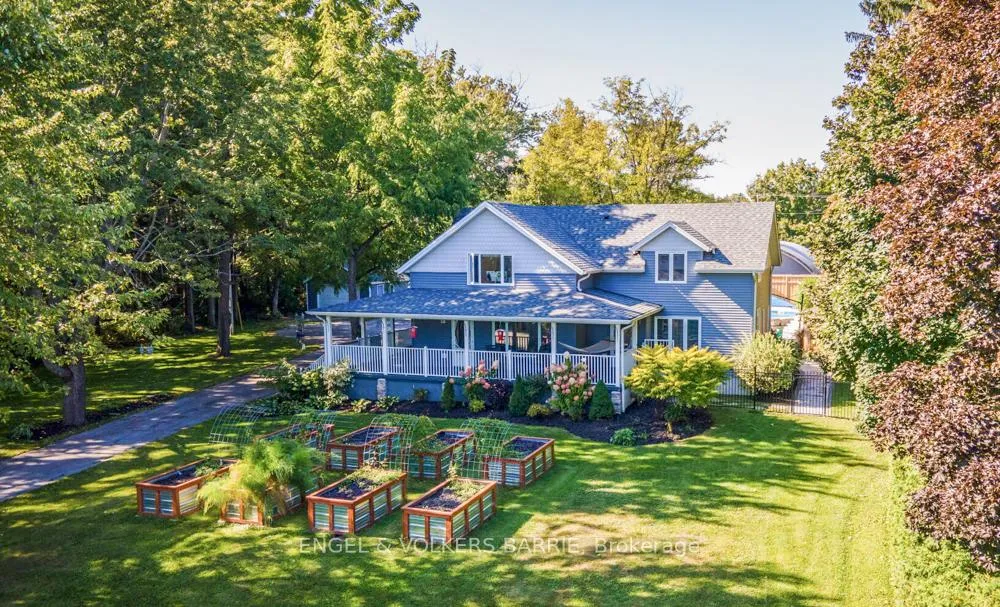
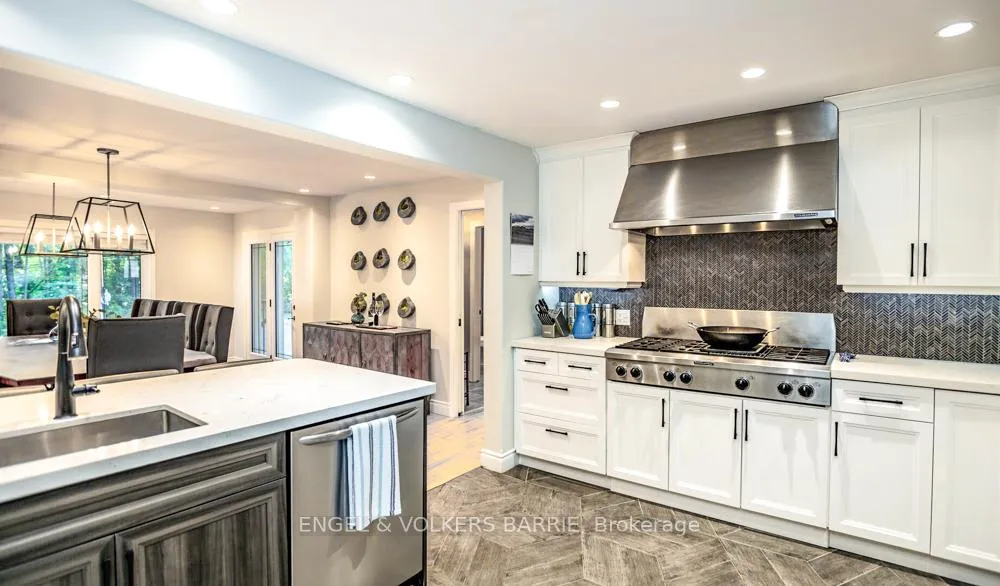
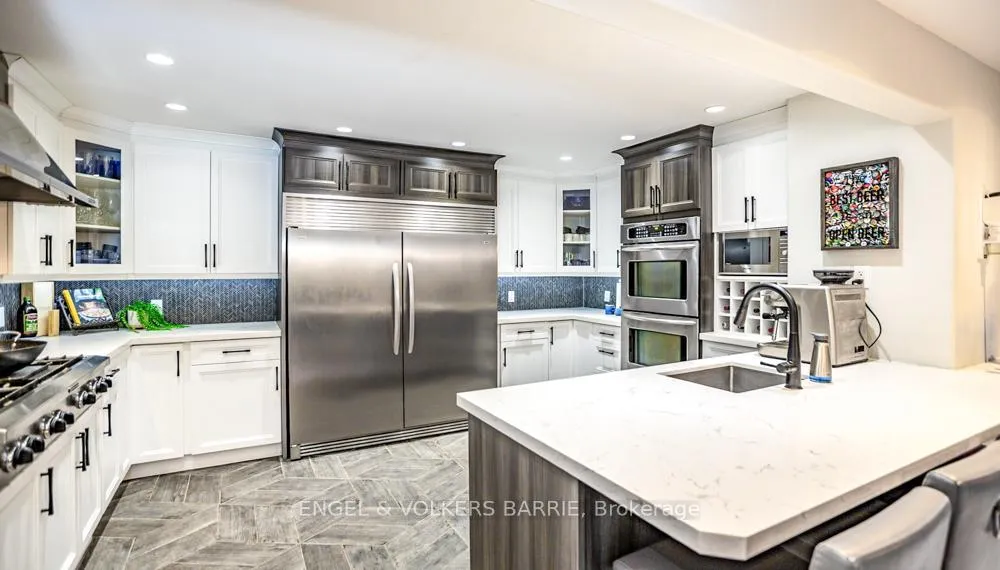
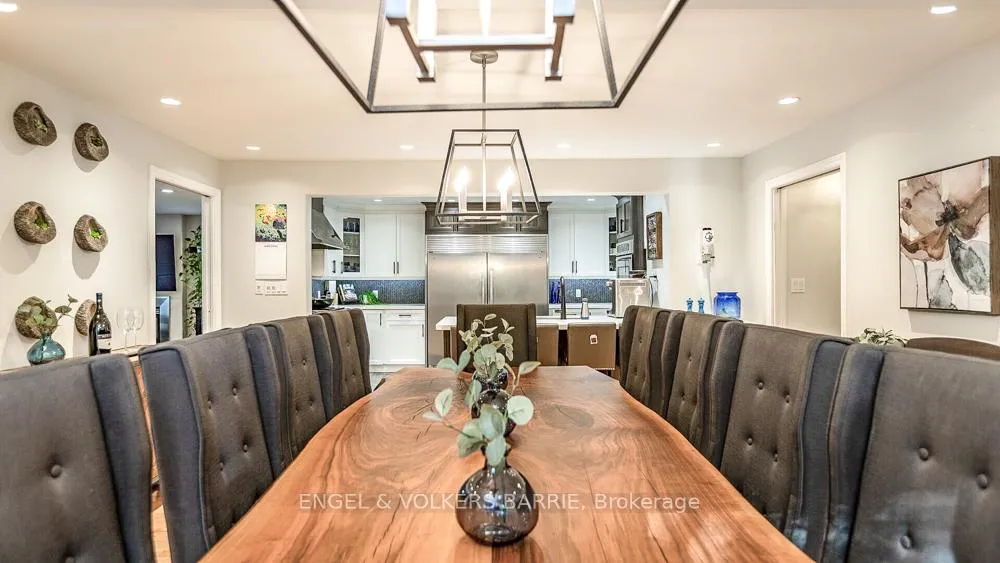
Some properties come along that defy expectations, where every detail reveals a layer of uniqueness rarely seen. 112 Lakeshore Road West is one of those places. This character-rich century home sits on a generous parcel with dual road access from both Lakeshore Road West and Shelswell Boulevard and borders the quiet charm of Shelswell Park. At the heart of the property is a beautifully updated home filled with warmth, natural light, and timeless design. A fully self-contained in-law or guest suite offers privacy and flexibility for multi-generational living. Step outside, and a world of possibility unfolds. The saltwater pool with a change house, hot tub, and tiki bar creates a private oasis for summer days and evening gatherings under the stars.For those with hobbies, a growing business, or a passion for vehicles, the detached garages and massive Quonset hut/shop with Shelswell Blvd. access open endless doors. Raised garden beds invite your green thumb to flourish, and the quiet rhythm of the neighbourhood reminds you that nature and community live in harmony here.Whether you're hosting, relaxing, working, or dreaming bigger this property adapts. It's an investment in lifestyle, land, and legacy.Steps to Lake Simcoe and only moments from daily conveniences, 112 Lakeshore Road West is where rarity meets opportunity. Homes like this don't come along often and this one combines so many features and benefits to be enjoyed.
Facts & features
Ask about this home
A HOMEH agent will answer your questions about this home.
Rooms
21 rooms · 5 bathrooms
- Family room14′11″ × 17′9″265 sq.ft.
- Dining room19′1″ × 15′7″298 sq.ft.
- Kitchen11′5″ × 15′7″178 sq.ft.
- Living room15′2″ × 14′6″220 sq.ft.
- Foyer5′10″ × 14′6″85 sq.ft.
- Kitchen18′4″ × 10′11″200 sq.ft.
- Bedroom12′11″ × 13′5″173 sq.ft.
- Bathroom—
- Bathroom—
- Bedroom 210′6″ × 20′1″211 sq.ft.
- Primary bedroom24′7″ × 10′10″266 sq.ft.
- Laundry10′6″ × 5′52 sq.ft.
- Bedroom 311′4″ × 16′2″183 sq.ft.
- Bedroom 410′6″ × 20′1″211 sq.ft.
- Bathroom—
- Bathroom—
- Bedroom 516′11″ × 15′8″265 sq.ft.
- Recreation14′7″ × 14′6″211 sq.ft.
- Other6′8″ × 10′11″73 sq.ft.
- Family room21′6″ × 9′10″212 sq.ft.
- Bathroom—
Around this home
Listing details
Helpful tools
Your HOMEH agent

"Priced 11% over our estimate. I would see it this week."
Ask HOMEH about this home
Price, neighbourhood, monthly cost. Ask anything.
HOMEH Intelligent Agent is an AI, not a licensed representative. Check anything important with your agent.