
 See all 50 photos
Property history

This home has sold. It is no longer available.
Property not available for sale or for rent.
Ask about this home
A HOMEH agent will answer your questions about this home.Ask HOMEH
About this home
1120 Mt St Louis Road E, Oro-Medonte
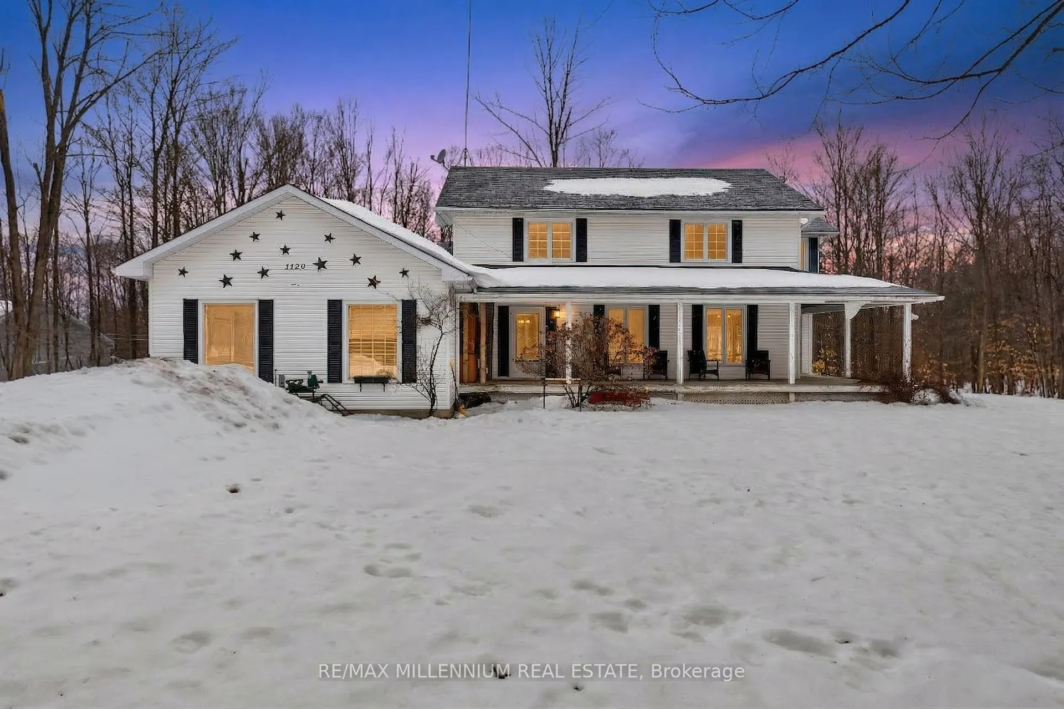
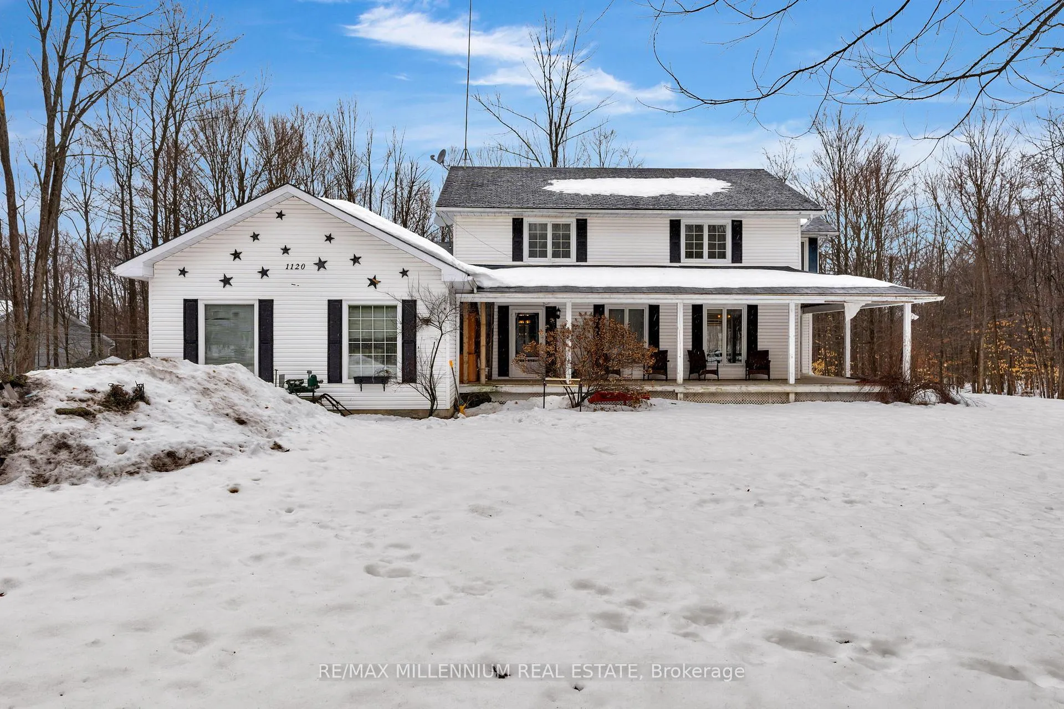
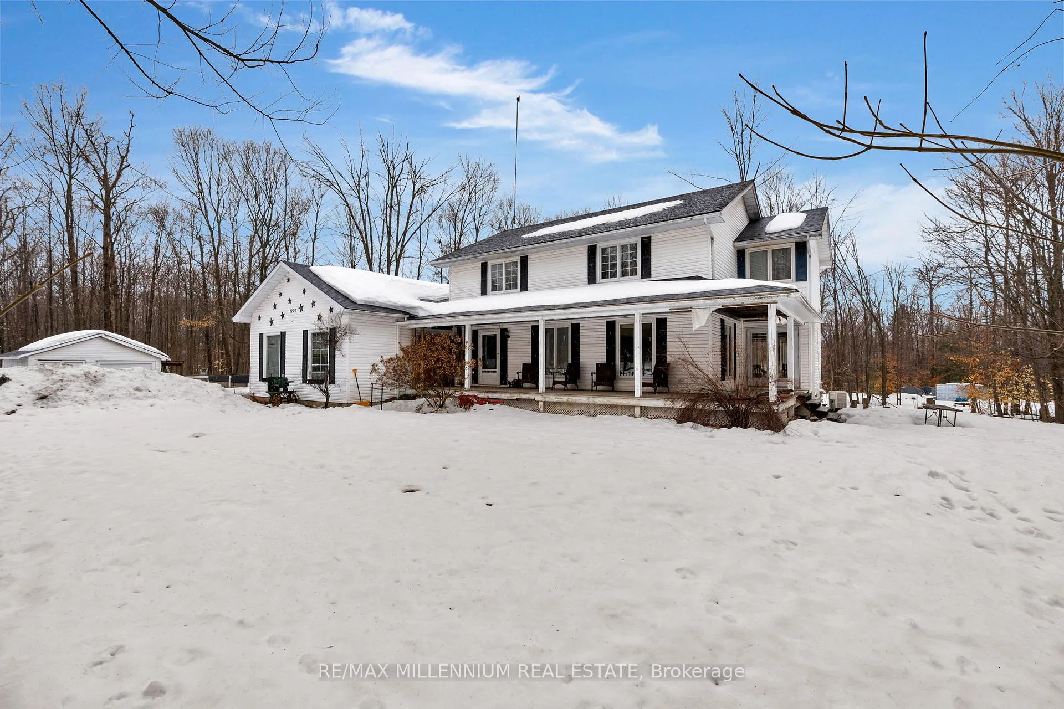
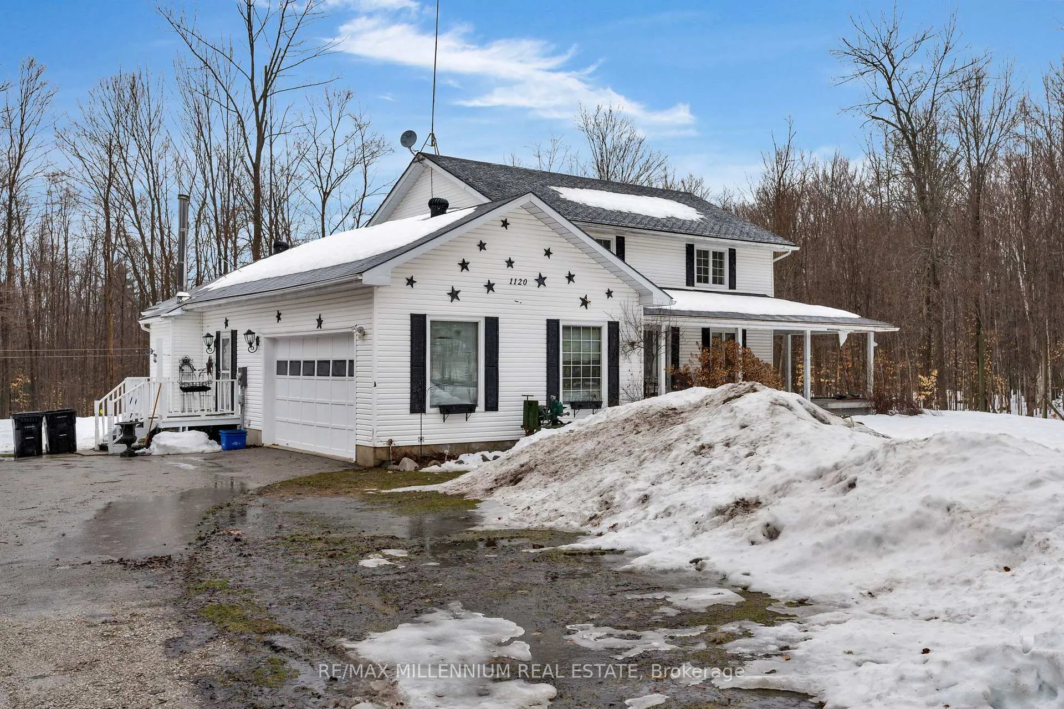
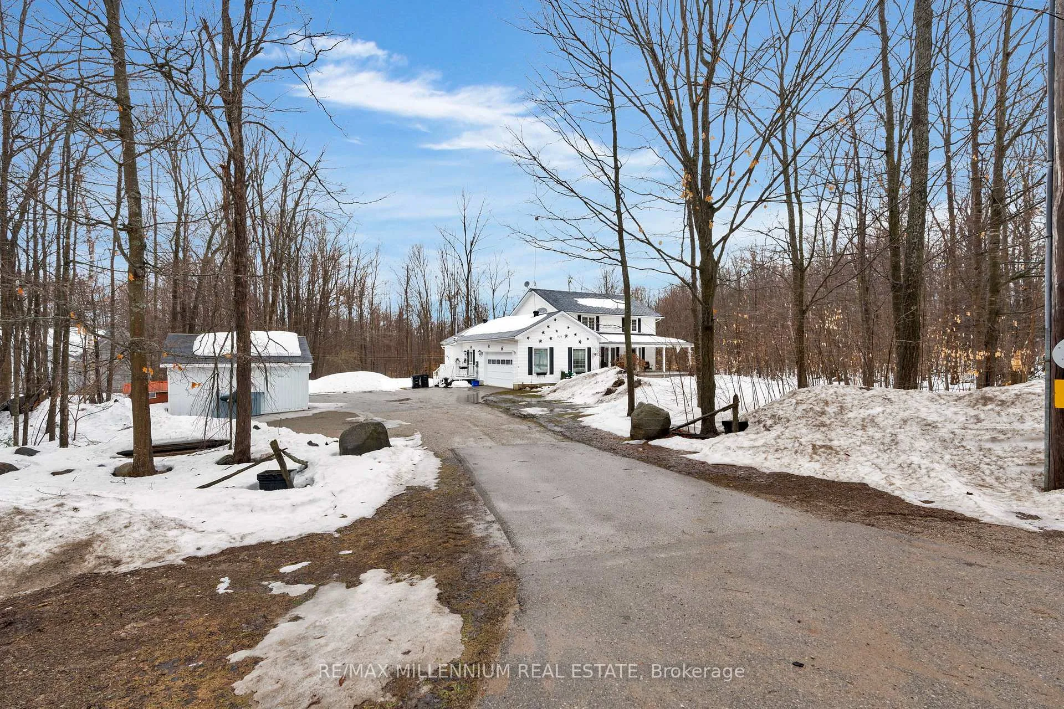
Approximately 2,500 square feet of above-grade living space, along with a fully finished basement, all situated on beautiful 1.7-acre lot surrounded by mature trees. The geo-fencing system is a valuable added feature for pet owners, and the double attached garage combined with the separate detached workshop provides excellent flexibility and functionality. The main floor features a welcoming, open-concept eat-in kitchen and dining area, complemented two-piece by a warm and inviting family room with a cozy wood stove. Main-floor laundry and powder room add convenience, while the private office with its own entrance offers excellent potential for a home-based business or quiet wor workspace. Upstairs, you will find four spacious bedrooms and two full bathrooms, including a primary suite with its own ensuite and jetted jacuzzi tub, a feature that will certainly appeal to larger families seeking comfort and space. The finished basement includes a second kitchen, a bright and spacious living area with windows, full bathroom including another jetted jacuzzi tub and three generously sized dens that can easily function as additional bedrooms. The second driveway along the side of the home, already established as a gravel drive, adds further accessibility and convenience. The partially wraparound porch provides additional outdoor living space to relax and enjoy the surrounding property.
Facts & features
Ask about this home
A HOMEH agent will answer your questions about this home.
Rooms
17 rooms · 4 bathrooms
- Kitchen13′10″ × 28′8″396 sq.ft.
- Family room15′4″ × 20′7″315 sq.ft.
- Dining room13′4″ × 15′10″211 sq.ft.
- Living room13′10″ × 19′6″269 sq.ft.
- Laundry6′9″ × 11′5″77 sq.ft.
- Bathroom—
- Primary bedroom13′10″ × 15′7″215 sq.ft.
- Bedroom 211′6″ × 12′10″147 sq.ft.
- Bedroom 311′2″ × 11′8″130 sq.ft.
- Bedroom 411′2″ × 13′7″152 sq.ft.
- Bathroom—
- Bathroom—
- Other8′3″ × 9′8″79 sq.ft.
- Recreation18′8″ × 26′484 sq.ft.
- Bathroom—
- Den—
- Den—
Around this home
Listing details
Helpful tools
Your HOMEH agent
"I would see it this week."
Ask HOMEH about this home
Price, neighbourhood, monthly cost. Ask anything.
HOMEH Intelligent Agent is an AI, not a licensed representative. Check anything important with your agent.