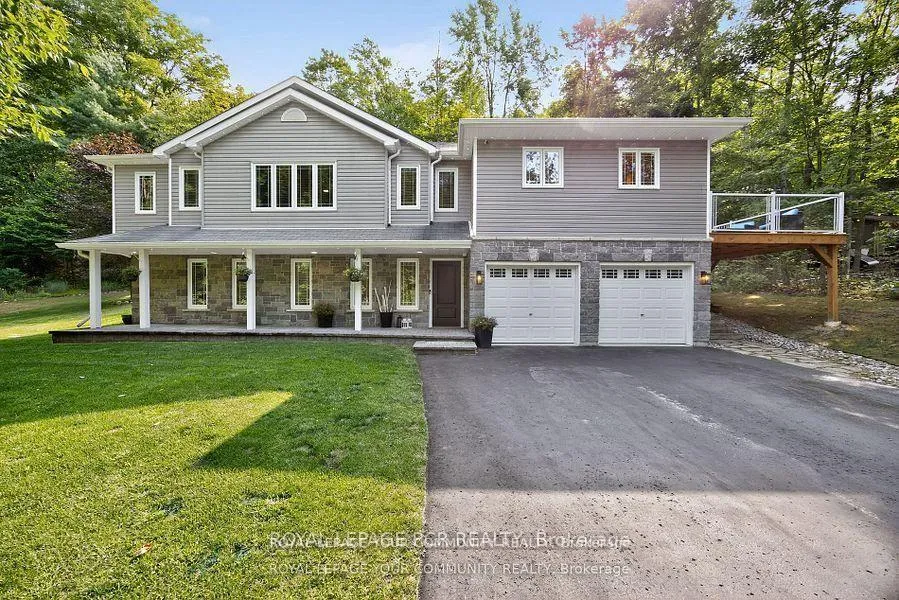
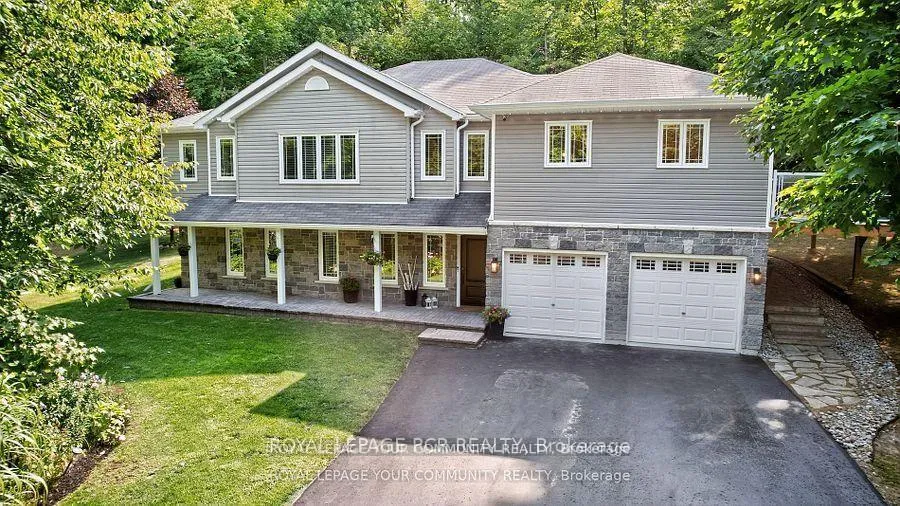
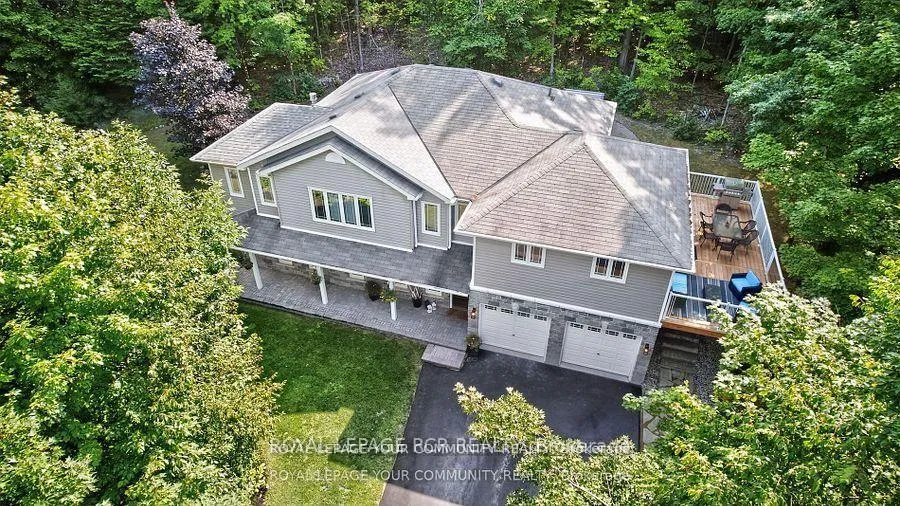
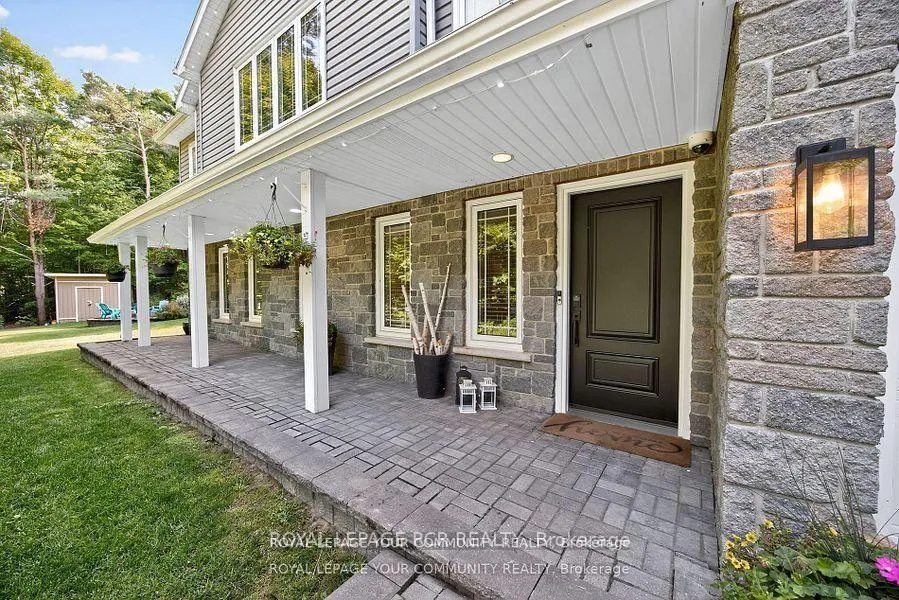
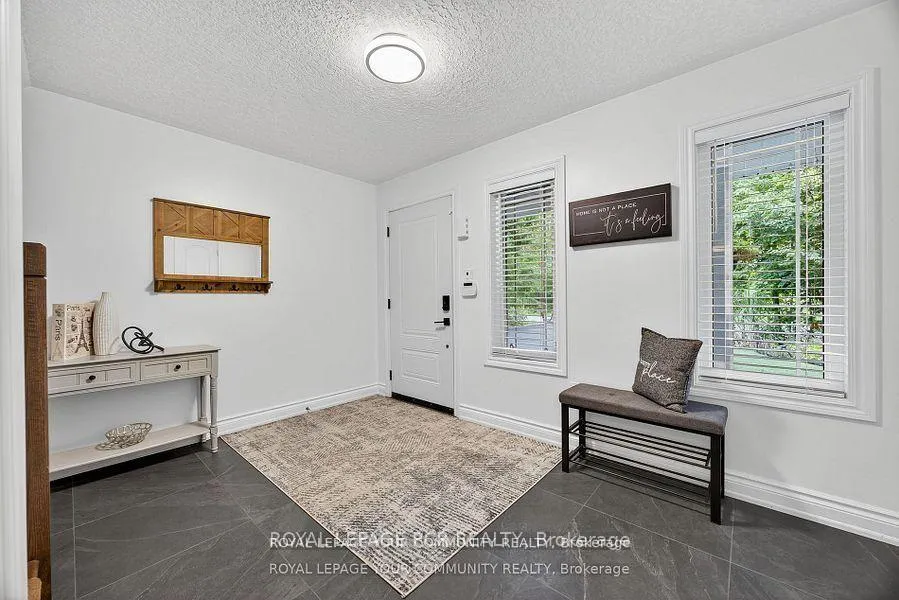
Tucked away on a private treed lot with just over an acre, this beautifully renovated raised bungalow, complete with a thoughtful addition, is located in the highly sought-after Sugarbush community of Oro-Medonte. Offering approximately 2,500 sq. ft. of total finished living space, this home delivers a blend of luxury, location, and lifestyle. The home features 3+1 bedrooms and three full 4-piece bathrooms, including two recently updated and stylish, with one upgraded from a former 2-piece, enhancing functionality and value. Enter through a spacious foyer, with a few stairs leading up to the welcoming main level filled with natural light and finished with hardwood & tile flooring throughout. The open-concept layout connects the kitchen, dining, and living areas. The enlarged, modern kitchen showcases white shaker-style cabinetry with soft-close drawers, quartz countertops, stainless steel appliances, and an oversized island. From here, walk out to the wraparound deck overlooking peaceful natural surroundings or relax in the living room, anchored by a gas fireplace. The primary bedroom features an elegant, spa-inspired 4-piece ensuite with a freestanding tub and stand-up shower, while two additional generously sized bedrooms and a beautifully finished full bathroom complete this floor. The bright ground level offers additional living space with a family room featuring an electric fireplace, a fourth bedroom with a 4-piece semi-ensuite, a laundry room, and direct access to the double garage. Outdoors, enjoy the tranquility of nature with a hot tub and fire pit, with added conveniences including a sprinkler system, gas BBQ hookup, shed, and generator. Ideally located minutes from Horseshoe Valley Resort, the new Horseshoe Heights School, Hwy 11 and Hwy 400, and only 20 minutes to Barrie or Orillia. Enhanced by thoughtful renovations throughout, this move-in-ready home offers privacy, timeless design, and a welcoming setting to enjoy every season.
Read more
Auto Garage Door RemoteBuilt-In OvenCarpet FreeCentral VacuumCountertop RangeGenerator - Partial
Facts & features
TypeDetached
StyleBungalow-raised
Built16-30
Size1.5K~2K Sq.Ft.
Lot324.61 x 193 ft
Tax$4,389 (2025)
HeatingForced air, gas
CoolingCentral air
BasementSeparate entrance, full, finished
Parking4 drive
WaterMunicipal
FireplaceYes, electric, natural gas
Book a viewing
Wed28Oct
Thu29Oct
Fri30Oct
Sat31Oct
Sun1Nov
Pick a time
Rooms
9 rooms · 3 bathrooms
Main floor6 rooms
Living room18′10″ × 16′10″317 sq.ft.
Dining room21′5″ × 9′4″199 sq.ft.
Kitchen21′5″ × 11′3″241 sq.ft.
Primary bedroom11′6″ × 13′11″159 sq.ft.
Bedroom 211′6″ × 11′10″136 sq.ft.
Bedroom 315′7″ × 10′4″161 sq.ft.
Lower level3 rooms
Bedroom 413′1″ × 15′2″199 sq.ft.
Family room16′10″ × 25′421 sq.ft.
Laundry1318′11″ × 16′1″21159 sq.ft.
Bathrooms3
4-pcMain4-pcMain4-pcLower
Thinking of selling your home?See what your home is worth today.

 See all 50 photos
