
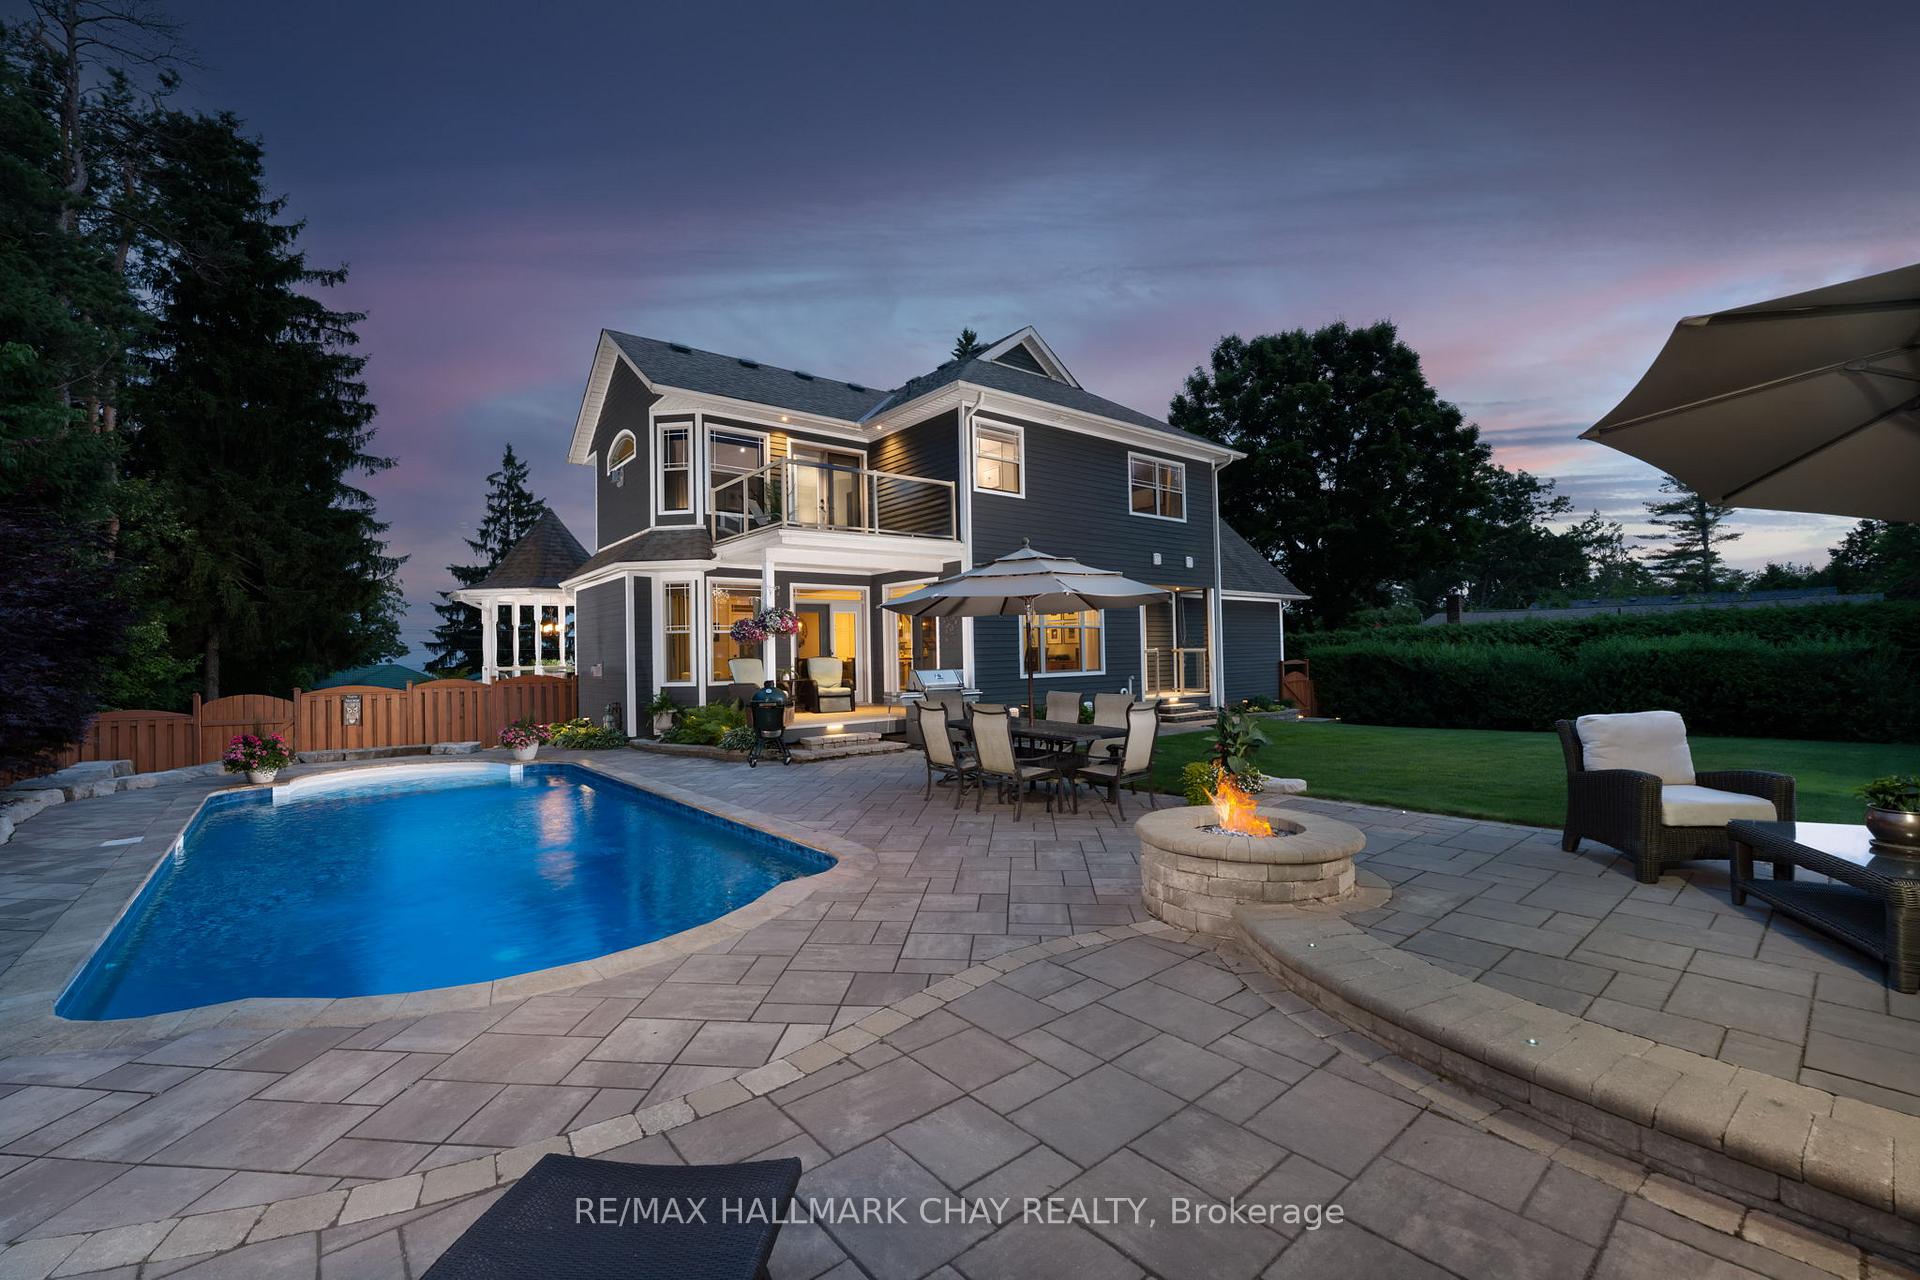
 See all 49 photos
Property history

This home has sold. It is no longer available.
Property not available for sale or for rent.
Ask about this home
A HOMEH agent will answer your questions about this home.Ask HOMEH
About this home
146 Lakeshore Road W, Oro-Medonte
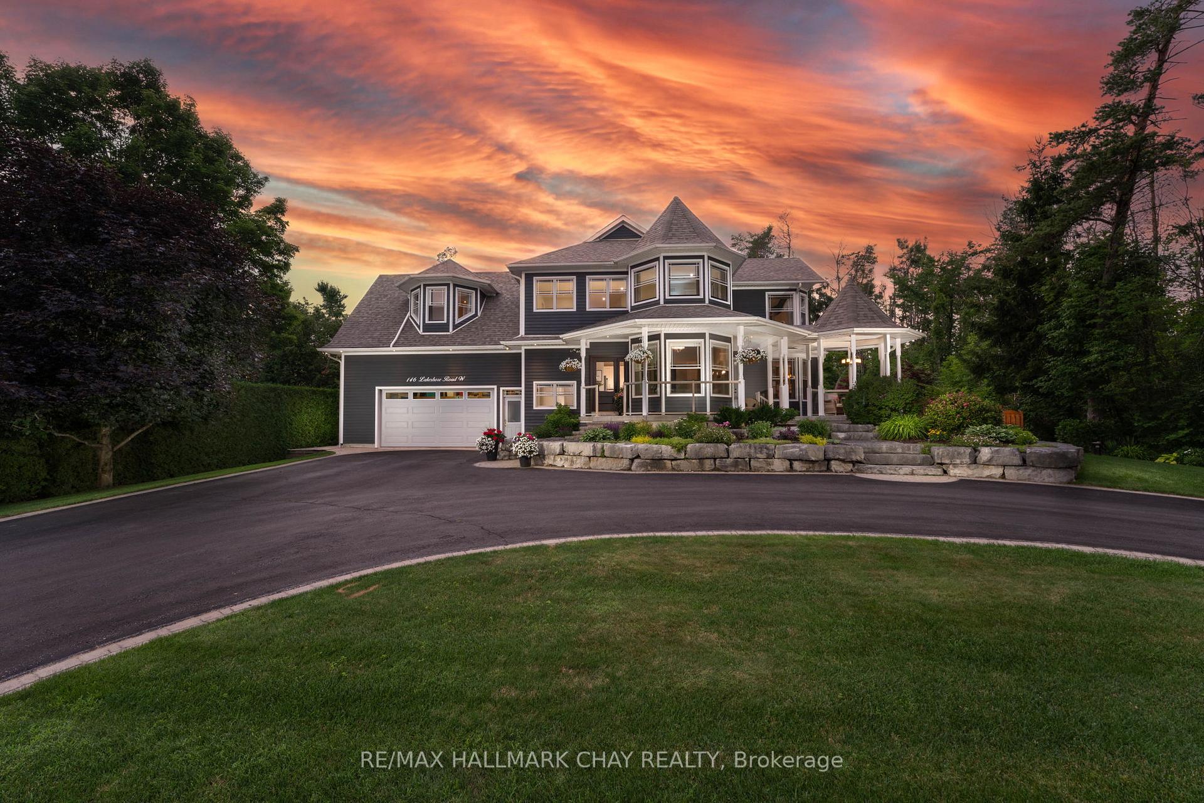
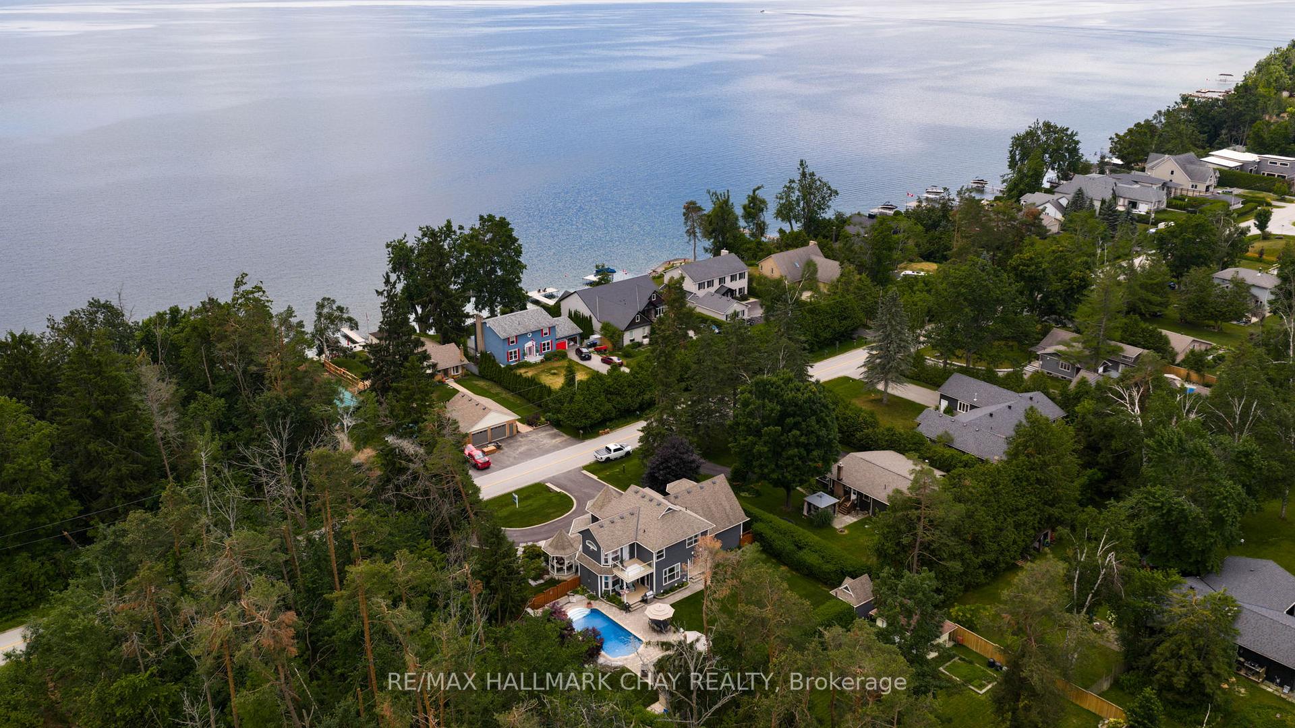
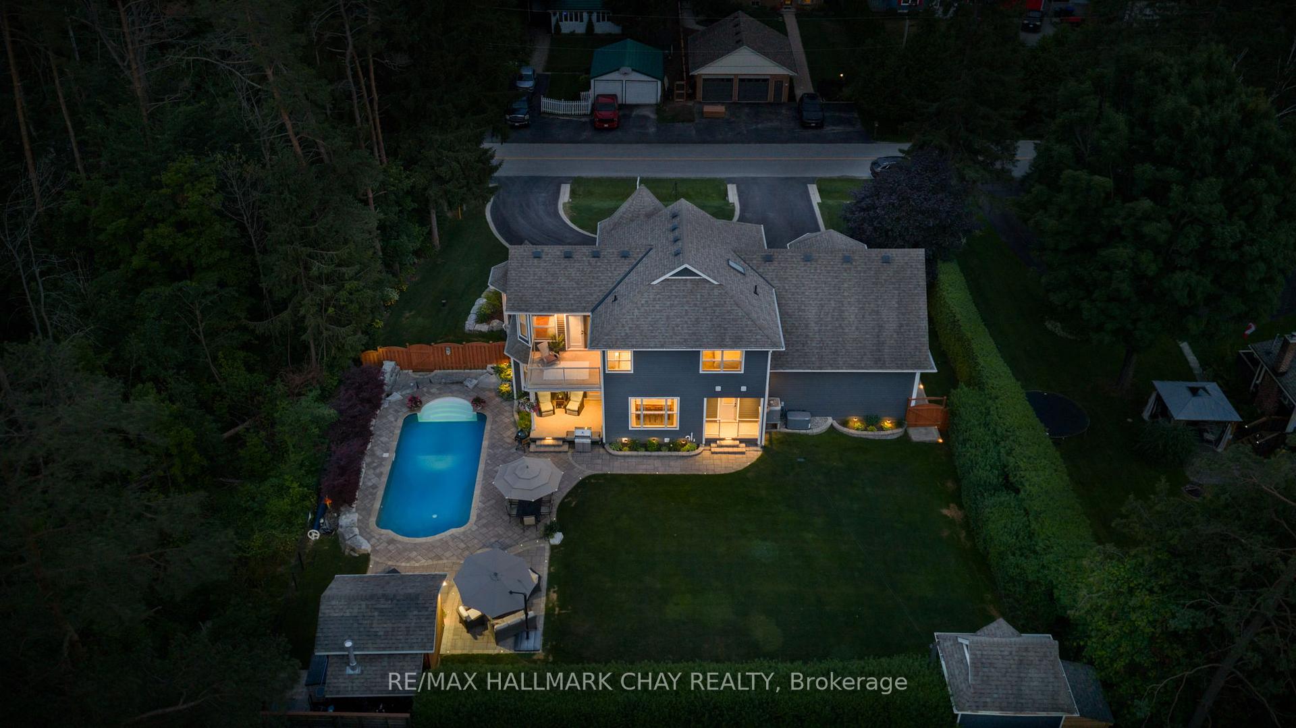
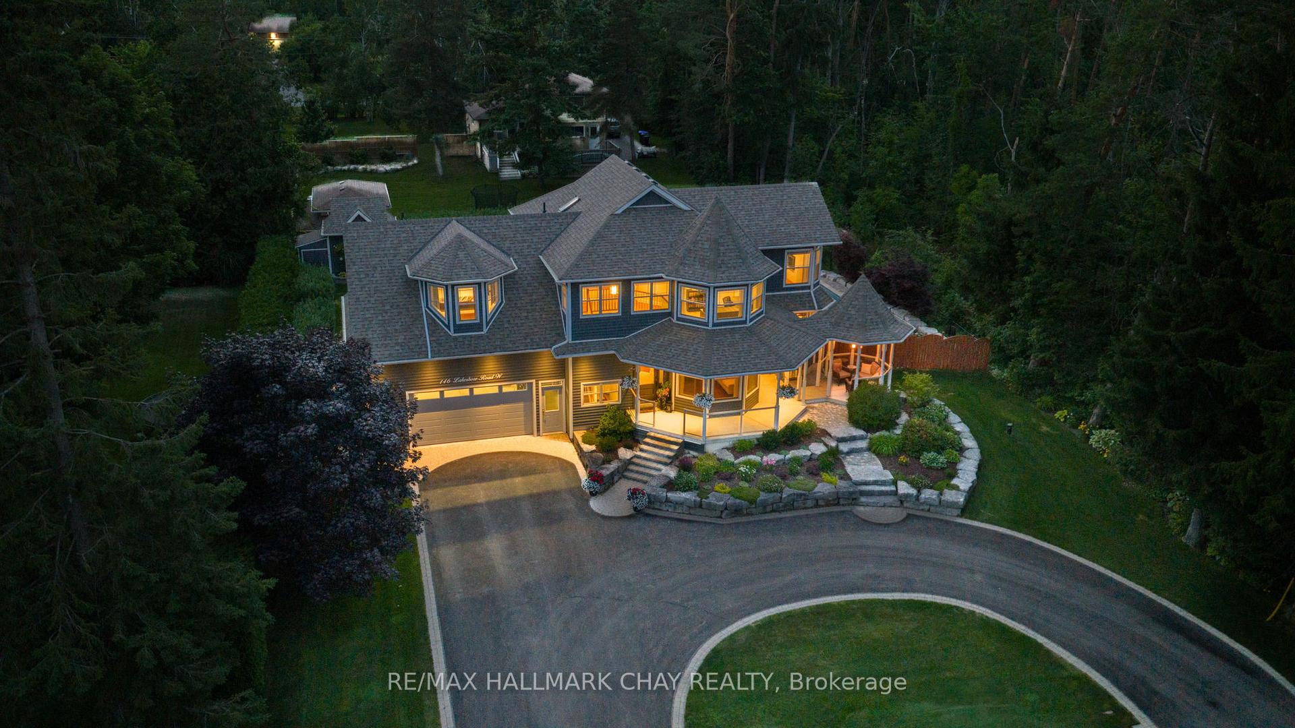
Welcome to your sensational STAY-CATION location in Oro-Medonte! This custom built haven is situated steps from Shelswell Park on the shore of Lake Simcoe & features a resort-like backyard oasis to meet your summer fun & entertaining needs! Peace & tranquility abounds for an unmatched elevated lifestyle. Architectural details of this home are noted inside & out via an amazing landscape package that includes in-ground sprinkler system, and carries from the curb appeal of the front yard with circular drive, covered wrap around porch through to the backyard oasis with in-ground pool, designated seating areas, cabana, outdoor gas fire pit! Tasteful neutral decor, high-end finishes highlight design/function at every turn. Over 2700 sq.ft. of sophisticated living space via 3+1 bdrms, 4 full baths, as well as extended living space in the full, finished lower level. From the moment you-enter this home through the solid mahogany main entrance you are greeted by the welcoming airy foyer, open-to above with an abundance of windows providing natural light. Open oak staircase leads you from the main level to the upper private living zone. Living room windows overlook established front gardens, bathing this space with natural light. Gourmet kitchen, open to the great rm features upgraded s/s appliances, undermount sink, crown moulding, pot lights, hardwood flooring. Great rm with expansive windows, feature wall fireplace. Convenience of generator, mudroom, main floor 3pc bath, inside garage access (comfort of in-floor heating in garage), 3 exits to rear yard. Private upper living space starts with the versatility of the loft space (open to below) - home office, guest space - the choice is yours. Spacious primary suite with spa-like ensuite, fireplace, w/o to private deck for morning coffee dates! Comfortable bedrooms, main bath complete the 2nd level. Full finished lower level extends your functional living space with 4th bedroom, 4th bath, rec room, games room.
Facts & features
Ask about this home
A HOMEH agent will answer your questions about this home.
Rooms
17 rooms · 4 bathrooms
- Kitchen4′4″ × 4′2″18 sq.ft.
- Dining room4′6″ × 3′4″15 sq.ft.
- Great room5′ × 4′6″23 sq.ft.
- Office3′4″ × 3′7″12 sq.ft.
- Laundry3′2″ × 2′6 sq.ft.
- Bathroom6′3″ × 4′3″27 sq.ft.
- Primary bedroom6′10″ × 4′6″31 sq.ft.
- Bedroom 23′6″ × 4′1″14 sq.ft.
- Bedroom 35′11″ × 7′7″45 sq.ft.
- Loft3′10″ × 3′4″13 sq.ft.
- Bathroom9′6″ × 8′6″81 sq.ft.
- Bathroom9′2″ × 5′11″54 sq.ft.
- Bedroom 45′ × 4′2″21 sq.ft.
- Bathroom6′3″ × 6′3″39 sq.ft.
- Recreation5′8″ × 4′23 sq.ft.
- Living room15′9″ × 13′9″217 sq.ft.
- Utility room13′9″ × 10′2″140 sq.ft.
Around this home
Listing details
Helpful tools
Your HOMEH agent
"I would see it this week."
Ask HOMEH about this home
Price, neighbourhood, monthly cost. Ask anything.
HOMEH Intelligent Agent is an AI, not a licensed representative. Check anything important with your agent.