
 See all 34 photos
Property history

This listing has ended. It is no longer available.
Property not available for sale or for rent.
Ask about this home
A HOMEH agent will answer your questions about this home.Ask HOMEH
About this home
1499 15/16 Side Road E, Oro-Medonte
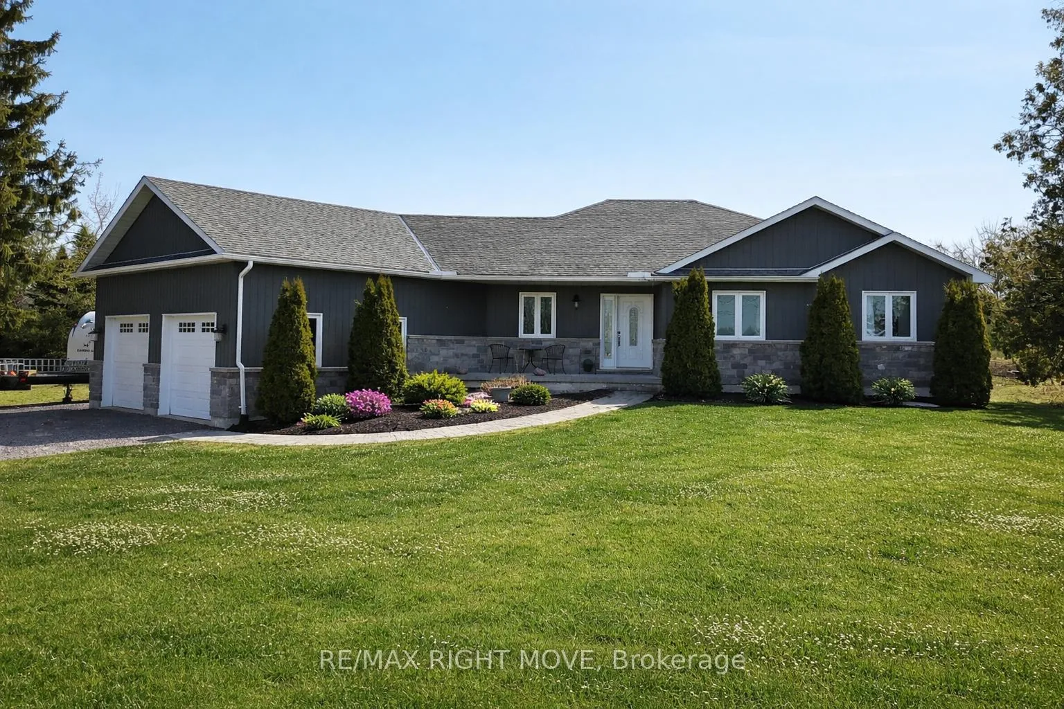
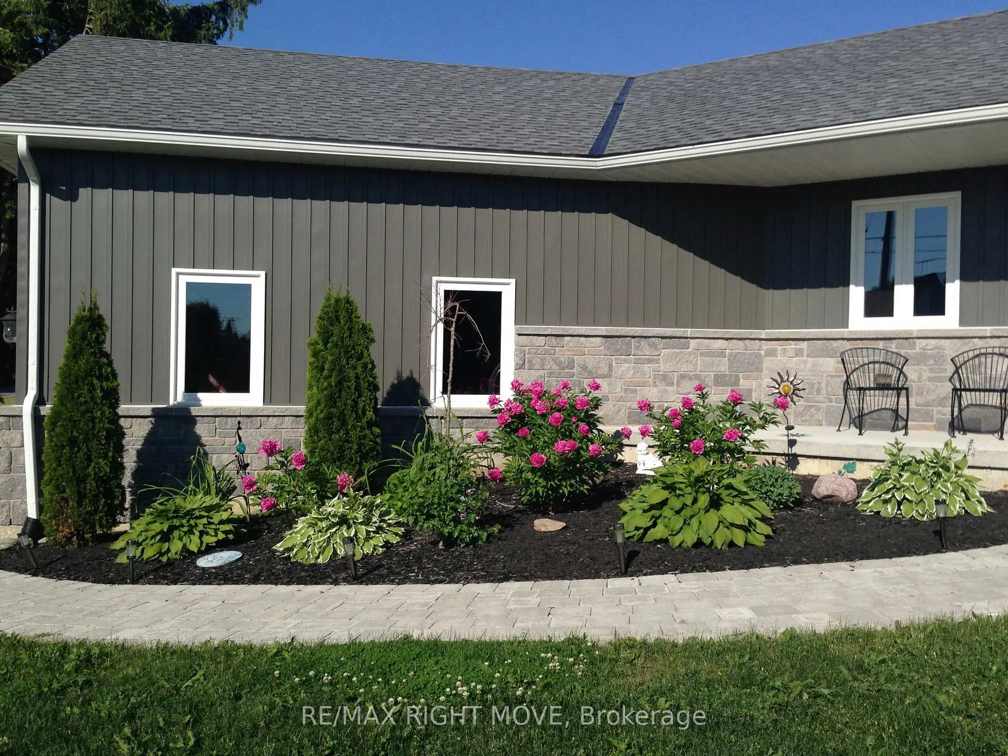
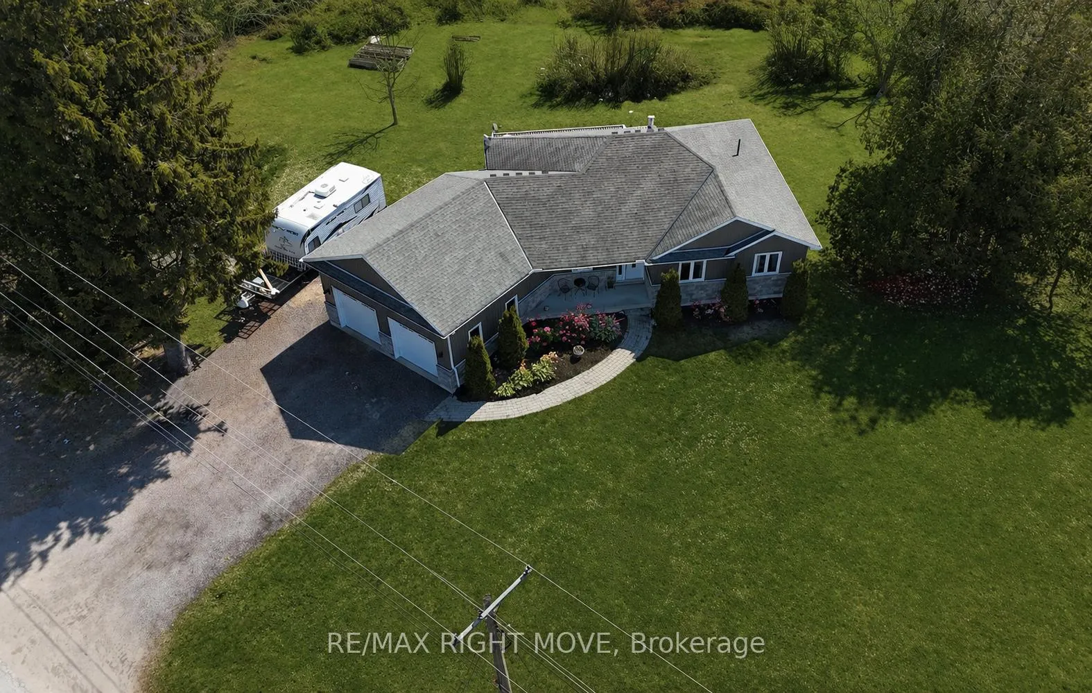
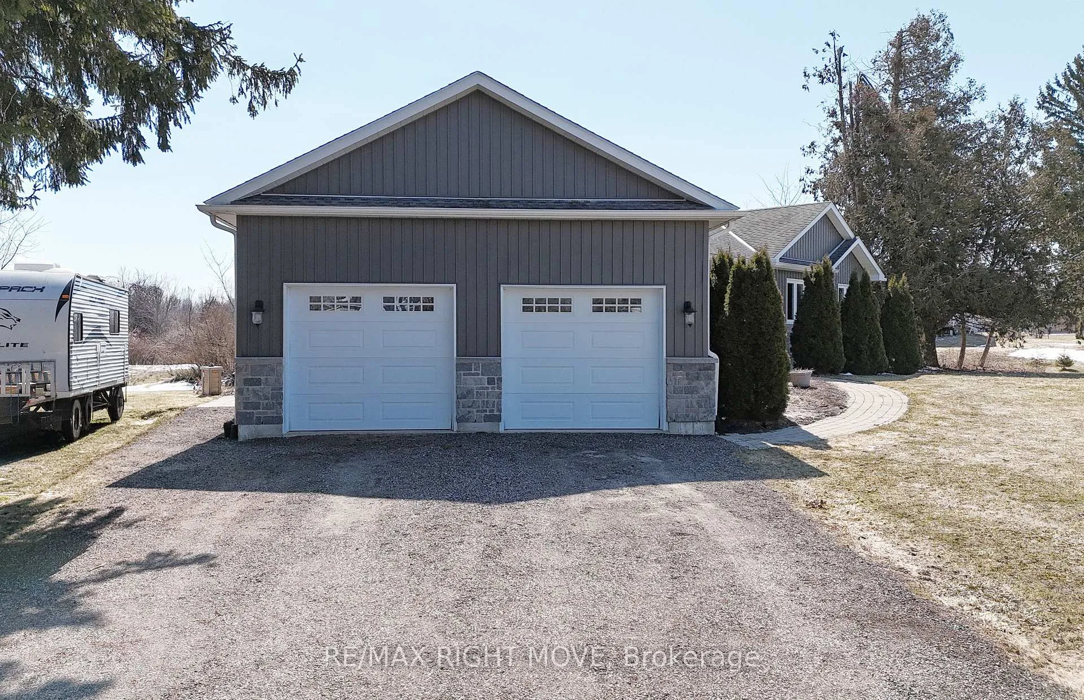
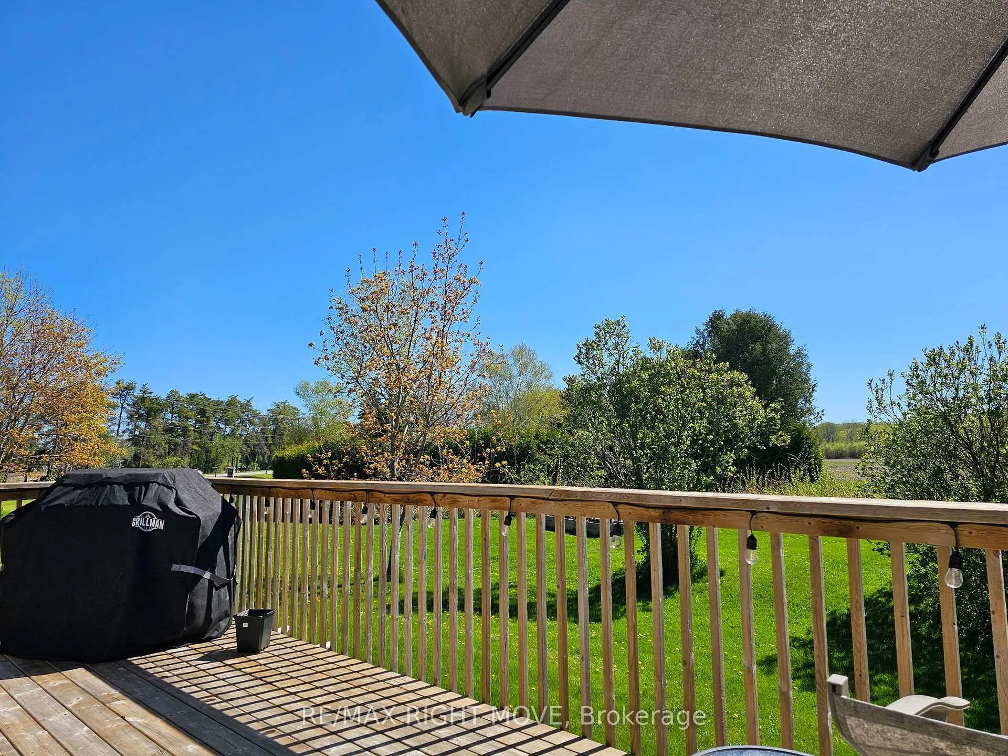
A newer ranch bungalow with a clean, modern feel, great curb appeal & space to actually live in.. This home & location is THE RIGHT MOVE. Built in 2013 & set in East Oro-Medonte, it's a custom 3-bedroom home that just makes everyday living easy. A covered front verandah and roomy foyer give you a welcoming entry. Inside, the layout flows nicely, with an open-concept main living area filled with natural light from large windows and a patio door off the dining area. The living space has a tray ceiling for a bit of character, and a floor-to-ceiling slate gas fireplace that anchors the room without overpowering it. The kitchen is set up the way you'd want it with a large island, plenty of storage, pot drawers, a pantry, and tall cabinets that go right to the ceiling & a central vac sweep for easy cleanup. Granite counters tie it all together, and it's all positioned so you're still part of the conversation while cooking or entertaining. One of those small but important details: the main floor laundry is just off the kitchen, which makes unloading groceries from the oversized double garage simple (and there's even a handy work nook in the garage for projects or extra storage). The main floor offers 3 comfortable bedrooms & 2 bathrooms, including a primary suite with ensuite. There's no shortage of storage throughout the home. The double oversized insulated garage has a work nook as well as a 240 v heater on a thermostat and the 12 foot ceilings with mezzanine added great additional storage. A large deck ready for summer evenings, and the location is hard to beat. Close enough to walk to the local elementary school, in a quiet East Oro setting, 10 minutes to major shopping & a short drive to Hwy 11 for commuters.
Facts & features
Ask about this home
A HOMEH agent will answer your questions about this home.
Rooms
10 rooms · 2 bathrooms
- Foyer6′2″ × 12′6″77 sq.ft.
- Kitchen12′11″ × 11′7″149 sq.ft.
- Dining room12′10″ × 11′3″145 sq.ft.
- Living room12′7″ × 18′3″230 sq.ft.
- Laundry8′11″ × 10′89 sq.ft.
- Office11′1″ × 14′1″156 sq.ft.
- Primary bedroom12′9″ × 14′8″188 sq.ft.
- Bathroom6′4″ × 7′7″48 sq.ft.
- Bedroom 211′4″ × 9′9″111 sq.ft.
- Bathroom7′6″ × 8′5″63 sq.ft.
Around this home
Listing details
Helpful tools
Your HOMEH agent
"I would see it this week."
Ask HOMEH about this home
Price, neighbourhood, monthly cost. Ask anything.
HOMEH Intelligent Agent is an AI, not a licensed representative. Check anything important with your agent.