
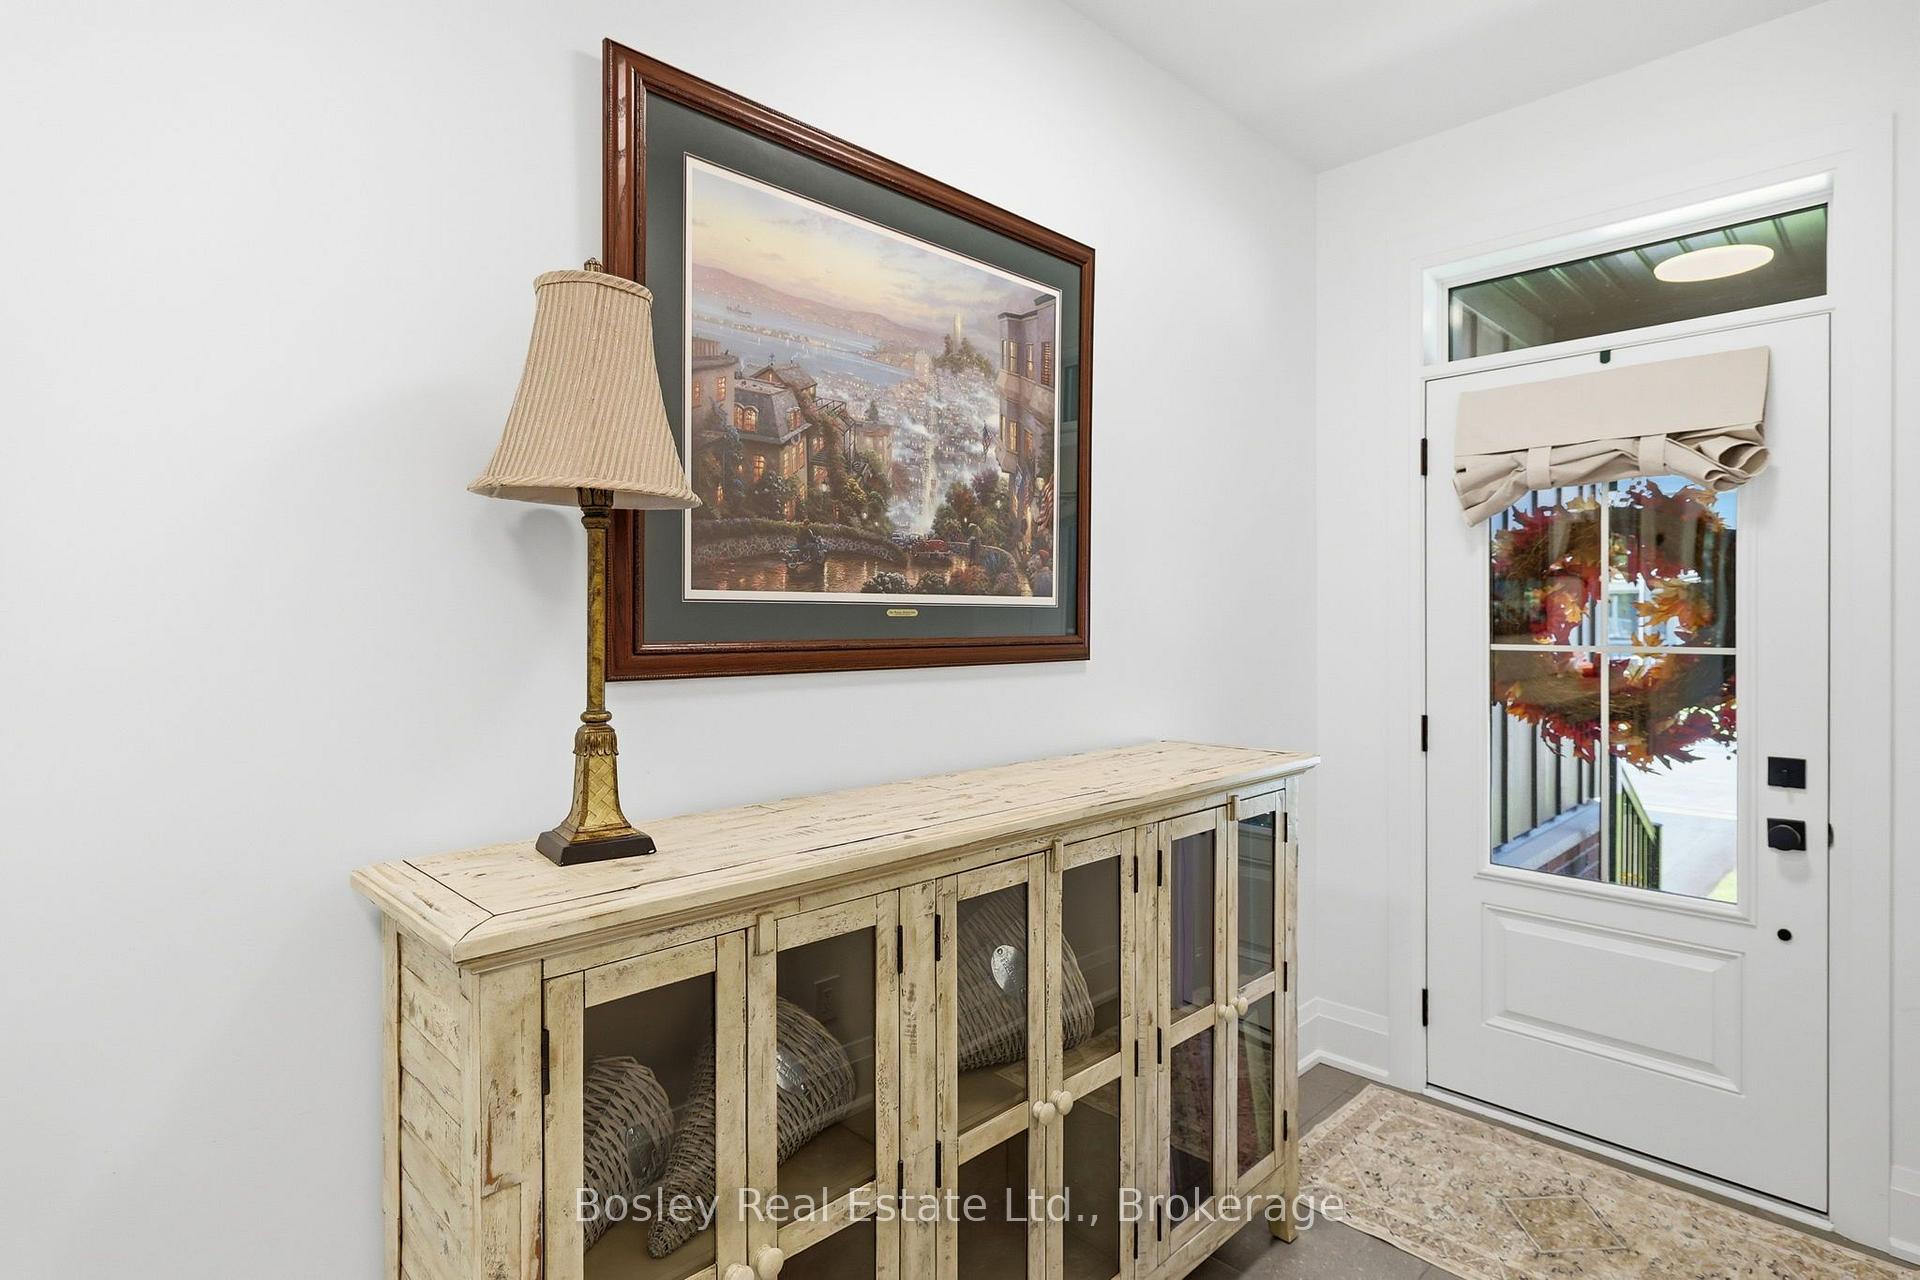
 See all 50 photos
Property history

This home has been leased. It is no longer available.
Property not available for sale or for rent.
Book a viewing
Ask HOMEH
About this home
15 Private McKay Drive, Oro-Medonte
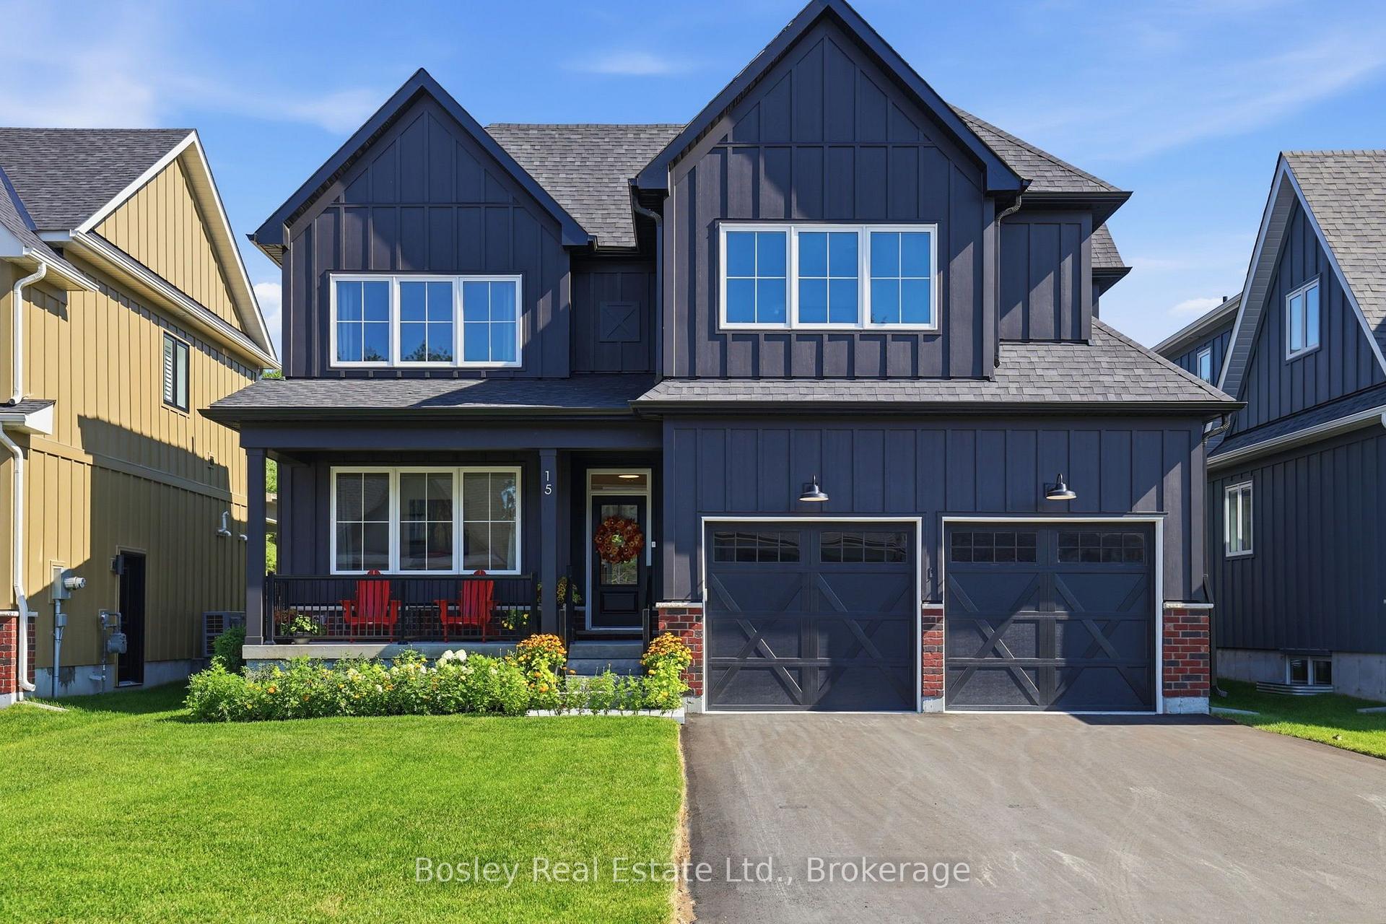
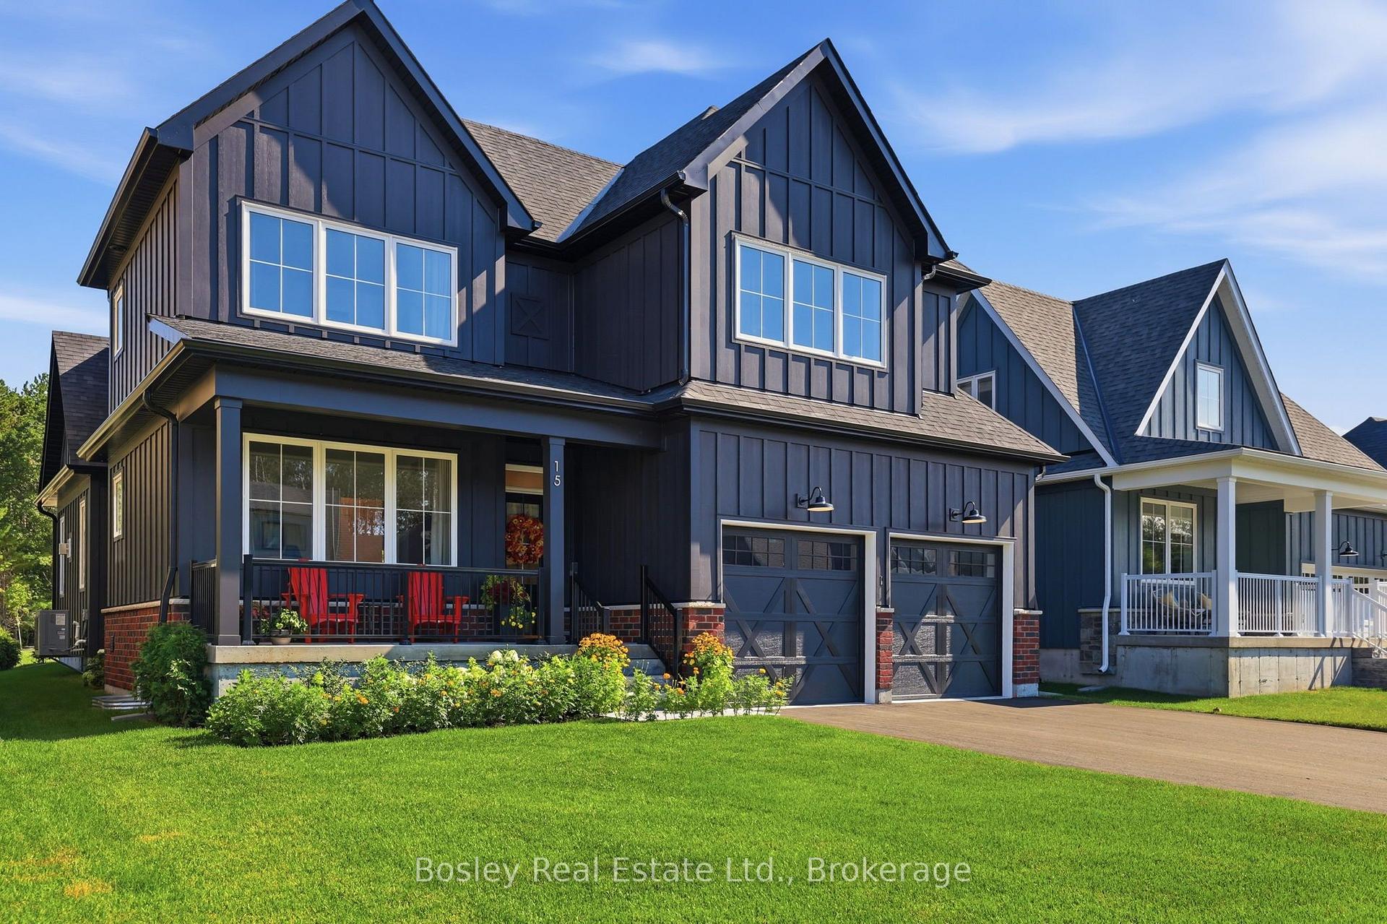
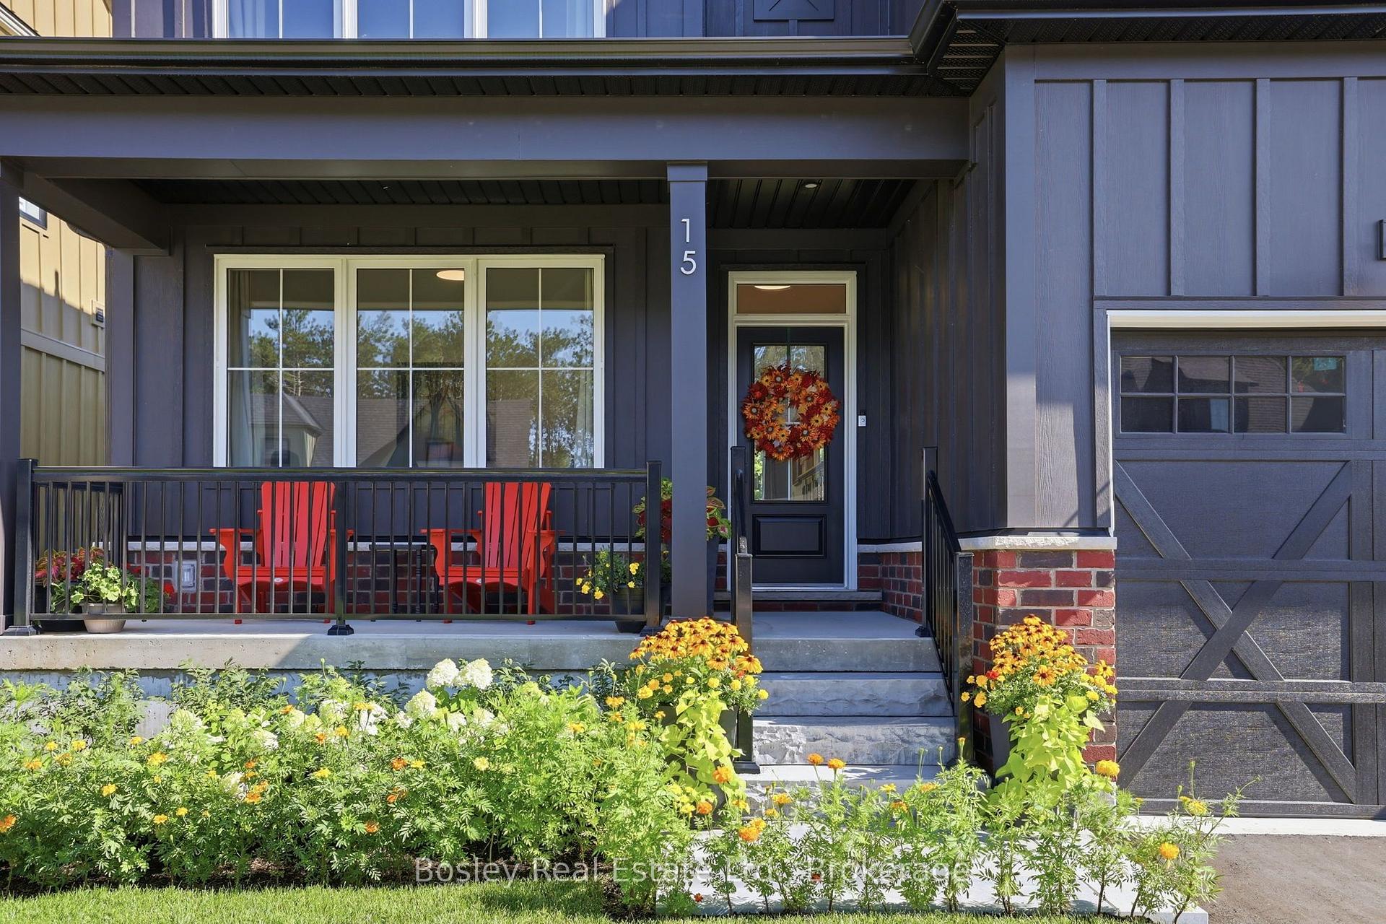
**FURNISHED SKI SEASON LEASE** Spend ski season in style! Ideally located just minutes from Horseshoe Valley and Mount St. Louis Moonstone, this fully furnished Highlander model at Craighurst Crossing is available for a four-month seasonal lease, offering the perfect home base for everything winter has to offer. With over 3,500 square feet of finished living space, this beautifully appointed home combines luxury, comfort, and functionality. The bright, open-concept main floor features soaring vaulted ceilings, a stunning kitchen with an oversized island and walk-in pantry, a spacious dining area, and a welcoming great room with a gas fireplace-perfect for gathering after a day on the slopes. The upper level offers a private primary retreat complete with a walk-in closet and spa-inspired ensuite, along with two additional bedrooms, a full bathroom, and convenient second-floor laundry. The professionally finished lower level provides exceptional additional living space, featuring a large recreation room with a custom wet bar, two additional bedrooms, and a full bathroom-ideal for hosting family and friends throughout the season. Located in the sought-after Craighurst Crossing community, you'll enjoy easy access to skiing, snowboarding, cross-country trails, Vettä Nordic Spa, golf, and countless year-round outdoor adventures, while remaining just a short drive to Barrie, Orillia, and all essential amenities.Simply arrive with your suitcase and enjoy the best of Ontario's winter lifestyle from this beautifully furnished seasonal retreat.Emma Koekkoek:Do you know what elevation it is
Facts & features
Book a viewing
Rooms
15 rooms · 4 bathrooms
- Office12′ × 11′1″133 sq.ft.
- Pantry5′ × 5′25 sq.ft.
- Laundry17′ × 6′9″115 sq.ft.
- Dining room11′8″ × 16′186 sq.ft.
- Powder room6′ × 5′10″35 sq.ft.
- Great room17′6″ × 16′279 sq.ft.
- Kitchen9′9″ × 18′3″179 sq.ft.
- Bathroom12′ × 5′2″62 sq.ft.
- Primary bedroom16′11″ × 13′11″234 sq.ft.
- Bedroom 212′ × 11′9″141 sq.ft.
- Bedroom 313′7″ × 10′135 sq.ft.
- Bathroom13′ × 9′117 sq.ft.
- Bathroom11′5″ × 5′6″62 sq.ft.
- Bedroom 514′4″ × 10′1″145 sq.ft.
- Bedroom 411′5″ × 10′1″115 sq.ft.
Around this home
Listing details
Helpful tools
Your HOMEH agent
"I would see it this week."
Ask HOMEH about this home
Price, neighbourhood, monthly cost. Ask anything.
HOMEH Intelligent Agent is an AI, not a licensed representative. Check anything important with your agent.