
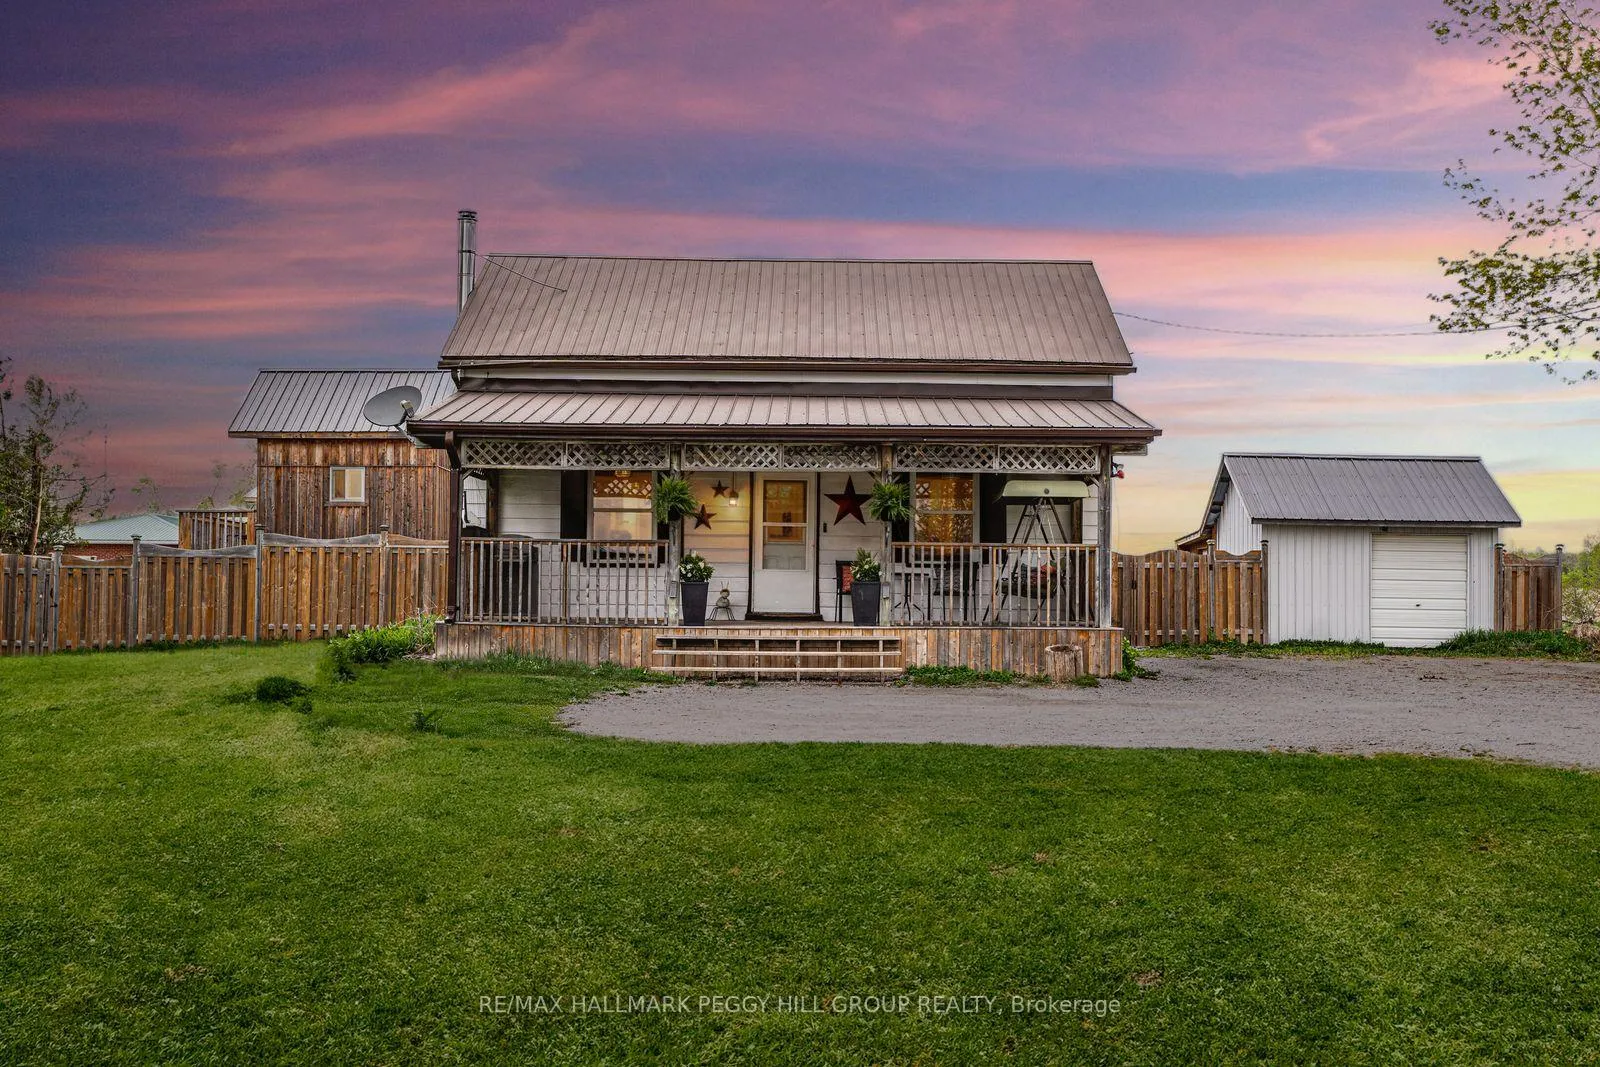
Front of 1601 Penetanguishene Road
1601 Penetanguishene RoadOro-Medonte (Rural Oro-Medonte)
Expired
1/22
Ontario Real Estate › Oro-Medonte › Rural Oro-Medonte
Front of 1601 Penetanguishene Road
1601 Penetanguishene RoadOro-Medonte (Rural Oro-Medonte)
Expired
See all 22 photos
DetachedMLS S13234322
Last asked:Expired Sep 2, 2026
$629,999
3 Bedrooms
1 Bathroom
1.5K~2K Sq.Ft.
100.07 x 249.46 ft Lot
$1,872 Tax/yr

Property history

$739,950first asked
$629,999last asked
▼ 15%since November
NovJunJanSep
ExpiredSep 2, 2026
$629,999MLS® S13234322
TerminatedJun 3, 2026
$649,900MLS® S12886742
Listed for saleJun 2, 2026
$629,999MLS® S13234322
Listed for saleMar 16, 2026
$649,900MLS® S12886742
ExpiredJan 28, 2026
$649,900MLS® S12483090
Listed for saleOct 27, 2025
$649,900MLS® S12483090
TerminatedOct 27, 2025
$649,900MLS® S12350709
Listed for saleAug 18, 2025
$649,900MLS® S12350709
TerminatedAug 18, 2025
$699,900MLS® S12216122
Listed for saleJun 12, 2025
$699,900MLS® S12216122
TerminatedJun 12, 2025
$739,900MLS® S12154901
Listed for saleMay 16, 2025
$739,900MLS® S12154901
TerminatedJan 5, 2025
$739,950MLS® S10932870
Listed for saleNov 26, 2024
$739,950MLS® S10932870

This listing has ended. It is no longer available.

Property not available for sale or for rent.

See similar homes for saleFree Home EvaluationHow Much Is My Home Worth?Sell with HOMEHHOMEH One: full-service selling for a 1% listing fee. The buyer's agent commission is separate.

Contact agent

Leave your name and number. A HOMEH agent calls you back.

Book a viewing

Wed28
Thu29
Fri30
Sat31
Sun1
Mon2
Tue3
Pick a time

Ask HOMEH

Ask about this home

About this home

1601 Penetanguishene Road, Oro-Medonte

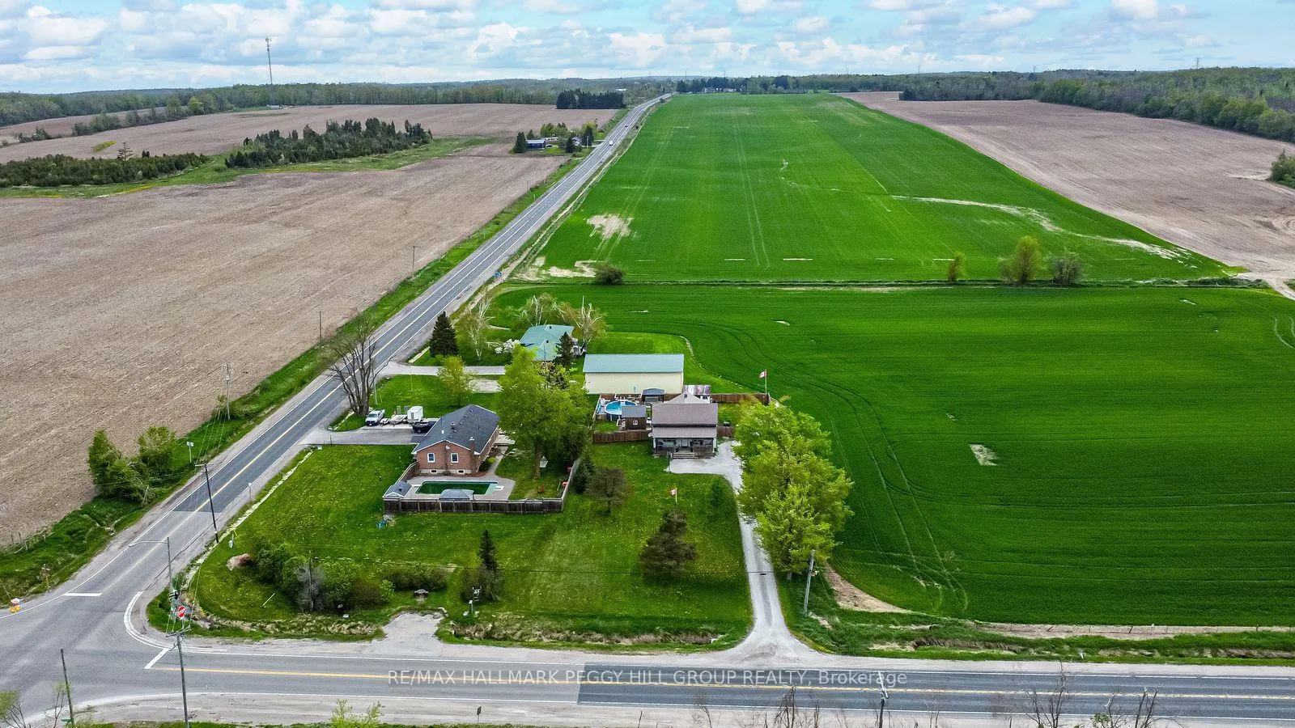
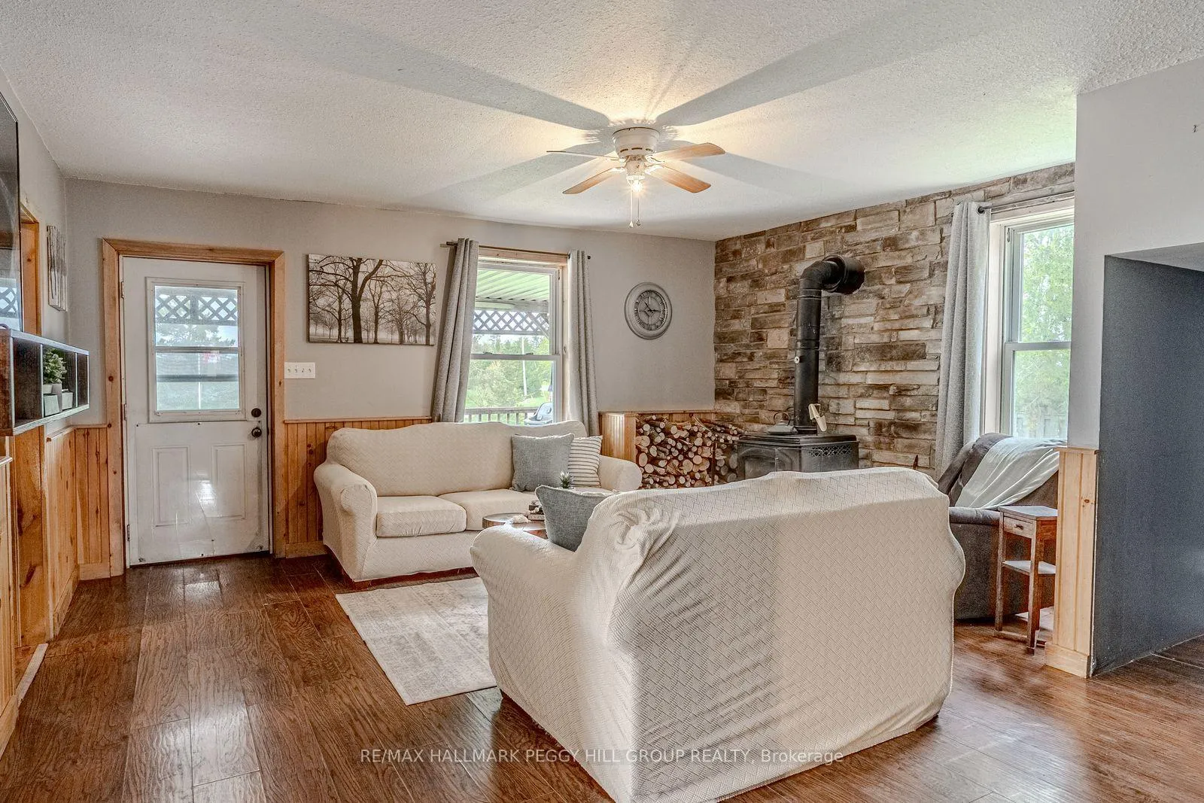
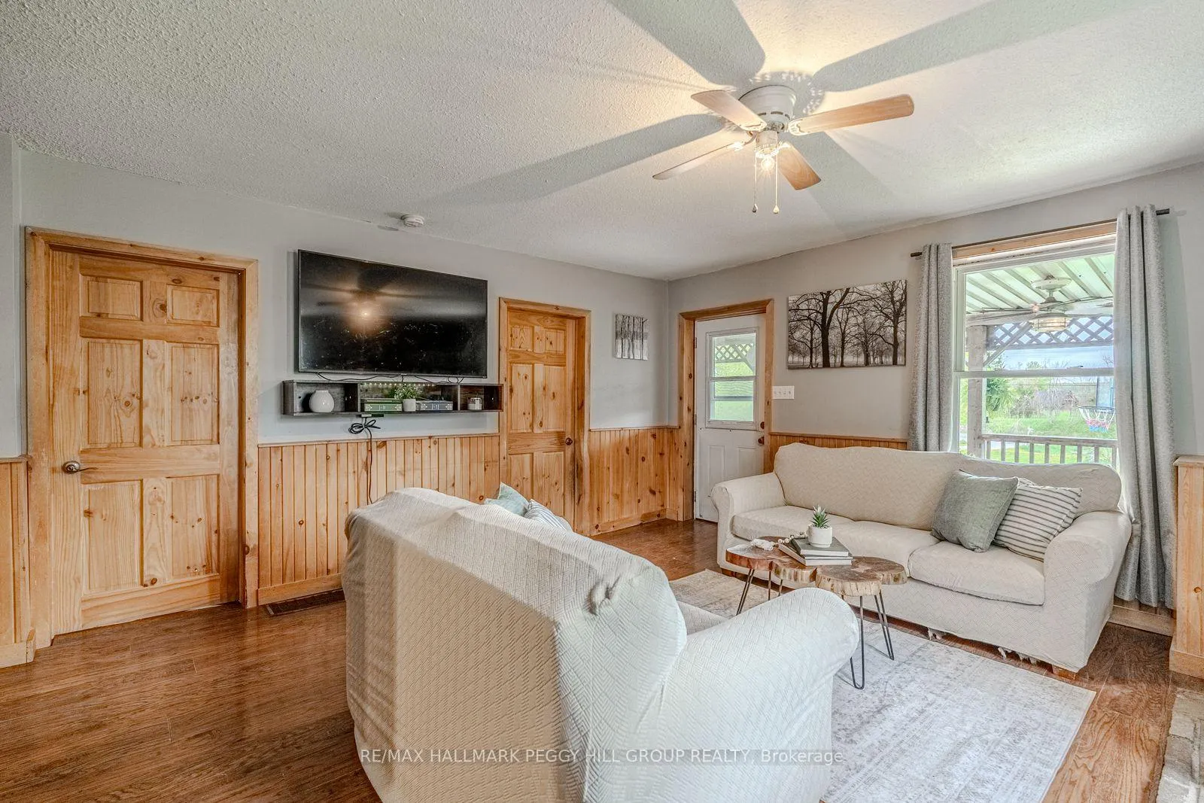
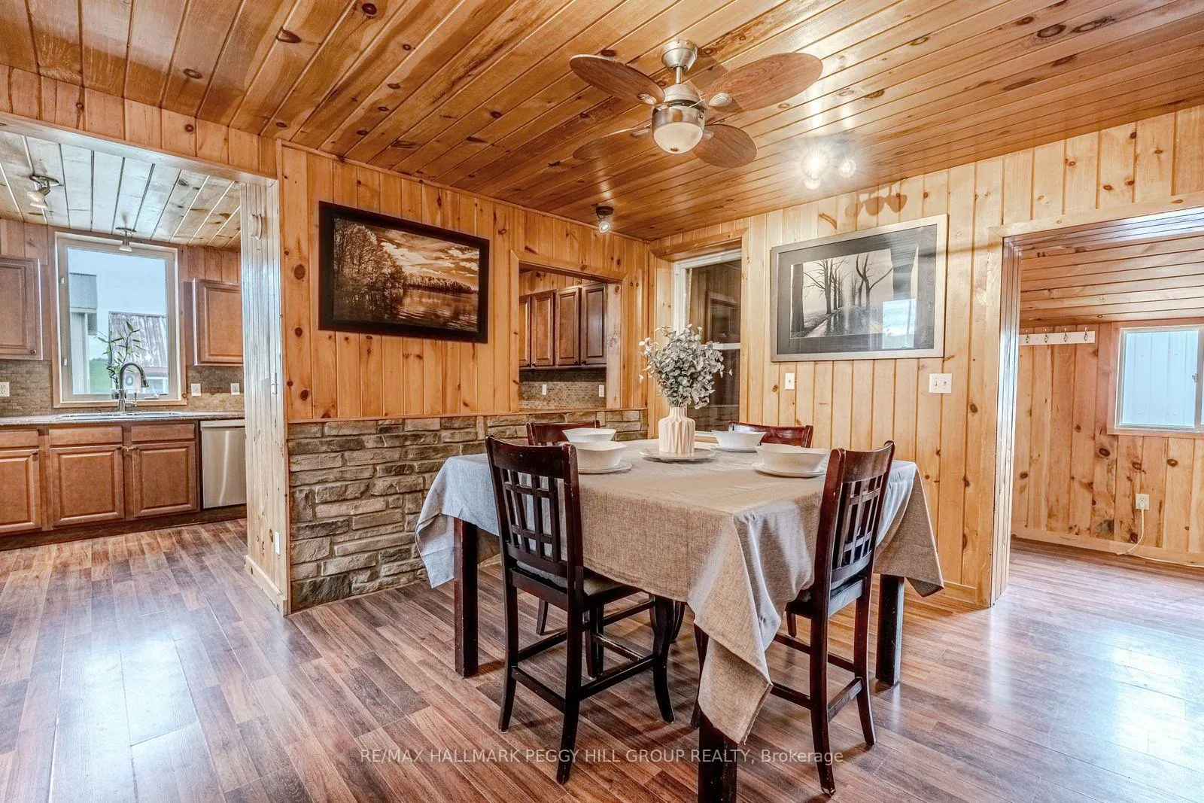
HALF-ACRE COUNTRY LIVING WITH A POOL, HOT TUB, BUNKIE, WORKSHOP, & COZY INTERIOR! Life feels bigger, brighter, and a whole lot more fun on this half-acre country property, where the backyard practically dares you to cancel your weekend plans and stay home instead. Picture slipping out the kitchen walkout to start your morning by the pool, wandering over to the hot tub under the hardtop gazebo as the sun drops, then ending the night around the fire with the kind of laughter that always gets too loud. When friends decide to stay over, the fully insulated bunkie with hydro steps in like the hero of every sleepover. There's room to tinker in the workshop, spots to stash the toys in the shed, and updated decking and fencing that keep everything feeling polished, with well improvements adding extra peace of mind. Recent upgrades keep the essentials running smoothly, including a durable metal roof, updated gutters and downspouts, a replaced furnace and air conditioner, an owned hot water tank, previously updated electrical, and newer appliances, including a dishwasher, microwave, mini-bar fridge, and washer and dryer. Once inside, the space wraps you in that warm, wood-lined coziness that makes every day feel like a weekend away, with a stone-accented wood stove anchoring the living room, a tucked-away office nook, and a kitchen filled with rustic charm, ample cabinetry, a tile backsplash, and a pass-through window that keeps the dining room connected. The main-floor primary bedroom offers easy flow, while the two upper bedrooms sit beneath glowing wood ceilings and a rough-in for a future bathroom. All of this sits minutes from Barrie, Midhurst, Snow Valley, and Horseshoe Valley, and offers convenient highway access, creating a lifestyle that feels easy, inviting, and full of country character.

OtherGolfHospitalParkPlace Of WorshipSkiing

Facts & features

TypeDetached
Style1 1/2 storey
Built100+
Size1.5K~2K Sq.Ft.
Lot100.07 x 249.46 ft
Tax$1,872 (2025)
HeatingForced air, propane
CoolingCentral air
BasementUnfinished, full
Parking10 drive
WaterWell
FireplaceYes, wood, living room

Book a viewing

Wed28Oct
Thu29Oct
Fri30Oct
Sat31Oct
Sun1Nov
Mon2Nov
Tue3Nov
Pick a time

Rooms

7 rooms · 1 bathroom
Main floor5 rooms
  • Mud room5′1″ × 8′3″42 sq.ft.
  • Dining room16′3″ × 12′6″203 sq.ft.
  • Kitchen16′2″ × 10′2″165 sq.ft.
  • Living room16′7″ × 19′2″318 sq.ft.
  • Primary bedroom11′7″ × 11′4″131 sq.ft.
Second floor2 rooms
  • Bedroom 210′10″ × 18′1″195 sq.ft.
  • Bedroom 315′11″ × 14′8″233 sq.ft.
Bathrooms1
4-pcMain
Thinking of selling your home?See what your home is worth today.

Around this home

Old Barrie Rd W/Penetanguishene Rd

Listing details

MLS® numberS13234322
Listed onJun 2, 2026
Days on market92
UpdatedSep 2, 2026
Listing brokerageRE/MAX HALLMARK PEGGY HILL GROUP REALTY
PossessionFlexible

Helpful tools

Mortgage calculator
Closing costs
Land transfer tax
Buyer guide

Your HOMEH agent

NimaHOMEH agent · Oro-Medonte

"I would see it this week."

Ask Nima

Ask HOMEH about this home

Price, neighbourhood, monthly cost. Ask anything.

HOMEH Intelligent Agent is an AI, not a licensed representative. Check anything important with your agent.

© 2026 HOMEH Inc., Brokerage · RECO Registration #6000380 · 505 Highway 7 East, Units 308 & 309, Thornhill, ON L3T 7T1 · Listing data courtesy of the MLS® System of the listing brokerage, deemed reliable but not guaranteed.

Disclaimers and terms

HOMEH is operated by HOMEH Inc., a licensed Ontario real estate brokerage regulated by the Real Estate Council of Ontario (RECO) under the Trust in Real Estate Services Act, 2002 (TRESA). Under TRESA, consumers are entitled to the RECO Information Guide before entering into a representation agreement. Broker of Record Licence #5034208. Toronto Regional Real Estate Board Member #20004000.

Cashback Rebate. Paid by HOMEH Inc., Brokerage from the commission it receives, on closing, to eligible buyers who came to HOMEH as HOMEH leads. Subject to the buyer representation agreement, lender approval and legal limits; amounts vary with price, commission received and transaction type. Not a government incentive, tax credit or refund. Full terms and conditions apply.

Mortgage. Payment figures are estimates for illustration only, not an offer to lend; all financing is on approved credit (OAC). HOMEH Inc., Brokerage is not a mortgage broker, agent or lender; mortgage products and advice come from independent professionals licensed by the Financial Services Regulatory Authority of Ontario (FSRA).

HOMEH Estimate. Worked out with automated tools from recent nearby sales of similar homes. For information only, not an appraisal.

Accuracy. Listings, market data, photos, school, transit and neighbourhood information come from sources believed reliable, including the MLS® System and the Toronto Regional Real Estate Board (TRREB), but are not warranted accurate, current or complete. MLS® listing data is copyright TRREB. It must only be used by consumers with a bona fide interest in the purchase, sale or lease of real estate, and not for any commercial purpose.

Programs. Programs, incentives and benefits on this website are privately administered, may change or end without notice, and imply no government authority, endorsement or affiliation.

Not intended to solicit clients currently under contract with another brokerage.

The trademarks REALTOR®, REALTORS® and the REALTOR® logo are controlled by The Canadian Real Estate Association (CREA) and identify real estate professionals who are members of CREA. The trademarks MLS®, Multiple Listing Service® and the associated logos are owned by CREA and identify the quality of services provided by real estate professionals who are members of CREA. Used under licence.
