
 See all 47 photos
Property history

This listing has ended. It is no longer available.
Property not available for sale or for rent.
Ask about this home
A HOMEH agent will answer your questions about this home.Ask HOMEH
About this home
1628 Warminster Side Road, Oro-Medonte
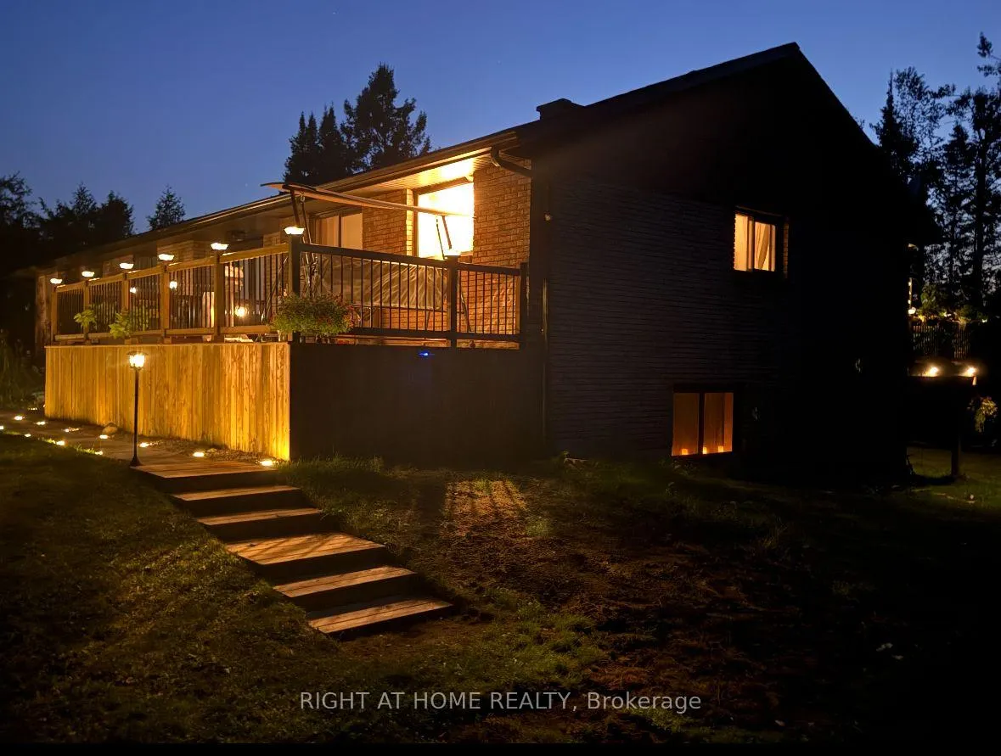
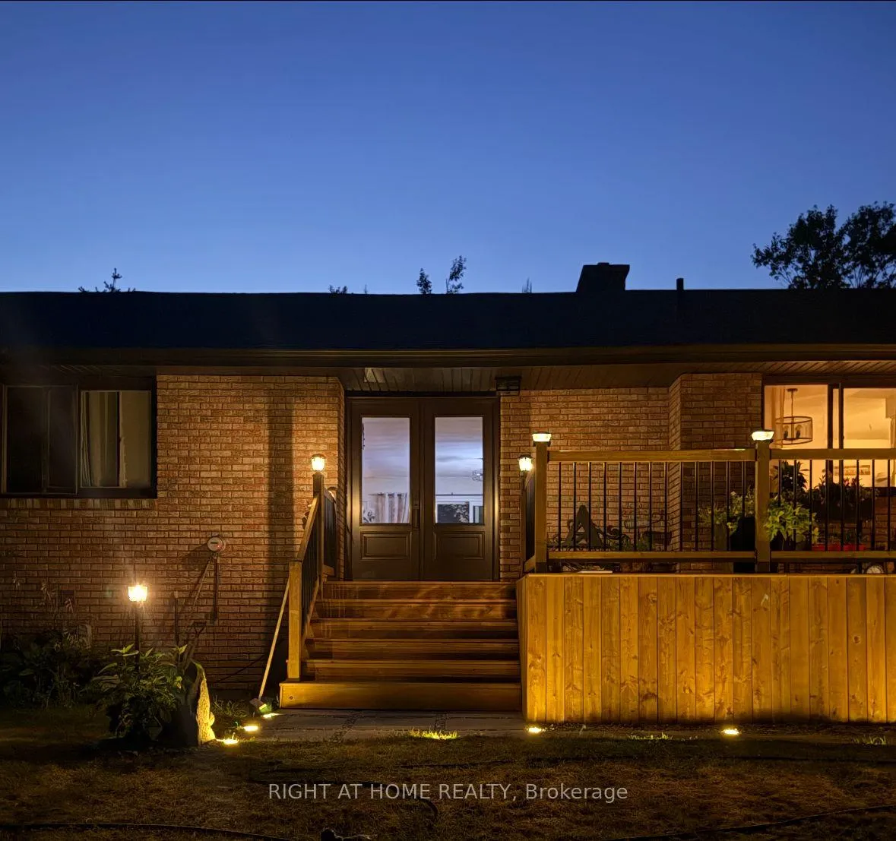
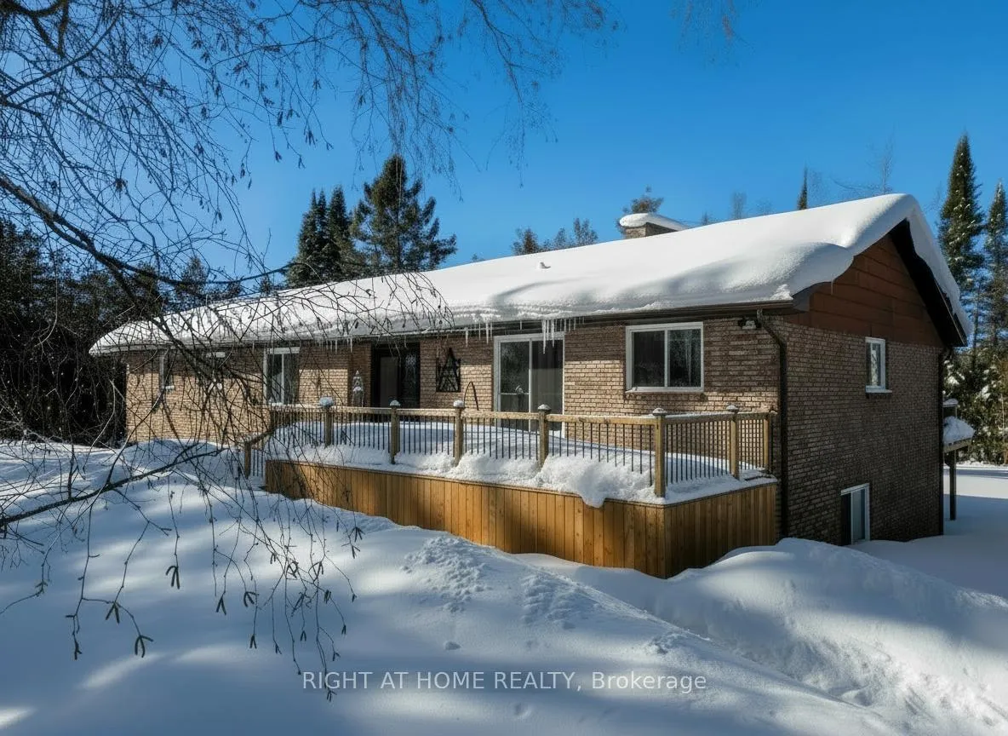
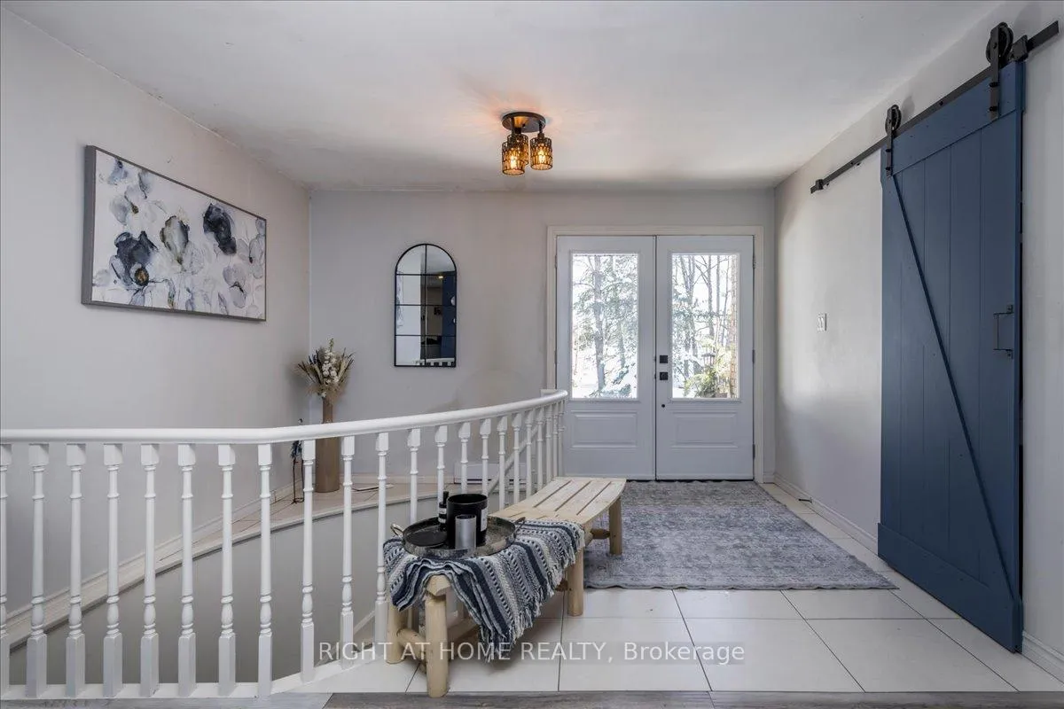
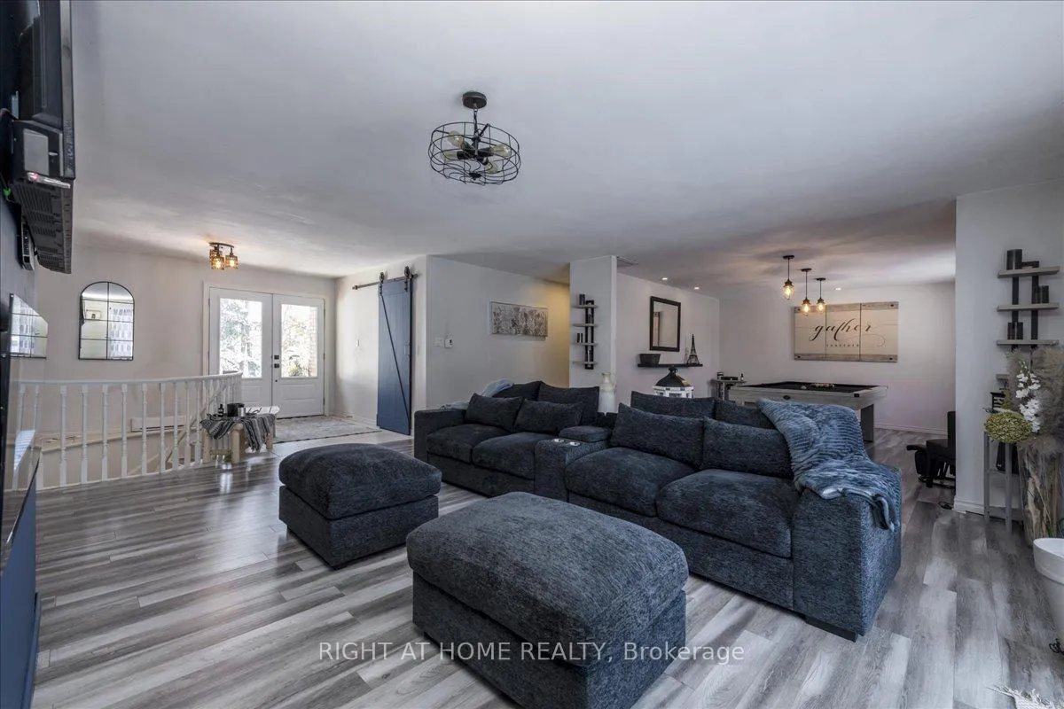
Estate-Style Living on 1 Private Acre - Nearly 4,400 Sq Ft - 7 Bedrooms - Turnkey & Fully Equipped. Rare opportunity to own a sprawling bungalow on a private, treed 1-acre lot in Warminster-just 10 minutes from Orillia. This 7-bedroom, 4-bathroom home delivers exceptional space and flexibility rarely found under $1M. Designed for multi-generational living, large families, or investors, the layout offers incredible versatility. The bright, open-concept main level features: New flooring, expansive windows with peaceful treed views, three fireplaces (2 wood-burning, 1 electric) Walkout from the primary bedroom to a private deck retreat. The fully finished lower level includes: Second kitchen, in-law suite capability, three separate walkouts, ideal setup for rental income, extended family, or home business. Major upgrades for peace of mind: All new windows and doors. Roof approx. 5 years old. Brand-new front deck. Outdoor living is just as impressive: 16' x 14' upper deck, 36' x 15' lower deck. Extensive beautiful mature gardens. Fire pit area. Parking for up to 10 vehicles. Incredible Bonus - Fully Loaded Sale. All appliances, lighting fixtures, riding lawn mower, patio furniture, BBQ, canopy, and pool table included. Most furniture items negotiable - offering true turnkey convenience. Quiet setting in a desirable neighborhood close to schools and amenities. This is a rare combination of space, privacy, flexibility, and value!
Facts & features
Ask about this home
A HOMEH agent will answer your questions about this home.
Rooms
20 rooms · 4 bathrooms
- Bathroom11′5″ × 6′11″80 sq.ft.
- Bathroom11′5″ × 9′11″114 sq.ft.
- Bedroom11′5″ × 12′137 sq.ft.
- Breakfast11′7″ × 8′92 sq.ft.
- Dining room18′11″ × 18′2″343 sq.ft.
- Family room14′6″ × 15′11″231 sq.ft.
- Kitchen17′11″ × 10′6″188 sq.ft.
- Living room19′3″ × 18′9″361 sq.ft.
- Primary bedroom18′10″ × 15′6″292 sq.ft.
- Bathroom8′1″ × 4′11″40 sq.ft.
- Bathroom7′10″ × 9′6″74 sq.ft.
- Bedroom14′ × 12′8″177 sq.ft.
- Bedroom15′7″ × 19′3″299 sq.ft.
- Bedroom15′6″ × 17′264 sq.ft.
- Bedroom10′11″ × 9′8″105 sq.ft.
- Bedroom10′11″ × 14′8″159 sq.ft.
- Den14′4″ × 10′11″157 sq.ft.
- Dining room10′6″ × 9′11″103 sq.ft.
- Kitchen14′4″ × 10′6″151 sq.ft.
- Utility room9′7″ × 8′5″81 sq.ft.
Around this home
Schools nearby
School rating, out of 10.
Listing details
Helpful tools
Your HOMEH agent
"I would see it this week."
Ask HOMEH about this home
Price, neighbourhood, monthly cost. Ask anything.
HOMEH Intelligent Agent is an AI, not a licensed representative. Check anything important with your agent.