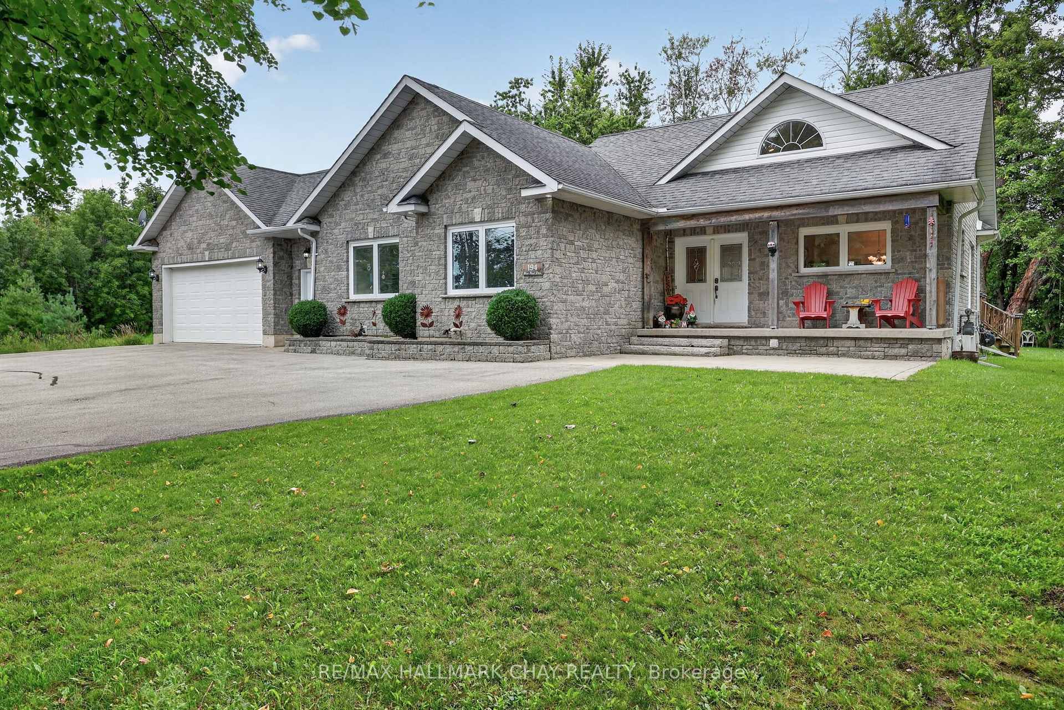
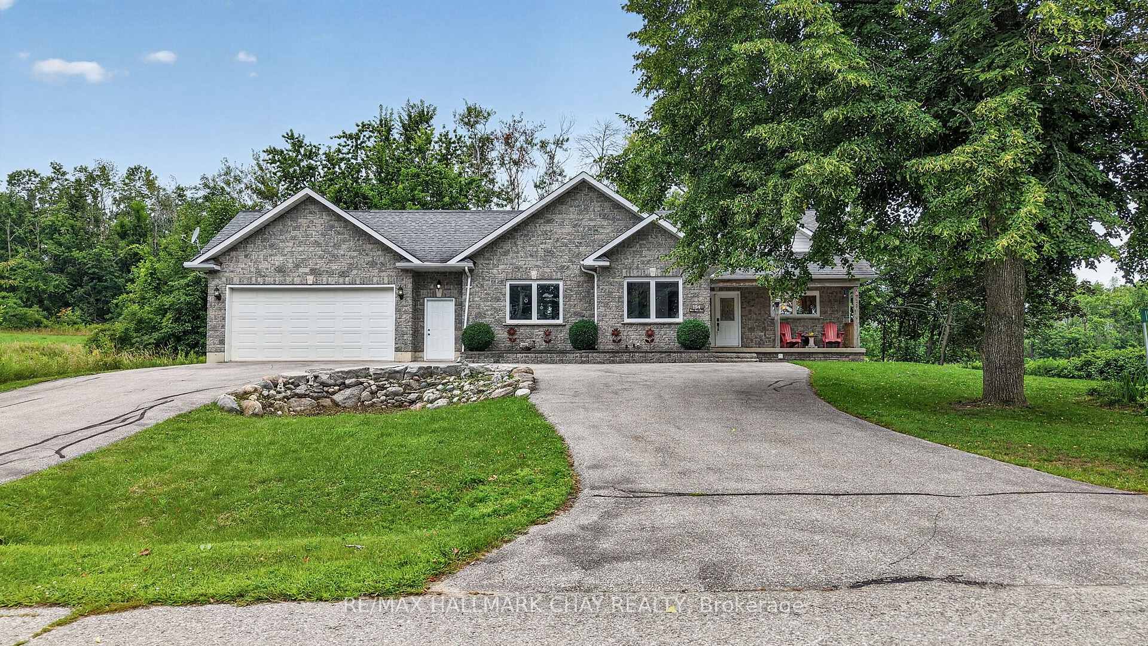
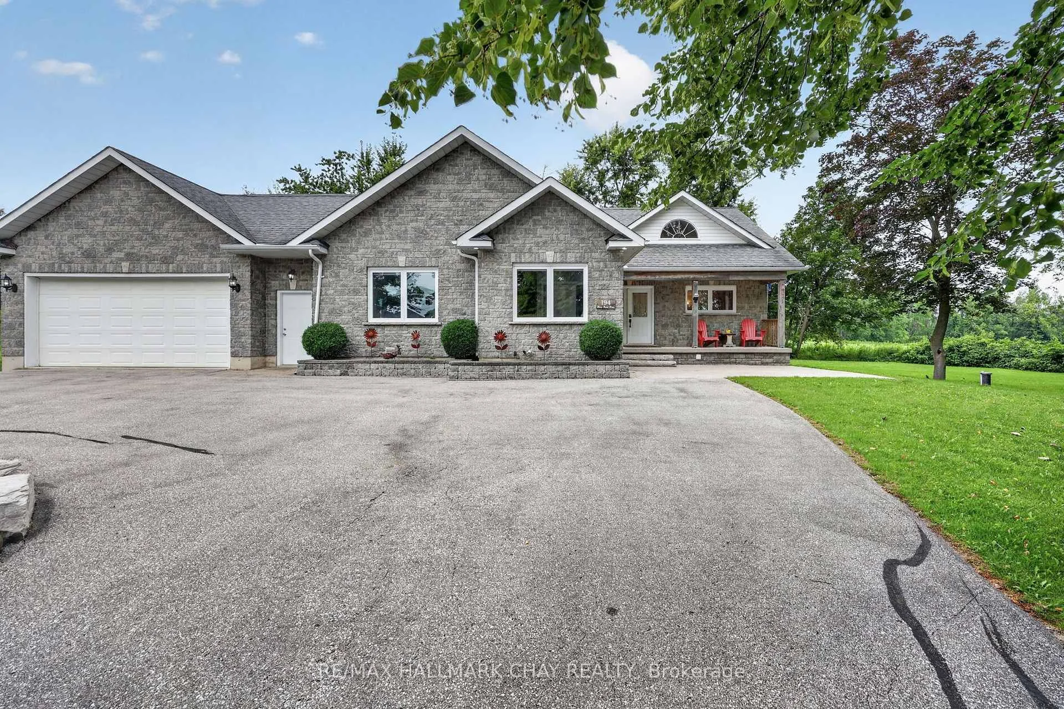
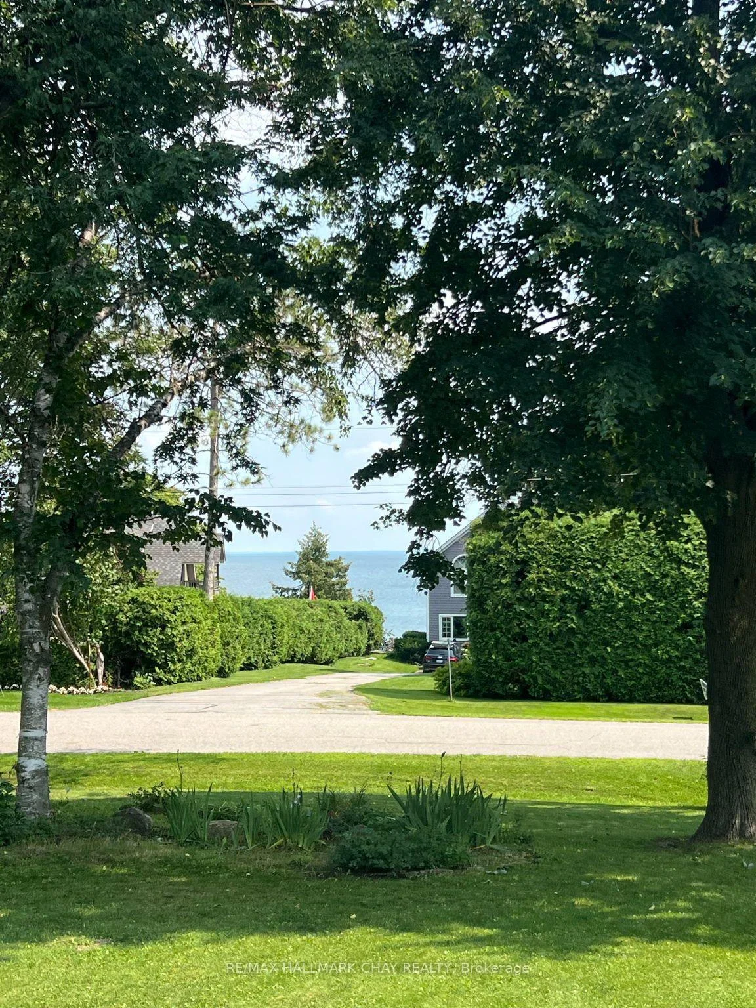
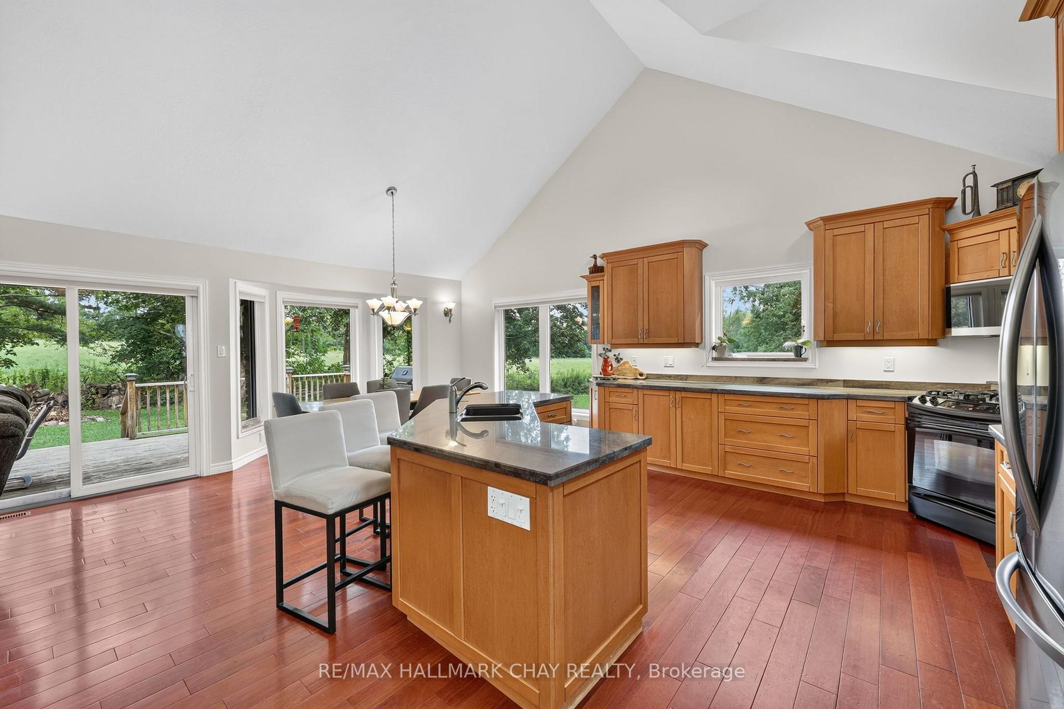
Welcome to 194 Moon Point Drive in sought-after Oro-Medonte! This quality custom-built brick bungalow offers approximately 1,670 sq. ft. on the main level, plus a fully finished walk-up basement with a separate entrance, providing exceptional space for families, entertaining, or multi-generational living.Enjoy beautiful Lake Simcoe water views while sipping your morning coffee from the inviting front porch - a peaceful way to start your day and take in the natural beauty of the area.The bright open-concept kitchen, dining, and living area features impressive 15-foot cathedral ceilings and a cozy gas fireplace, creating a warm, spacious, and inviting atmosphere. Walk out from the main living area to a private backyard with a spacious deck and hot tub hookup, perfect for relaxing or entertaining.The main floor offers three generous bedrooms, including a spacious primary bedroom with a 3-piece ensuite and walkout to the back deck, as well as the convenience of main floor laundry. The fully finished lower level features almost 9-foot ceilings, a fourth bedroom, a full bathroom, a large recreation room, games room with pool table, workshop, and a walk-up separate entrance, offering endless possibilities for extended family, guests, or potential in-law accommodations.Outside, enjoy the attached double-car garage, circular driveway, and ample parking. Situated on a private, landscaped lot just minutes from Orillia's shopping, dining, waterfront, and everyday amenities, with convenient access to Highway 11 for commuters. Experience the best of Oro-Medonte living, with nearby trails, Lake Simcoe, golf courses, and ski hills offering year-round recreation.This is a wonderful opportunity to enjoy spacious bungalow living in one of the area's most desirable communities.
Read more
Air ExchangerAuto Garage Door RemoteCentral VacuumCarpet FreeWater SoftenerIn-Law Capability
Facts & features
TypeDetached
StyleBungalow
Built16-30
Size1.5K~2K Sq.Ft.
Lot100 x 150 ft
Tax$3,642 (2026)
HeatingForced air, gas
CoolingCentral air
BasementFull, finished, walk-up, separate entrance
Parking8 drive
WaterWell
FireplaceYes, natural gas
Book a viewing
Wed28Oct
Thu29Oct
Fri30Oct
Sat31Oct
Sun1Nov
Pick a time
Rooms
18 rooms · 3 bathrooms
Main floor11 rooms
Dining room12′2″ × 8′2″99 sq.ft.
Kitchen16′ × 12′2″195 sq.ft.
Laundry10′ × 16′160 sq.ft.
Bedroom 210′ × 16′1″162 sq.ft.
Living room14′2″ × 21′10″309 sq.ft.
Bedroom 310′6″ × 14′1″148 sq.ft.
Primary bedroom21′3″ × 17′3″368 sq.ft.
Bathroom10′9″ × 4′7″49 sq.ft.
Laundry15′ × 8′6″127 sq.ft.
Foyer7′6″ × 5′6″41 sq.ft.
Bathroom10′6″ × 5′52 sq.ft.
Lower level7 rooms
Bathroom9′7″ × 6′11″66 sq.ft.
Game room15′2″ × 12′1″183 sq.ft.
Bedroom 414′3″ × 12′6″178 sq.ft.
Cold room/cantina19′2″ × 4′9″92 sq.ft.
Recreation25′ × 15′375 sq.ft.
Workshop16′ × 15′3″243 sq.ft.
Den12′6″ × 7′6″94 sq.ft.
Bathrooms3
4-pcMain3-pcMain3-pcLower
Thinking of selling your home?See what your home is worth today.

 See all 54 photos
