
 See all 63 photos
Property history

This home has sold. It is no longer available.
Property not available for sale or for rent.
Book a viewing
Ask HOMEH
About this home
2238 Lakeshore Road E, Oro-Medonte
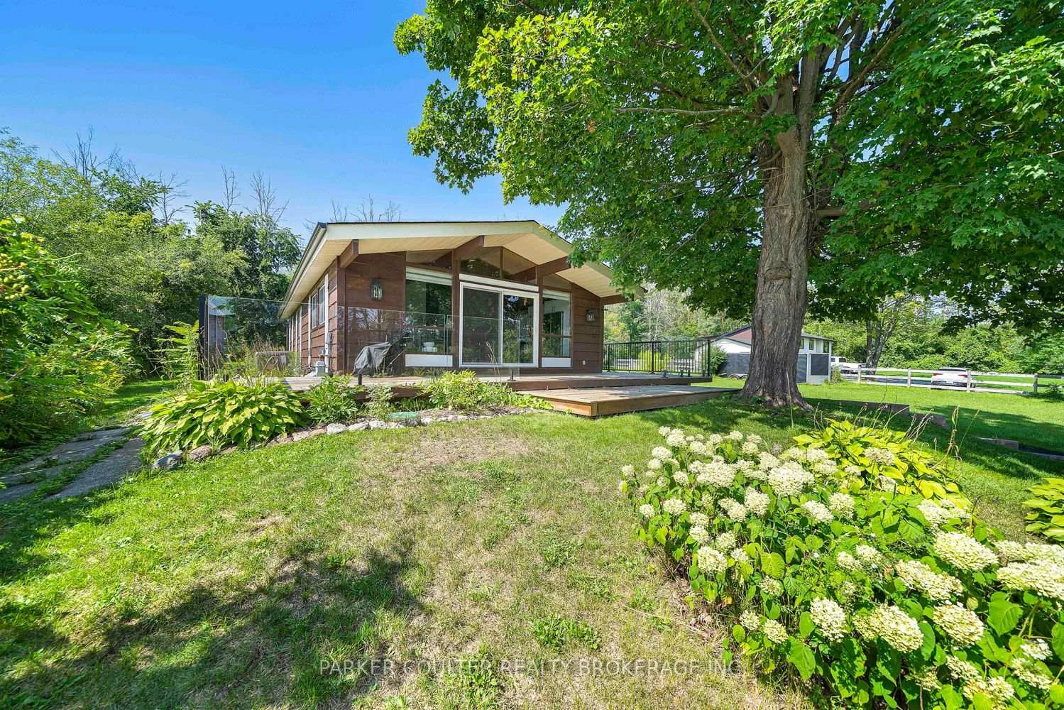
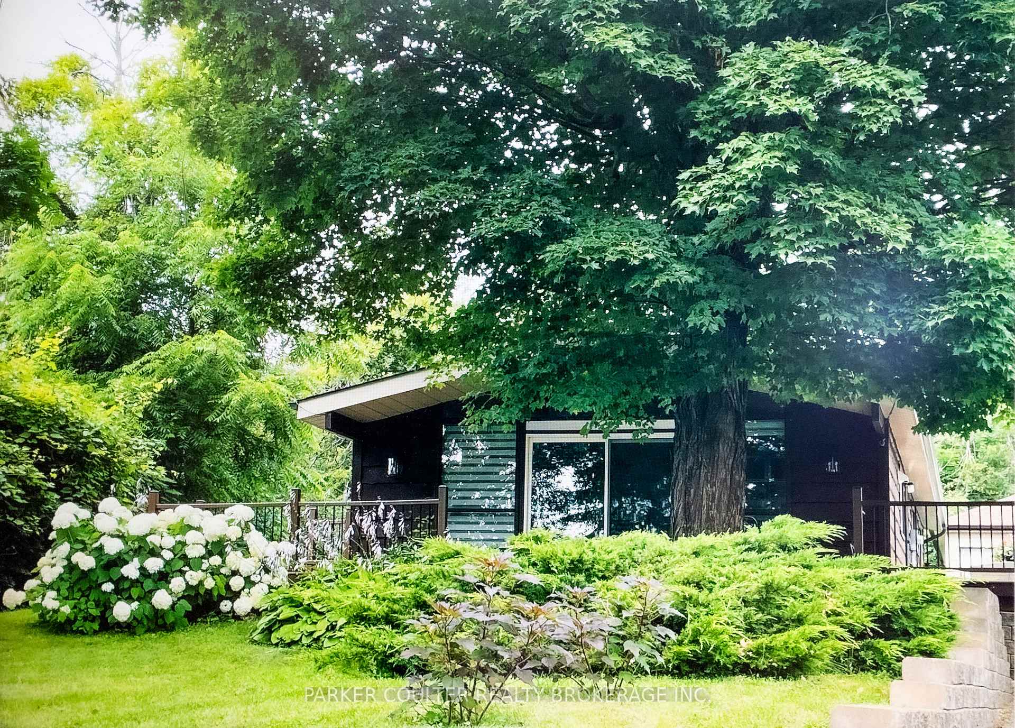
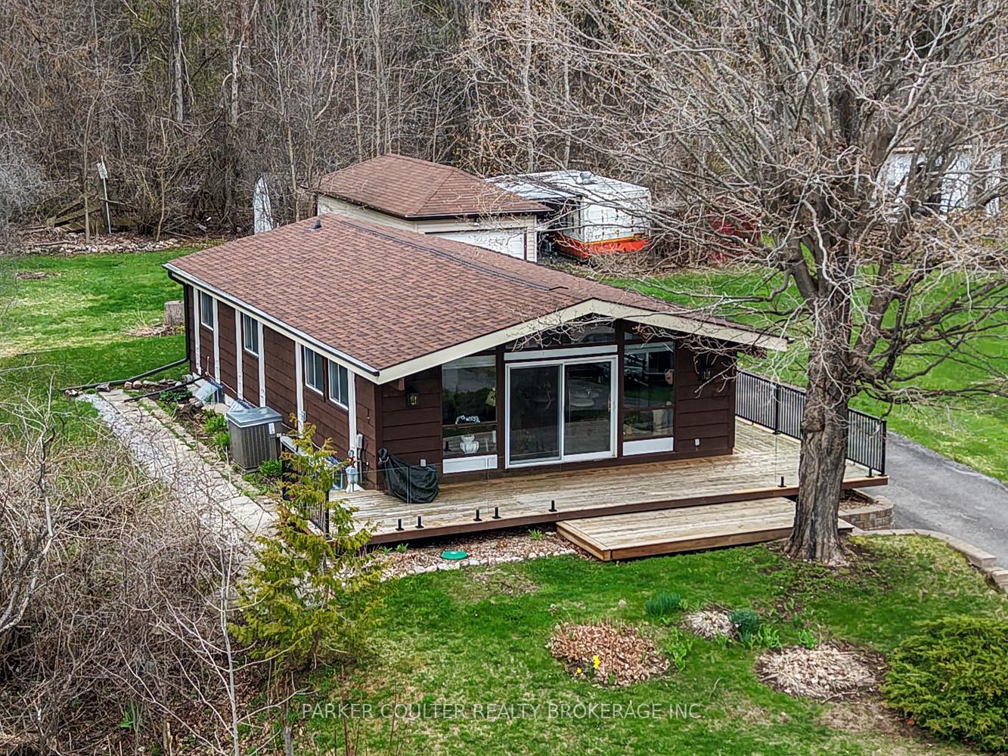
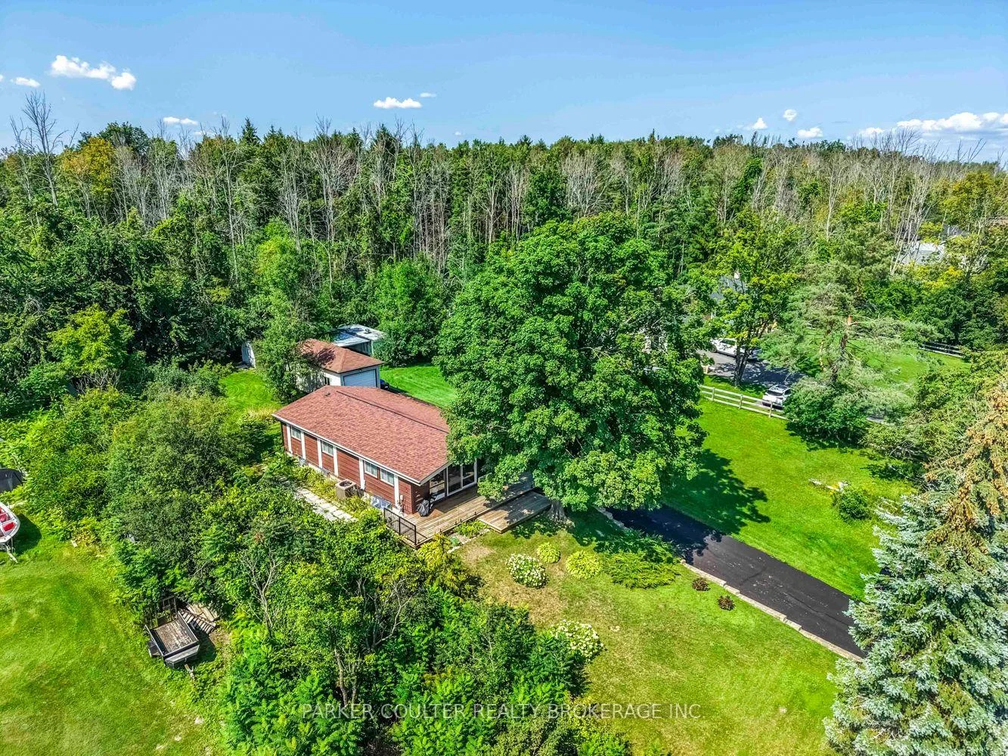
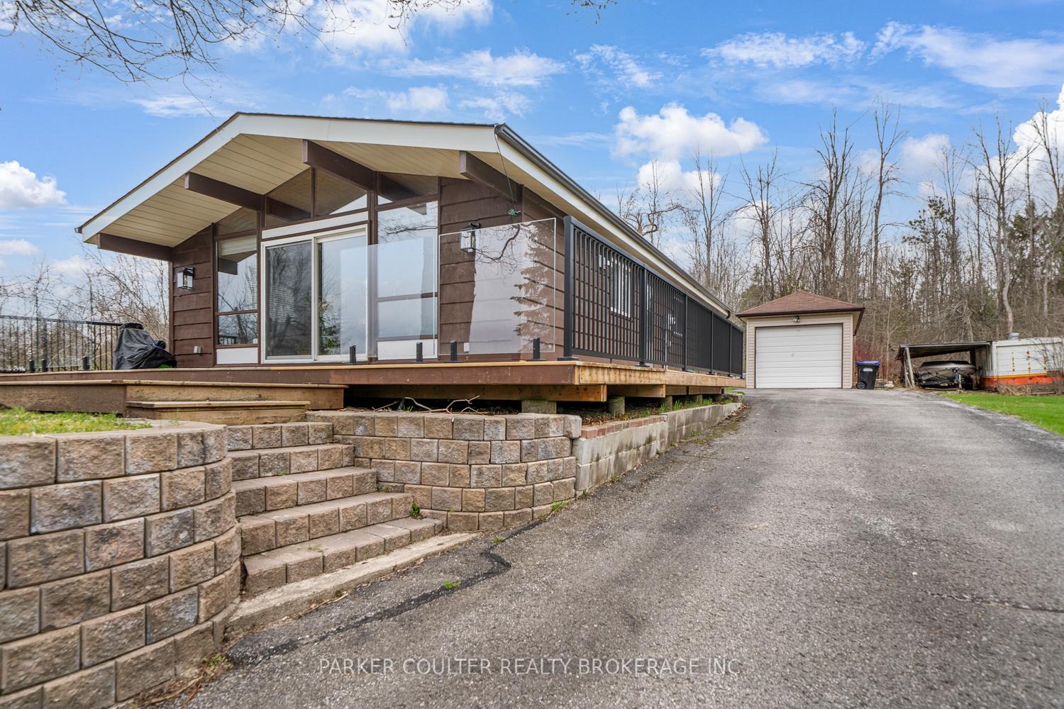
Set in a sought-after location with stunning year-round views of Lake Simcoe, this charming cedar-framed Viceroy style bungalow offers the perfect blend of comfort, style, and lifestyle. Situated on a generous 60 x 200 ft lot, this 1,100 sq. ft. home is ideal as a full-time residence or a relaxing retreat. The open-concept main living area features soaring vaulted ceilings, warm knotty pine finishes, and dramatic floor-to-ceiling windows that frame picturesque lake views. A beautifully updated kitchen anchors the space, complete with quartz countertops and stainless steel appliances, seamlessly flowing into the dining and living areas. Extensively renovated over the past four years, the home includes a new furnace, air conditioning, roof, eavestroughs, basement windows, engineered waterproof hardwood flooring, and upgraded exterior decking built on concrete piers with glass deck railings. The main level also features durable waterproof wood paneling, adding both style and function. The spacious primary bedroom - created by combining two original bedrooms - offers a comfortable retreat, while the overall layout maximizes both light and functionality. Outside, enjoy expansive front and side decking - perfect for entertaining or soaking in the lake views. The private backyard backs onto trees and includes two 10 x 12 ft sheds for additional storage. A detached oversized 12 x 30 ft garage/workshop provides excellent space for hobbies or equipment, complemented by a retaining wall along the driveway. Located just steps from three public access points to Lake Simcoe and close to the scenic 9 Mile Trail, this property offers easy access to walking, biking, and snowmobiling year-round. A rare opportunity to own a beautifully updated home in an idyllic lakeside setting.
Facts & features
Book a viewing
Rooms
11 rooms · 2 bathrooms
- Bedroom 311′3″ × 10′6″118 sq.ft.
- Living room16′3″ × 11′6″187 sq.ft.
- Bathroom—
- Bedroom 210′8″ × 8′7″92 sq.ft.
- Primary bedroom21′1″ × 10′7″224 sq.ft.
- Kitchen16′3″ × 9′3″150 sq.ft.
- Laundry—
- Kitchen11′7″ × 10′5″121 sq.ft.
- Bedroom 417′10″ × 9′7″171 sq.ft.
- Recreation19′ × 10′10″206 sq.ft.
- Bathroom—
Around this home
Listing details
Helpful tools
Your HOMEH agent
"I would see it this week."
Ask HOMEH about this home
Price, neighbourhood, monthly cost. Ask anything.
HOMEH Intelligent Agent is an AI, not a licensed representative. Check anything important with your agent.