
 See all 41 photos
Book a viewing
Ask HOMEH
About this home
24 Northland Court, Oro-Medonte
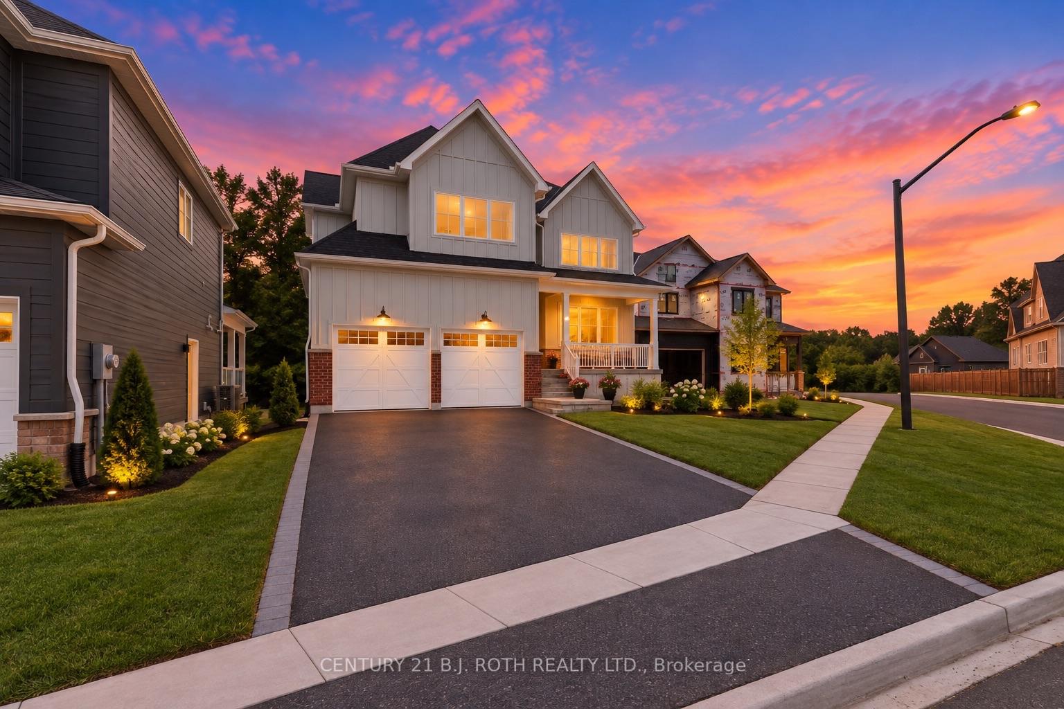
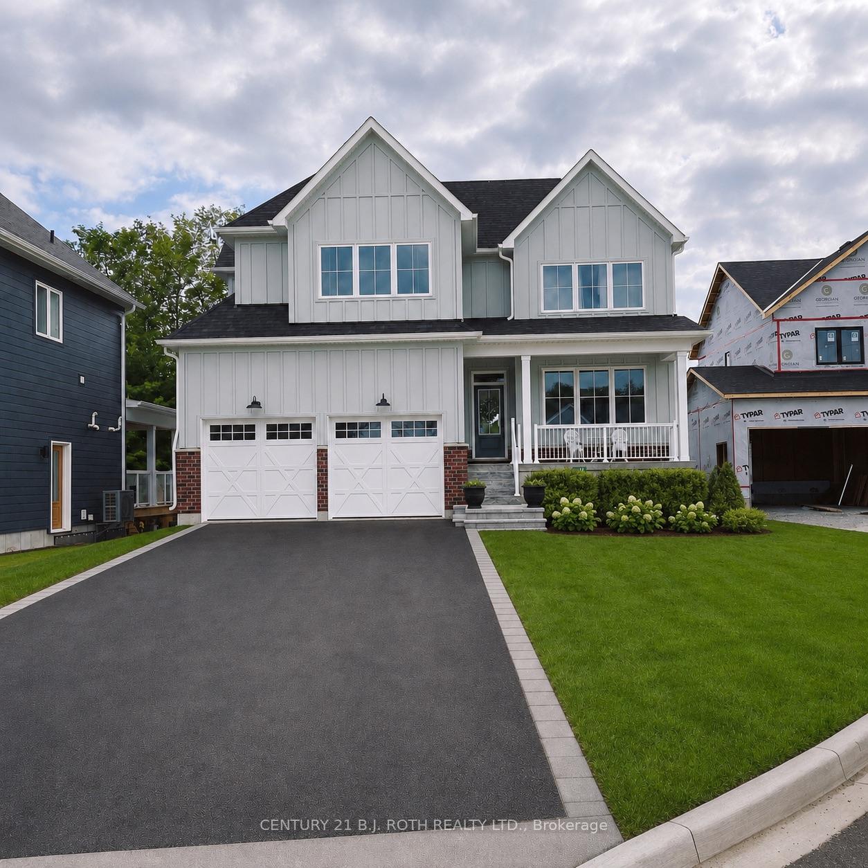
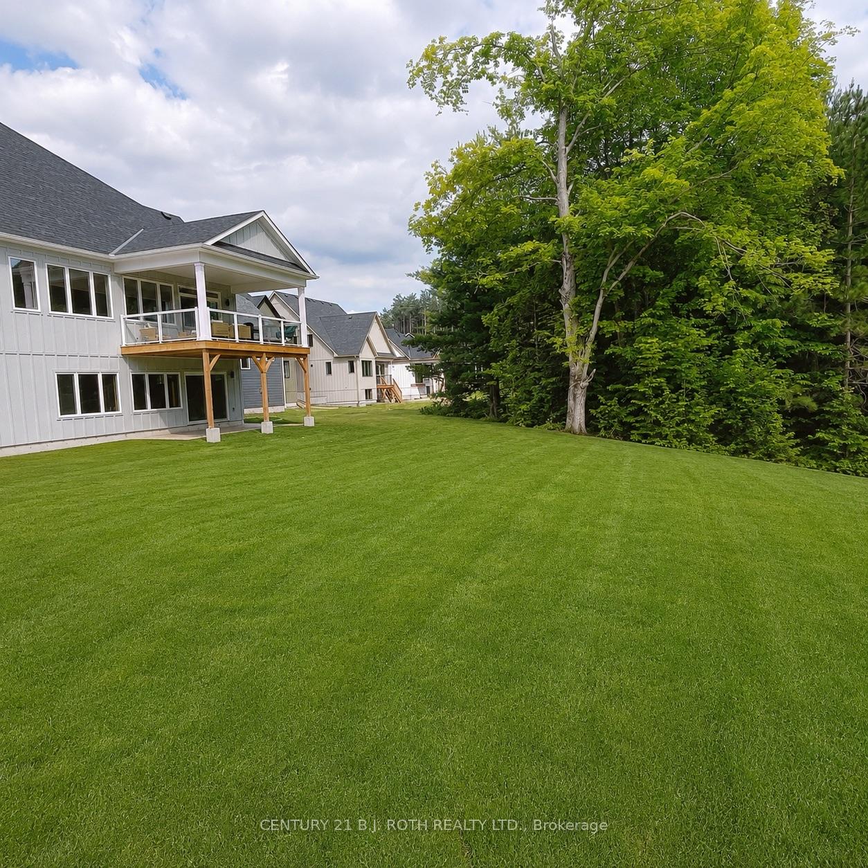
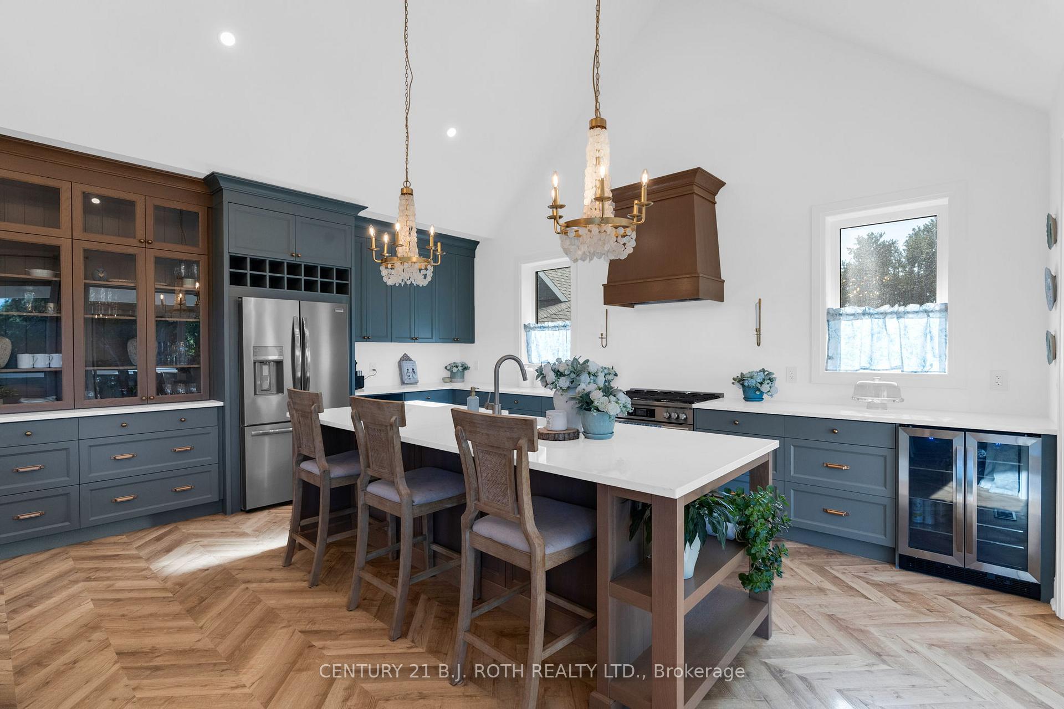
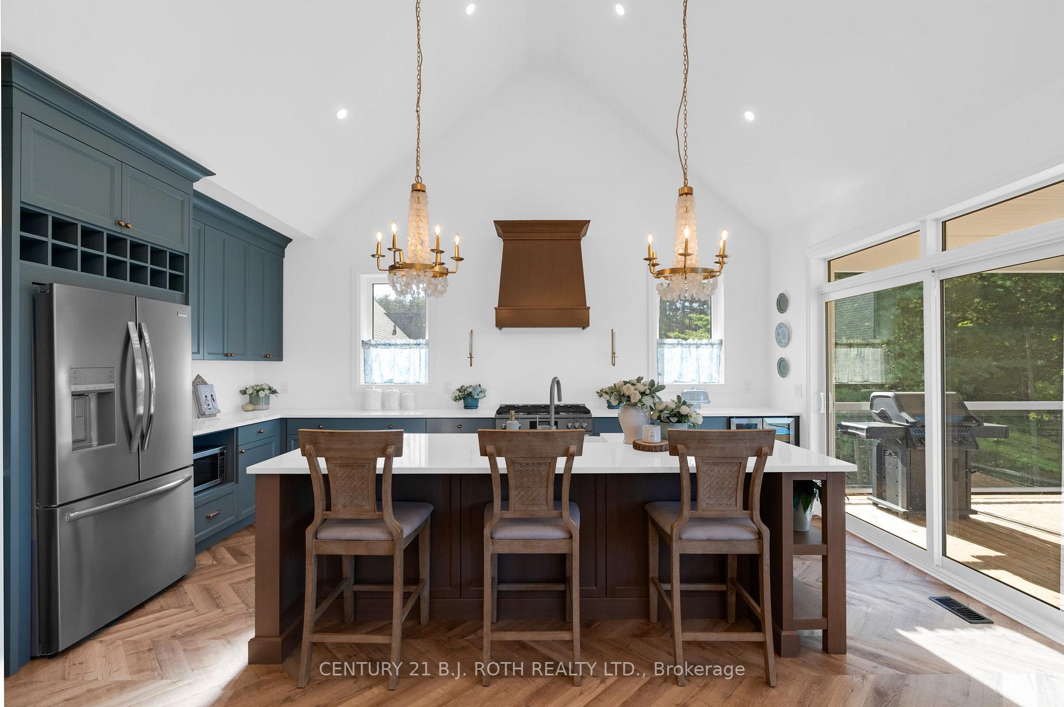
Welcome to 24 Northland Court, an exceptional two-storey home nestled on a quiet court in the highly sought-after Craighurst Crossing community of Oro-Medonte. Beautifully designed with timeless finishes and thoughtful details throughout, this home offers the perfect blend of modern luxury and everyday comfort.Featuring 3 spacious bedrooms plus a large main-floor office, this home provides the ideal layout for growing families, professionals working from home, or those who love to entertain. The heart of the home is the stunning open-concept living space, where soaring cathedral ceilings span the kitchen, dining area, and great room, creating a bright, airy atmosphere filled with natural light. The chef-inspired kitchen flows seamlessly into the dining and living areas, making it the perfect space for gatherings both large and small.Step outside to the expansive covered deck, an ideal setting for outdoor dining, relaxing, or entertaining while enjoying the peaceful surroundings. The walk-out basement offers incredible potential for additional living space, a recreation room, home gym, or in-law suite, with direct access to the backyard.Located just minutes from Horseshoe Valley Resort, Copeland Forest, golf courses, skiing, hiking, cycling, and the amenities of Barrie and Orillia, this exceptional property offers the best of refined country living with convenient access to everything you need.Discover the lifestyle you've been waiting for at 24 Northland Court-where elegant design, functional living spaces, and an outstanding location come together in one remarkable home
Facts & features
Book a viewing
Rooms
13 rooms · 3 bathrooms
- Dining room16′ × 11′9″188 sq.ft.
- Foyer5′ × 9′4″46 sq.ft.
- Powder room6′ × 5′9″34 sq.ft.
- Kitchen9′3″ × 18′3″170 sq.ft.
- Room5′ × 5′25 sq.ft.
- Great room16′ × 17′6″279 sq.ft.
- Mud room17′ × 6′9″115 sq.ft.
- Office12′ × 11′132 sq.ft.
- Bathroom12′ × 5′2″62 sq.ft.
- Bedroom 213′6″ × 10′135 sq.ft.
- Primary bedroom16′9″ × 13′9″230 sq.ft.
- Bedroom12′ × 11′8″140 sq.ft.
- Bathroom13′ × 9′117 sq.ft.
Around this home
Listing details
Helpful tools
Your HOMEH agent

"Priced 28% over our estimate. I would see it this week."
Ask HOMEH about this home
Price, neighbourhood, monthly cost. Ask anything.
HOMEH Intelligent Agent is an AI, not a licensed representative. Check anything important with your agent.