
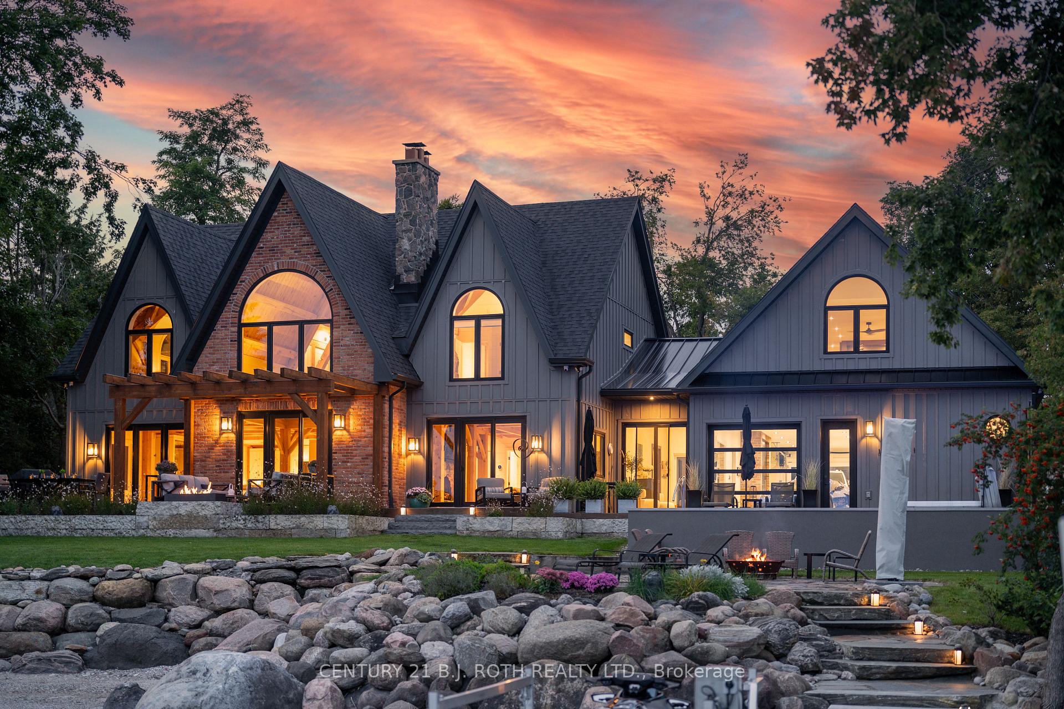
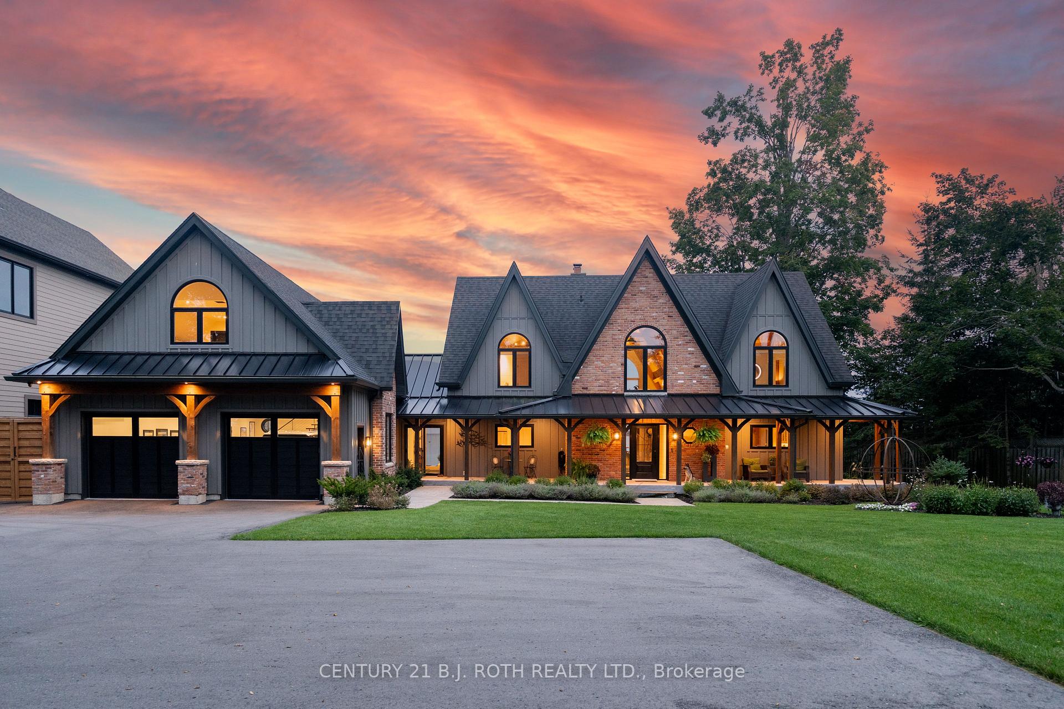
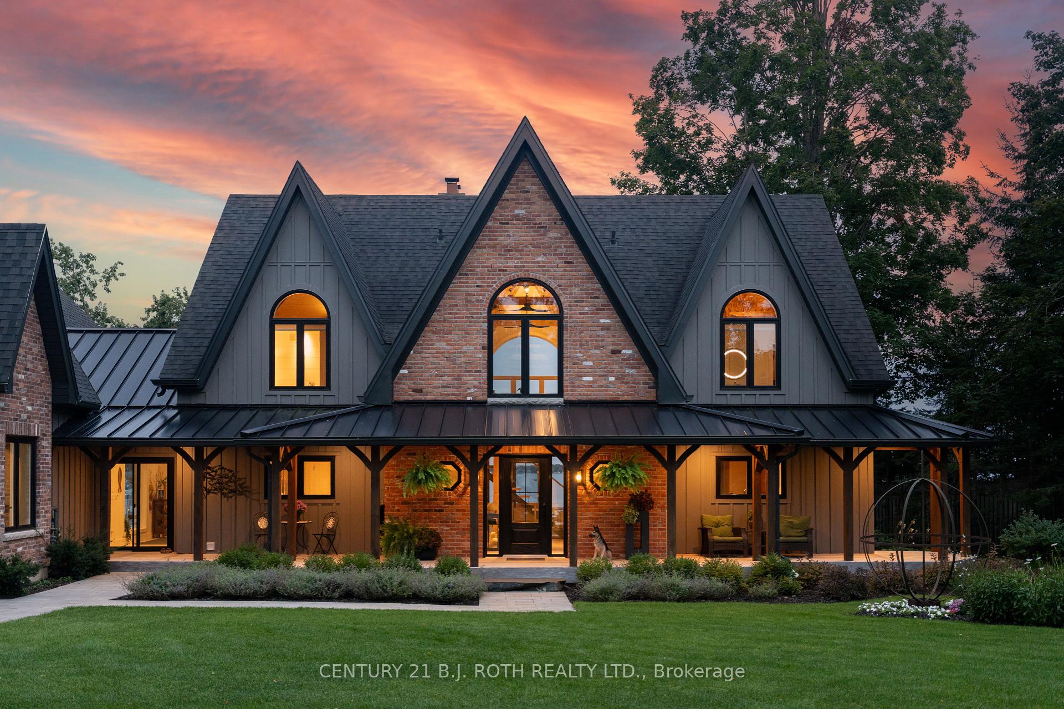
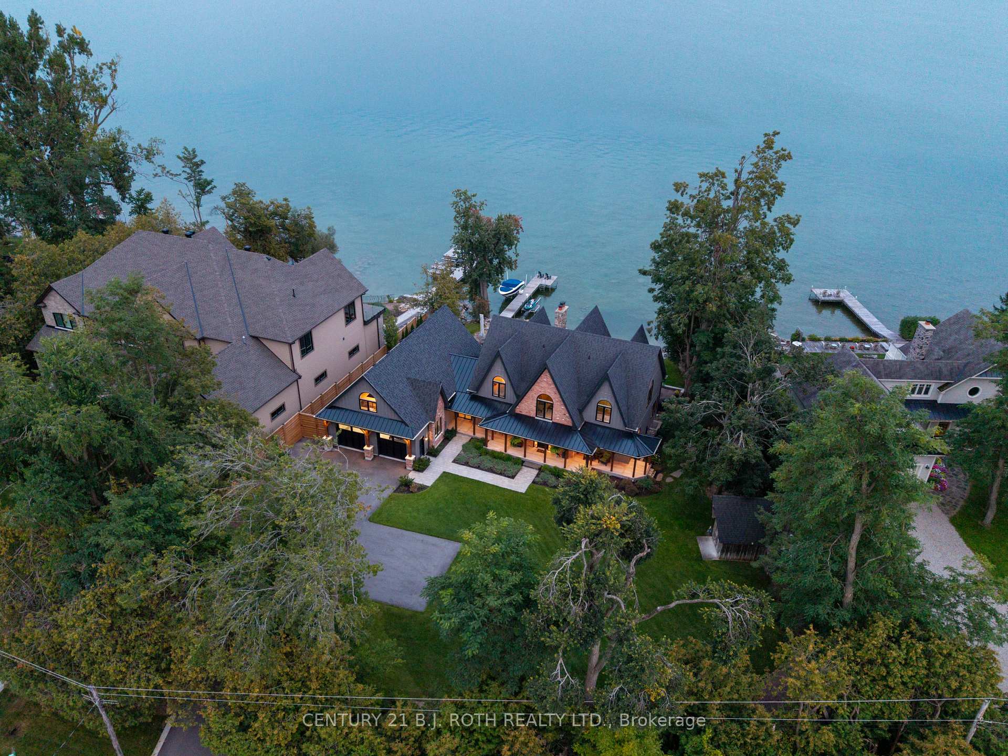
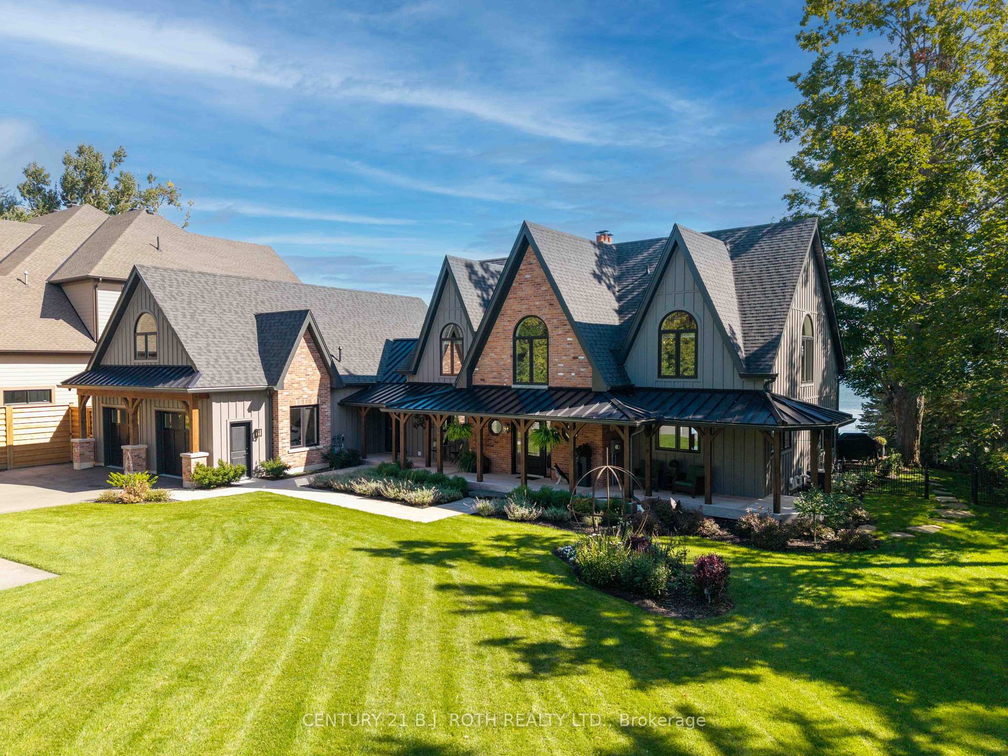

Front of 247 Lakeshore Road W
247 Lakeshore Road WOro-Medonte (Hawkestone)
For Sale
1/47
Ontario Real Estate › Oro-Medonte › Hawkestone
Front of 247 Lakeshore Road W
247 Lakeshore Road WOro-Medonte (Hawkestone)
For Sale
See all 47 photos
DetachedMLS S13829078
4 Bedrooms
5 Bathrooms
4 Garage
3.5K~5K Sq.Ft.
91.4 x 207.96 ft Lot
$13,949 Tax/yr
Kim Karimi
Kim Karimi

Real Estate Broker

416-838-3031
Down Payment AssistanceGet Best Mortgage Rates
Buy with HOMEH and get back$59,100Cashback Rebate, paid after closing
Claim my rebate

Contact agent

Leave your name and number. A HOMEH agent calls you back.

Book a viewing

Thu29
Fri30
Sat31
Sun1
Mon2
Tue3
Wed4
Pick a time

Ask HOMEH

Ask about this home

About this home

247 Lakeshore Road W, Oro-Medonte

If Lake Simcoe had a front row, this would be it. Set on 1.09 private acres along Lake Simcoe's prestigious North Shore, 247 Lakeshore Rd West pairs 91 ft of south frontage with panoramic views, inclusive of Big Bay Point, with authentic Timber Frame craftsmanship. This entire home has been masterfully re-envisioned, inside and out, evolving into 5,340 sq-ft of modern luxury living. Situated close to the waters edge, an easy few steps on cut granite stairs lead to an exceptional shoreline including a dock and natural sandy beach with gradual entry into clear waters, ideal for swimming and children. The protected bay provides calmer waters from prevailing northwest winds. The great-room ceiling rises to 28 feet showcasing ever popular wood ceilings, a majestic natural stone fireplace and towering window views. Soaring architecture adds warmth and unmistakable character, achieving panoramic views from almost every room in the home. Custom kitchen features, Cambria quartz, JennAir appliances, oversized island seating for 6, and a walk-in pantry. Vaulted ceiling bedrooms & baths simply must be experienced. An office, games room, gym, media room & covered porches all provide space for both everyday living and entertaining. Outside is a custom concrete pool with a motorized solar/winter cover, surrounded by Brazilian walnut decking (IPE), a large flagstone terrace, hot tub and a linear natural gas fire feature. Upgraded granite shoring extends along the waterfront. A 58-ft cedar topped galvanized dock extends out into your uncommon water lot ownership. An oversized luxurious heated 4-car garage with professional epoxy flooring is a car lovers dream with TV & sound system. Whole home Generac generator, 3 zone HVAC, Sonos audio throughout, commercial grade property-wide cameras and Wi-Fi. This caliber of waterfront would be exceptionally difficult to replicate as the acreage, architecture, finishings, privacy, southern exposure & truly outstanding shoreline are a rare find.

Air ExchangerAuto Garage Door RemoteBar FridgeBuilt-In OvenERV/HRVGenerator - Full

Facts & features

TypeDetached
Style2-storey
Size3.5K~5K Sq.Ft.
Lot91.4 x 207.96 ft
Tax$13,949 (2026)
HeatingForced air, gas
CoolingCentral air
BasementFinished
Parking9 drive
WaterWell
FireplaceYes, family room, natural gas, other

Book a viewing

Thu29Oct
Fri30Oct
Sat31Oct
Sun1Nov
Mon2Nov
Tue3Nov
Wed4Nov
Pick a time

Rooms

17 rooms · 5 bathrooms
Main floor6 rooms
  • Kitchen21′ × 16′336 sq.ft.
  • Foyer14′ × 5′6″77 sq.ft.
  • Family room18′ × 14′10″267 sq.ft.
  • Mud room32′ × 5′6″176 sq.ft.
  • Great room22′6″ × 16′7″374 sq.ft.
  • Laundry14′10″ × 6′7″98 sq.ft.
Second floor2 rooms
  • Game room30′1″ × 16′6″496 sq.ft.
  • Office18′1″ × 16′6″299 sq.ft.
Upper floor4 rooms
  • Bedroom 310′2″ × 9′6″97 sq.ft.
  • Sitting14′7″ × 9′10″143 sq.ft.
  • Bedroom 214′ × 9′6″133 sq.ft.
  • Primary bedroom16′ × 1′16 sq.ft.
Lower level4 rooms
  • Exercise room14′ × 9′6″133 sq.ft.
  • Other15′ × 10′150 sq.ft.
  • Bedroom 410′2″ × 9′6″97 sq.ft.
  • Media room20′ × 20′401 sq.ft.
Other rooms1 room
  • Room—
Bathrooms5
5-pc4-pc3-pc2-pc2-pc

Around this home

5 Line S

Listing details

MLS® numberS13829078
Listed onSep 25, 2026
Days on market34
UpdatedOct 13, 2026
Listing brokerageCENTURY 21 B.J. ROTH REALTY LTD.
Possession2026-10-28 / Flexible

Helpful tools

Mortgage calculator
Closing costs
Land transfer tax
Buyer guide

Your HOMEH agent

KimHOMEH agent · Oro-Medonte

"Priced 52% over our estimate. I would see it this week."

Ask Kim

Ask HOMEH about this home

Price, neighbourhood, monthly cost. Ask anything.

HOMEH Intelligent Agent is an AI, not a licensed representative. Check anything important with your agent.

© 2026 HOMEH Inc., Brokerage · RECO Registration #6000380 · 505 Highway 7 East, Units 308 & 309, Thornhill, ON L3T 7T1 · Listing data courtesy of the MLS® System of the listing brokerage, deemed reliable but not guaranteed.

Disclaimers and terms

HOMEH is operated by HOMEH Inc., a licensed Ontario real estate brokerage regulated by the Real Estate Council of Ontario (RECO) under the Trust in Real Estate Services Act, 2002 (TRESA). Under TRESA, consumers are entitled to the RECO Information Guide before entering into a representation agreement. Broker of Record Licence #5034208. Toronto Regional Real Estate Board Member #20004000.

Cashback Rebate. Paid by HOMEH Inc., Brokerage from the commission it receives, on closing, to eligible buyers who came to HOMEH as HOMEH leads. Subject to the buyer representation agreement, lender approval and legal limits; amounts vary with price, commission received and transaction type. Not a government incentive, tax credit or refund. Full terms and conditions apply.

Mortgage. Payment figures are estimates for illustration only, not an offer to lend; all financing is on approved credit (OAC). HOMEH Inc., Brokerage is not a mortgage broker, agent or lender; mortgage products and advice come from independent professionals licensed by the Financial Services Regulatory Authority of Ontario (FSRA).

HOMEH Estimate. Worked out with automated tools from recent nearby sales of similar homes. For information only, not an appraisal.

Accuracy. Listings, market data, photos, school, transit and neighbourhood information come from sources believed reliable, including the MLS® System and the Toronto Regional Real Estate Board (TRREB), but are not warranted accurate, current or complete. MLS® listing data is copyright TRREB. It must only be used by consumers with a bona fide interest in the purchase, sale or lease of real estate, and not for any commercial purpose.

Programs. Programs, incentives and benefits on this website are privately administered, may change or end without notice, and imply no government authority, endorsement or affiliation.

Not intended to solicit clients currently under contract with another brokerage.

The trademarks REALTOR®, REALTORS® and the REALTOR® logo are controlled by The Canadian Real Estate Association (CREA) and identify real estate professionals who are members of CREA. The trademarks MLS®, Multiple Listing Service® and the associated logos are owned by CREA and identify the quality of services provided by real estate professionals who are members of CREA. Used under licence.