
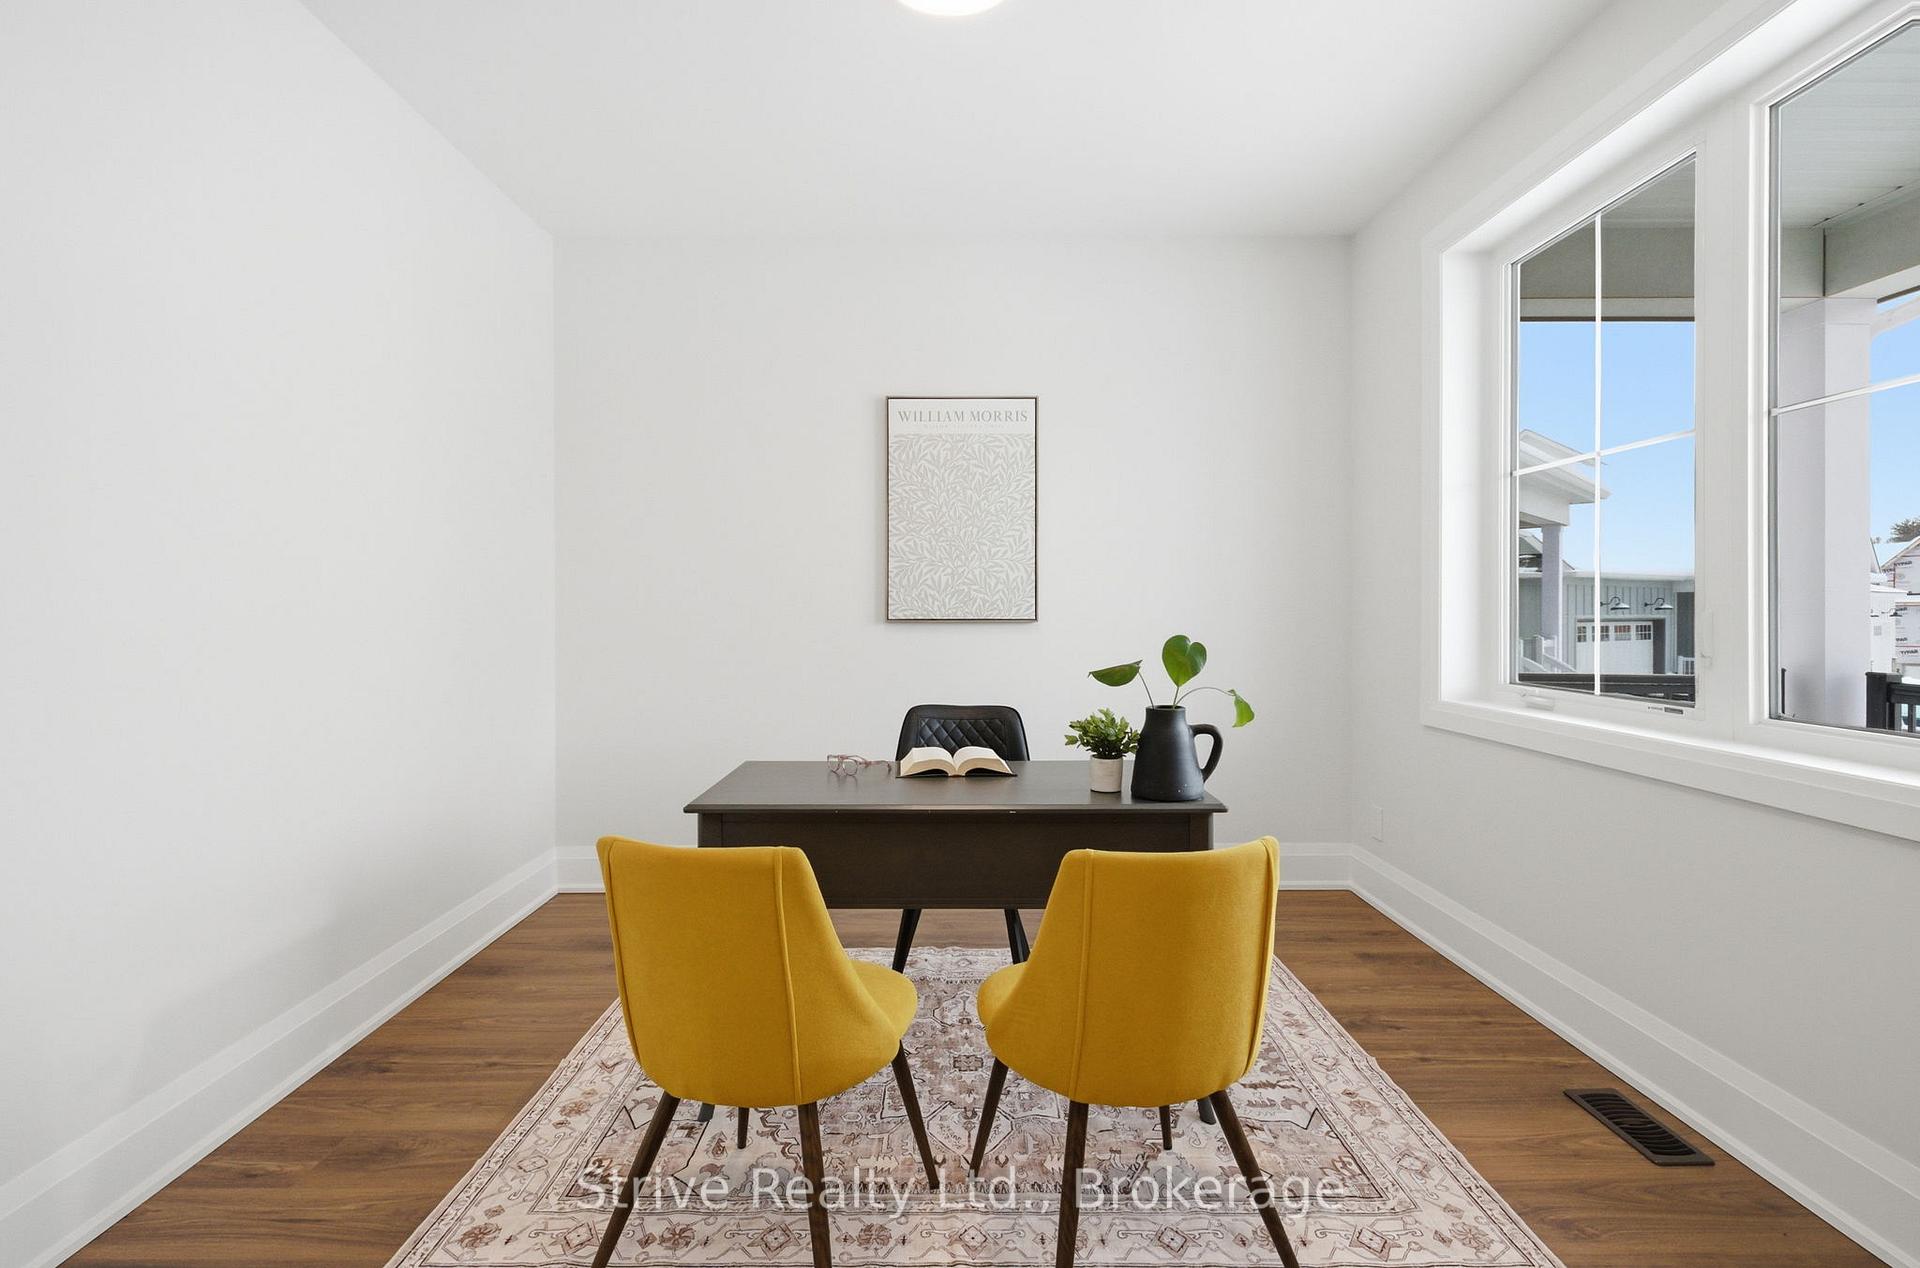
 See all 41 photos
Property history

This listing has ended. It is no longer available.
Property not available for sale or for rent.
Ask about this home
A HOMEH agent will answer your questions about this home.Ask HOMEH
About this home
29 Northland Court, Oro-Medonte
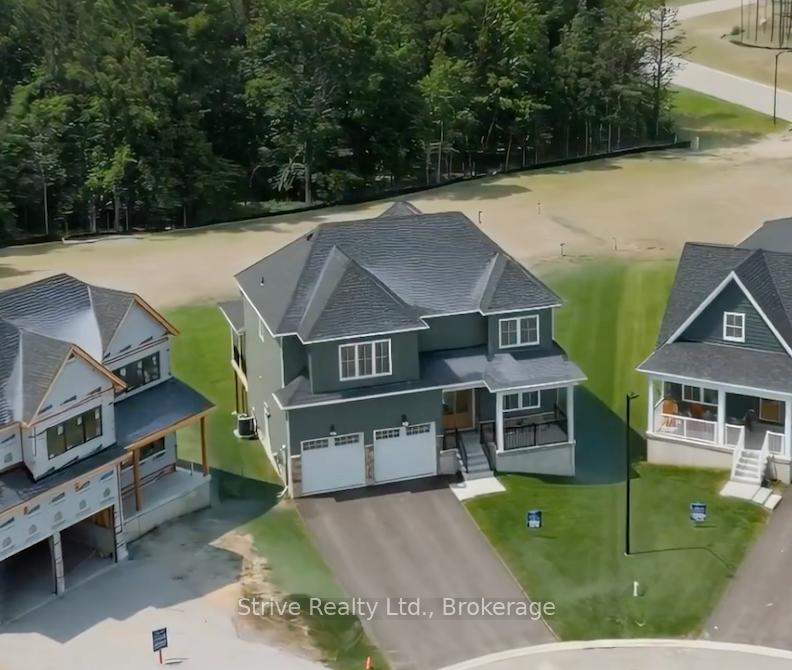
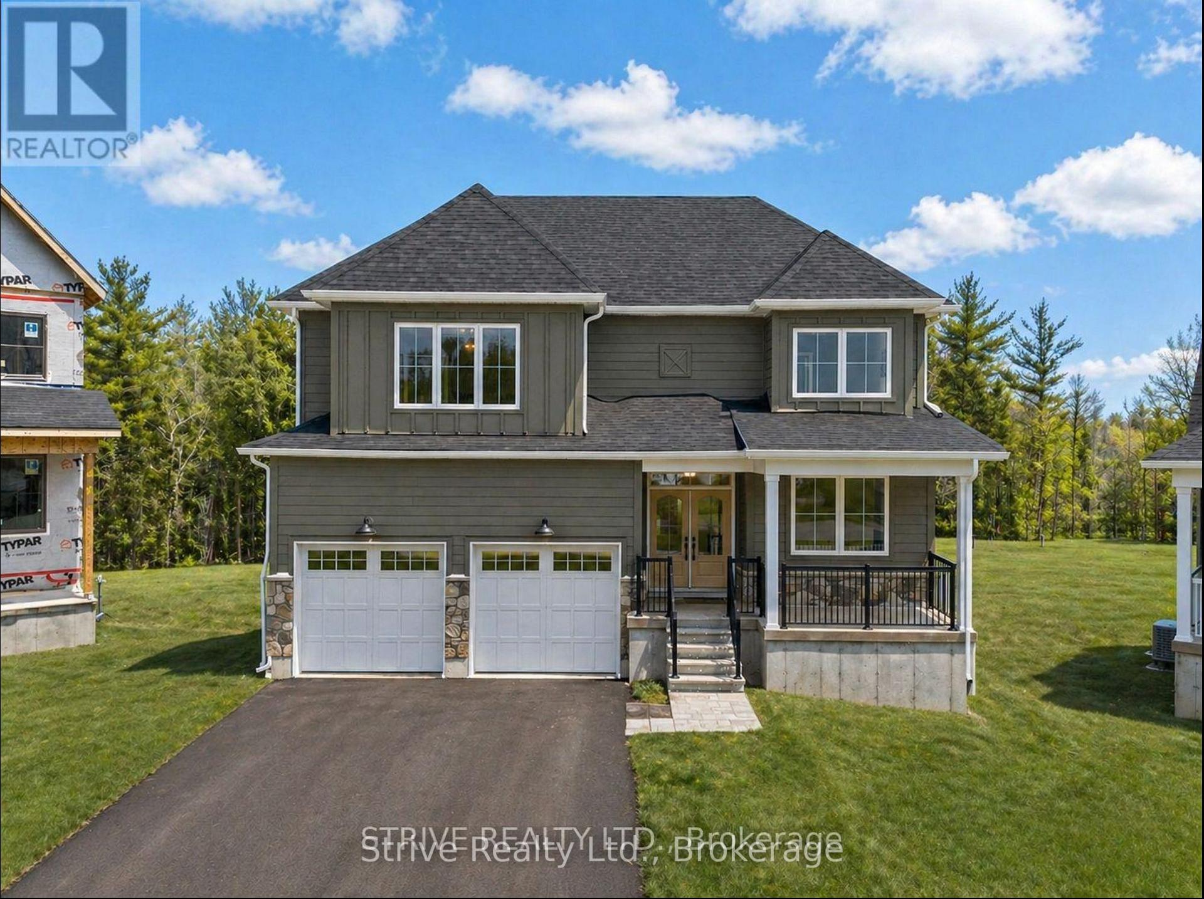
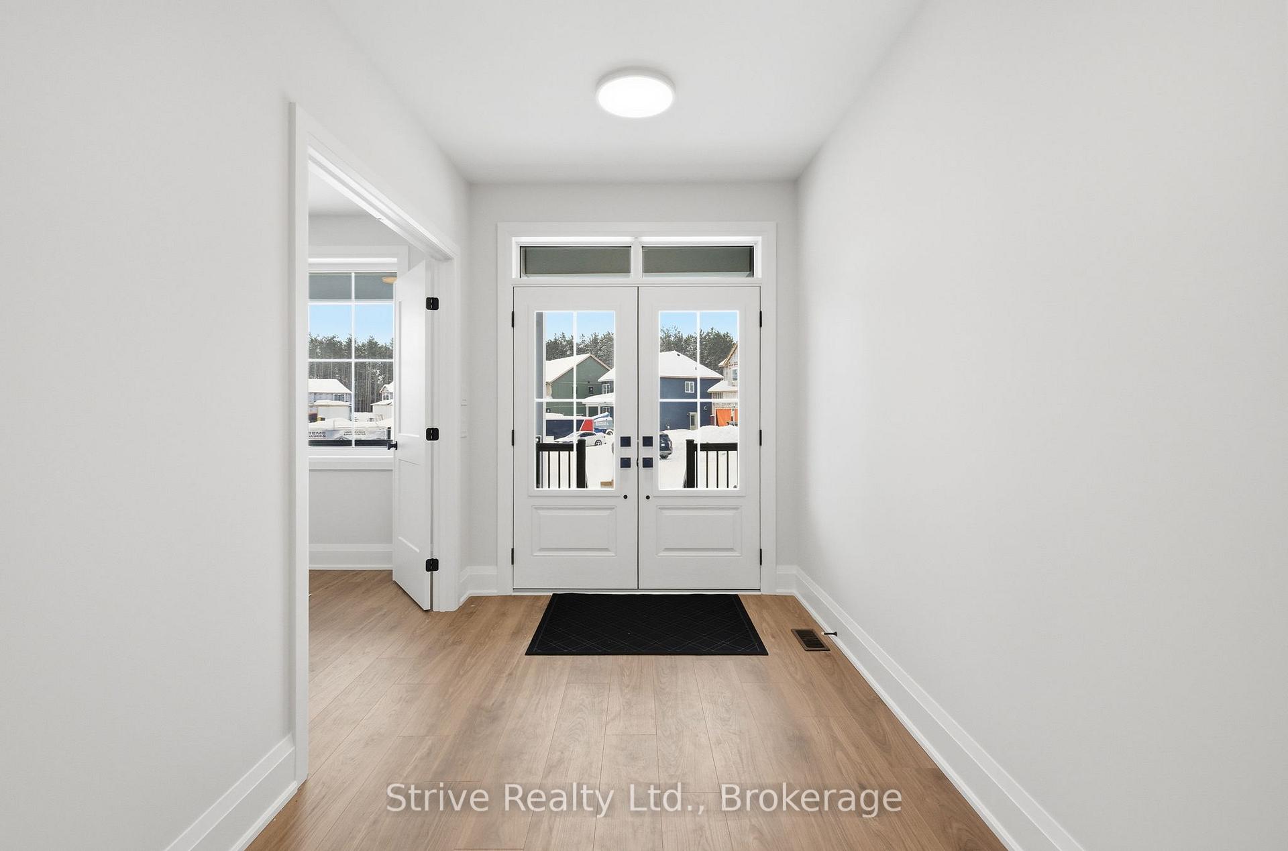
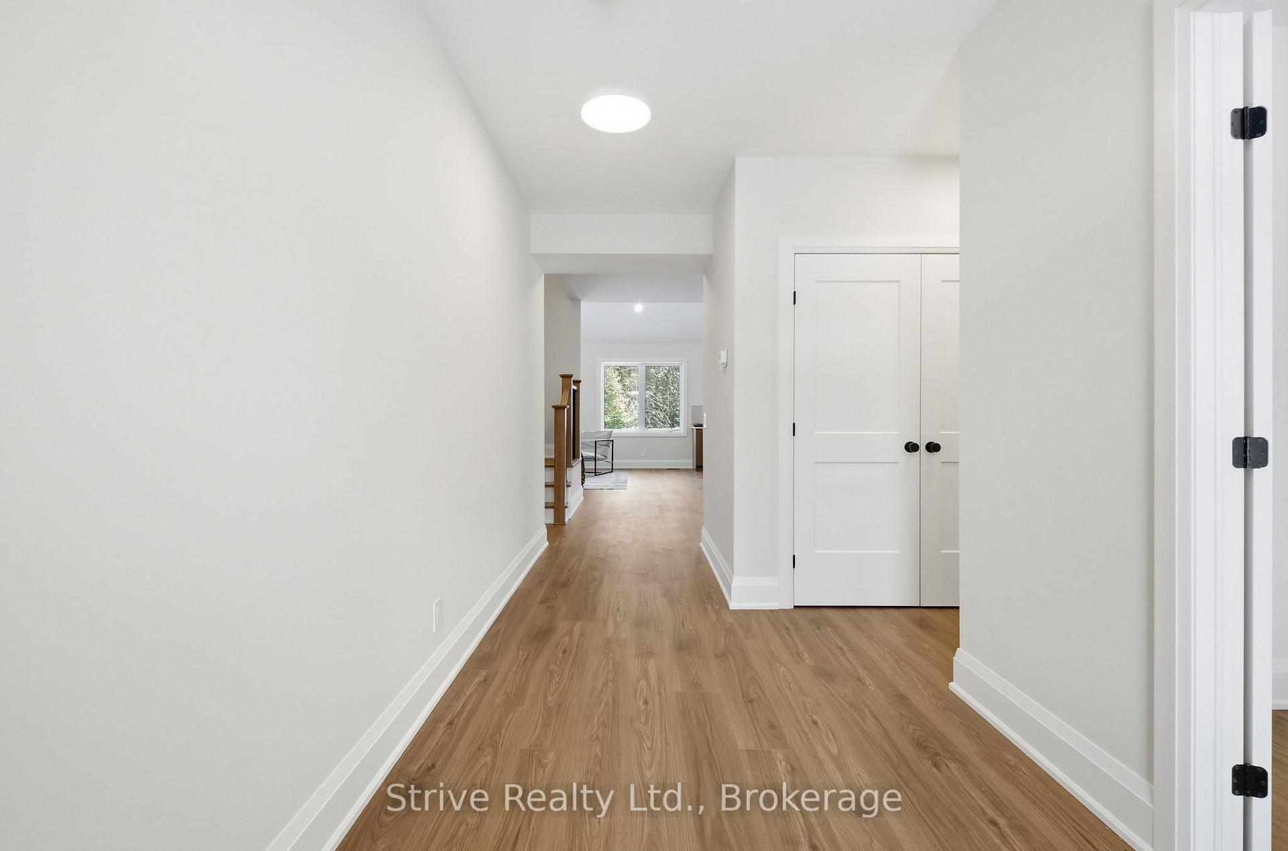
Experience elevated living in this luxury new-build, perfectly positioned in the prestigious Craighurst Crossing community, backing onto protected forest for ultimate privacy and tranquility. Offering over 3,200 sq ft of beautifully finished living space on a premium lot, this home seamlessly blends upscale design with nature-inspired serenity. The bright, open-concept main floor is anchored by soaring vaulted ceilings and expansive windows that frame peaceful woodland views. A designer kitchen takes center stage, featuring a large island, abundant cabinetry, and effortless flow into the living and dining areas-ideal for both everyday living and entertaining. A thoughtfully designed mudroom with custom built-ins and direct garage access adds everyday convenience, while the walkout to the rear patio invites you to unwind or host against a stunning forest backdrop. Upstairs, generously sized bedrooms each offer walk-in closets, while the primary retreat is a true standout, complete with dual walk-in closets and a spa-inspired ensuite showcasing heated floors, a glass shower, and a freestanding soaker tub. The walk-out basement with oversized windows presents endless possibilities-whether you envision additional living space, a home gym, theatre, or in-law suite. Ideally located just minutes from Horseshoe Valley Resort, Settlers' Ghost Golf Club, and Braestone Golf Club, and a short drive to Barrie and Orillia, this location offers the perfect balance of luxury, lifestyle, and accessibility. A rare opportunity to own a refined, forest-backed home in one of the area's most sought-after communities. Outdoor pillars and doors will be painted, as well as re-grading, driveway, and sod to be laid in early Spring.
Facts & features
Ask about this home
A HOMEH agent will answer your questions about this home.
Rooms
16 rooms · 4 bathrooms
- Powder room5′7″ × 8′45 sq.ft.
- Great room18′6″ × 15′277 sq.ft.
- Kitchen8′5″ × 15′126 sq.ft.
- Mud room9′5″ × 9′6″89 sq.ft.
- Office10′ × 11′110 sq.ft.
- Dining room13′1″ × 9′5″123 sq.ft.
- Primary bedroom13′7″ × 13′10″188 sq.ft.
- Bathroom12′1″ × 7′1″86 sq.ft.
- Laundry6′2″ × 9′7″60 sq.ft.
- Bathroom11′7″ × 4′1″48 sq.ft.
- Bedroom 211′7″ × 11′128 sq.ft.
- Bedroom 311′7″ × 10′116 sq.ft.
- Exercise room11′6″ × 14′4″164 sq.ft.
- Bedroom10′ × 12′5″124 sq.ft.
- Bathroom10′ × 5′6″55 sq.ft.
- Recreation24′6″ × 15′6″380 sq.ft.
Around this home
Listing details
Helpful tools
Your HOMEH agent
"I would see it this week."
Ask HOMEH about this home
Price, neighbourhood, monthly cost. Ask anything.
HOMEH Intelligent Agent is an AI, not a licensed representative. Check anything important with your agent.