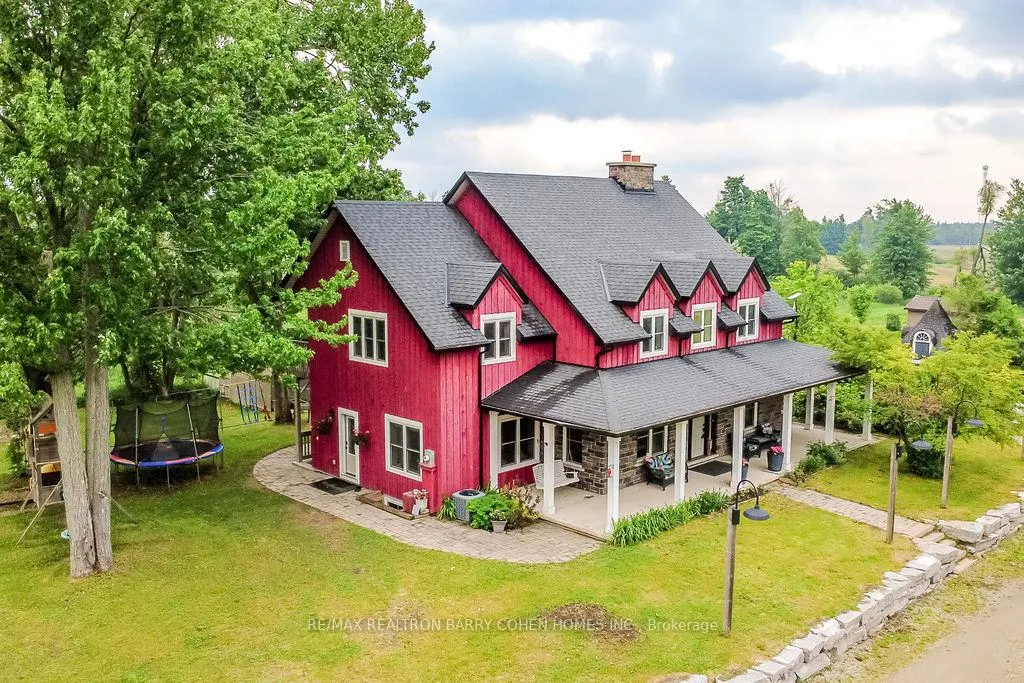
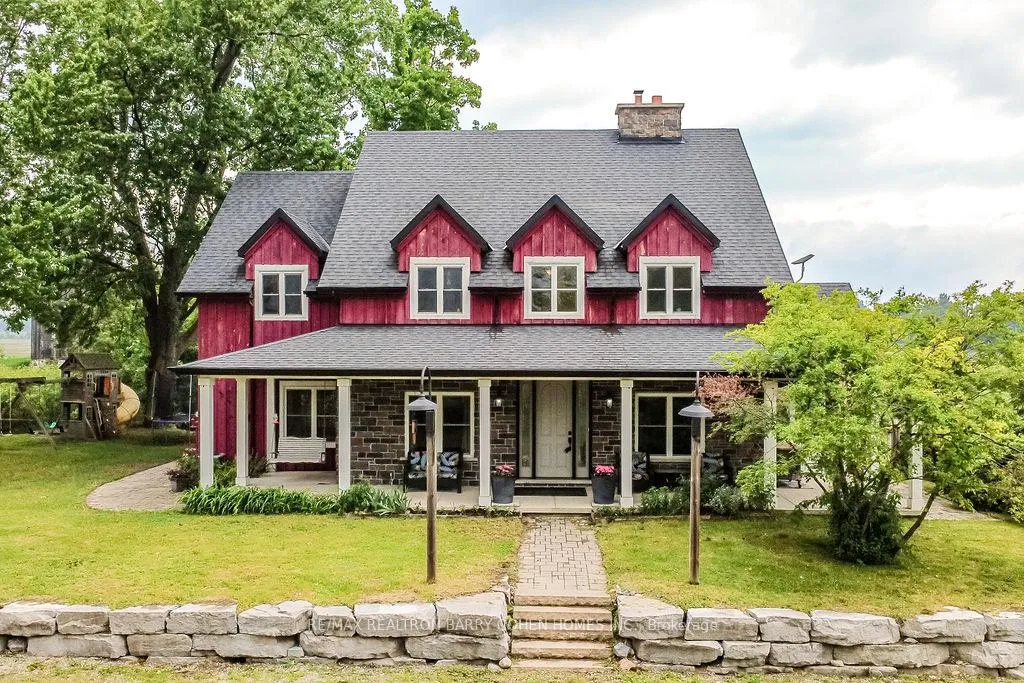
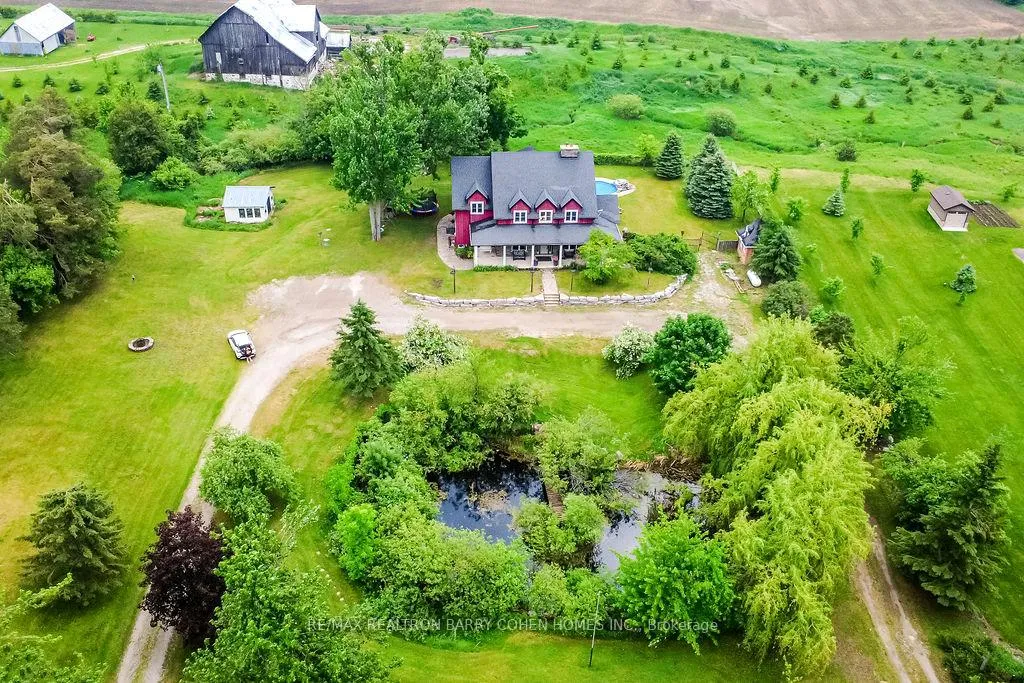
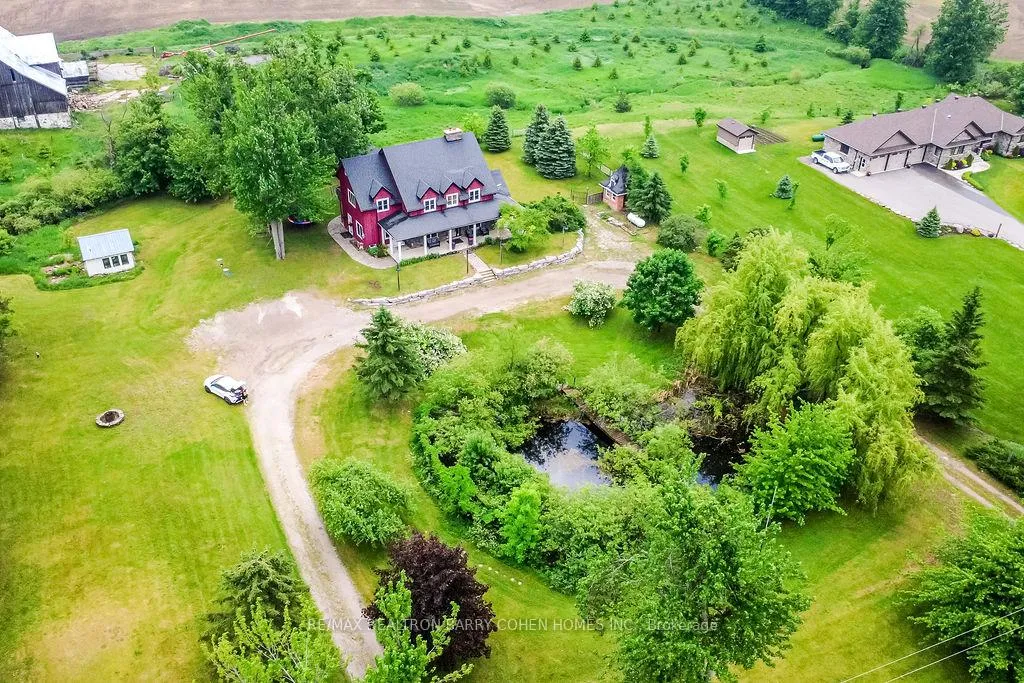
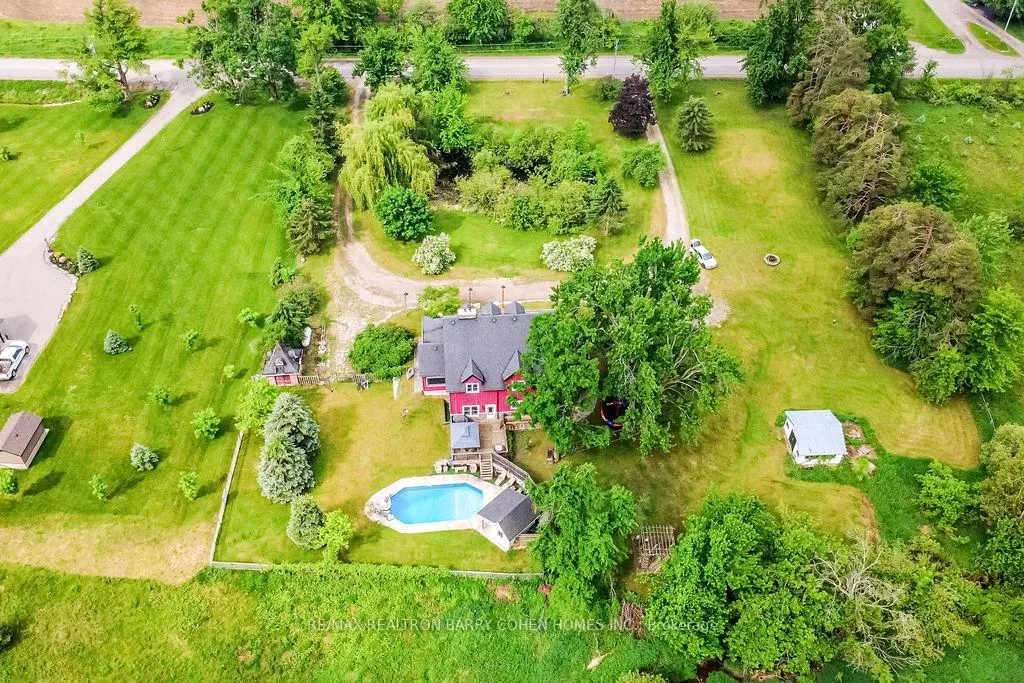
Situated on two private acres in Hawkestone, this 2015 custom-built ICF (Insulated Concrete Form) home is engineered for exceptional energy efficiency and structural longevity. The interior features a spacious open-concept layout with engineered hardwood floors and a functional kitchen anchored by granite countertops and a large central island. The generous square footage easily accommodates multi-generational living, a dedicated home office, and frequent entertaining. The primary retreat serves as a private escape, complete with soaring ceilings, a full ensuite featuring a soaker tub, a walk-in closet, and a private Juliette balcony. Outside, the grounds offer a quiet, rural lifestyle with a circular driveway, a private pond, and an in-ground pool accented by a stone waterfall. A bright walk-up basement with high ceilings provides a straightforward opportunity for a high-end in-law suite or additional living space. Combining premium construction with a serene setting, this property is located just minutes from Lake Simcoe and a short drive to both Barrie and Orillia
Read more
Built-In OvenLake AccessLake/PondRiver/StreamSchool Bus RoutePrivacy
Facts & features
TypeDetached
Style2-storey
Built6-15
Size3K~3.5K Sq.Ft.
Lot273 x 315 ft
Tax$7,171 (2025)
HeatingForced air, propane
CoolingCentral air
BasementFull, unfinished
Parking20 drive
WaterWell
FireplaceYes, living room
Book a viewing
Wed28Oct
Thu29Oct
Fri30Oct
Sat31Oct
Sun1Nov
Pick a time
Rooms
0 rooms · 4 bathrooms
Bathrooms4
4-pcSecond4-pcSecond3-pcMain3-pcLower
Thinking of selling your home?See what your home is worth today.

 See all 40 photos
