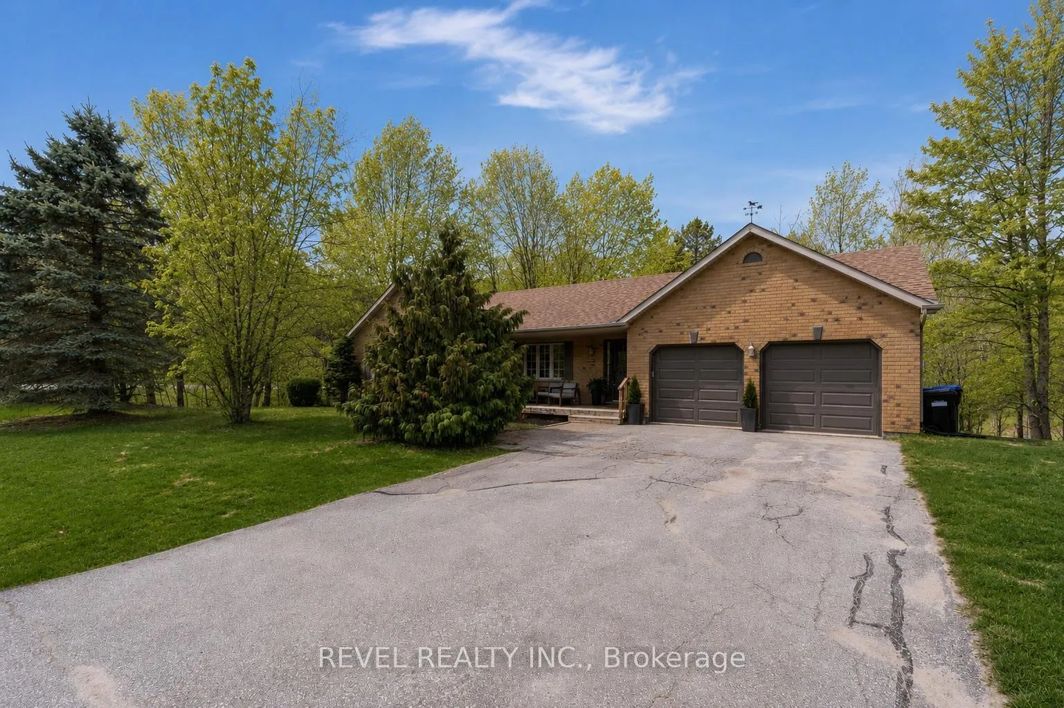
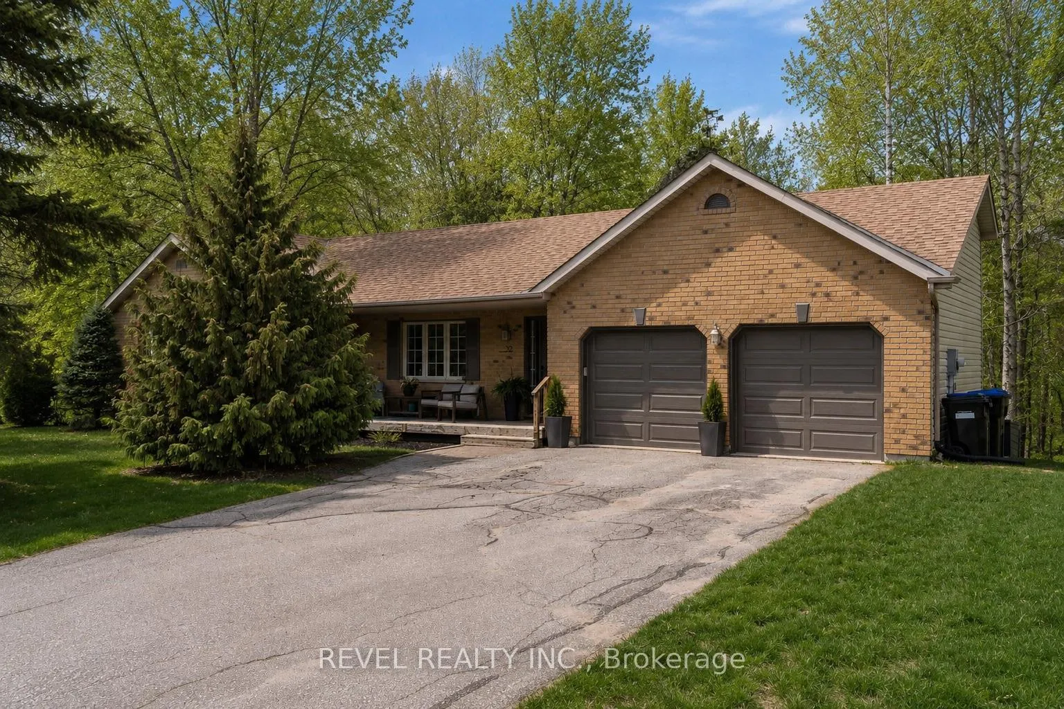
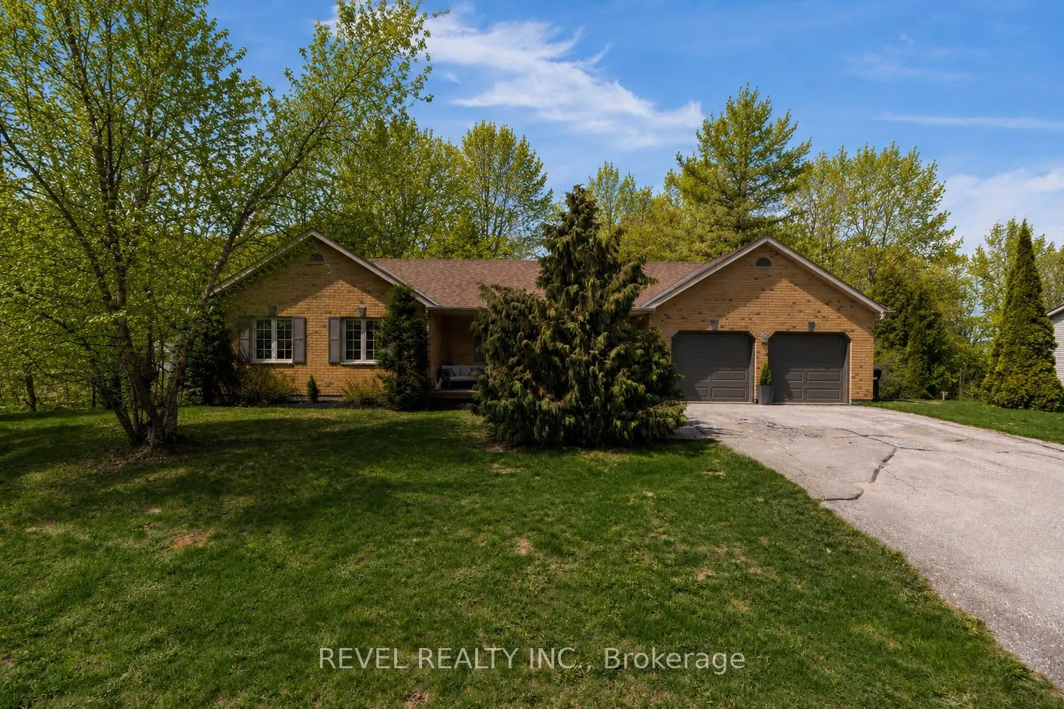
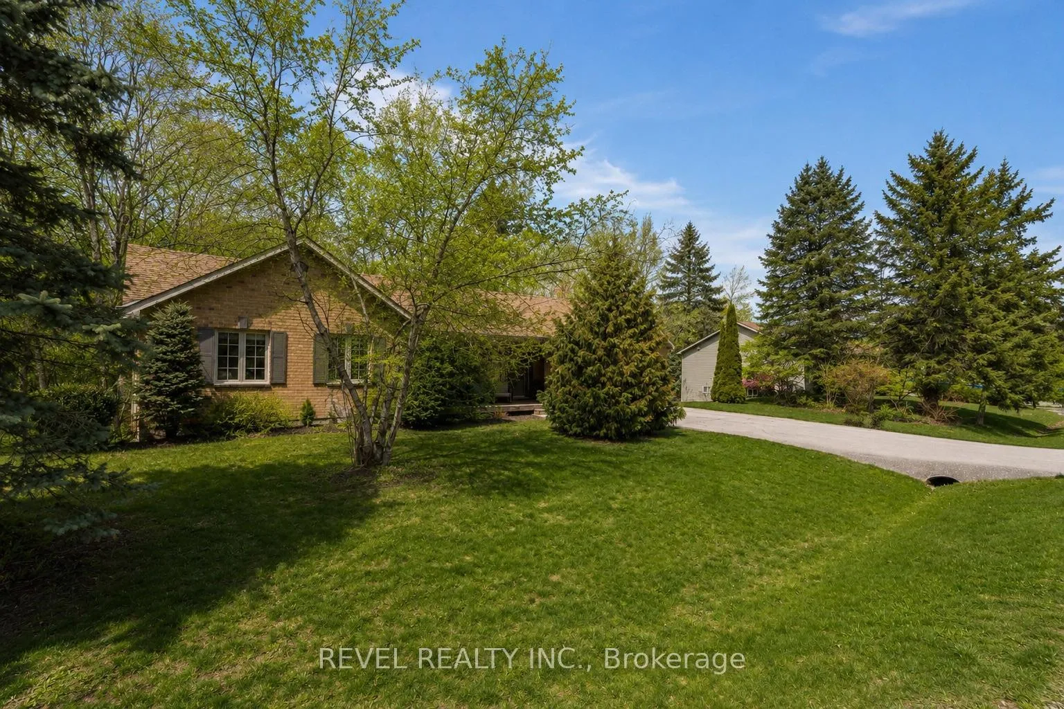
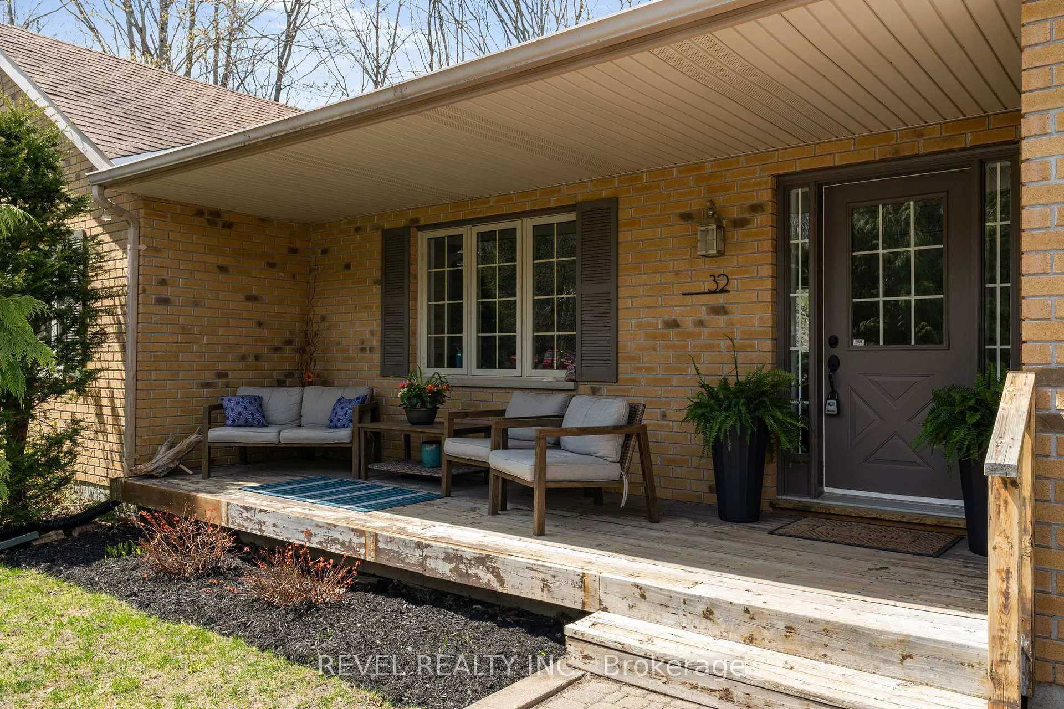
Welcome to 32 Hickory Lane, a bright and inviting bungalow in the highly desirable Sugarbush community of Oro-Medonte. Set on an oversized lot surrounded by mature trees, this 3-bedroom home offers the perfect blend of comfort, space, and year-round living. Step inside to a sun-filled main floor designed for everyday living and effortless entertaining. The spacious living room flows seamlessly into the dining area, creating an open and welcoming atmosphere ideal for family gatherings and hosting guests. Large windows throughout fill the home with natural light and bring the outdoors in. The kitchen features abundant cabinetry, generous prep space, and excellent functionality, perfectly positioned at the heart of the home. The primary bedroom offers ensuite privilege to the 4-piece bath, while two additional bright bedrooms provide flexibility for family, guests, or a home office. A convenient powder room completes the main floor. Downstairs, the walk-out basement expands the living space with a large family room anchored by a cozy fireplace - the perfect place to unwind after a day on the trails or ski hills. The unfinished portion offers future potential for additional bedrooms, a games room, gym, or in-law suite setup, and already includes a bathroom rough-in. Outside is where this property truly shines. The expansive pool-sized backyard offers endless possibilities for entertaining, gardening, kids at play, or simply relaxing in the peaceful natural setting from the large back deck. Located in the sought-after Sugarbush community, residents enjoy a lifestyle surrounded by nature while remaining minutes to everyday amenities. Walk to Sweetwater Park for skating, playgrounds, tobogganing, and community events, and enjoy quick access to Horseshoe Resort, golf courses, trails, skiing, biking, and the new Horseshoe Heights Public School. A rare opportunity to enjoy space, community, and outdoor living in one of Oro-Medonte's most beloved neighbourhoods.
Read more
OtherGolfOtherWooded/TreedDeckPrivacy
Facts & features
TypeDetached
StyleBungalow
Built16-30
Size1.1K~1.5K Sq.Ft.
Lot114.98 x — ft
Tax$3,642 (2025)
HeatingForced air, gas
CoolingCentral air
BasementFull, partially finished, walk-out
Parking6 drive
WaterMunicipal
FireplaceYes, natural gas
Book a viewing
Wed28Oct
Thu29Oct
Fri30Oct
Sat31Oct
Sun1Nov
Pick a time
Rooms
10 rooms · 2 bathrooms
Main floor7 rooms
Foyer6′9″ × 7′8″52 sq.ft.
Living room14′ × 10′3″144 sq.ft.
Dining room23′2″ × 12′2″282 sq.ft.
Kitchen11′4″ × 9′7″109 sq.ft.
Primary bedroom11′5″ × 10′11″125 sq.ft.
Bedroom 210′1″ × 13′2″133 sq.ft.
Bedroom 39′5″ × 13′2″124 sq.ft.
Basement3 rooms
Recreation18′6″ × 17′4″321 sq.ft.
Exercise room18′6″ × 10′10″201 sq.ft.
Other31′6″ × 22′5″706 sq.ft.
Bathrooms2
4-pcMain2-pcMain
Thinking of selling your home?See what your home is worth today.

 See all 40 photos
