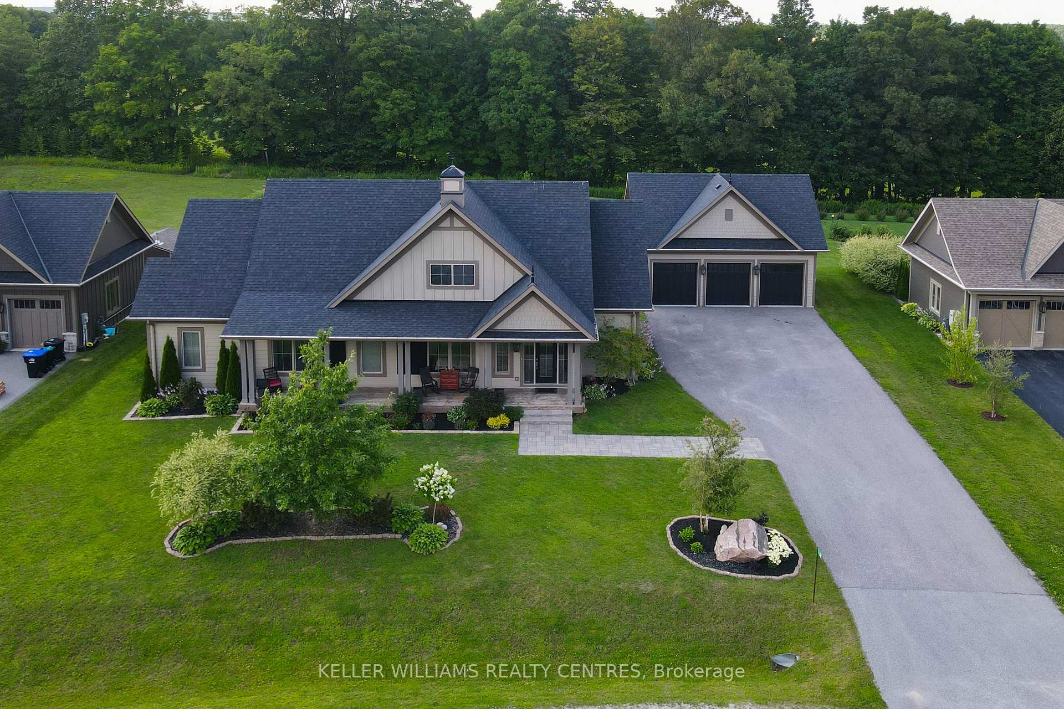
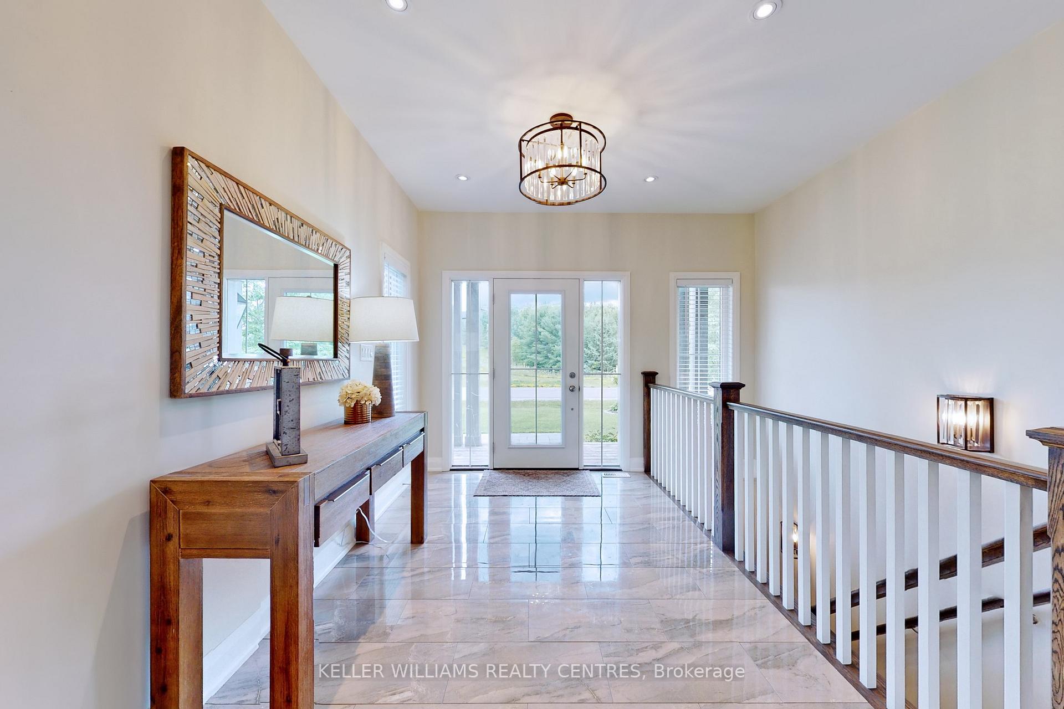
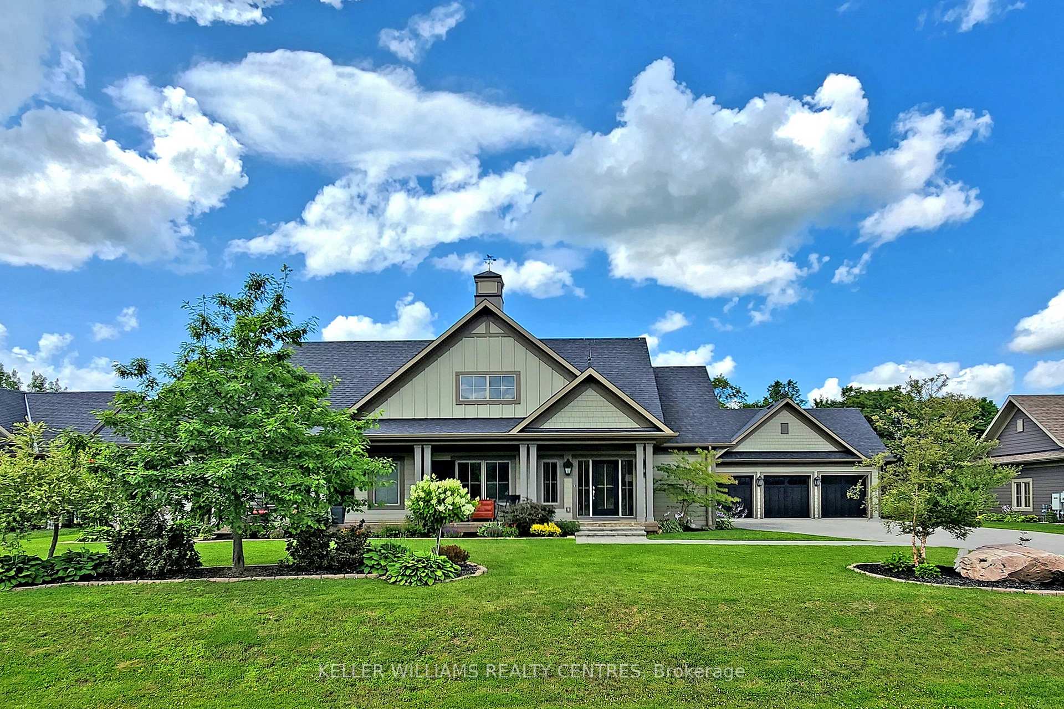
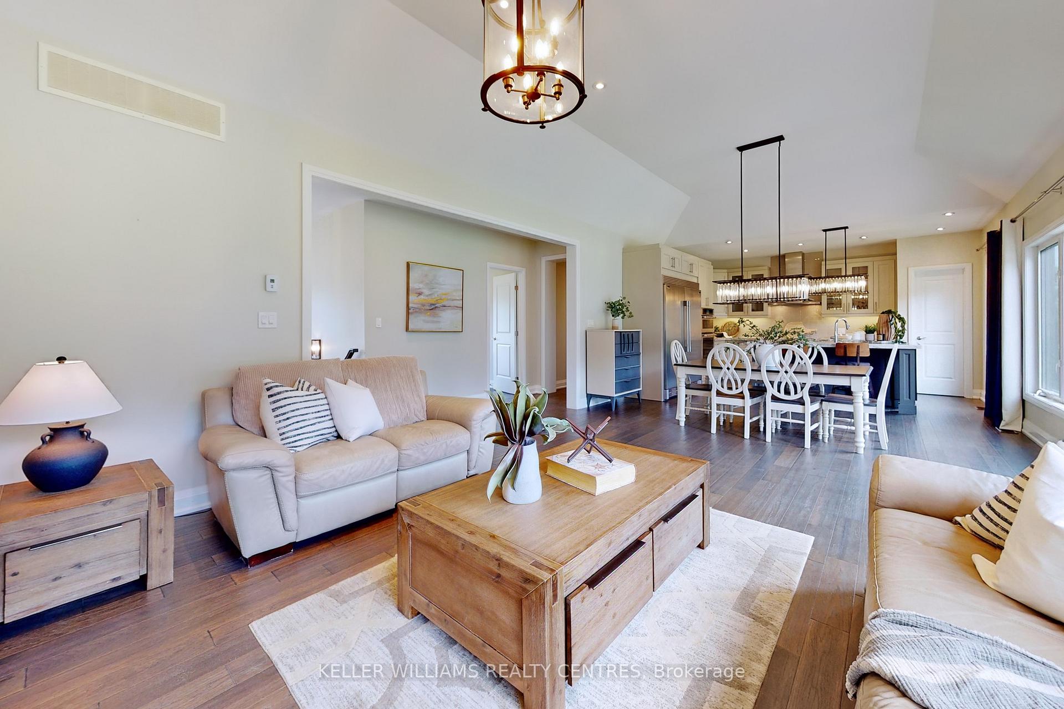
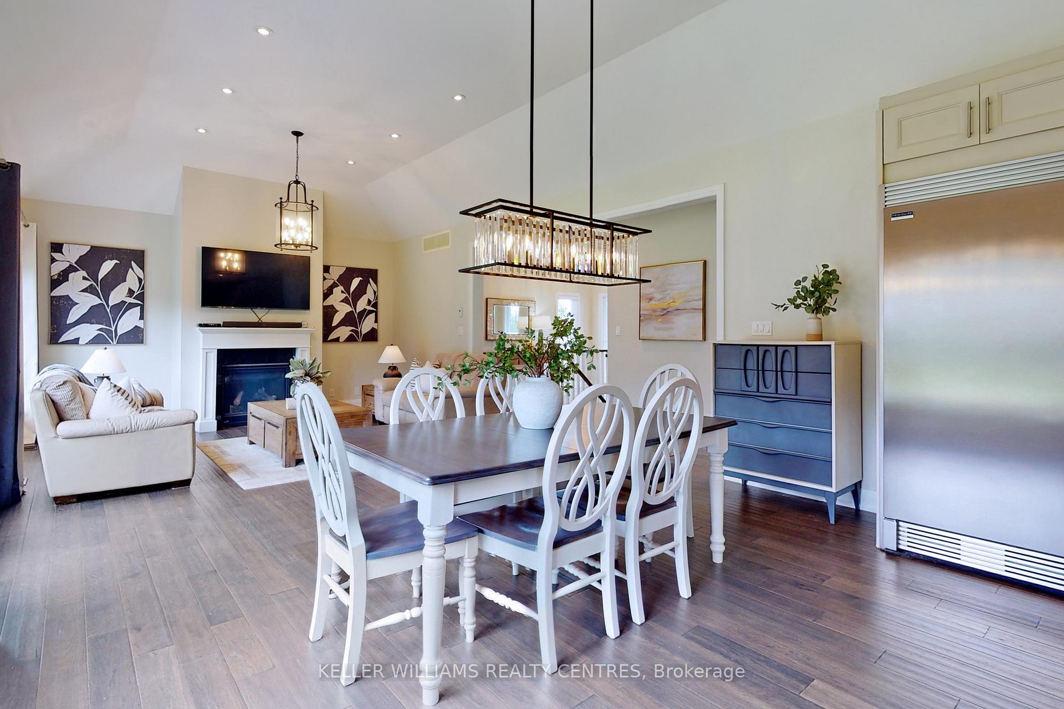
Discover the beauty of country living just an hour from Toronto and minutes to Barrie and Orillia. Nestled in the sought-after Braestone community, this stunning modern bungalow sits on a spacious lot and offers a lifestyle filled with charm, nature, and exceptional amenities. Step inside to an open-concept kitchen, living, and dining area with soaring cathedral ceilings. The kitchen is a dream, featuring granite countertops, a centre island, induction cooktop, built-in convection and microwave ovens, double-door fridge, and a walk-in pantry. The bright and airy primary suite includes a 5-piece ensuite, walk-in closet, and coffered ceiling. Two additional bedrooms, along with a mudroom/laundry area that walks out to a covered porch, complete the main level. The fully finished lower level expands your living space with a media room (insulated for sound), a guest bedroom with ensuite, an exercise room, an additional bathroom, and a bonus bedroom ideal for family or visitors. Enjoy peaceful outdoor living from the welcoming front porch or entertain on the back patio, where the expansive yard backs onto mature trees for added tranquility. Braestone is more than a neighbourhood its a lifestyle. Residents enjoy unique community amenities including: The Farm, walking trails, a skating pond, Nordic skiing, berry and apple picking, maple sugar tapping, tobogganing, baseball, artisan farming, stargazing, and more. Make your move to Braestone and experience the perfect blend of modern comfort and country charm.
Read more
OtherGolfGreenbelt/ConservationParkSkiing
Facts & features
TypeDetached
StyleBungalow
Built6-15
Size1.5K~2K Sq.Ft.
Lot119.03 x 209.85 ft
Tax$6,566 (2024)
HeatingForced air, gas
CoolingCentral air
BasementFinished, full
Parking9 drive
WaterMunicipal
FireplaceYes
Book a viewing
Wed28Oct
Thu29Oct
Fri30Oct
Sat31Oct
Sun1Nov
Pick a time
Rooms
11 rooms · 4 bathrooms
Main floor7 rooms
Kitchen15′3″ × 9′11″152 sq.ft.
Living room15′3″ × 28′7″436 sq.ft.
Primary bedroom15′1″ × 15′7″236 sq.ft.
Bedroom 211′1″ × 10′110 sq.ft.
Bedroom 311′1″ × 10′110 sq.ft.
Mud room9′11″ × 7′7″75 sq.ft.
Foyer15′6″ × 7′11″123 sq.ft.
Lower level1 room
Exercise room15′8″ × 16′10″263 sq.ft.
Basement3 rooms
Recreation19′3″ × 39′6″761 sq.ft.
Bedroom15′ × 10′3″154 sq.ft.
Bedroom17′5″ × 11′2″195 sq.ft.
Bathrooms4
5-pcMain3-pcMain3-pcBasement3-pcBasement
Thinking of selling your home?See what your home is worth today.

 See all 40 photos
