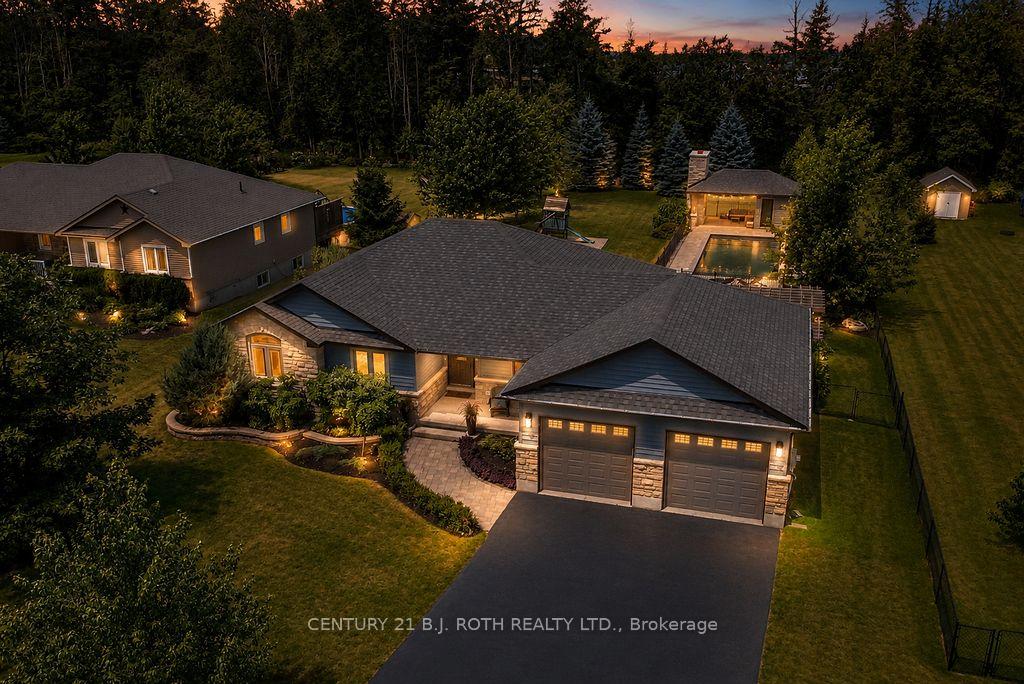
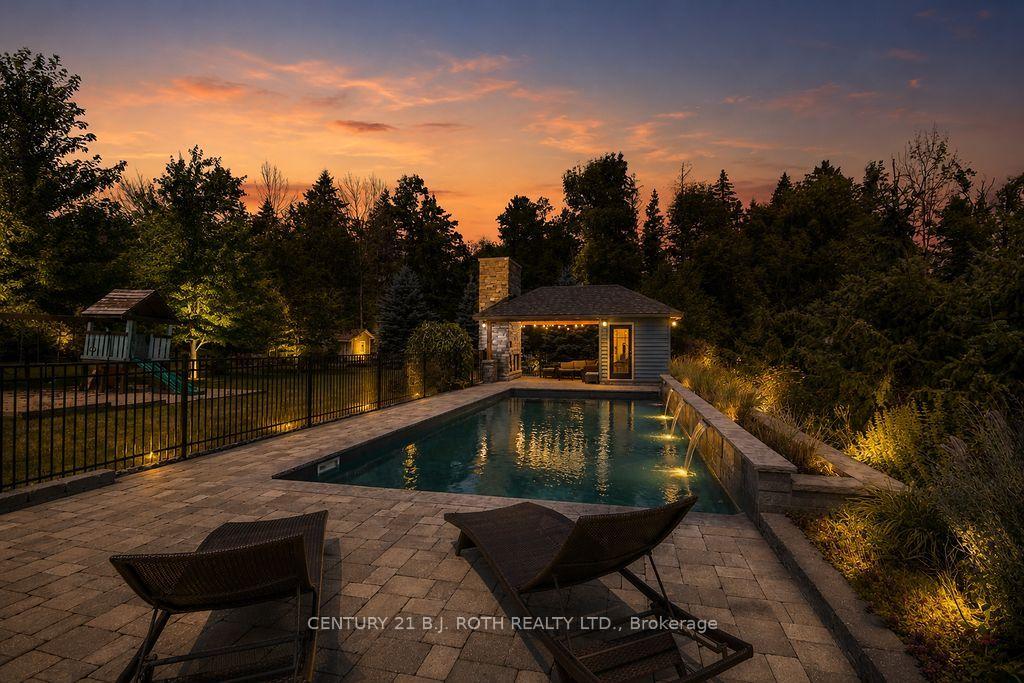
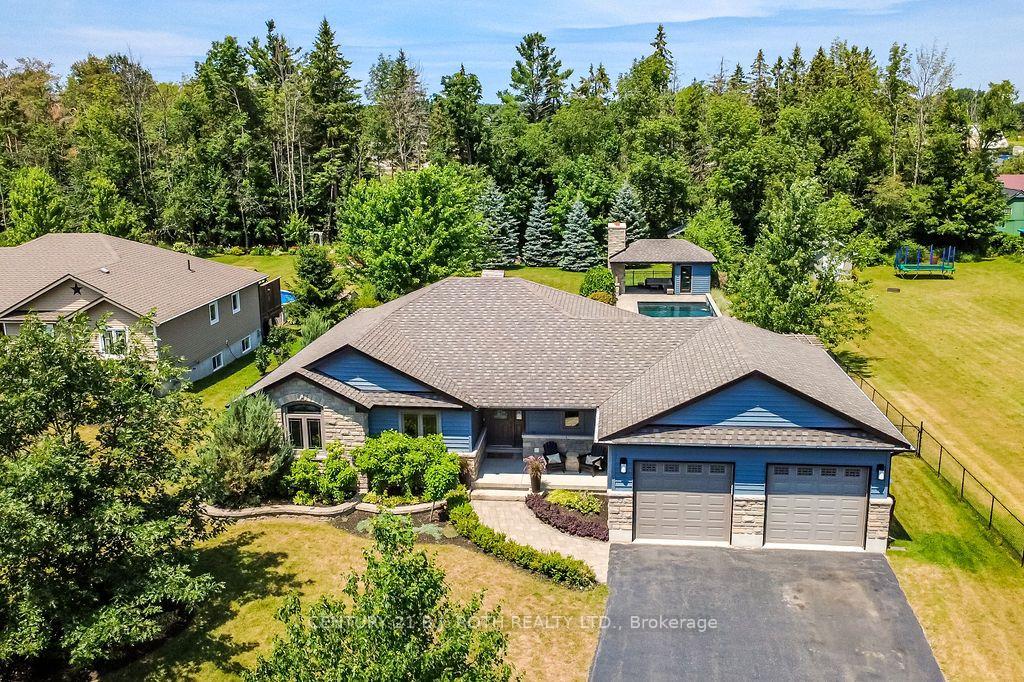
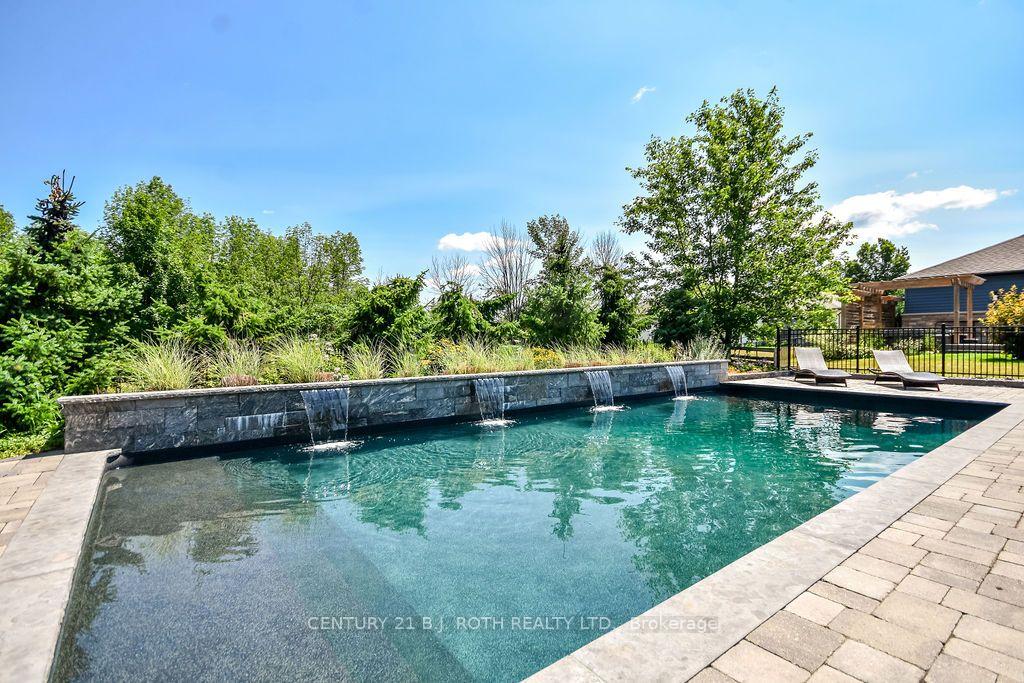
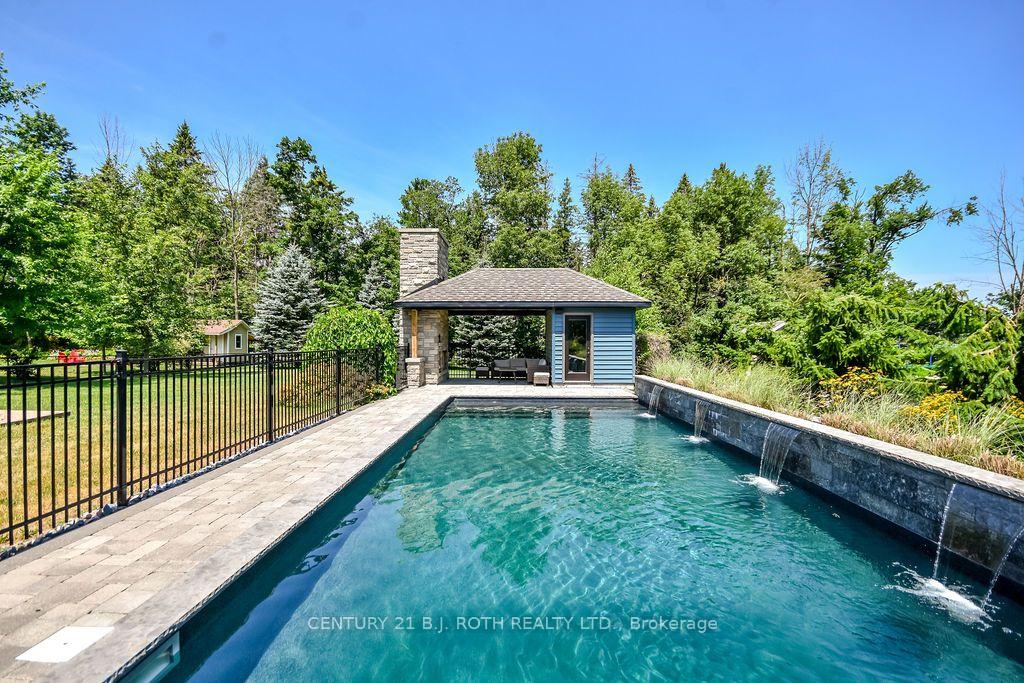
Resort-style backyard! Nestled on one of Warminster's most desirable dead-end streets, this beautifully updated, fully finished ranch bungalow showcases a spectacular 16' x 36' heated inground pool, incredible pool house/cabana featuring a wood-burning fireplace and pizza oven (2021), hot tub, stunning stone retaining wall with four waterfalls, expansive deck, professionally landscaped gardens, mature trees and direct access to the park from your own backyard. Designed for entertaining and making lasting family memories, this private outdoor oasis is truly one of a kind.Inside, the bright open-concept layout seamlessly connects the living room, dining area and beautifully appointed kitchen featuring quartz countertops, stainless steel appliances, a large custom island and stunning custom millwork throughout. The main floor offers 3 spacious bedrooms, including a private primary retreat with a walk-in closet and 3-piece ensuite, an updated 5-piece bathroom and convenient main floor laundry.The fully finished basement is an entertainer's dream, complete with a massive rec room featuring a cozy gas fireplace, custom bar with concrete countertops, an updated 3-piece bathroom with walk-in shower, plus two versatile rooms ideal for additional bedrooms, a home office, gym or den.Car enthusiasts and hobbyists will appreciate the oversized 750 sq. ft. attached garage with tandem parking for 3 vehicles. Located within walking distance to Warminster Public School, this exceptional home has been extensively updated with a renovated main bathroom (2023), entryway and laundry room (2024), custom millwork (2023), custom island and concrete countertops (2025), bay window (2023) and freshly painted main floor (2022). An exceptional opportunity to enjoy luxury, privacy and an incredible family lifestyle in one of Warminster's most sought-after locations.
Read more
Primary Bedroom - Main FloorAuto Garage Door RemoteBar FridgeSump PumpTrees/WoodsPool
Facts & features
TypeDetached
StyleBungalow
Built6-15
Size1.5K~2K Sq.Ft.
Lot114.2 x 249.98 ft
Tax$4,812 (2026)
HeatingForced air, gas
CoolingCentral air
BasementFinished, full
Parking6 drive
WaterMunicipal
FireplaceYes, natural gas, rec room
Book a viewing
Wed28Oct
Thu29Oct
Fri30Oct
Sat31Oct
Sun1Nov
Pick a time
Rooms
11 rooms · 3 bathrooms
Main floor7 rooms
Bedroom 310′8″ × 13′9″147 sq.ft.
Primary bedroom12′11″ × 14′181 sq.ft.
Bedroom 211′8″ × 11′4″132 sq.ft.
Living room12′6″ × 17′11″224 sq.ft.
Kitchen12′6″ × 14′11″187 sq.ft.
Foyer5′10″ × 9′8″56 sq.ft.
Dining room12′6″ × 8′1″102 sq.ft.
Basement4 rooms
Office10′8″ × 13′9″147 sq.ft.
Exercise room11′2″ × 12′5″139 sq.ft.
Recreation43′9″ × 21′9″950 sq.ft.
Other7′1″ × 8′1″57 sq.ft.
Bathrooms3
5-pcMain3-pcMain3-pcBasement
Thinking of selling your home?See what your home is worth today.

 See all 49 photos
