
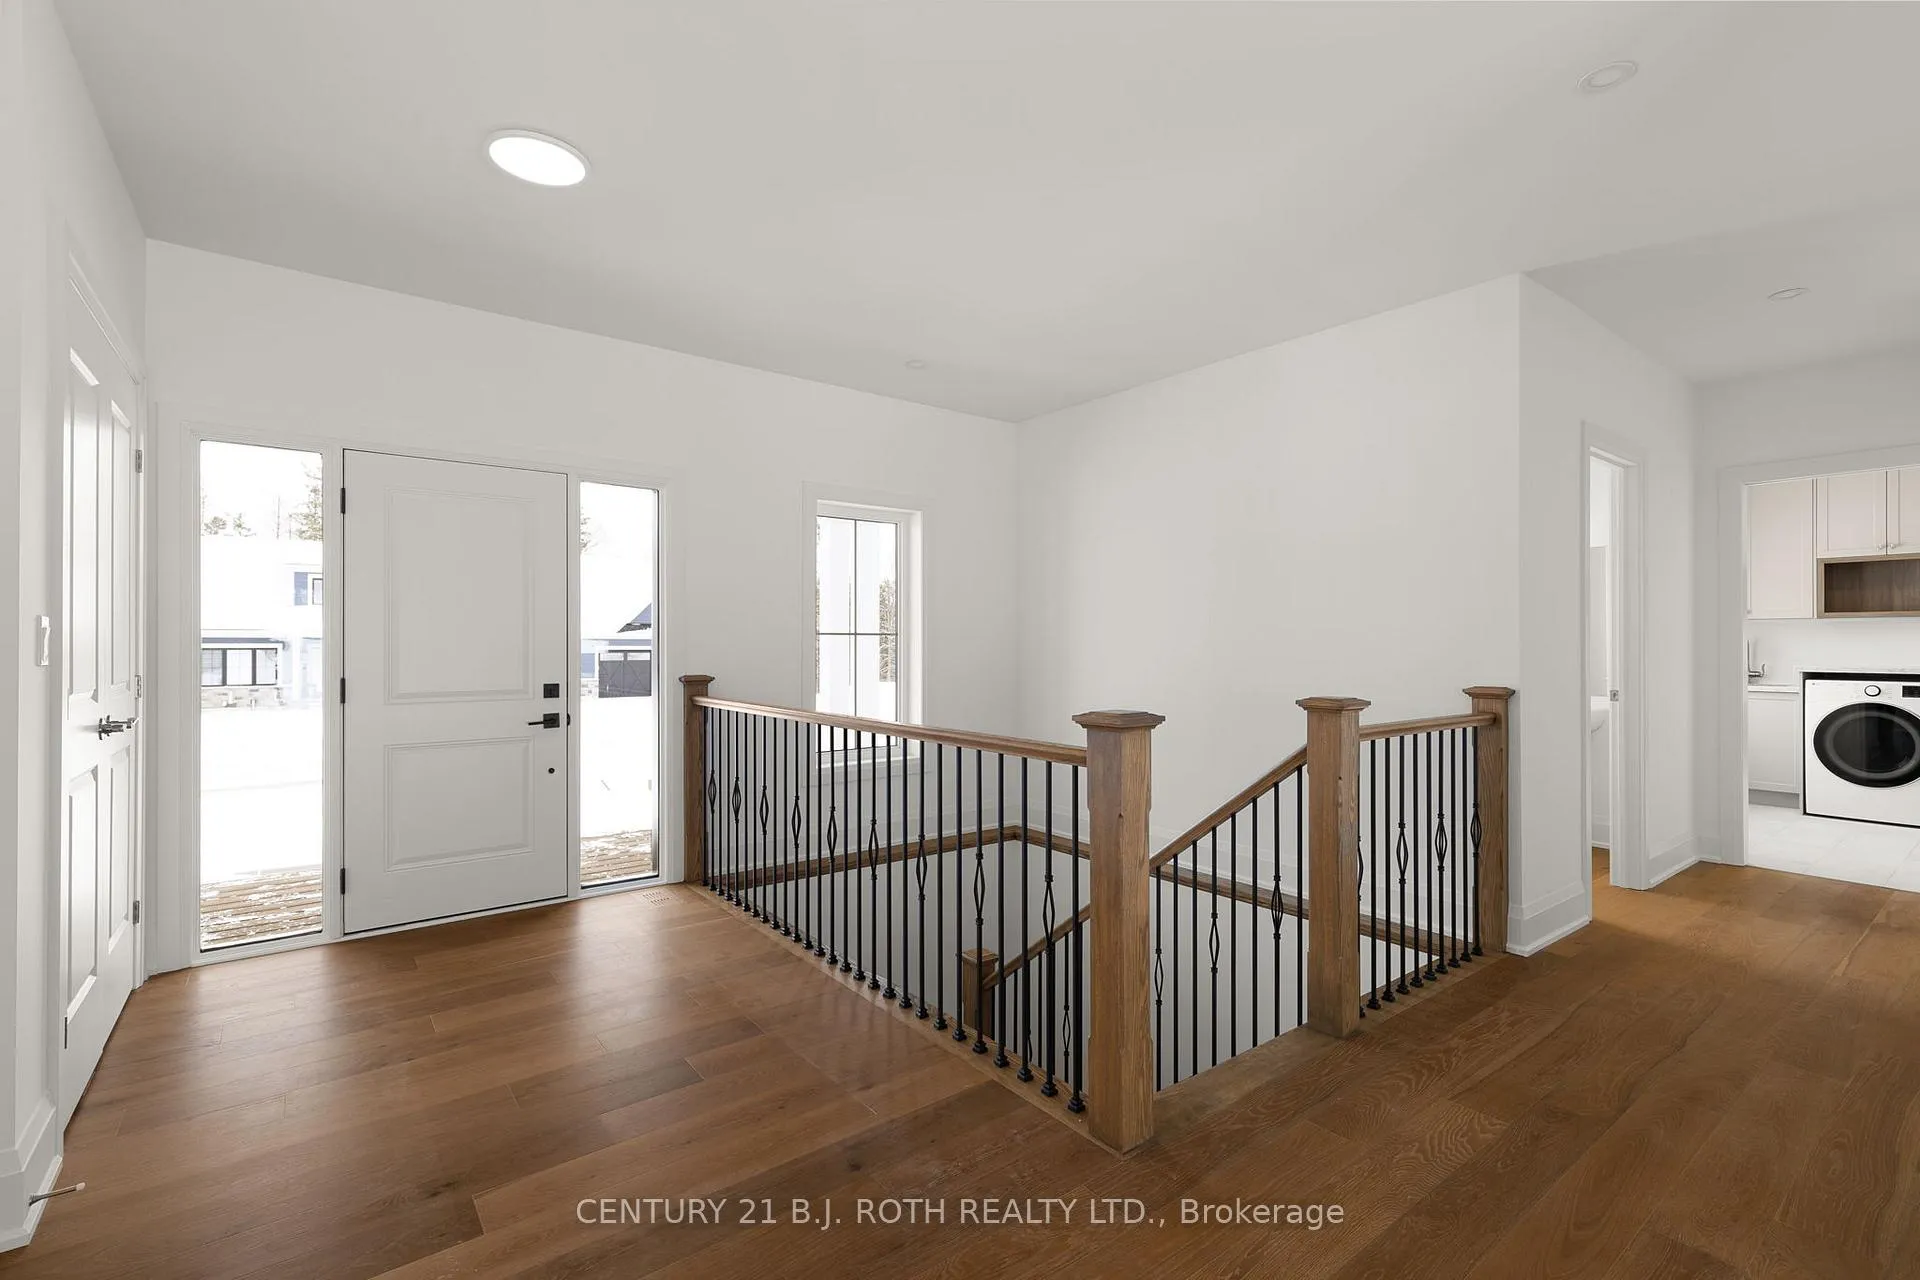
 See all 49 photos
Property history

This home has sold. It is no longer available.
Property not available for sale or for rent.
Book a viewing
Ask HOMEH
About this home
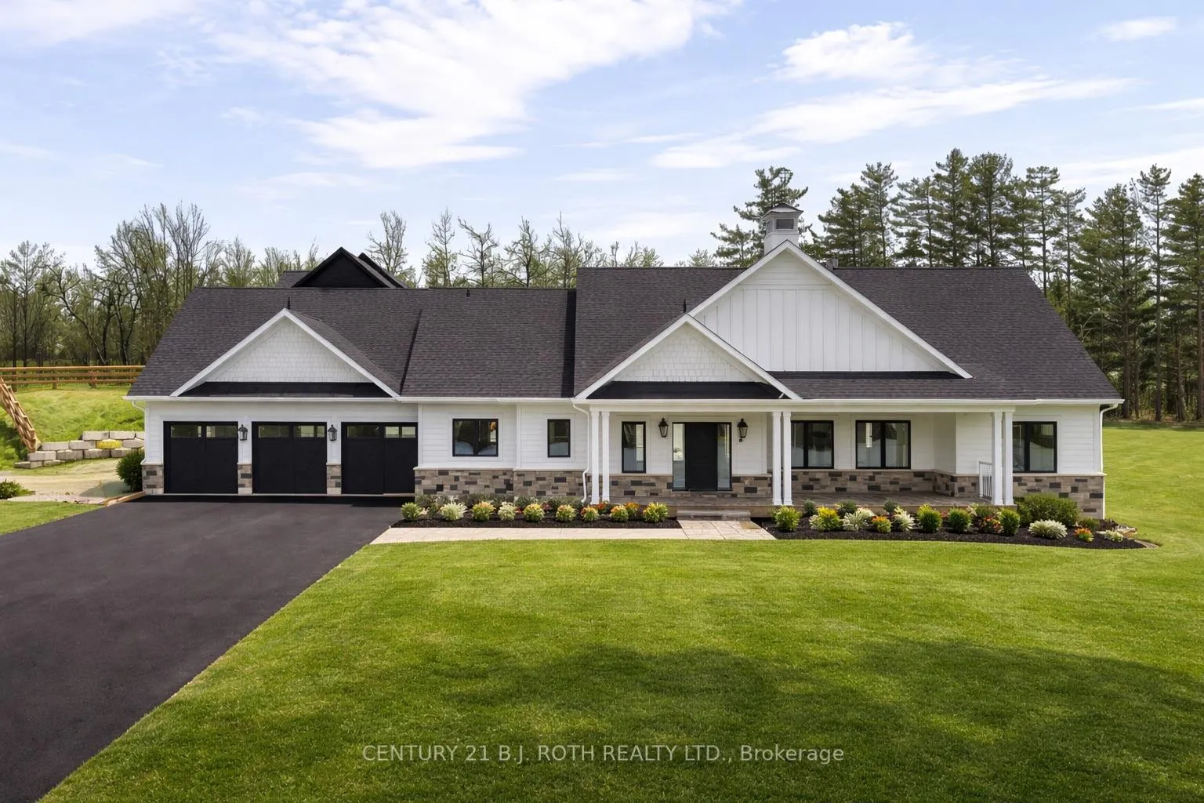
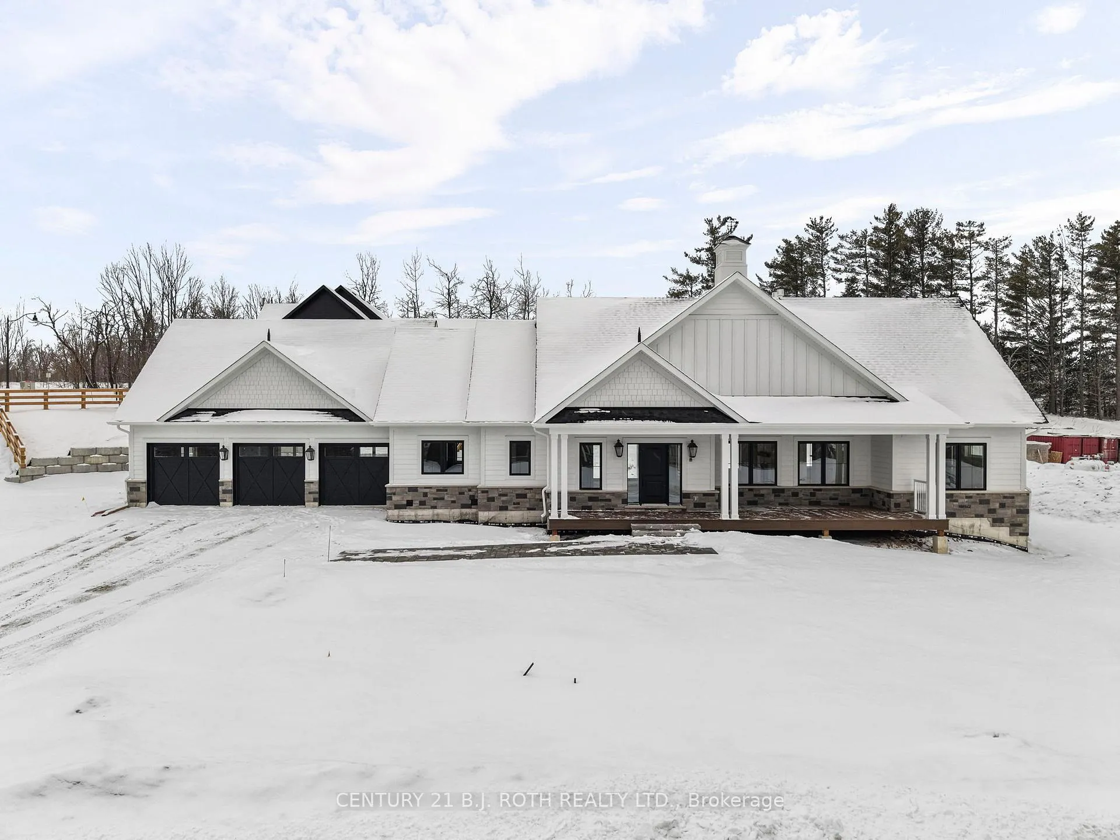
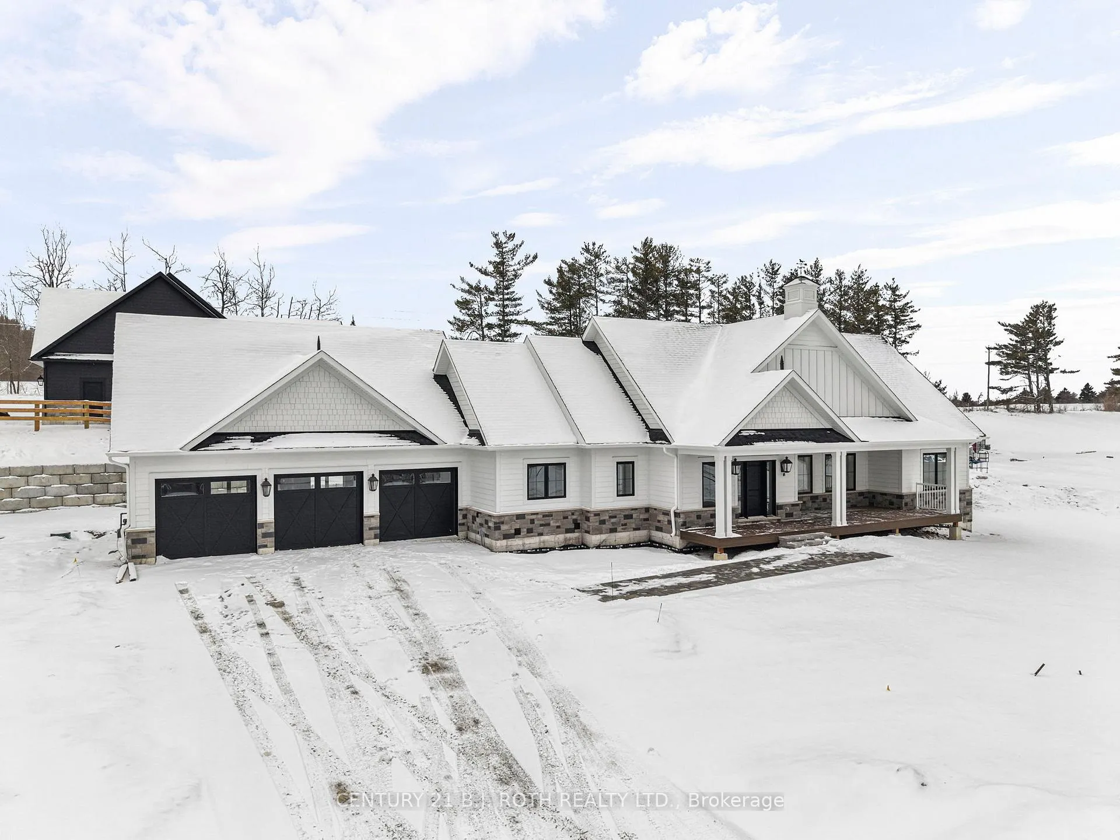
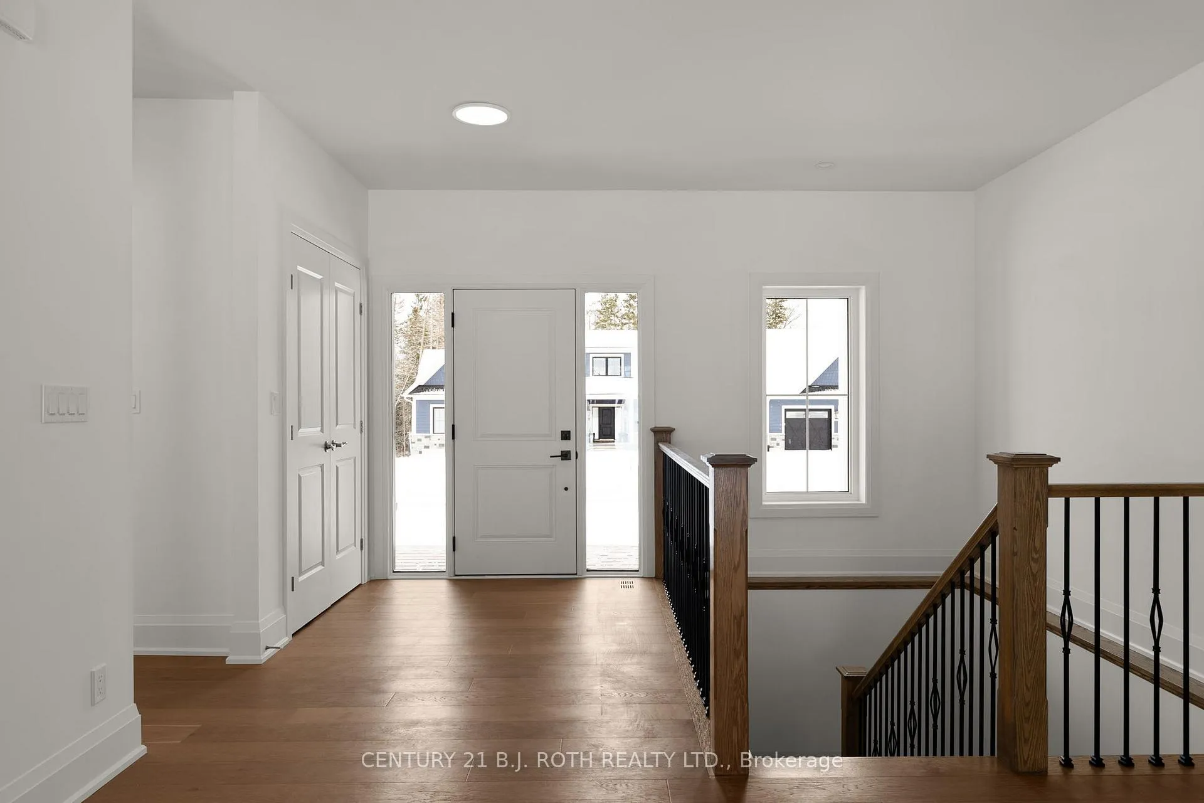
A rare opportunity to own a brand-new custom-built home in the prestigious Braestone community of Oro-Medonte, nationally recognized for excellence in community design. Offering 4000 sq.ft of living space, this Friesian model showcases premium upgrades in one of the area's most sought-after neighbourhoods. Set on 0.5 acres on a quiet court with direct access to Line 8 N. This home features 2+4 beds and 3 baths with an open-concept layout. The upgraded kitchen boasts a large island, quartz countertops, & walk-in pantry w bar fridge and ample storage. Main floor living spaces are enhanced with upgraded HW flooring, large natural gas fireplace, expansive patio doors that open to the covered rear patio. Designed for seamless indoor- outdoor living. Primary suite features a spa-inspired ensuite with a free-standing tub, glass shower, and a private water closet. The partially finished lower level offers 9-foot ceilings, large AG windows, a fireplace, roughed-in bath, 2 large beds, exercise rm and home office. The 3-car garage is complete with added loft storage space. Life in Braestone is truly exceptional. Enjoy scenic walking trails, the paddocks, a pond for winter skating, a baseball diamond, pumpkin & berry patches, & maple syrup shack. A lifestyle centered on nature, recreation, and neighbourliness. Just minutes from Horseshoe Valley Resort, Braestone Golf Club, and conveniently located 10 min to Orillia and 25 min to Barrie. ****The LIST PRICE is based on the assumption that: (i) the Purchasers will be purchasing the home as their principal residence; and (ii) the Purchasers are eligible for the maximum HST rebates available for the purchase of a new home on the terms announced by the Ontario Government on March 25, 2026, to take effect on April 1, 2026. Purchasers are required to confirm their eligibility directly with their own legal and/or financial advisors.****COMMON ELEMENT FEE APPROX $103.93/Month***
Facts & features
Book a viewing
Rooms
18 rooms · 3 bathrooms
- Primary bedroom12′10″ × 17′9″227 sq.ft.
- Bedroom 212′10″ × 11′6″147 sq.ft.
- Kitchen11′6″ × 15′1″173 sq.ft.
- Pantry10′6″ × 6′11″72 sq.ft.
- Living room15′5″ × 20′4″314 sq.ft.
- Powder room7′7″ × 4′2″32 sq.ft.
- Bathroom10′10″ × 10′10″117 sq.ft.
- Bathroom9′2″ × 5′7″51 sq.ft.
- Laundry10′6″ × 14′5″152 sq.ft.
- Foyer6′11″ × 14′1″97 sq.ft.
- Dining room10′10″ × 15′1″163 sq.ft.
- Bedroom 312′10″ × 16′1″206 sq.ft.
- Bedroom 412′2″ × 14′9″179 sq.ft.
- Exercise room11′6″ × 12′6″143 sq.ft.
- Office9′10″ × 12′10″126 sq.ft.
- Family room37′5″ × 16′9″626 sq.ft.
- Media room8′6″ × 12′102 sq.ft.
- Bathroom10′4″ × 6′7″68 sq.ft.
Around this home
Listing details
Helpful tools
Your HOMEH agent
"I would see it this week."
Ask HOMEH about this home
Price, neighbourhood, monthly cost. Ask anything.
HOMEH Intelligent Agent is an AI, not a licensed representative. Check anything important with your agent.