

4 Sumac Crescent
4 Sumac Crescent
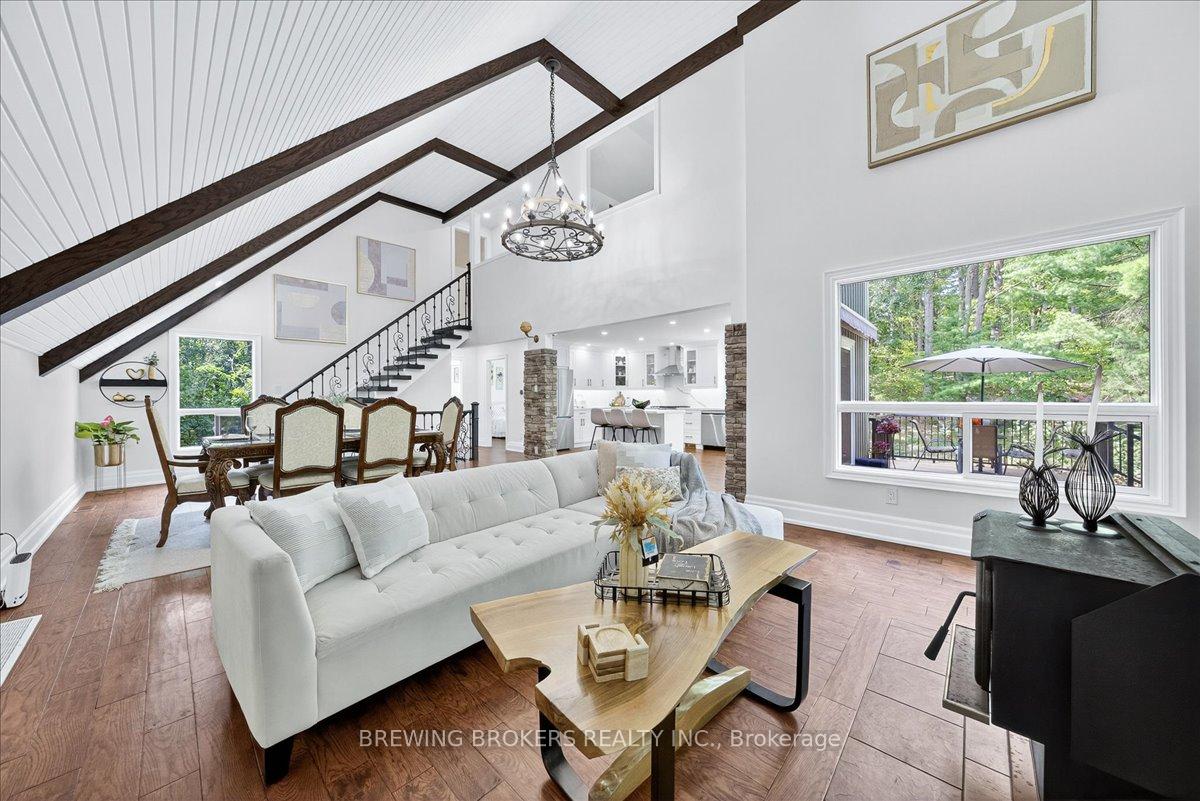 See all 50 photos
Property history
Facts and features
- BasementOther
- Water, sewerWell, septic
- HeatingForced air
- CoolingCentral air
- Second kitchen
- Fireplace
- Central air
The homeDetached, 2 1/2 storey, 2,000–2,500 sq ft
- Type: Detached
- Style: 2 1/2 storey
- Living space: 2,000–2,500 sq ft
- Basement: Other
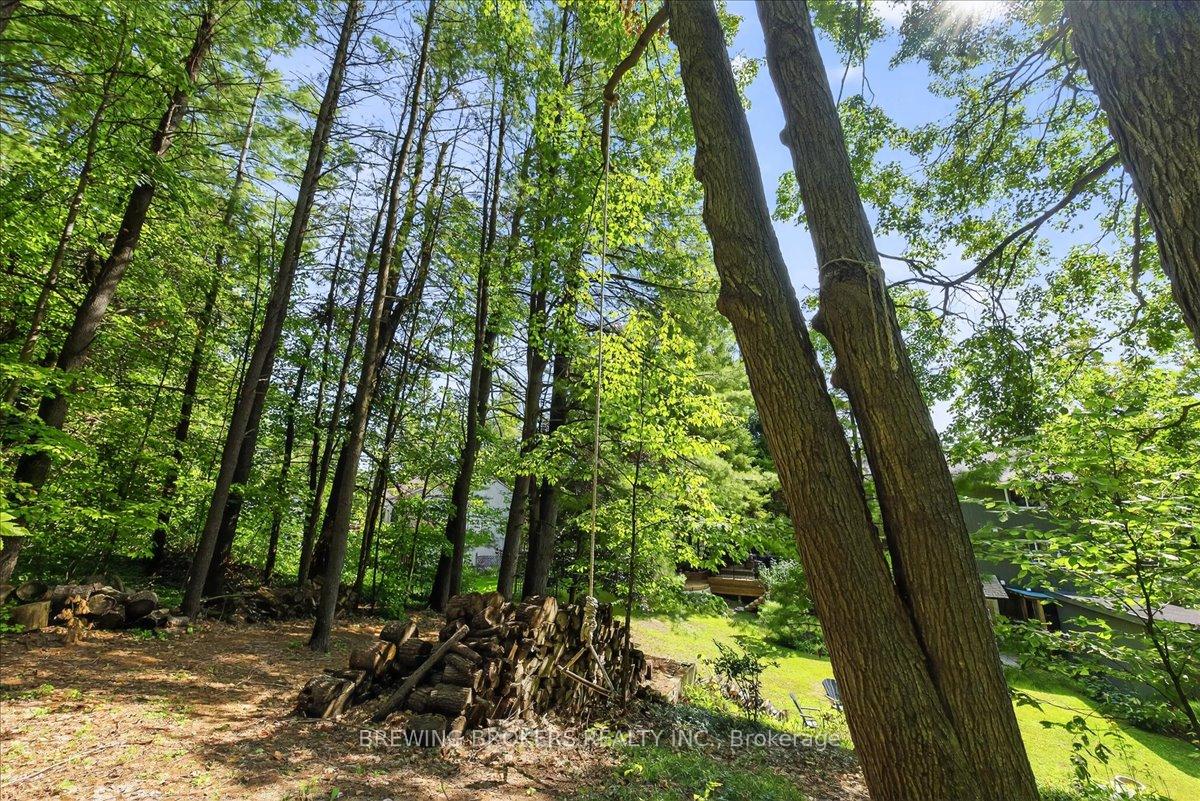
- View: Forest, trees/woods, garden
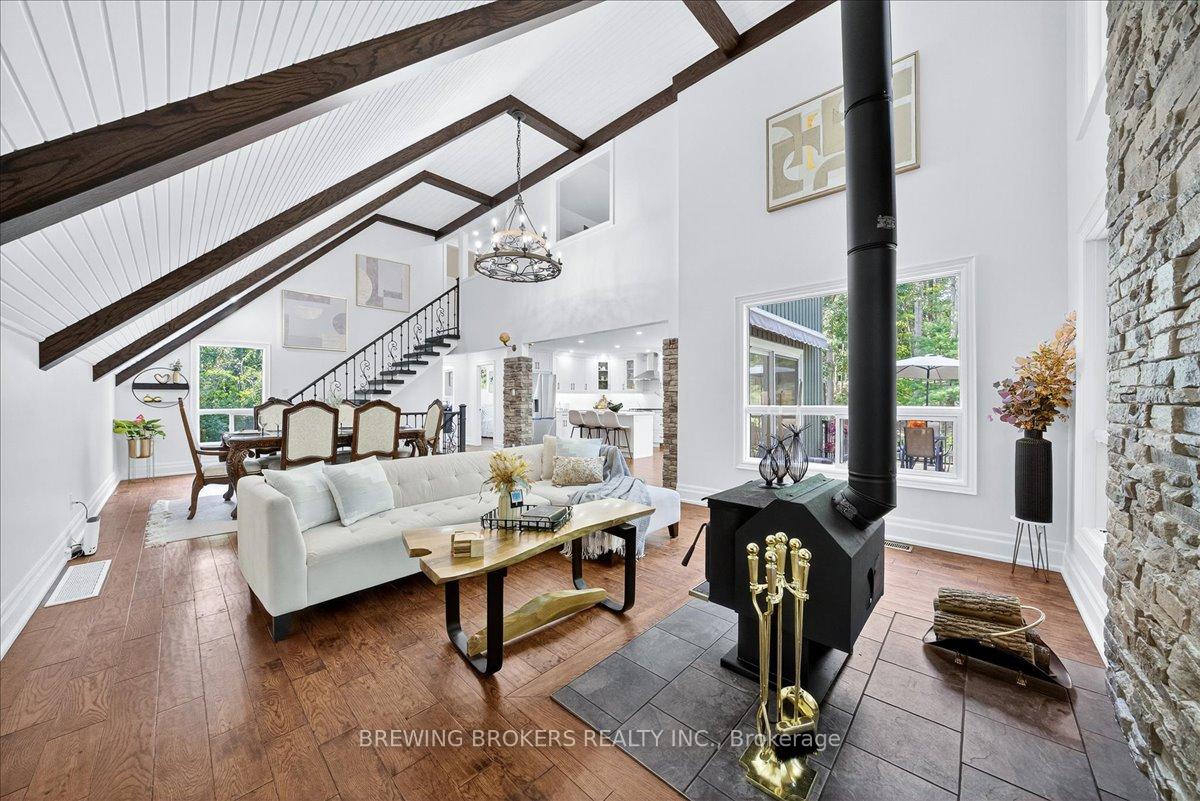
InsideFireplace Yes, wood, living room, Carpet free, in-law capability, upgraded insulation, countertop range, water heater, Rooms above ground 9
- Fireplace: Yes, wood, living room
- Features: Carpet free, in-law capability, upgraded insulation, countertop range, water heater
- Rooms above ground: 9
- Bedrooms: 4
- Bathrooms: 4
- Kitchens: 2
- Family room: Yes
Outside and lotVinyl siding, Asphalt shingle, Concrete block
- Exterior: Vinyl siding
- Roof: Asphalt shingle
- Foundation: Concrete block
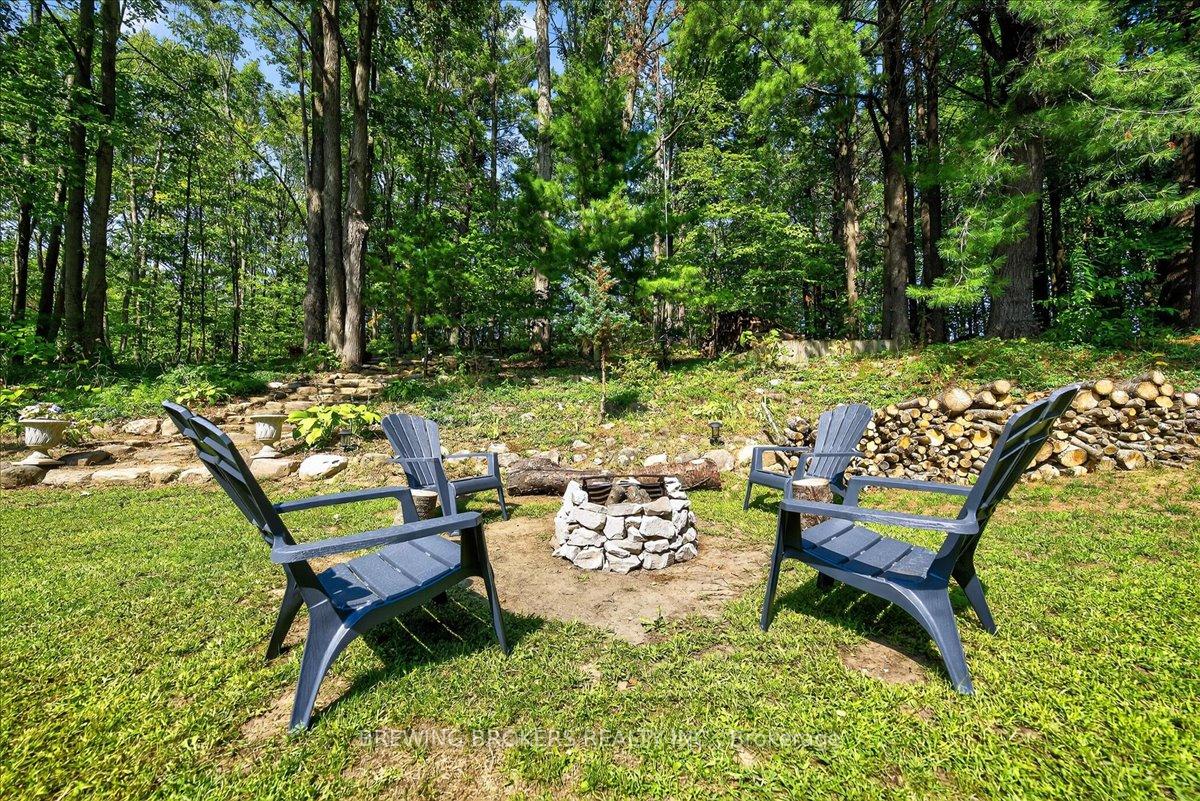
- Features: Landscaped, year round living, recreational area, deck, awnings, privacy, canopy
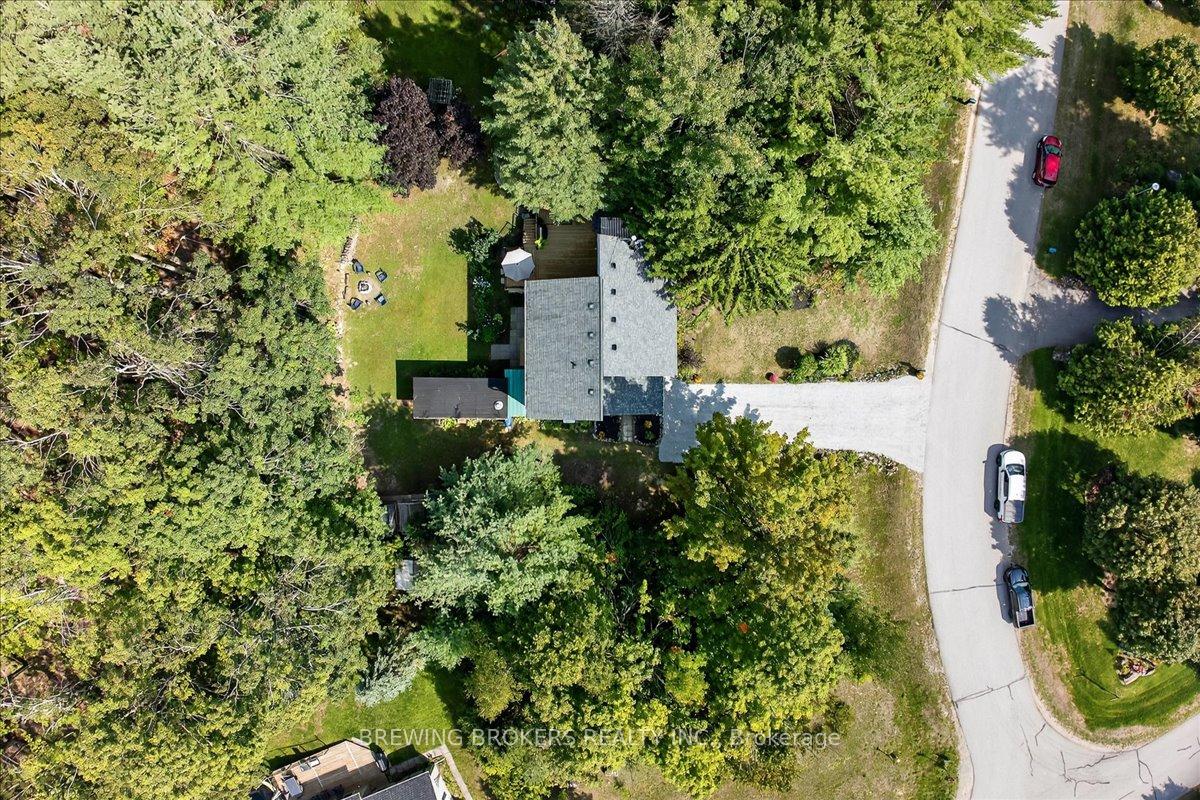
- Other structures: Shed, garden shed, workshop
- Size: 94.54 × 229 ft
- Zoning: RG
Parking6 Parking, Private double
- Spaces: 6 Parking
- Driveway: Private double
Heating, water and powerForced air, gas, Central air, Well
- Heating: Forced air, gas
- Cooling: Central air
- Water: Well
- Sewer: Septic
- Hydro: Yes
- Telephone: Yes
Costs and taxesTaxes $3,228 a year, HST included in the price, Hot water tank-electric
- Taxes, 2025: $3,228 a year
- HST: HST included in the price
- Under contract: Hot water tank-electric
Included in the saleDishwasher, washer, dryer, gas oven/range, gas stove, hot water tank owned, range hood, fridge, fridge in basement, storage unit in backyard, workshop, wood shed., Furniture
- Included: Dishwasher, washer, dryer, gas oven/range, gas stove, hot water tank owned, range hood, fridge, fridge in basement, storage unit in backyard, workshop, wood shed.
- Not included: Furniture
NearbyGreenbelt/conservation, school, school bus route, ravine, park, wooded/treed
- Close to: Greenbelt/conservation, school, school bus route, ravine, park, wooded/treed
Listing detailsS12401612, Sold, Sep 12, 2025
- MLS® number: S12401612
- Status: Sold
- Listed on: Sep 12, 2025
- Days on market: 97
- Updated: Dec 18, 2025
- Possession: 2025-11-03 / Flexible
- Occupied by: Owner
- Listing brokerage: BREWING BROKERS REALTY INC.
About this home
4 Sumac Crescent, Oro-Medonte (Sugarbush), ON L0K 1E0
Your Perfect Family Retreat In Coldwater Is Awaiting For You! This Fully Renovated And Uniquely Designed Home Sits On A Sprawling 0.5 Acre Lot With Majestic Mature Trees And Untouched Nature. Bright, Airy, 4 Bedr. 4 Bath. Designed For Family Living Offering Comfort, Style And Serenity. Upgraded Kitchen Quartz Counter Tops, Island, Backsplash. New Flooring, Pot Lights, Fully Renovated Bathrooms With Custom Made Shower Glass, New Extended Deck With Retractable Roof. New Custom Stairs, Railings, Doors And Many Others. Ideal For Big Families Offering In Law Potential With Separate Entrance And Upgraded Kitchen. Abundance of Space, Light And A Cozy Family Room With Fireplace To Enjoy Family Gatherings. Enjoy Peaceful Mornings On Your Private Patio, Surrounded By Nature, Yet Just Minutes From Schools, Lakes, More Than 20 Trails, 9 Parks And Top Local Attractions. 5 Mins. Drive To Horseshoe Valley, Mount St. Louis. You Get To Enjoy Sauble Beach, Bayview Memorial Park, Vetta Nordic Spa. Bus To Horseshoe Heights Public School. High Quality Materials Used For Renovation, Made To Last For Many Years. Move In And Enjoy!
Ask about this home
A HOMEH agent will answer your questions about this home.
Around this home
Helpful calculators
Your HOMEH agent

"I would see it this week."