
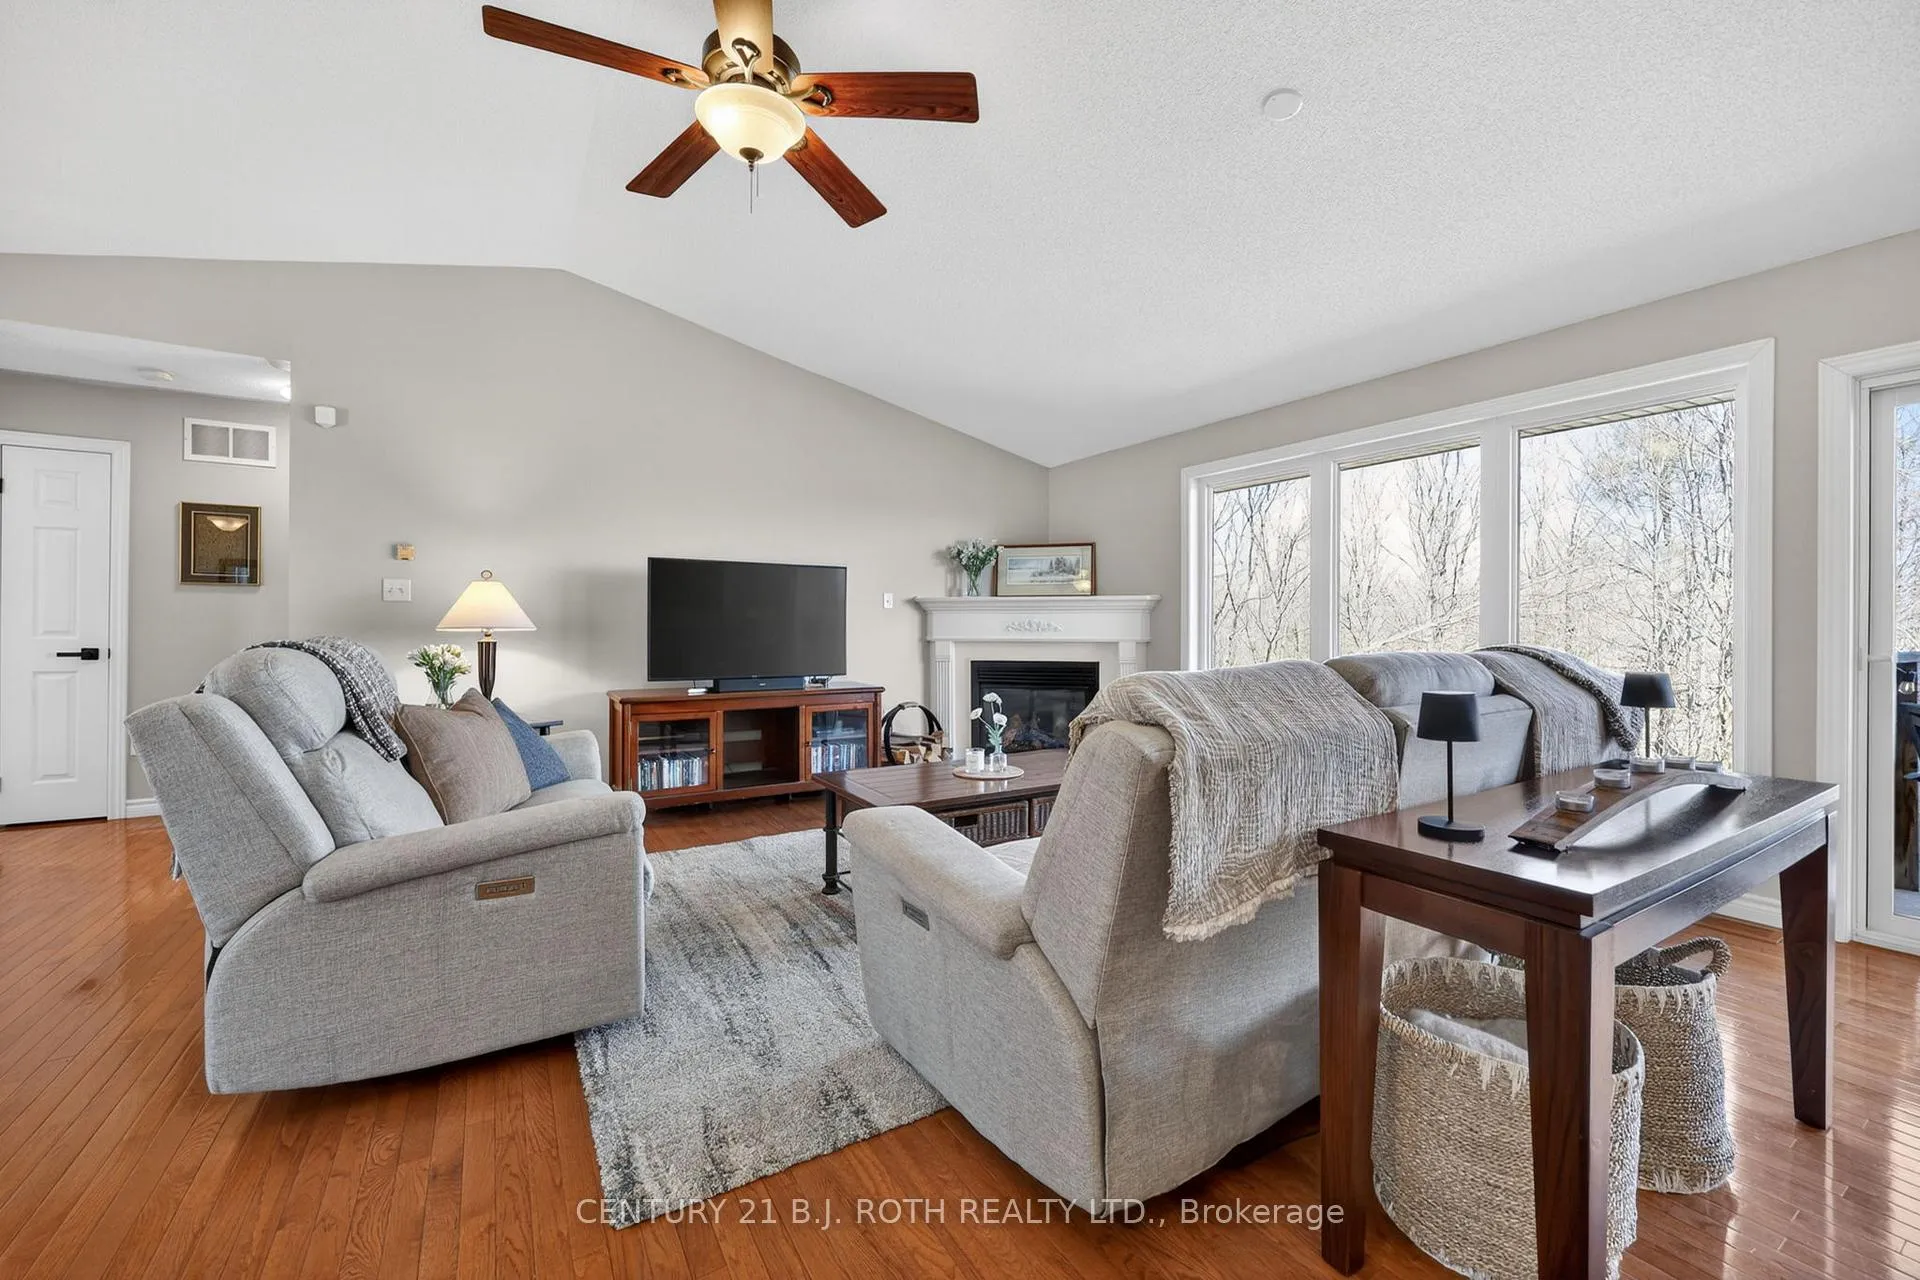
 See all 40 photos
Property history

This home has sold. It is no longer available.
Property not available for sale or for rent.
Ask about this home
A HOMEH agent will answer your questions about this home.Ask HOMEH
About this home
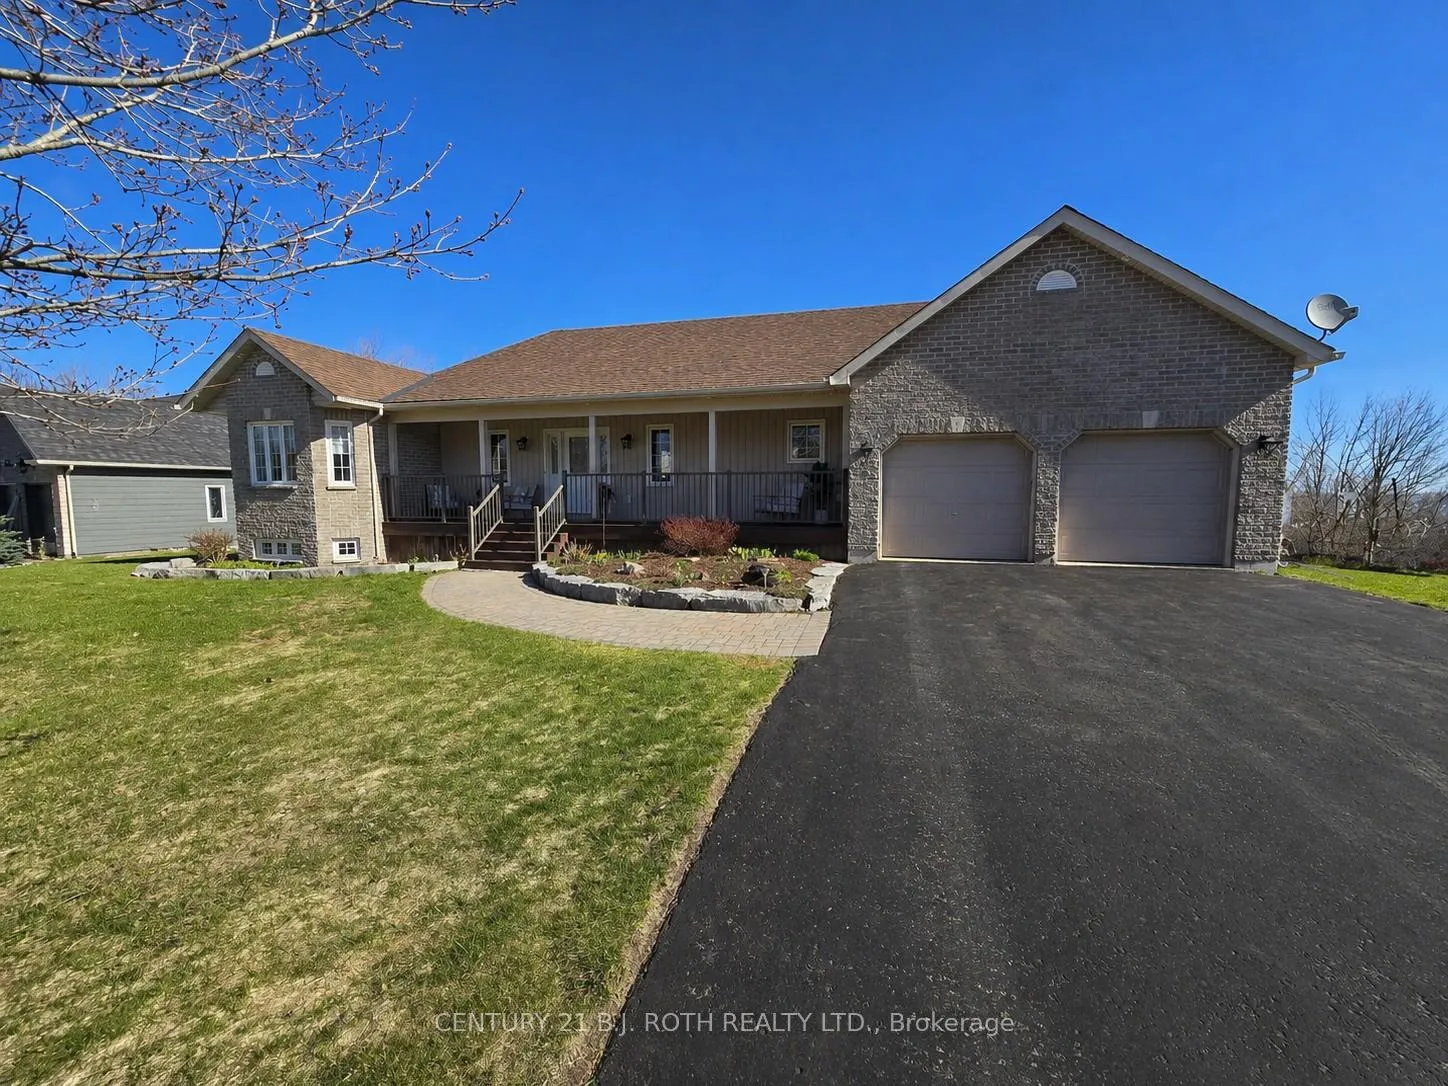
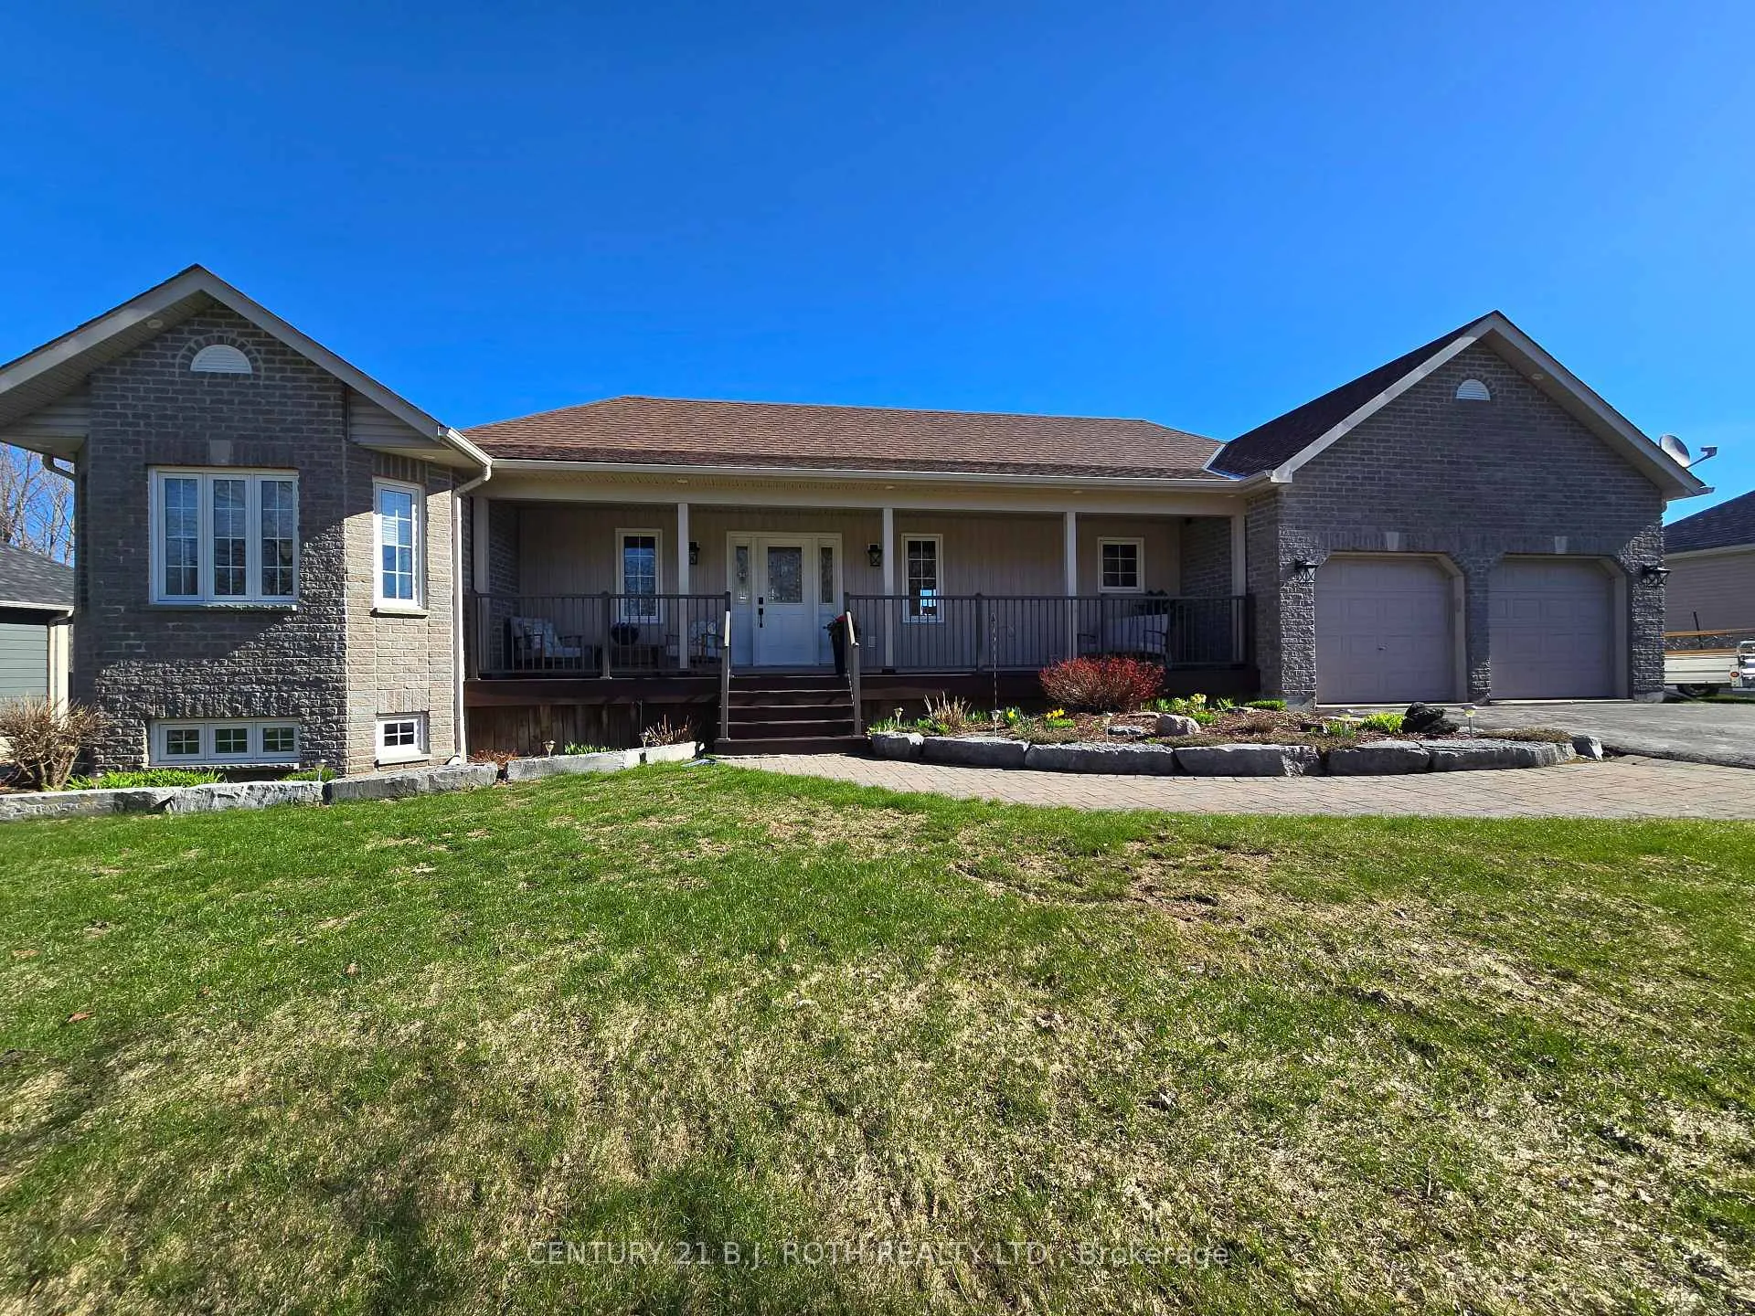
41 Ironwood Trail, Oro-Medonte
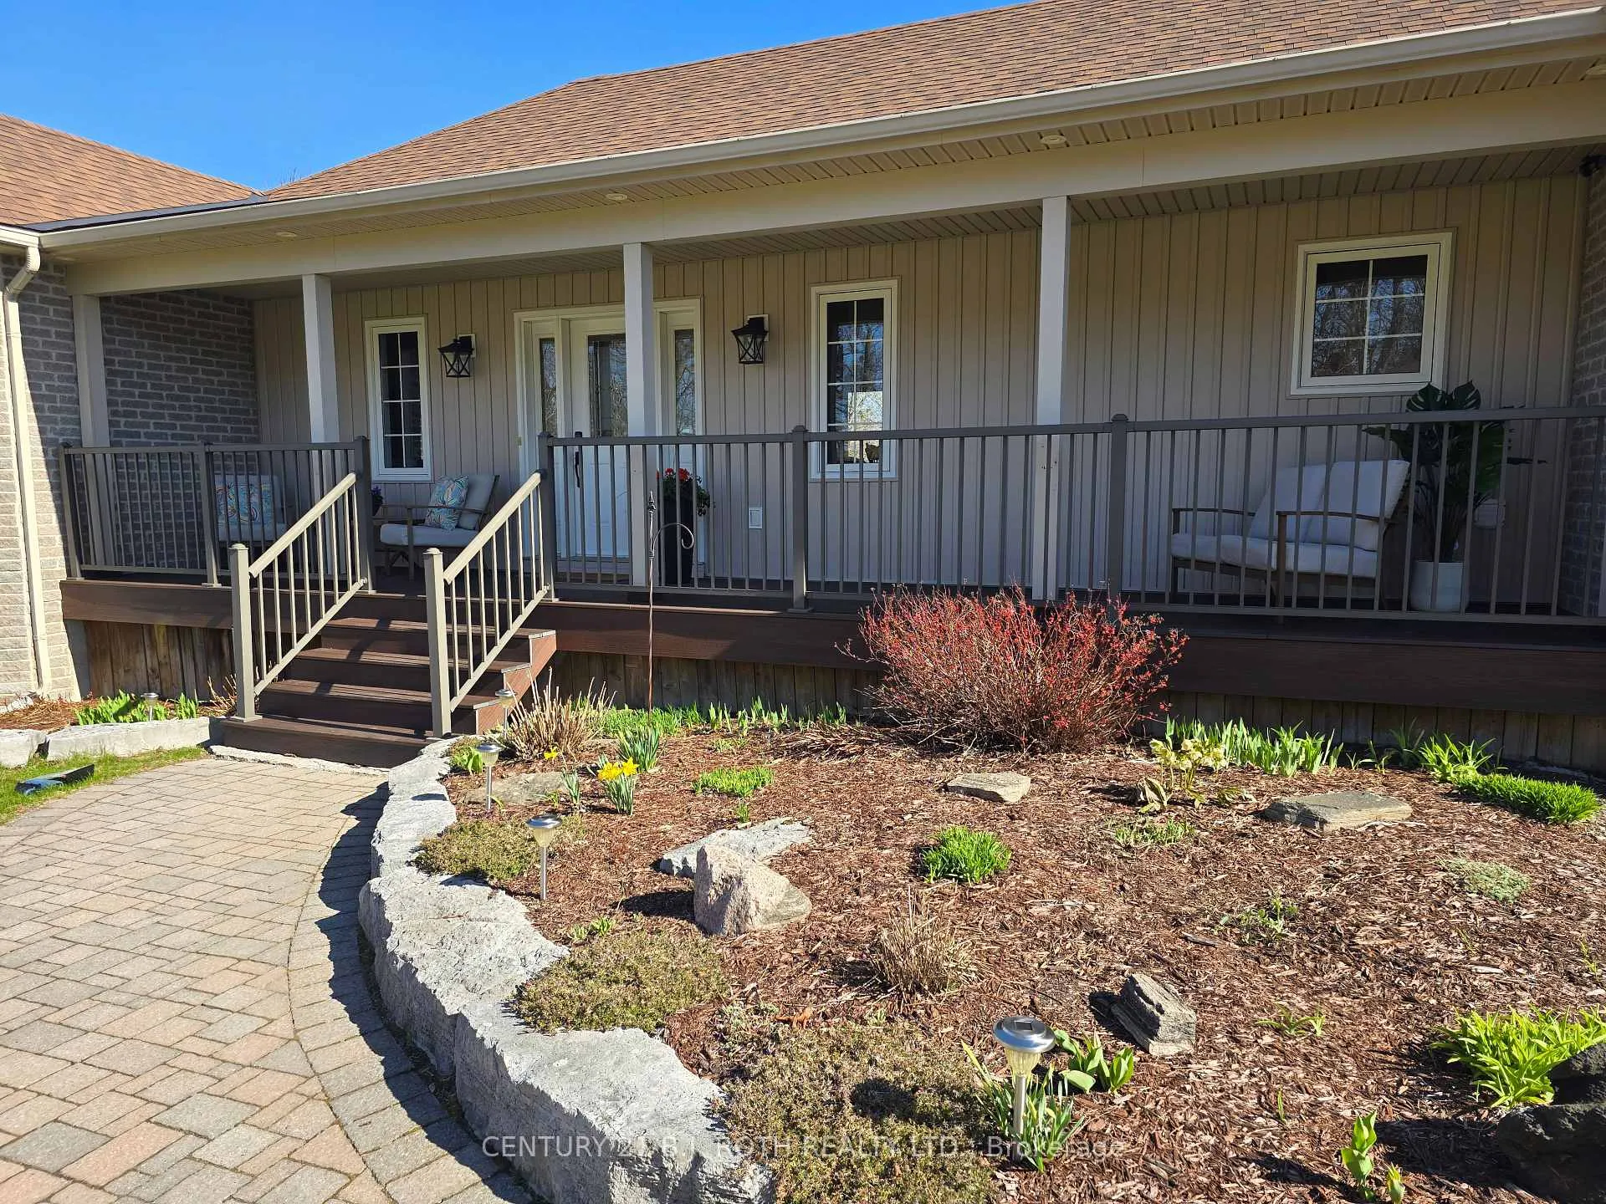
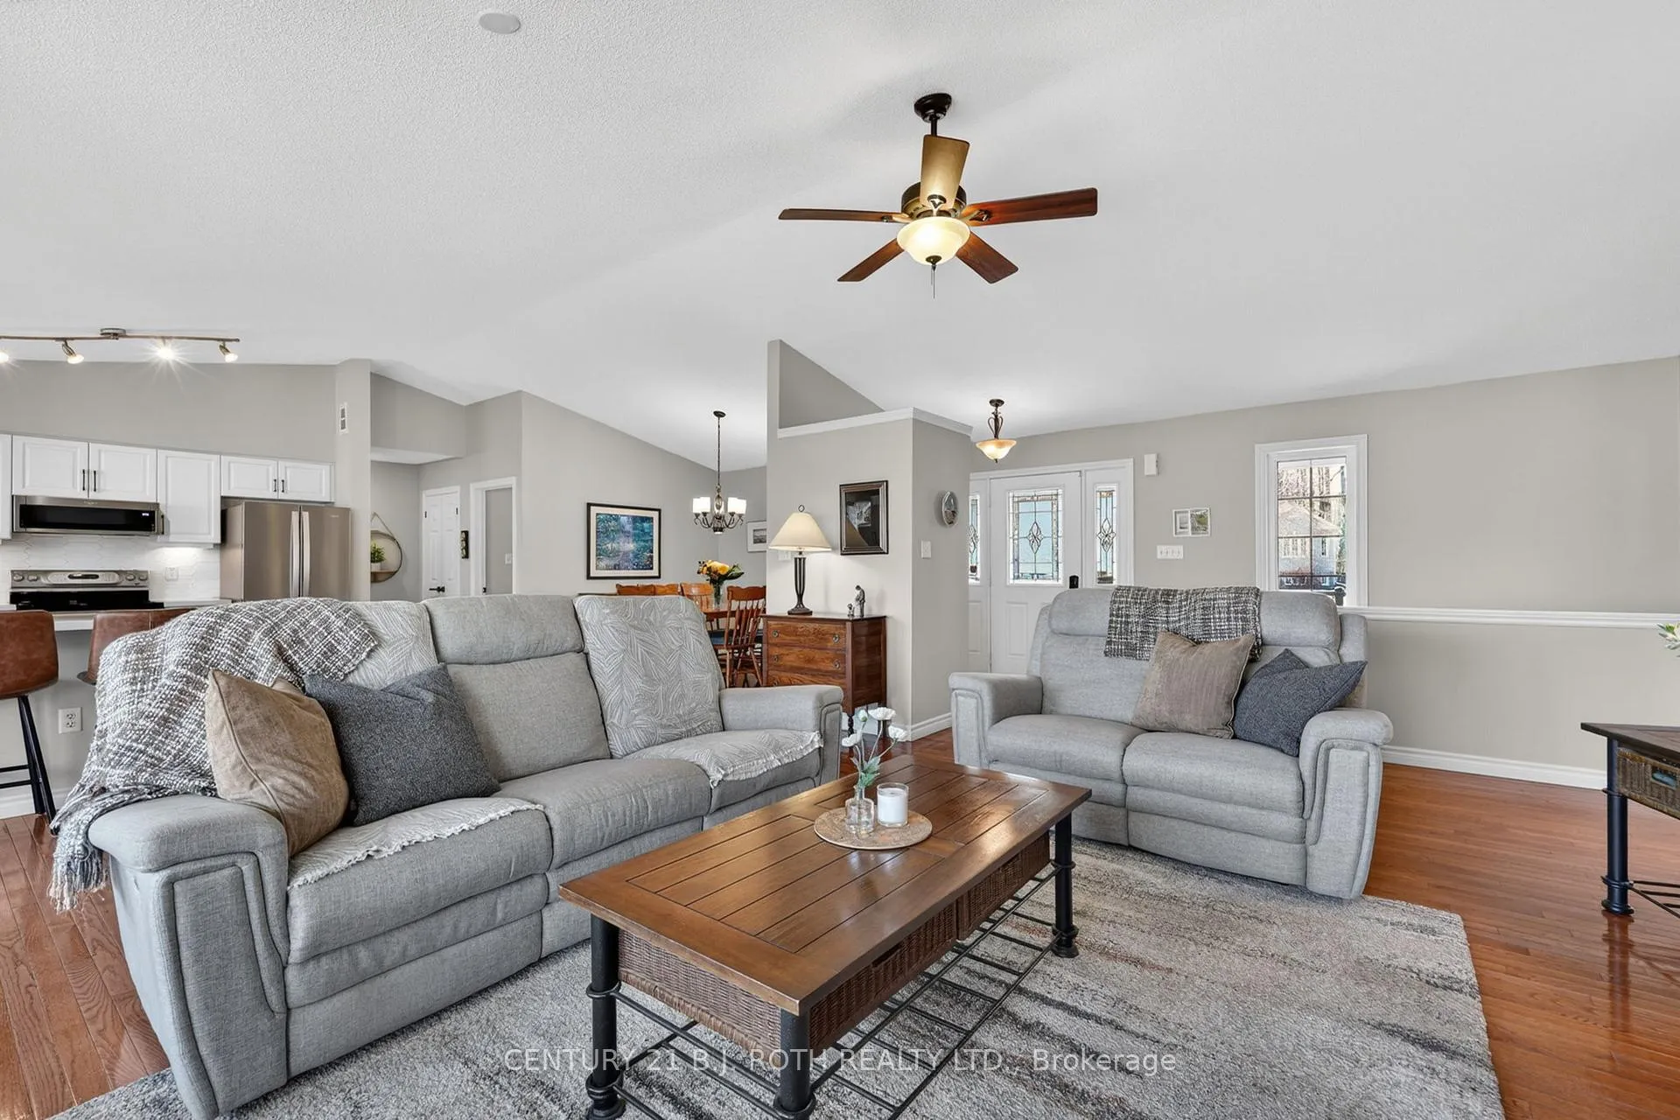
Welcome to 41 Ironwood Trail, a beautifully appointed home nestled on a quiet cul-de-sac in the heart of Oro-Medonte-one of the area's most sought-after communities known for its natural beauty, privacy, and year-round lifestyle. This exceptional property offers the perfect blend of modern comfort and tranquil living, surrounded by mature trees and picturesque landscapes. Inside, you'll find a thoughtfully designed layout featuring spacious principal rooms, large windows that fill the home with natural light, and quality finishes throughout. The kitchen is ideal for both everyday living and entertaining, seamlessly flowing into inviting living and dining spaces. Generous 4 bedrooms provide comfort and flexibility for family or guests. The fully finished walk-out basement adds valuable living space with direct access to the outdoors-perfect for a recreation area, extended family, or in-law potential.Set on a scenic lot, the outdoor space offers a private retreat to relax, entertain, and enjoy the peaceful surroundings. Ideally located just minutes to Horseshoe Valley amenities, golf, skiing, and trails, with easy access to Barrie and Orillia. A rare opportunity to enjoy refined country living in a quiet, family-friendly setting. *Note: Some Images have been Virtually staged*
Facts & features
Ask about this home
A HOMEH agent will answer your questions about this home.
Rooms
16 rooms · 3 bathrooms
- Foyer7′7″ × 4′11″37 sq.ft.
- Living room17′6″ × 19′10″347 sq.ft.
- Kitchen14′8″ × 15′8″230 sq.ft.
- Dining room10′5″ × 8′6″89 sq.ft.
- Laundry7′11″ × 8′2″65 sq.ft.
- Primary bedroom13′11″ × 14′8″204 sq.ft.
- Bathroom9′7″ × 8′76 sq.ft.
- Bedroom 211′2″ × 12′1″135 sq.ft.
- Bedroom 311′2″ × 10′8″119 sq.ft.
- Bathroom7′8″ × 4′10″37 sq.ft.
- Game room41′4″ × 14′10″612 sq.ft.
- Bedroom10′10″ × 18′195 sq.ft.
- Exercise room26′1″ × 11′9″305 sq.ft.
- Bathroom6′3″ × 7′4″46 sq.ft.
- Other11′1″ × 7′4″81 sq.ft.
- Furnace room13′1″ × 15′7″204 sq.ft.
Around this home
Schools nearby
School rating, out of 10.
Listing details
Helpful tools
Your HOMEH agent
"I would see it this week."
Ask HOMEH about this home
Price, neighbourhood, monthly cost. Ask anything.
HOMEH Intelligent Agent is an AI, not a licensed representative. Check anything important with your agent.