
 See all 42 photos
Property history

This listing has ended. It is no longer available.
Property not available for sale or for rent.
Ask about this home
A HOMEH agent will answer your questions about this home.Ask HOMEH
About this home
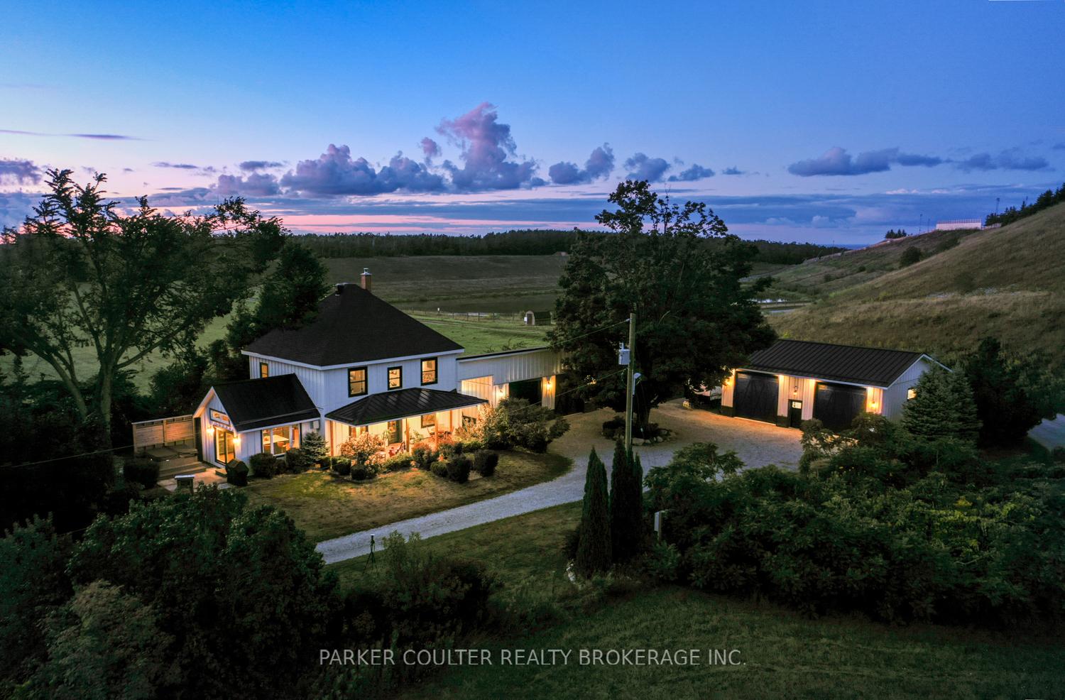
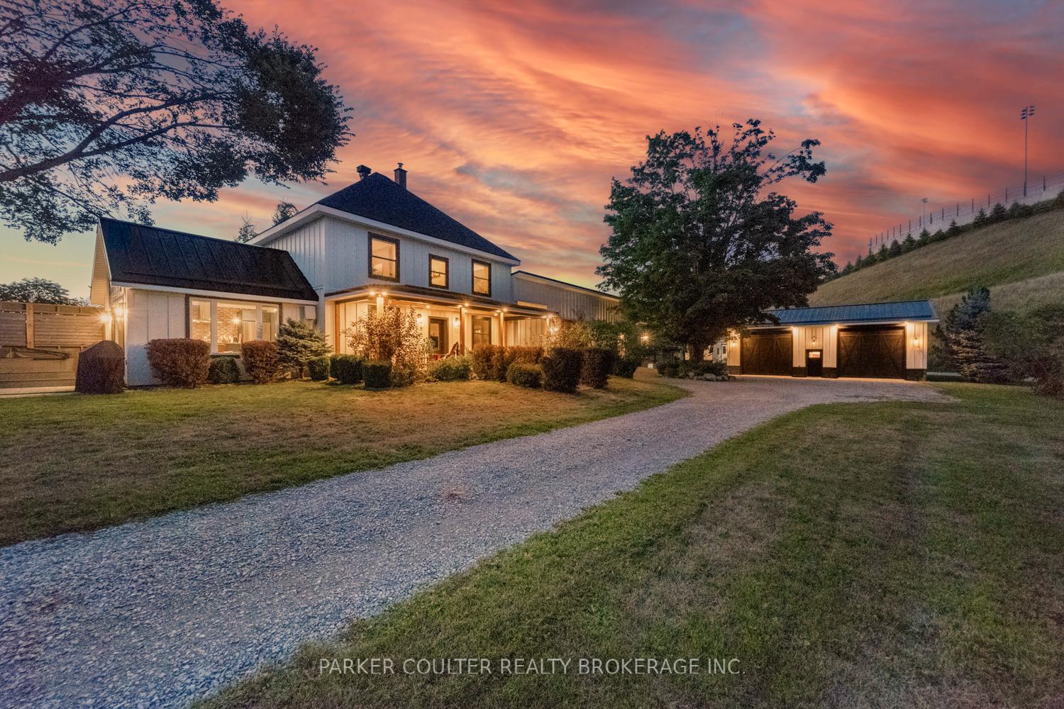
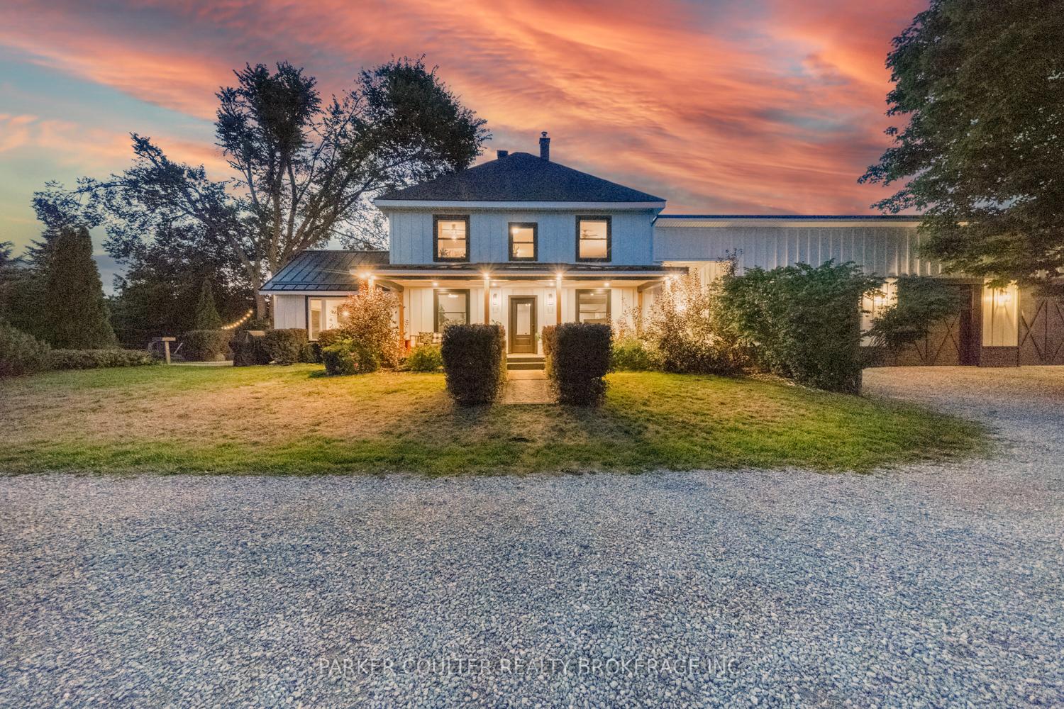
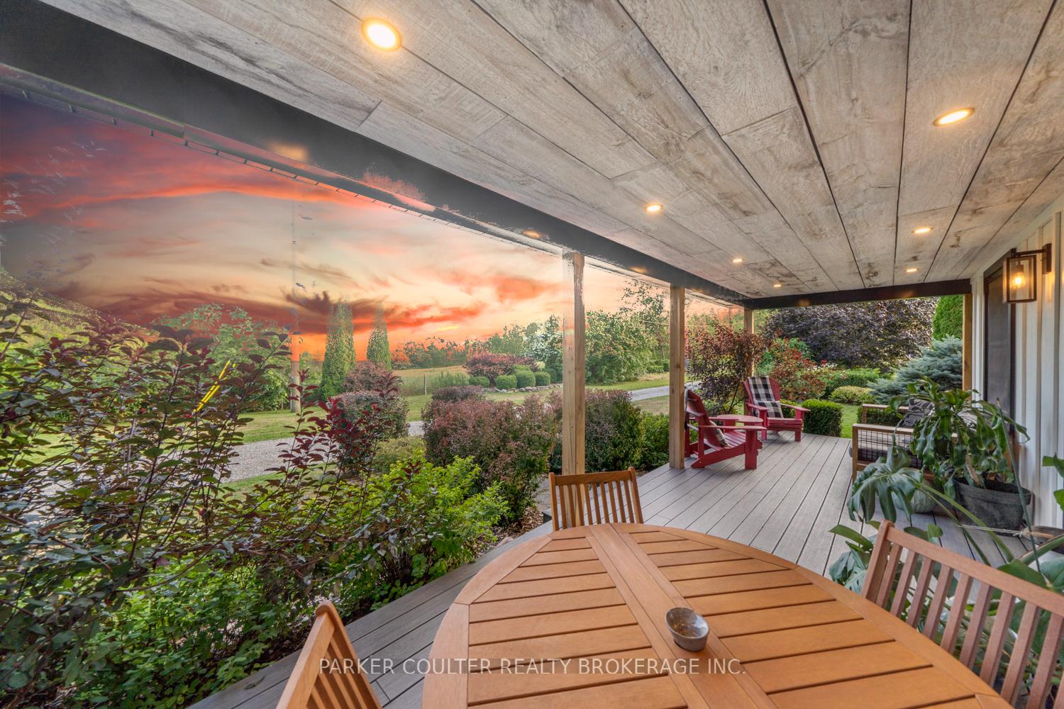
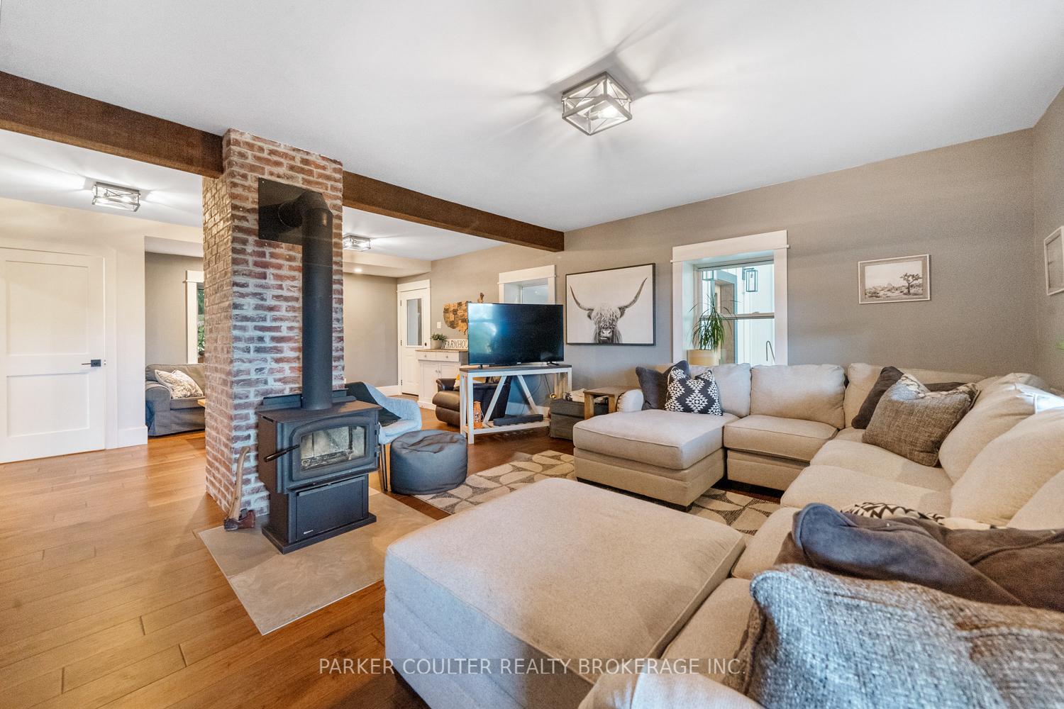
Welcome to 4885 Line 6 North in Coldwater, a stunningly renovated century home that blends timeless character with modern elegance. Set back on a gated driveway and surrounded by mature trees, this private retreat sits on over an acre of beautifully landscaped grounds with exceptional curb appeal. The farmhouse-inspired aesthetic, metal roof, and inviting covered front porch with composite decking and pot lights create a picture-perfect first impression. The main floor is bright and inviting, offering a spacious living area with hardwood floors, a wood-burning fireplace, and a dedicated den/office. A fully renovated powder room adds convenience, while large windows and walkouts connect seamlessly to the front porch and outdoor living spaces. The heart of the home is the brand-new (2024) chef's kitchen featuring a large island with heated floors, stainless steel appliances, a farmhouse sink, gold accents, shiplap ceiling, updated lighting, and a walkout to the hot tub area. Additional pantry space with a wine fridge completes this dream kitchen. Upstairs features three bedrooms, including a spacious primary suite with a walk-in closet. The renovated 4-piece bathroom offers a walk-in shower and classic clawfoot tub, while original hardwood floors flow seamlessly throughout the bedrooms and hallway. The basement offers a partially finished area with a 2-piece bathroom (with shower rough-in) and laundry facilities, providing additional flexibility. Car enthusiasts and hobbyists will appreciate the garage space, an attached 29x60 heated and finished 3-car garage with interior access to the home, plus a detached 30x40 heated 2-car shop. This rare offering combines historic charm with modern updates in a private, country setting just minutes from highway access. Surrounded by recreation, the area is filled with hiking, ATV, and biking trails, and a short walk to skiing and snowboarding at Mount St. Louis, a dream for outdoor enthusiasts.
Facts & features
Ask about this home
A HOMEH agent will answer your questions about this home.
Rooms
15 rooms · 3 bathrooms
- Living room27′ × 18′7″501 sq.ft.
- Office10′1″ × 10′101 sq.ft.
- Dining room16′8″ × 9′11″165 sq.ft.
- Kitchen21′11″ × 14′11″327 sq.ft.
- Bathroom—
- Primary bedroom21′ × 11′6″242 sq.ft.
- Bedroom 211′2″ × 10′1″112 sq.ft.
- Bedroom 311′1″ × 10′1″112 sq.ft.
- Bathroom—
- Utility room12′10″ × 5′4″69 sq.ft.
- Other12′10″ × 7′5″95 sq.ft.
- Den12′5″ × 9′11″123 sq.ft.
- Recreation20′1″ × 18′362 sq.ft.
- Laundry11′9″ × 6′71 sq.ft.
- Bathroom—
Around this home
Listing details
Helpful tools
Your HOMEH agent
"I would see it this week."
Ask HOMEH about this home
Price, neighbourhood, monthly cost. Ask anything.
HOMEH Intelligent Agent is an AI, not a licensed representative. Check anything important with your agent.