
5514 Highway 11 South, R R 1 S
Oro-Medonte (Rural Oro-Medonte)5514 Highway 11 South, R R 1 S
Oro-Medonte (Rural Oro-Medonte)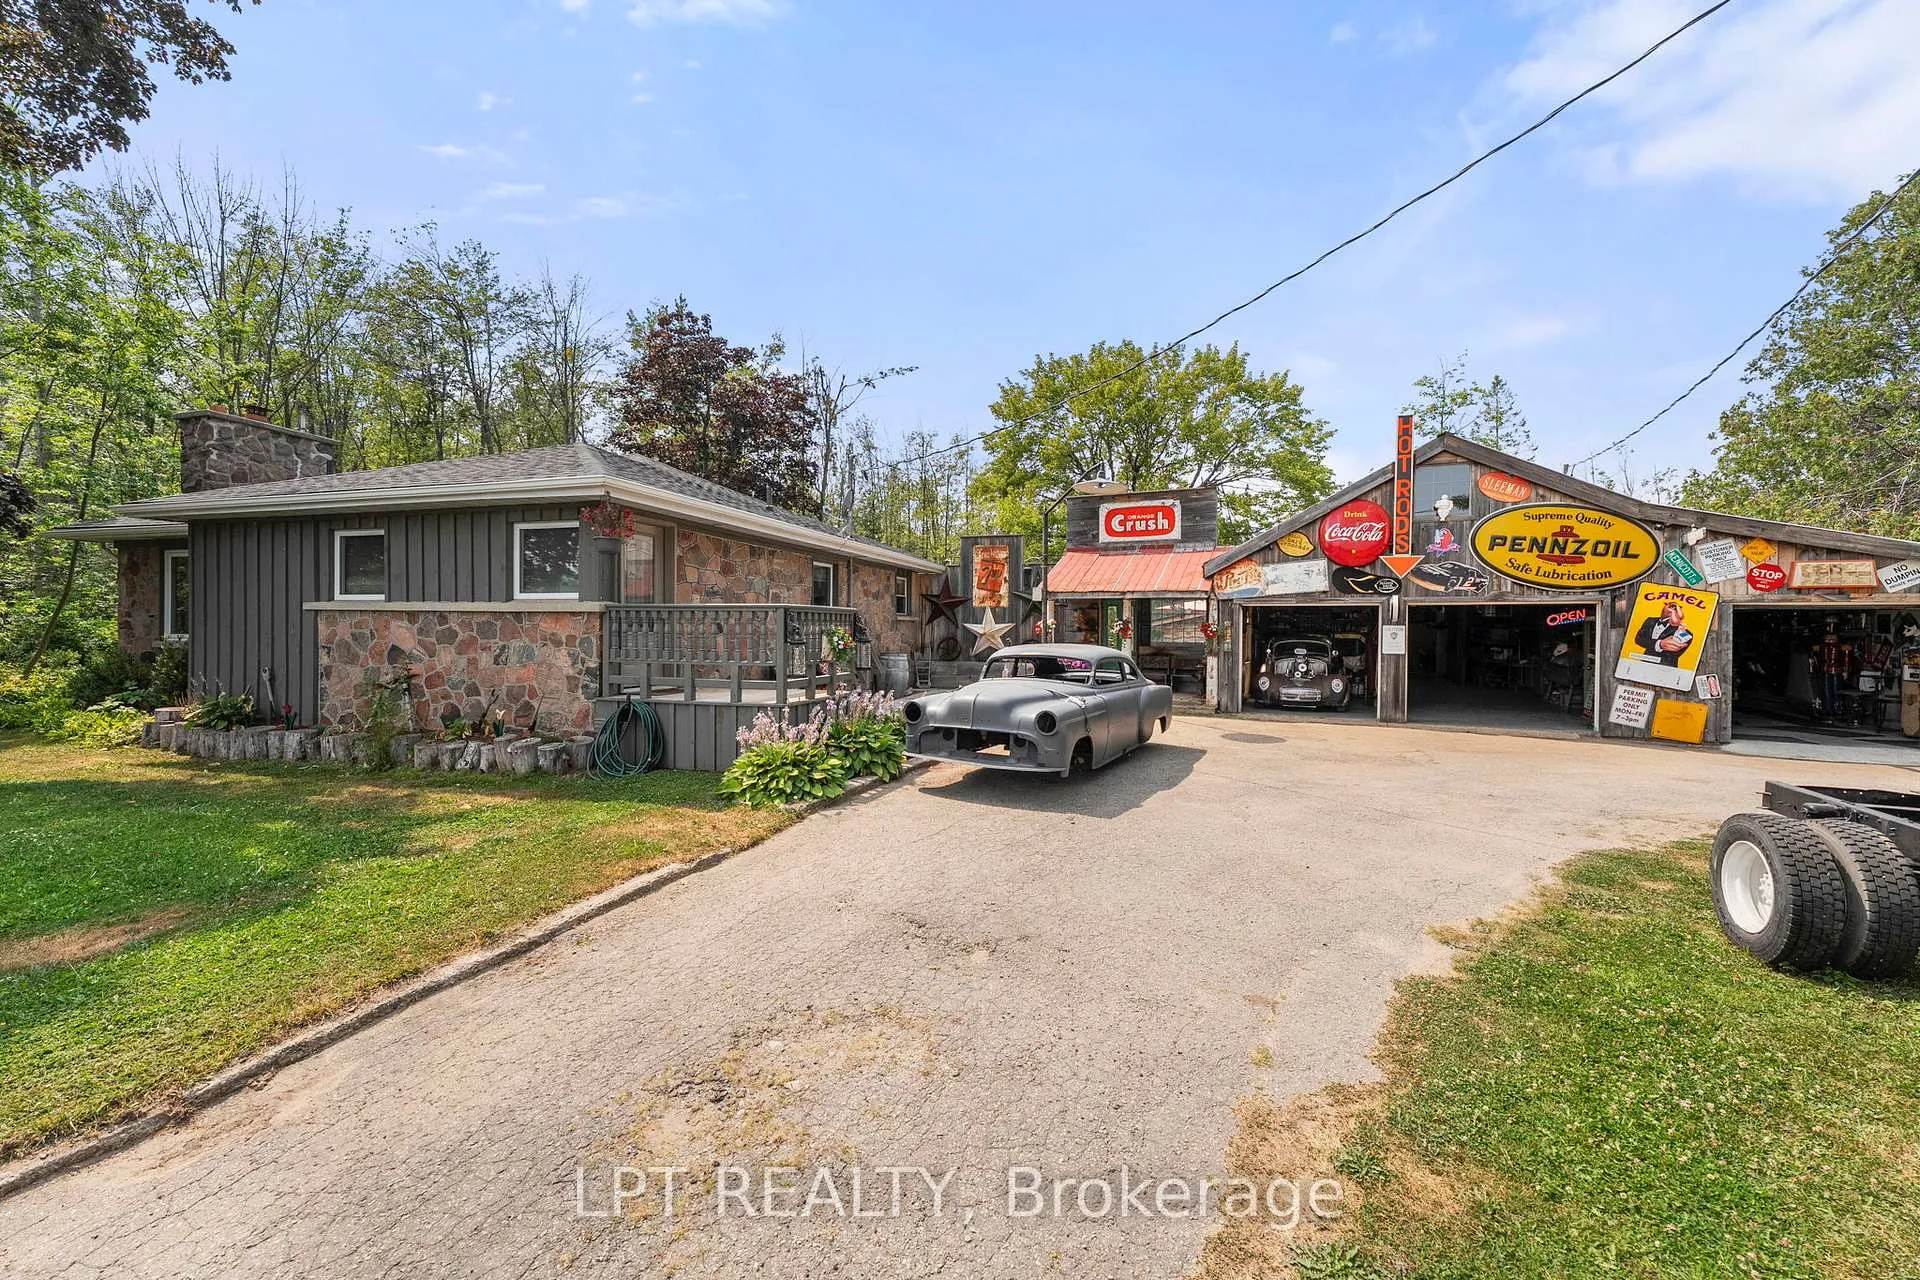
 See all 42 photos
Property history

This listing has ended. It is no longer available.
Property not available for sale or for rent.
Ask about this home
A HOMEH agent will answer your questions about this home.Ask HOMEH
About this home
5514 Highway 11 South, R R 1 S, Oro-Medonte
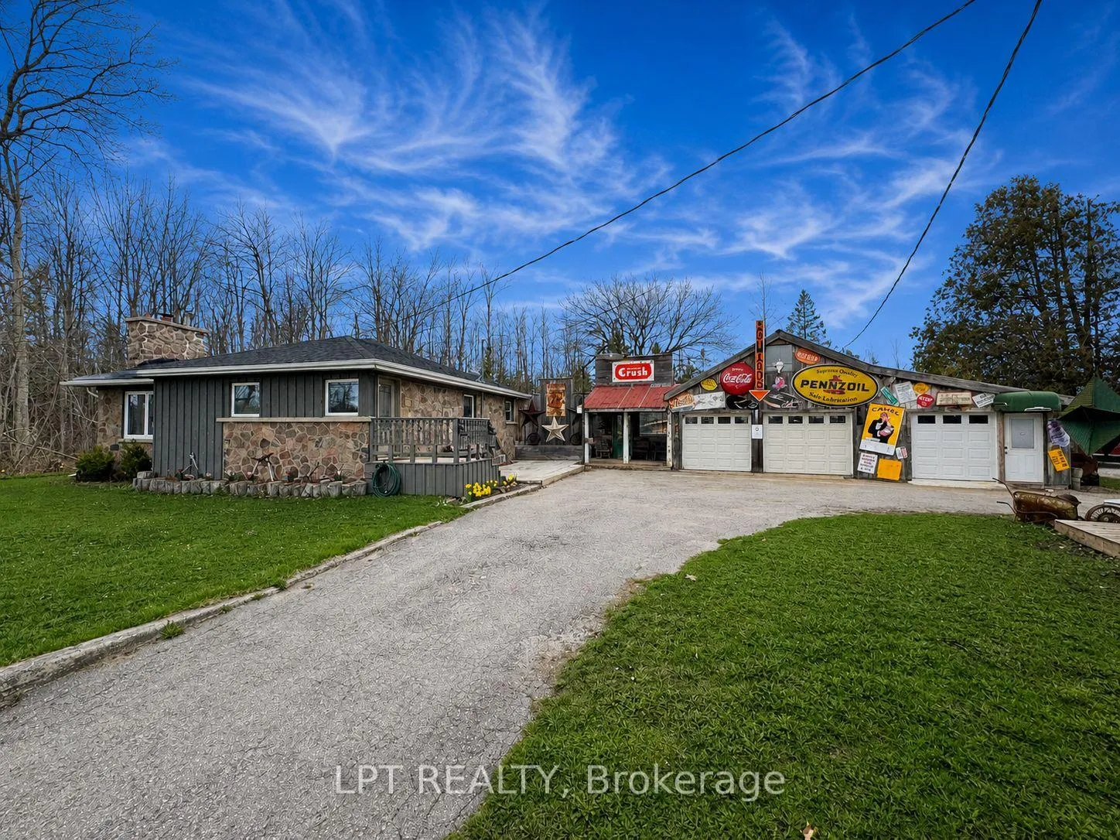
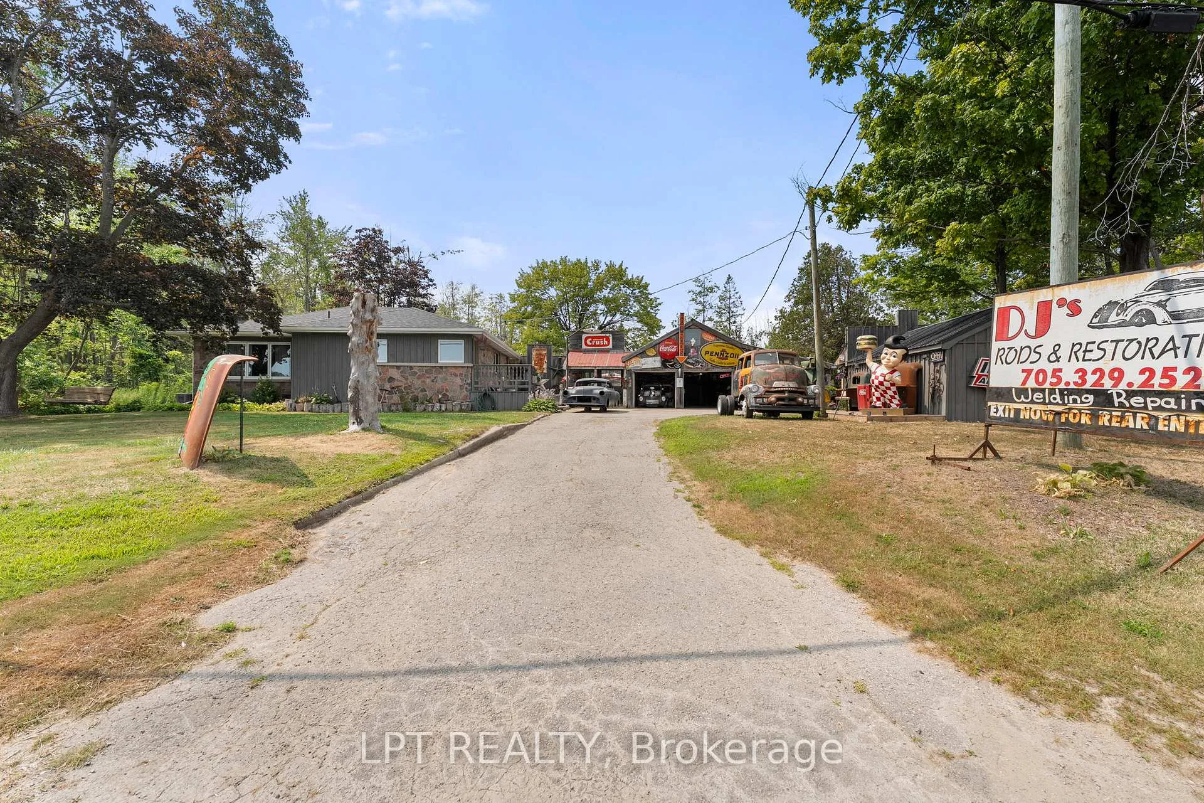
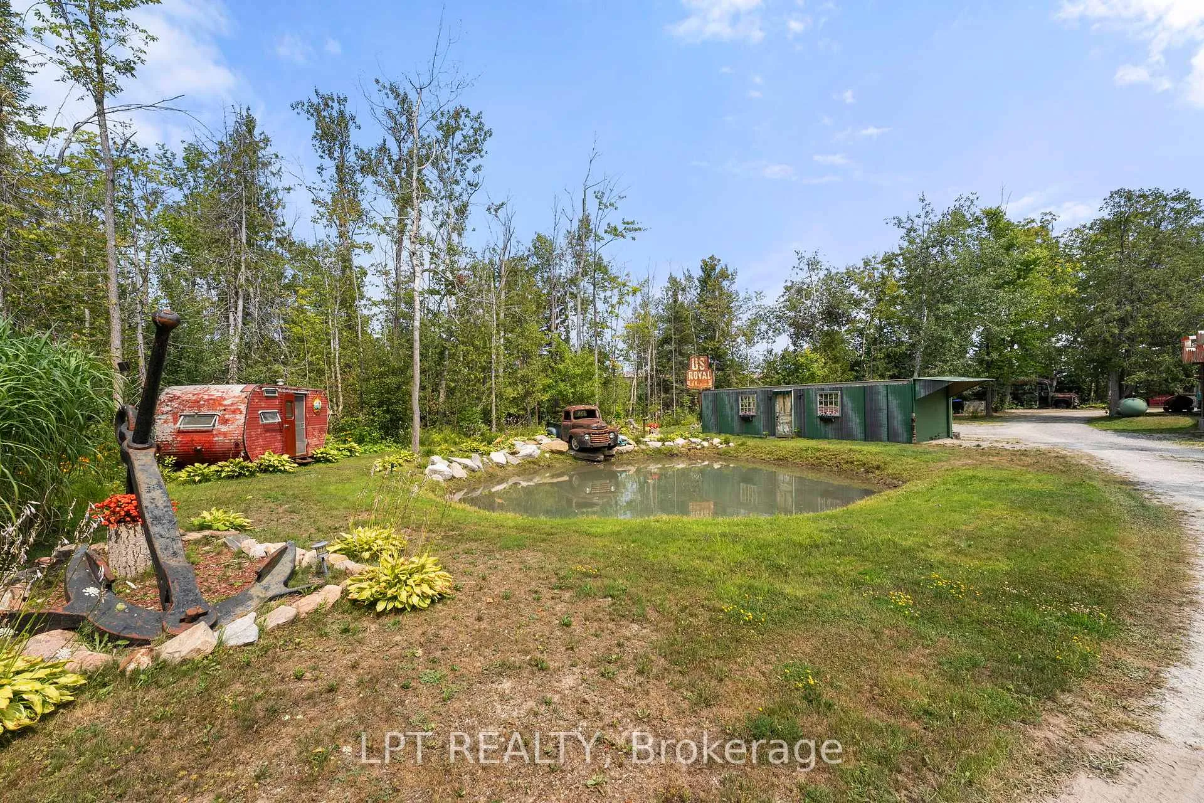
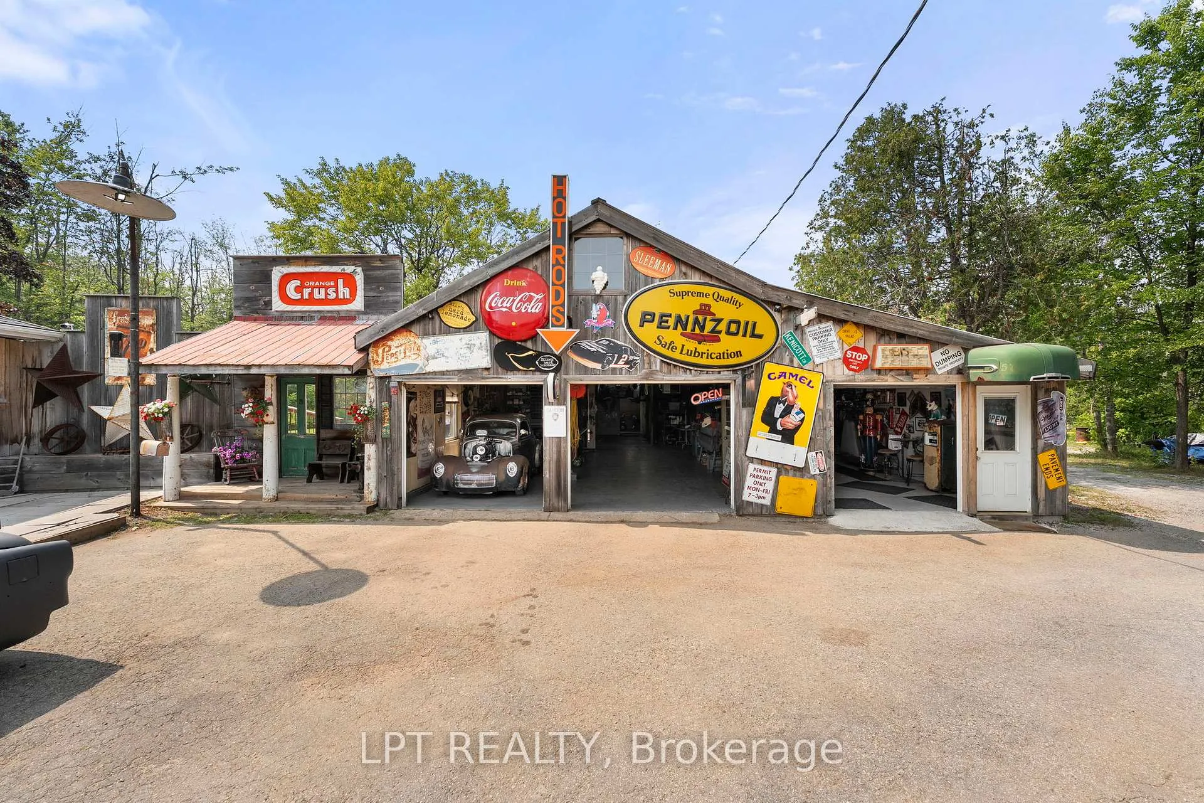
Welcome To 5514 Highway 11, A 2.34-Acre Property Just Outside Orillia Offering Space, Privacy And Serious Functionality. The Star Of The Show Is The 2,800+ Square Foot Shop With 3-Phase Power, 4 Overhead Doors(1- 10x10), Forced Air Propane Heat, A Large Man Cave, Loading Dock And Space To Fit Up To 13 Vehicles. The Orange Car Hoist Is Included, Making It Ideal For Car Enthusiasts, Metalworkers Or Trades. The Home Has Been Fully-Renovated Featuring Two Main Floor Bedrooms And One Downstairs (One Currently Used As An Office), Huge Deck And Partially-Finished Basement. The Kitchen Includes A "Boos Block" Commercial Wood Butchers Block And Full Suite Of Stainless Steel Appliances All New In 2022, Plus 2022 Washer And Dryer Downstairs.. Outside, You'll Find A Large Pond With A Classic Truck Converted Into A Fountain, Trailer By The Pond, Two Additional Trailer Bodies For Storage And Massive Anchor That Adds A Unique Touch. Currently Zoned R1, With A Legal Non-Conforming Grandfathered Usage, Verified With A Letter From Oro-Medonte That You Can Operate A Business From This Property! The Property Has Also Long Benefited From An Additional Rear Access Road Via A Former Highway On-Ramp Directly To Memorial Ave. The Location Provides Quick Access To Orillia, (5 Min To All Shopping Bus At Rear Entrance). While Feeling Rural Backing Onto 90 Acres With No Neighbours In Sight. This Is A Rare Opportunity For Someone Who Needs More Than Just A House.
Facts & features
Ask about this home
A HOMEH agent will answer your questions about this home.
Rooms
7 rooms · 1 bathroom
- Foyer12′11″ × 4′2″54 sq.ft.
- Kitchen22′6″ × 12′11″291 sq.ft.
- Living room15′1″ × 13′5″202 sq.ft.
- Primary bedroom13′5″ × 10′9″144 sq.ft.
- Bedroom 29′8″ × 9′7″93 sq.ft.
- Recreation27′3″ × 12′8″345 sq.ft.
- Bedroom 312′8″ × 8′3″105 sq.ft.
Around this home
Schools nearby
School rating, out of 10.
Listing details
Helpful tools
Your HOMEH agent
"I would see it this week."
Ask HOMEH about this home
Price, neighbourhood, monthly cost. Ask anything.
HOMEH Intelligent Agent is an AI, not a licensed representative. Check anything important with your agent.