
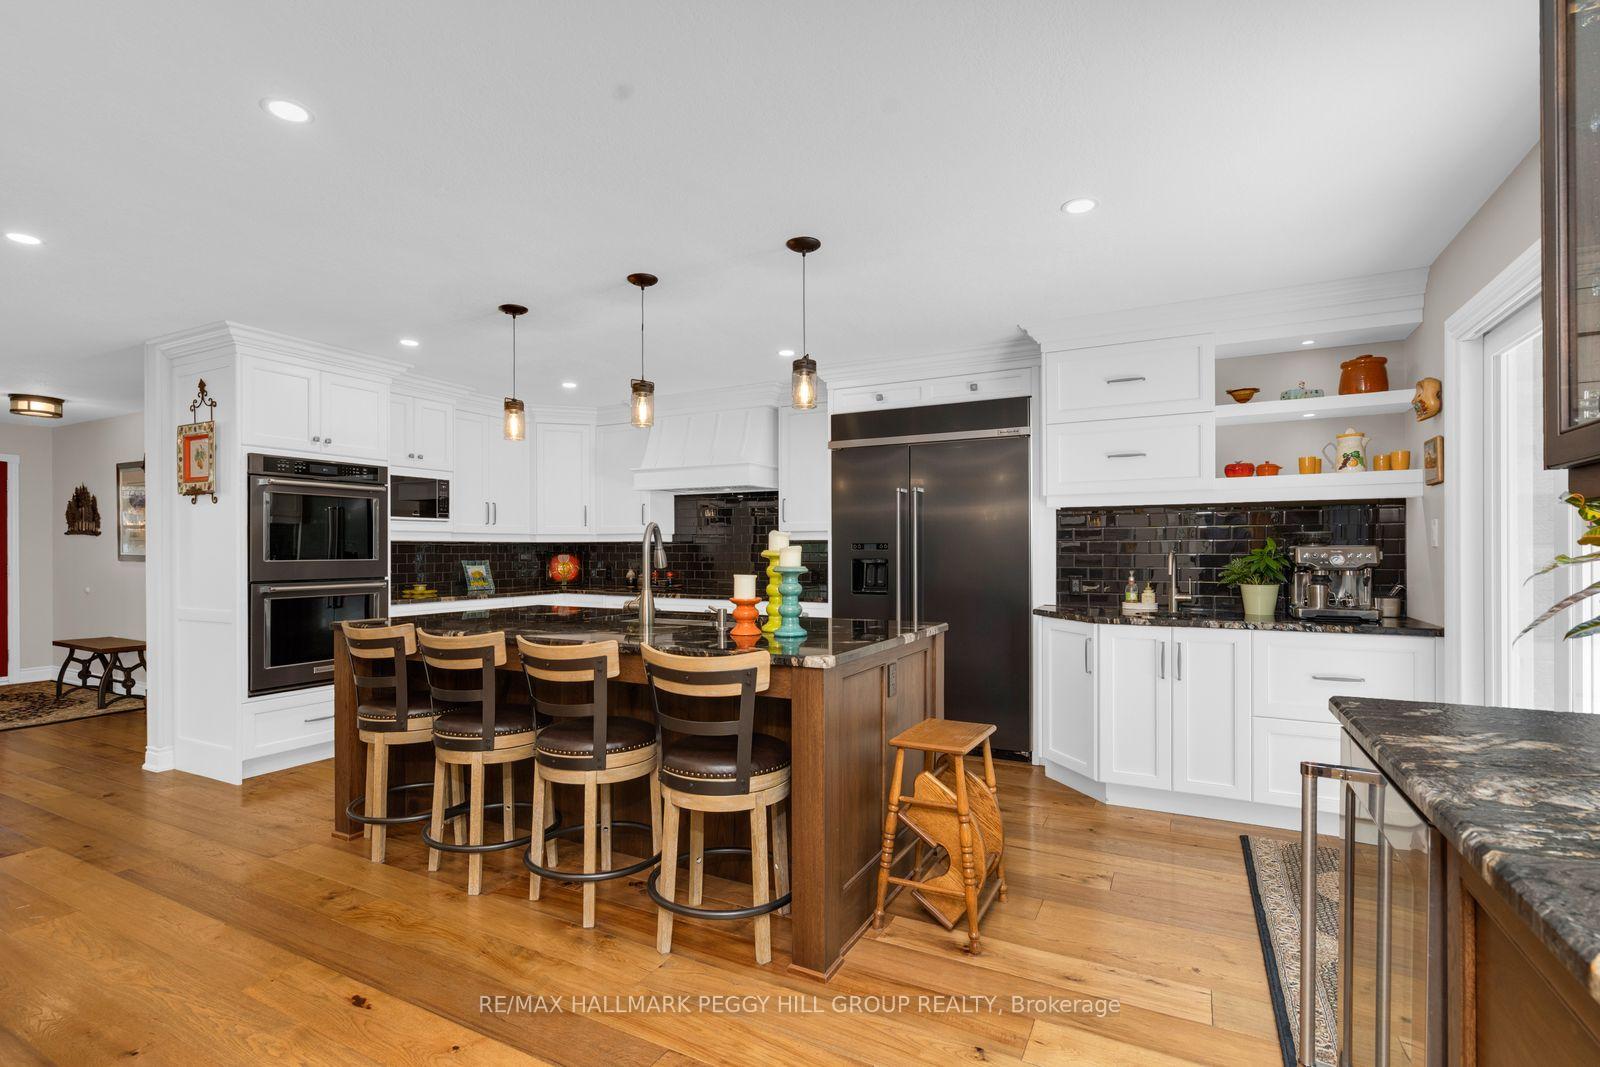
 See all 24 photos
Property history

This listing has ended. It is no longer available.
Property not available for sale or for rent.
Ask about this home
A HOMEH agent will answer your questions about this home.Ask HOMEH
About this home
6 Maplehill Drive, Oro-Medonte
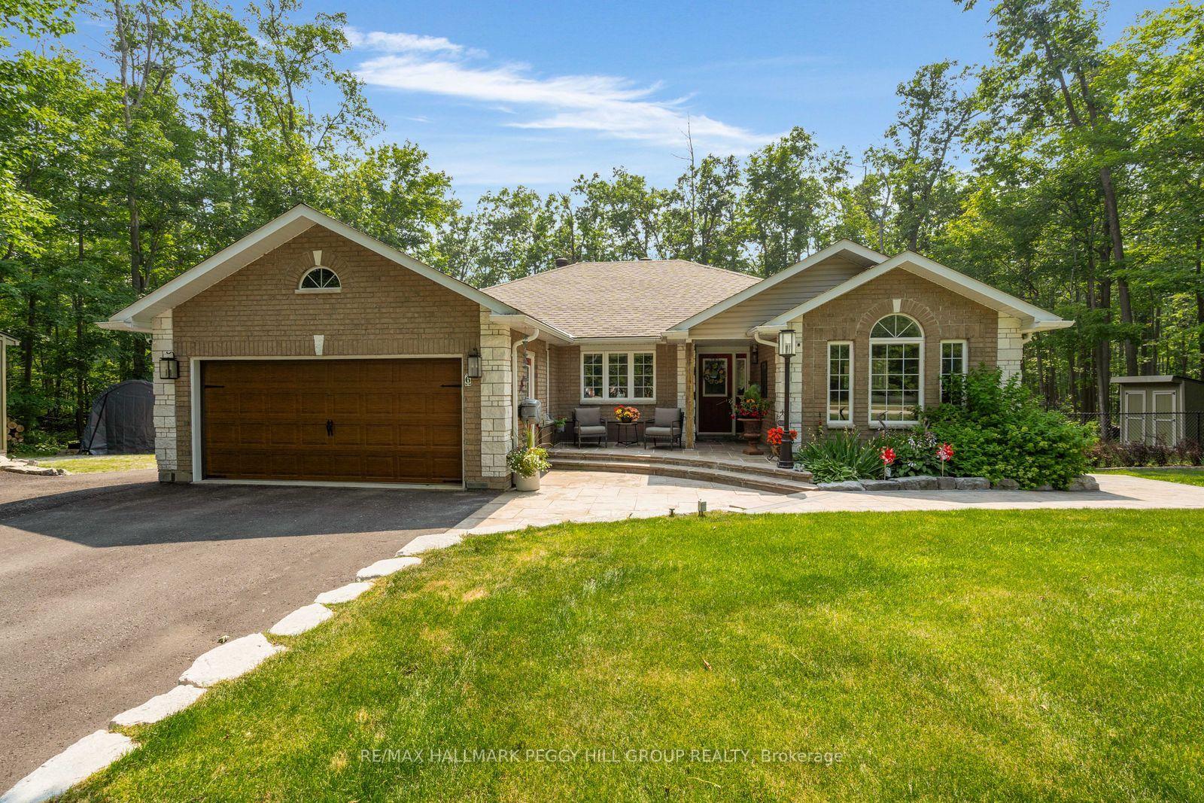
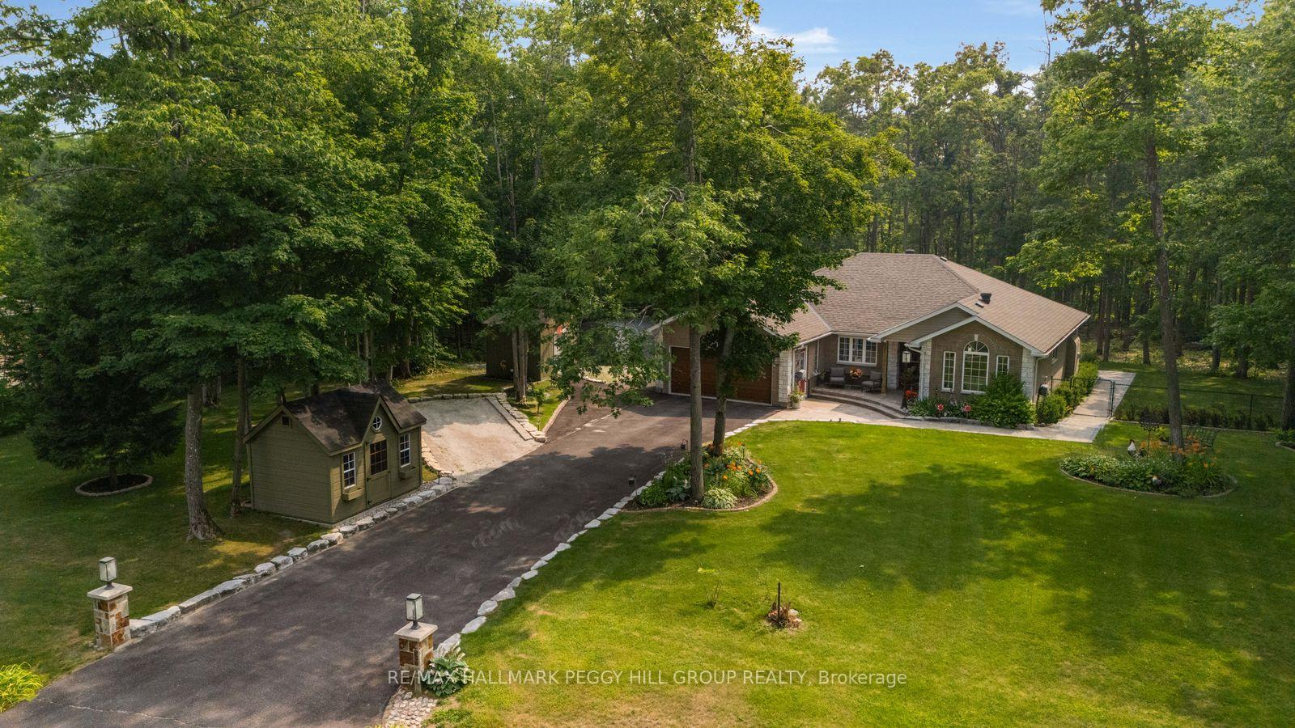
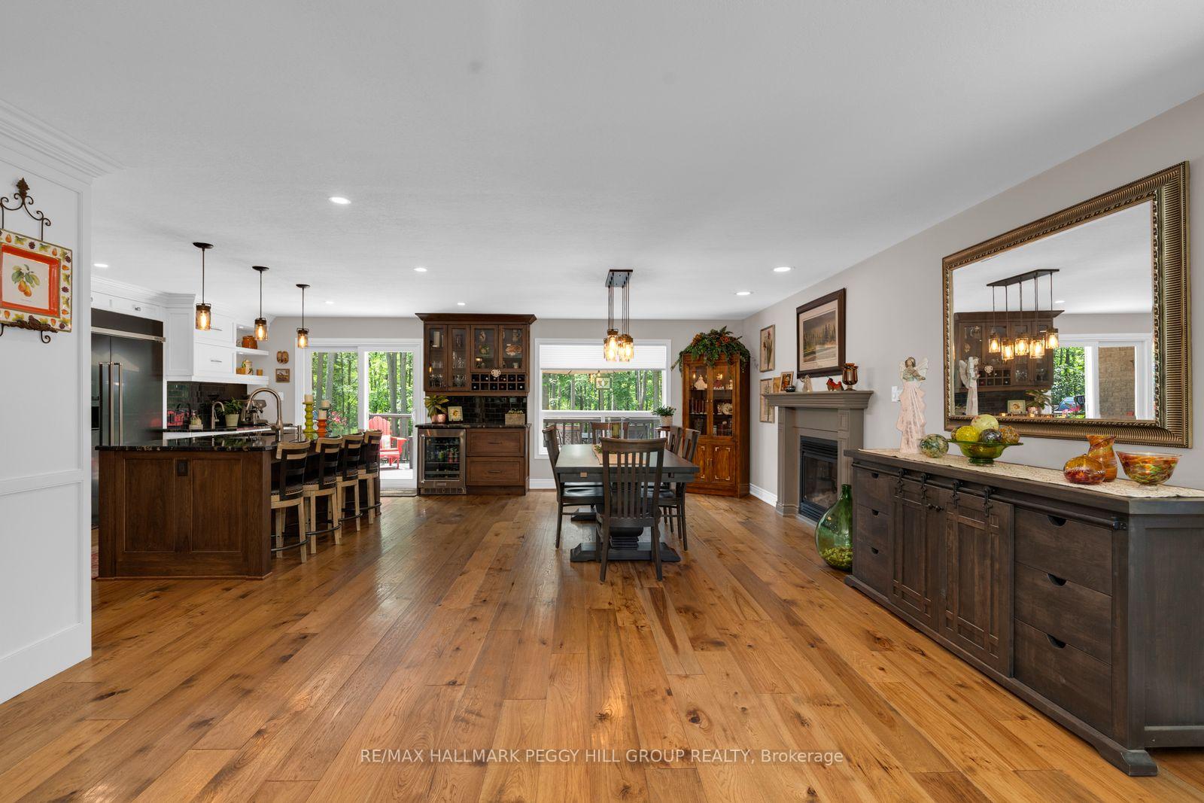
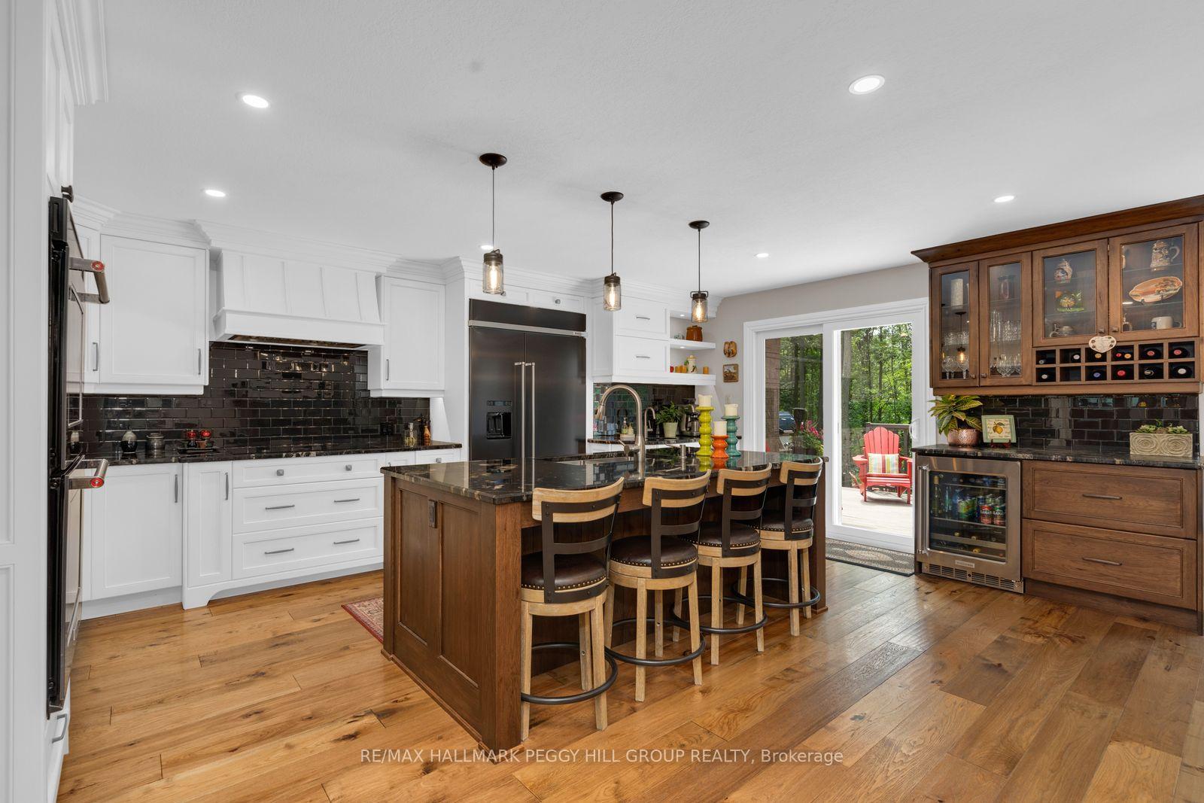
CUSTOM FINISHES & EXECUTIVE LIVING IN COVETED SIMCOE ESTATES! Set well back from the road on an impressive 190 x 255 ft lot in Simcoe Estates, this executive bungalow offers more than 3,200 finished sq ft surrounded by mature trees, established gardens and a fenced backyard, approximately 10 minutes from Barrie. A long paved driveway leads to the brick-and-stone home and attached double garage. The custom kitchen pairs a wood island with ceiling-height white shaker cabinetry, stone countertops and premium stainless steel appliances, complemented by a separate beverage area with a sink and a second built-in station with a beverage fridge, glass-front cabinetry and integrated wine storage. Newer sliding doors open from the kitchen to the composite deck with a natural gas barbecue hookup, which steps down to an expansive interlock patio centered around a copper-topped outdoor fireplace. Four garden sheds provide additional storage, while front and rear sprinkler systems service the lawns and gardens. The adjoining dining room has its own gas fireplace, while the vaulted living room features a second gas fireplace finished with reclaimed timber and stacked stone. The primary bedroom overlooks the backyard and includes an updated 4-piece ensuite with a dual vanity and oversized glass-enclosed shower, while two additional bedrooms and a full bath complete the main level. The finished lower level offers in-law capability with a family room, separate recreation room, fourth bedroom, 3-piece bath with heated flooring and a bonus room suited to an office or gym. Quick Highway 11 access makes Barrie an easy drive, with Horseshoe Valley, Mount St. Louis Moonstone and Bass Lake Provincial Park nearby.
Facts & features
Ask about this home
A HOMEH agent will answer your questions about this home.
Rooms
13 rooms · 3 bathrooms
- Kitchen12′9″ × 19′7″250 sq.ft.
- Dining room12′5″ × 19′7″243 sq.ft.
- Foyer6′ × 14′84 sq.ft.
- Bedroom 39′11″ × 10′11″109 sq.ft.
- Living room12′6″ × 24′1″300 sq.ft.
- Bedroom 211′5″ × 11′125 sq.ft.
- Primary bedroom15′1″ × 13′196 sq.ft.
- Laundry8′2″ × 7′6″61 sq.ft.
- Office16′3″ × 11′8″190 sq.ft.
- Bedroom 413′2″ × 11′8″154 sq.ft.
- Family room15′5″ × 26′400 sq.ft.
- Recreation10′11″ × 25′9″282 sq.ft.
- Den11′6″ × 9′5″108 sq.ft.
Around this home
Listing details
Helpful tools
Your HOMEH agent
"I would see it this week."
Ask HOMEH about this home
Price, neighbourhood, monthly cost. Ask anything.
HOMEH Intelligent Agent is an AI, not a licensed representative. Check anything important with your agent.