
 See all 50 photos
Property history

This listing has ended. It is no longer available.
Property not available for sale or for rent.
Ask about this home
A HOMEH agent will answer your questions about this home.Ask HOMEH
About this home
7 Nevis Ridge Drive, Oro-Medonte
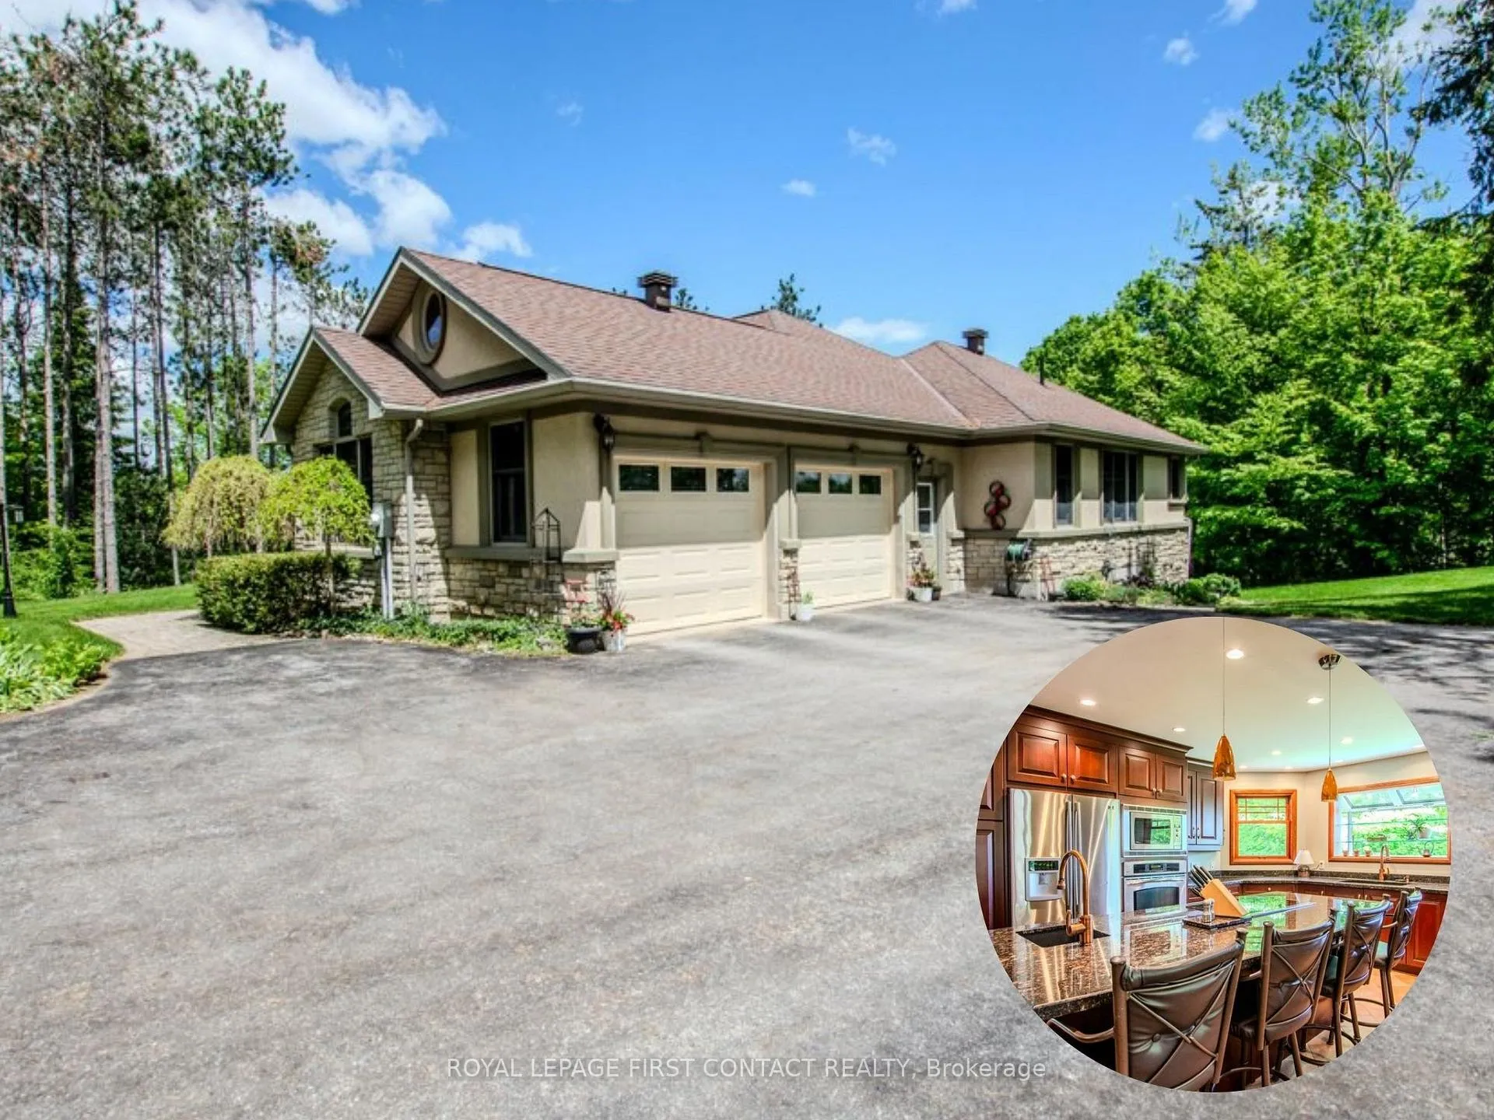
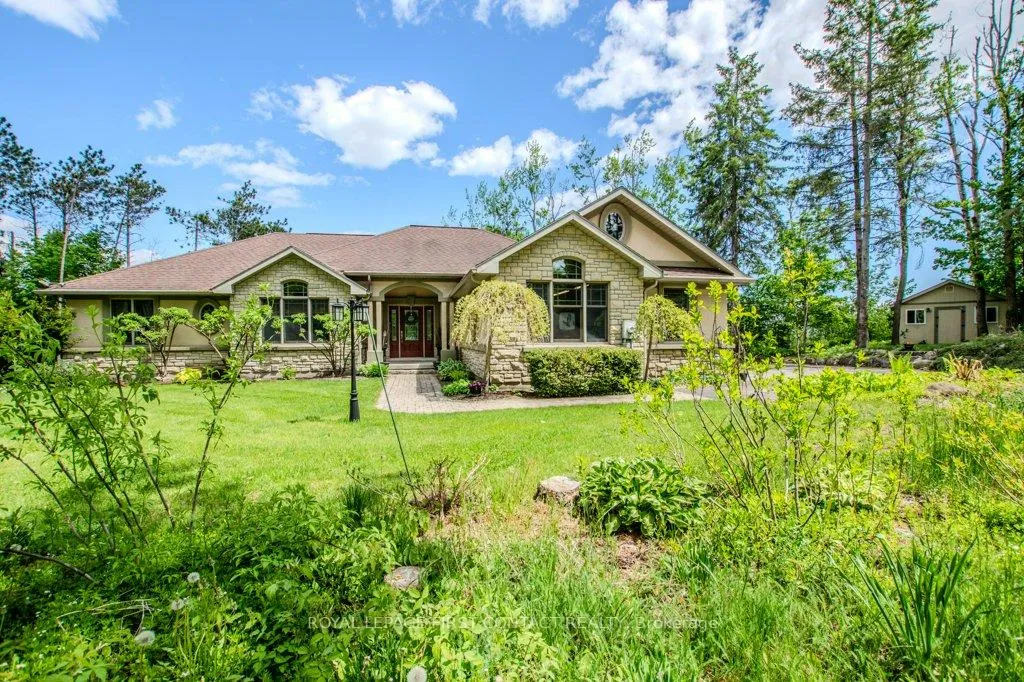
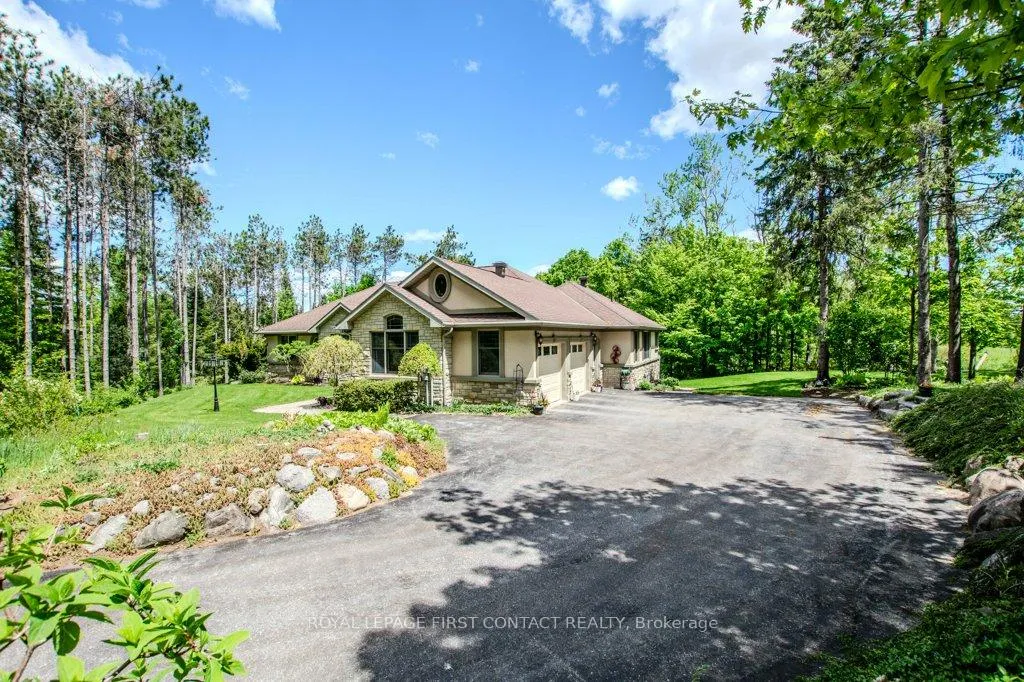
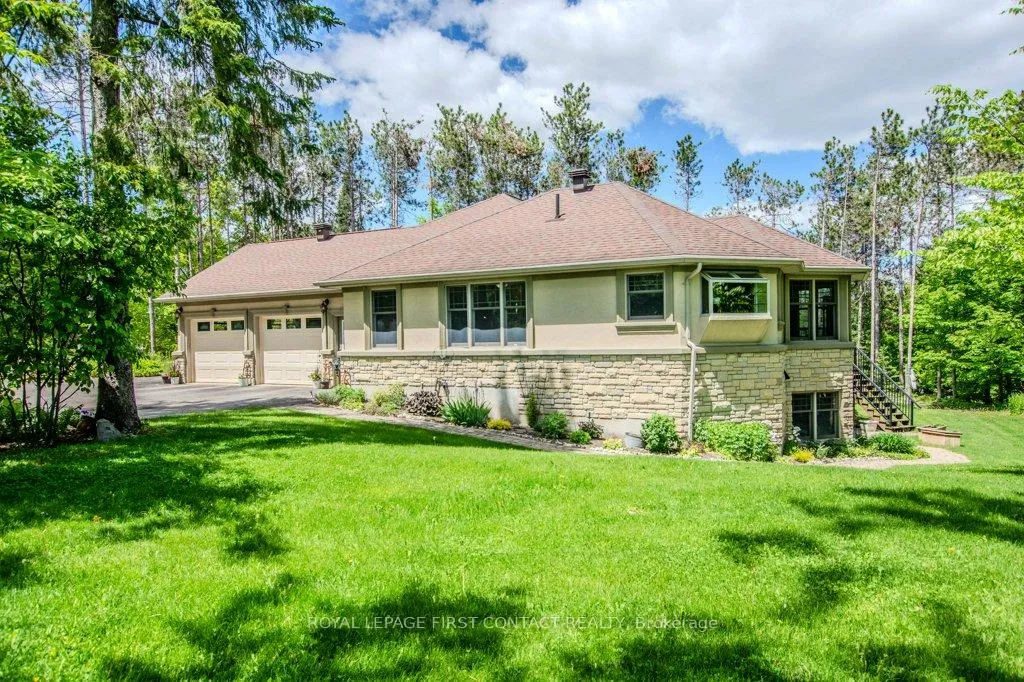
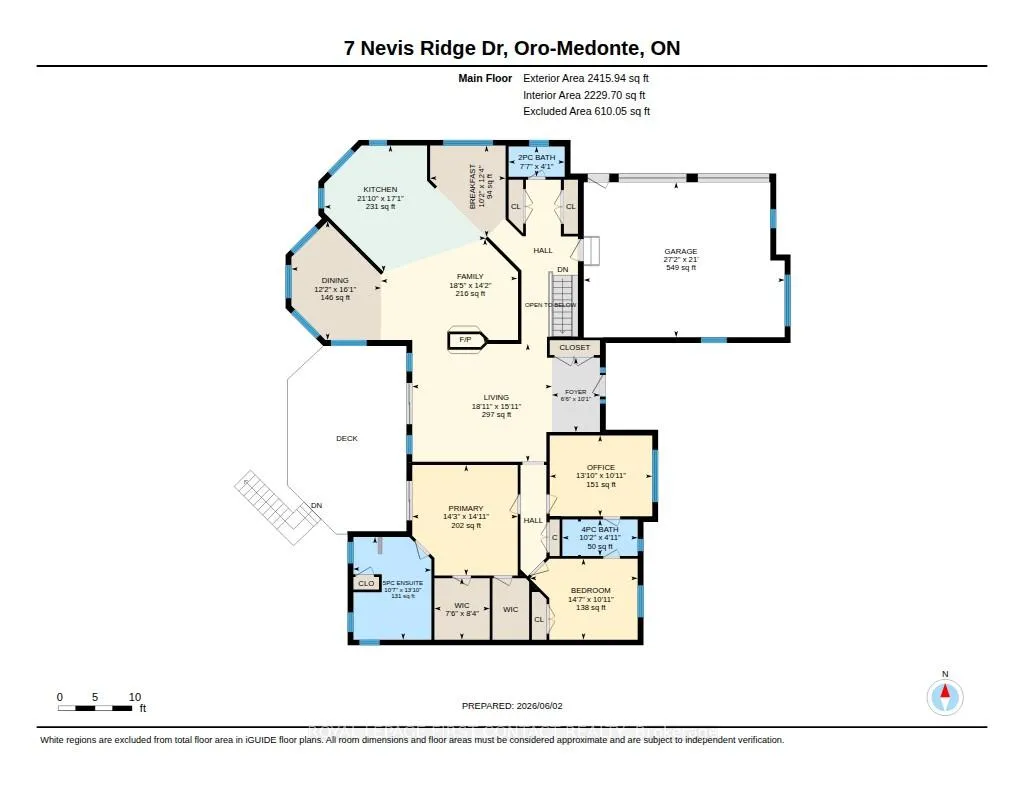
Welcome to Sprucewood Estates, one of Oro-Medonte's premier estate communities. Set on a beautifully treed one-acre lot, this custom-built stone and stucco bungalow has been meticulously maintained by its original owners and offers over 4,700 sq. ft. of finished living space.The bright open-concept main floor is filled with natural light and features hardwood flooring throughout. At the heart of the home is a spacious kitchen with granite countertops, built-in stainless steel appliances, a large island with double sinks, and a separate breakfast area. The adjoining family room and living room are connected by a stunning floor-to-ceiling double-sided stone fireplace, creating inviting spaces for family gatherings and entertaining. Walkouts from both the living room and primary suite lead to a large composite deck overlooking the private treed backyard.The primary suite offers two walk-in closets and a luxurious 5-piece ensuite with a corner soaker tub, separate vanities, and heated floors. Two additional bedrooms share a convenient Jack-and-Jill bathroom.A beautiful oak staircase leads to the fully finished walkout lower level. Featuring in-floor radiant heating throughout, this versatile space includes a large office or hobby room, expansive recreation area, 3-piece bathroom, and laundry room. Ideal for entertaining, working from home, extended family living, or future in-law accommodation.Additional highlights include inside entry from the oversized double-car garage and a detached shed ideal for storage, hobbies, or workshop use.Surrounded by mature trees and quality estate homes, this property offers the privacy and space of country living while remaining just minutes from Barrie, Orillia, golf, skiing, trails, and Lake Simcoe. A rare opportunity to own a beautifully maintained custom bungalow in highly desirable Sprucewood Estates.
Facts & features
Ask about this home
A HOMEH agent will answer your questions about this home.
Rooms
11 rooms · 4 bathrooms
- Living room18′11″ × 15′11″301 sq.ft.
- Dining room16′1″ × 12′2″195 sq.ft.
- Kitchen21′10″ × 17′1″373 sq.ft.
- Breakfast12′4″ × 10′2″126 sq.ft.
- Family room18′5″ × 14′2″261 sq.ft.
- Primary bedroom14′11″ × 14′3″213 sq.ft.
- Bedroom14′7″ × 10′11″159 sq.ft.
- Bedroom13′11″ × 10′11″152 sq.ft.
- Recreation50′10″ × 35′1779 sq.ft.
- Office17′3″ × 14′8″254 sq.ft.
- Laundry15′1″ × 12′10″194 sq.ft.
Around this home
Listing details
Helpful tools
Your HOMEH agent
"Priced 12% over our estimate. I would see it this week."
Ask HOMEH about this home
Price, neighbourhood, monthly cost. Ask anything.
HOMEH Intelligent Agent is an AI, not a licensed representative. Check anything important with your agent.