
 See all 49 photos

Book a viewing
Ask HOMEH
About this home
8 Forest Heights Court, Oro-Medonte
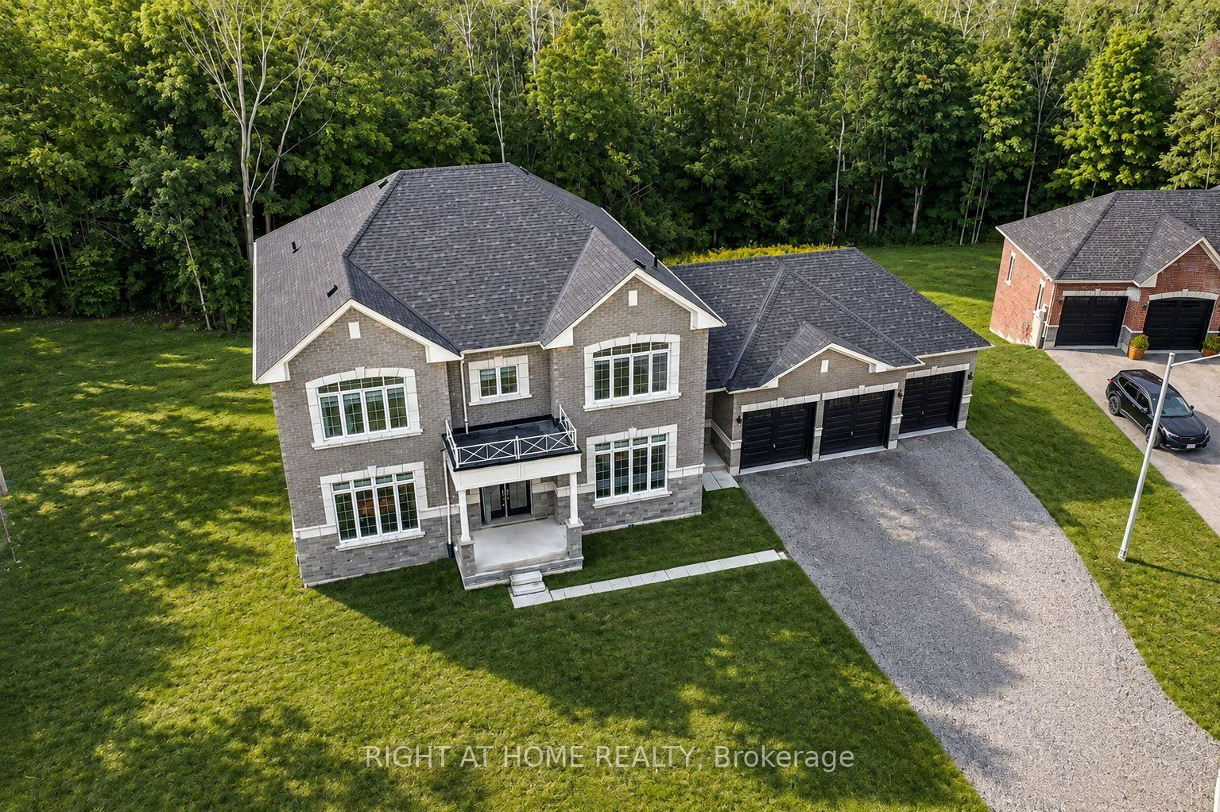
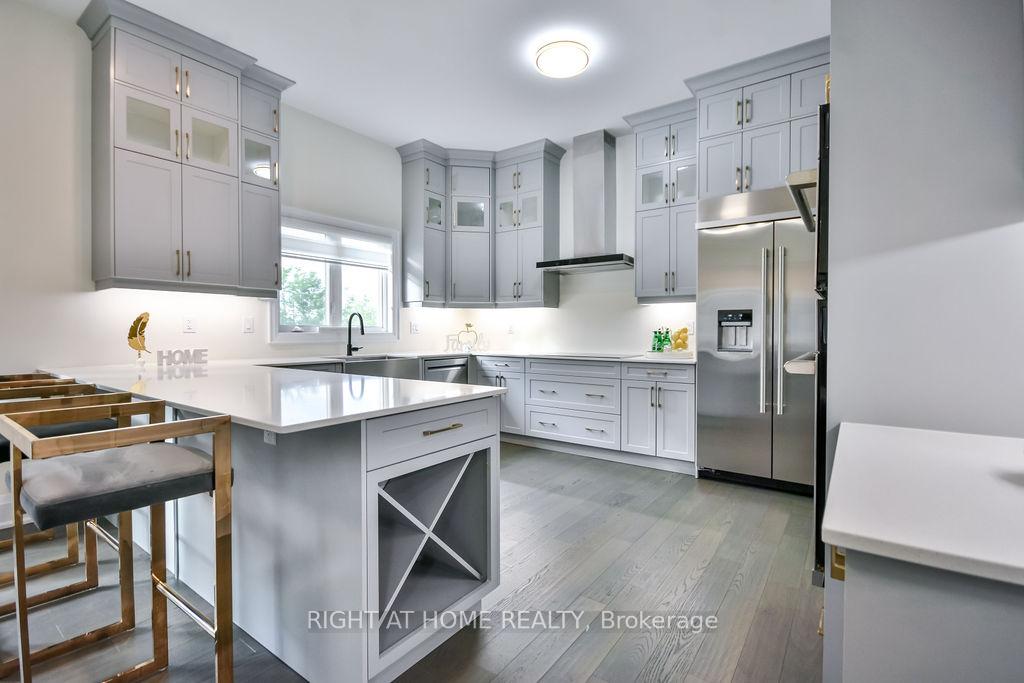
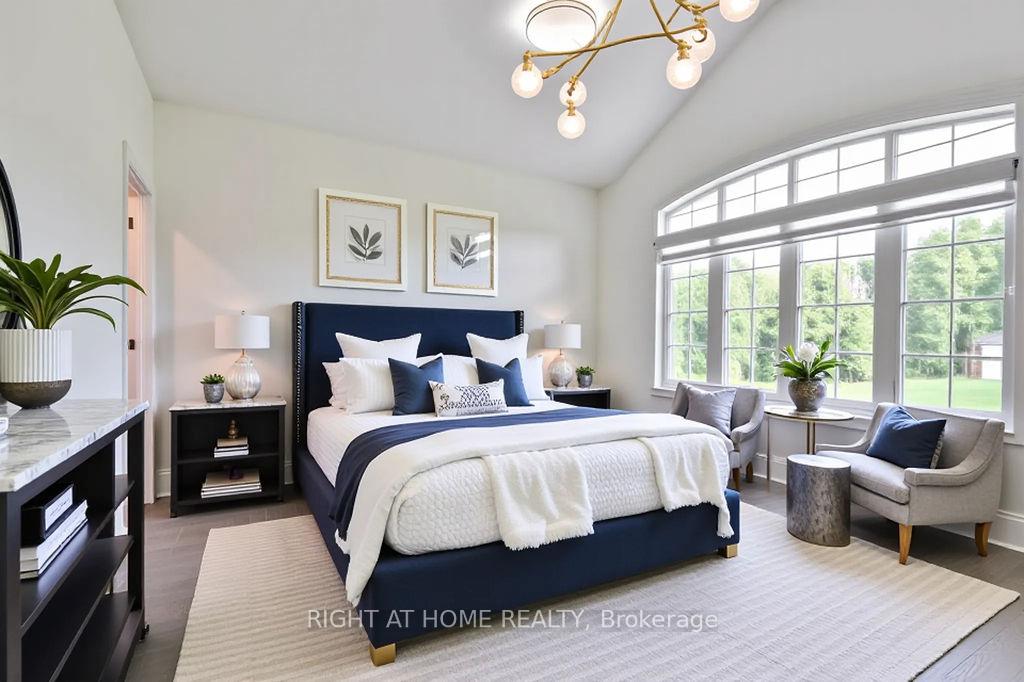
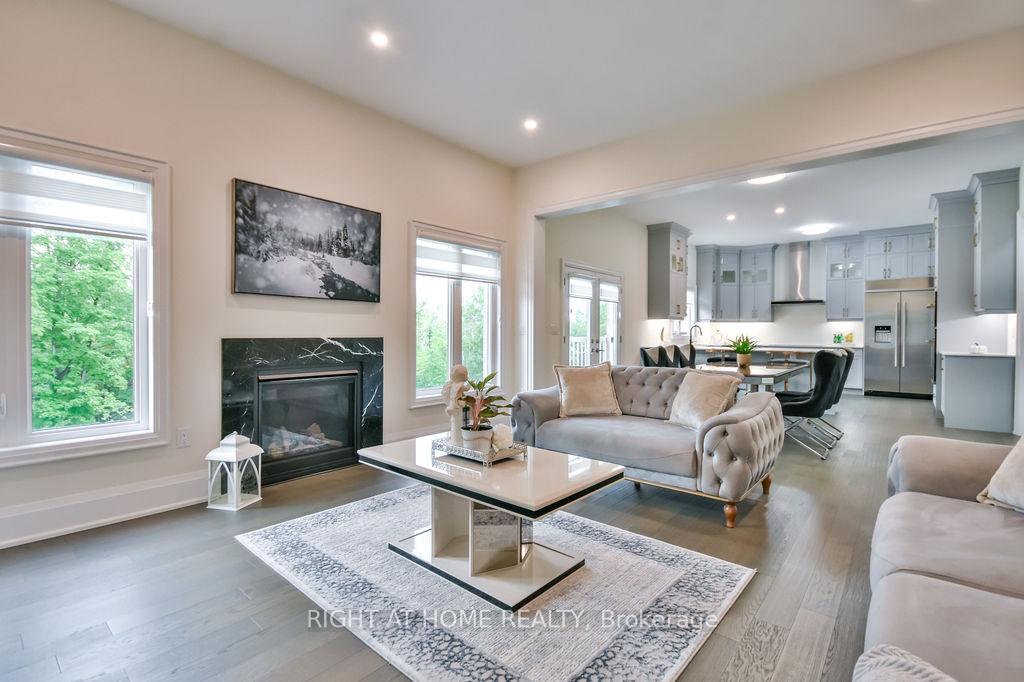
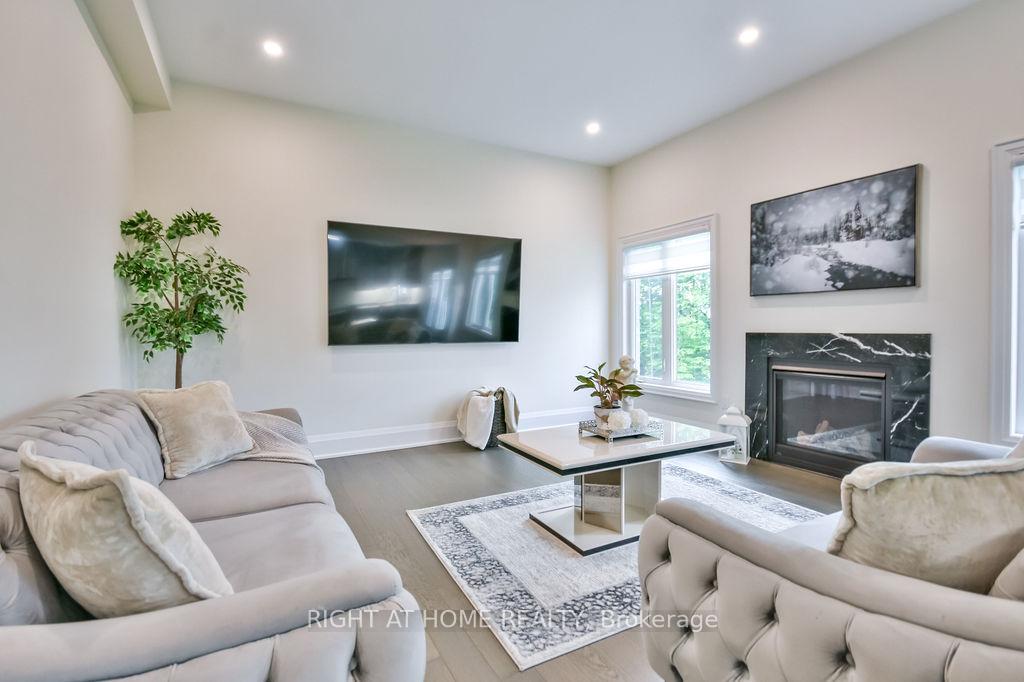
EXCEPTIONAL LUXURY VALUE | ORO-MEDONTE. This spectacular Executive Residence delivers the perfect combination of Luxury, Space, Privacy, & breathtaking Natural surroundings. Set on a Premium 1.37-acre lot on a quiet Court, backing onto a beautiful Forested setting, this 3,550sqf. Home offers an extraordinary Lifestyle in one of Oro-Medonte's sought-after Estate Communities. Step inside & experience the WOW factor with soaring 10-ft Ceilings, Elegant formal Living & Dining spaces, a private main-floor Office, & an abundance of Natural Light. At the heart of the Home is an incredible Chef-inspired Kitchen featuring extended-height Custom Cabinetry, high-end Built-in Appliances, walk-in Pantry, stylish Coffee/Servery Station. The bright Breakfast offers a walkout & opens beautifully to the spacious Family Room with cozy Fireplace-perfect for entertaining and unforgettable gatherings. Upstairs, the luxurious Primary Retreat is your private escape, complete with two walk-in closets & a spa-inspired Ensuite featuring a freestanding Soaking Tub & Glass Shower. Three additional oversized Bedrooms, each offer their own Private Ensuite, walk-in closet, & generous windows-a rare and highly desirable feature! Every detail has been thoughtfully upgraded, including 8-ft Doors, Hardwood Floors, Modern Staircase, pot Lights, and 9-ft Ceilings on the Second Level. With the bright 9ft. Ceiling Walk-out Basement value the potential to create your own additional Living or Recreation space. A functional Mudroom, finished Laundry, Powder room, Side entrance, & a 3-car Garage with inside access complete this exceptional Home. Approx. $300,000 in premium upgrades, this is far more than a house-it's a Lifestyle! Enjoy being minutes from Ski Resorts, Trails, Golf, Lake & year-round recreation, while remaining conveniently close to Barrie, Orillia, HWYs 11 N, 400, & the GTA. Vacant with flexible closing available. Come experience yourself-this one is special! Few photos are digitally staged.
Facts & features
Book a viewing
Rooms
19 rooms · 5 bathrooms
- Foyer10′9″ × 8′1″87 sq.ft.
- Dining room15′ × 14′210 sq.ft.
- Family room16′ × 15′240 sq.ft.
- Laundry10′ × 7′70 sq.ft.
- Powder room7′ × 3′21 sq.ft.
- Living room14′ × 12′168 sq.ft.
- Other9′ × 3′11″35 sq.ft.
- Dining room15′ × 11′3″169 sq.ft.
- Kitchen15′ × 12′180 sq.ft.
- Office11′ × 10′9″118 sq.ft.
- Mud room10′ × 7′70 sq.ft.
- Bathroom8′ × 5′6″44 sq.ft.
- Primary bedroom16′8″ × 12′10″213 sq.ft.
- Bathroom9′ × 6′54 sq.ft.
- Bedroom 214′1″ × 12′8″179 sq.ft.
- Bathroom11′ × 5′6″61 sq.ft.
- Bedroom 414′ × 11′1″155 sq.ft.
- Bedroom 314′ × 13′1″183 sq.ft.
- Bathroom10′ × 10′100 sq.ft.
Around this home
Listing details
Helpful tools
Your HOMEH agent
"Priced 1% over our estimate. I would see it this week."
Ask HOMEH about this home
Price, neighbourhood, monthly cost. Ask anything.
HOMEH Intelligent Agent is an AI, not a licensed representative. Check anything important with your agent.