

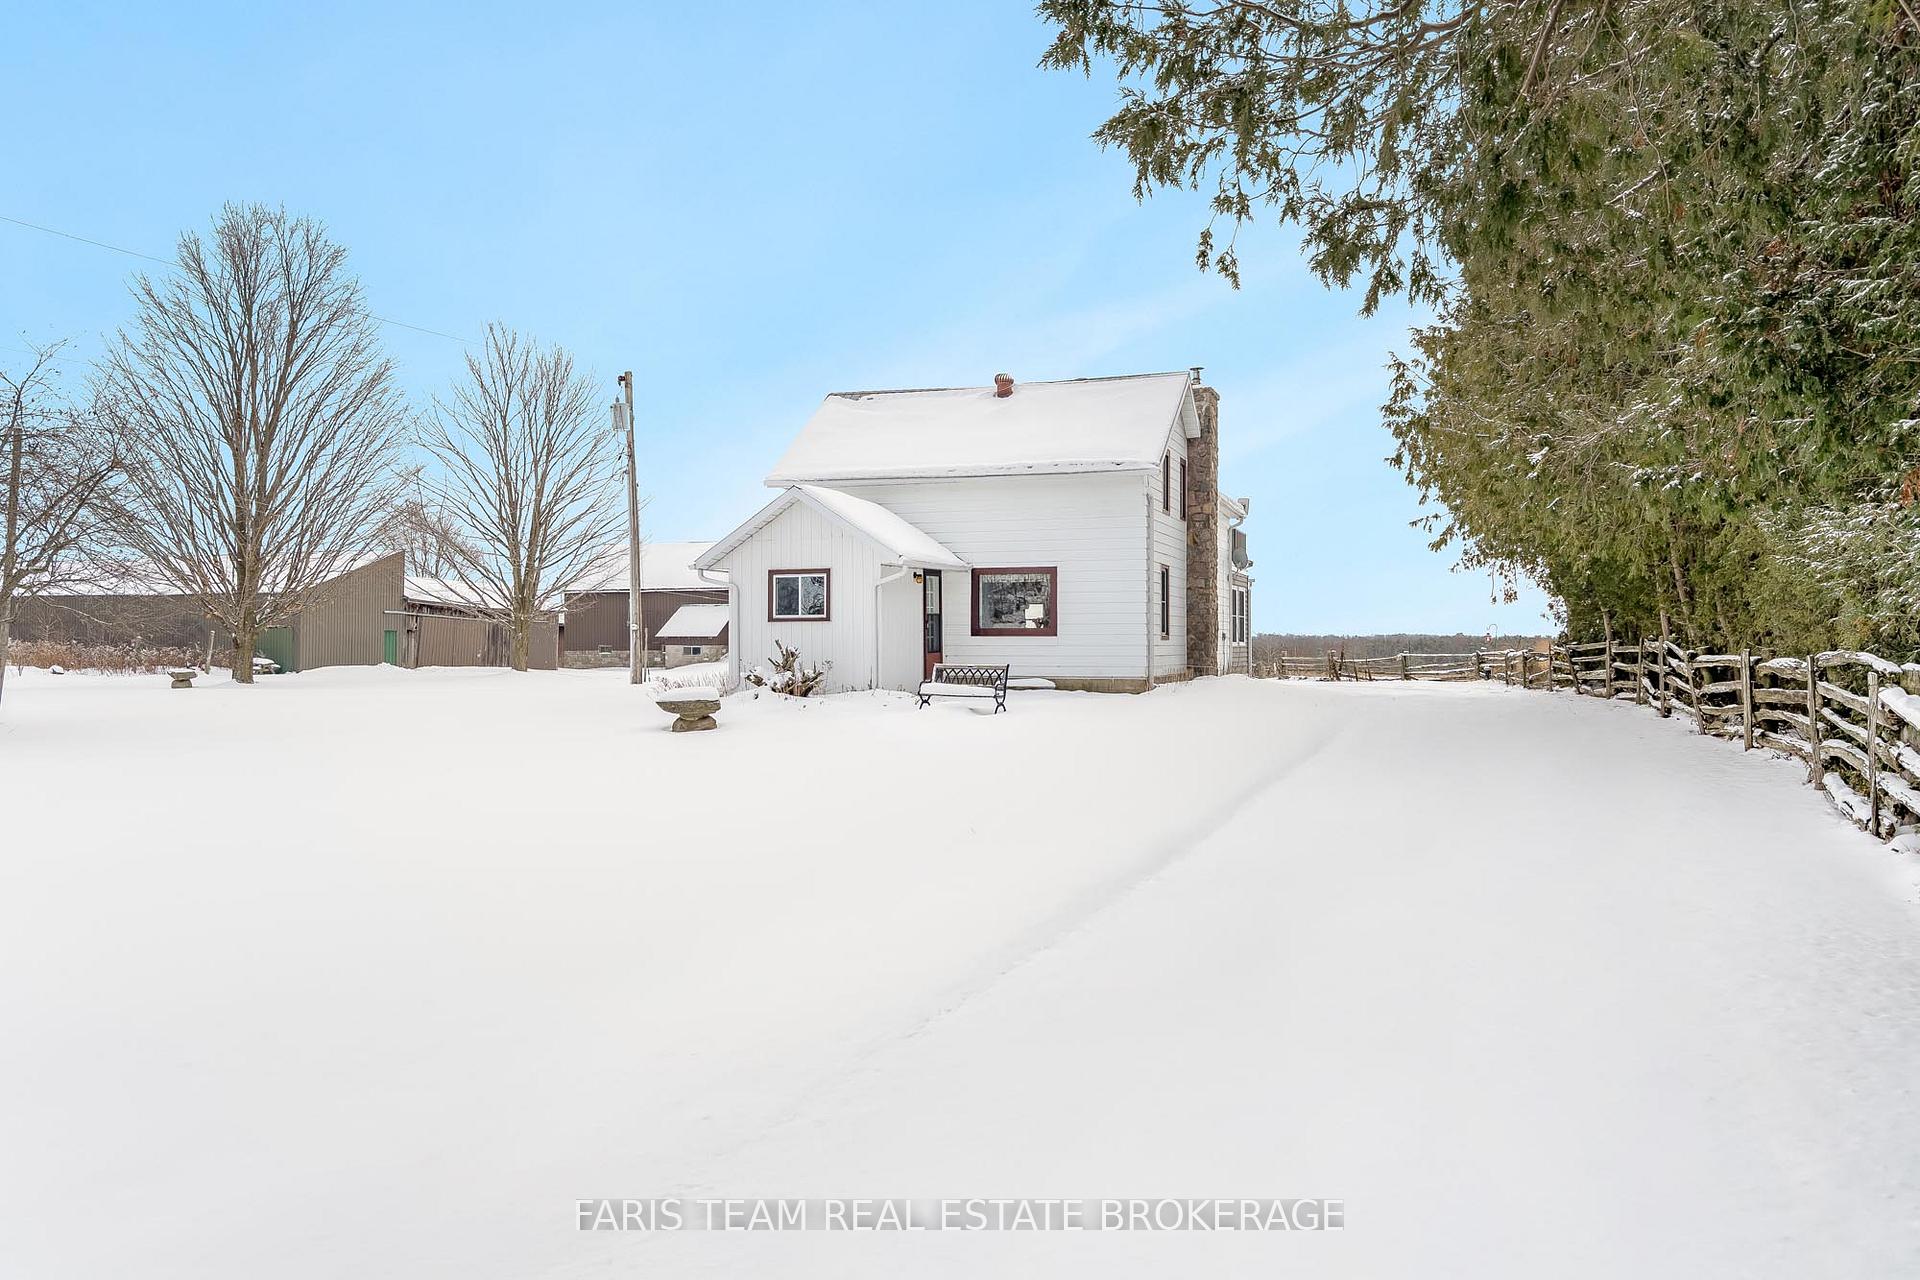
83 Hummingbird Hill Road
83 Hummingbird Hill Road
 See all 27 photos
Property history
Facts and features
- Taxes, 2025$1,652 / yr
- Water, sewerWell, septic
- Lot shapeRectangular
- Age of home100+
- Finished basement
- Fireplace
The propertyFarm, 2-storey, 100+
- Type: Farm
- Style: 2-storey
- Age: 100+
- Living space: 1,500–2,000 sq ft
- Basement: Partially finished, partial basement
- Waterfront: None
InsideFireplace Yes, wood, electric, Vinyl, Main level
- Fireplace: Yes, wood, electric
- Flooring: Vinyl
- Laundry: Main level
- Features: Central vacuum, water heater owned
- Rooms above ground: 9
- Rooms in the basement: 1
- Bedrooms: 4
- Bathrooms: 2
- Kitchens: 1
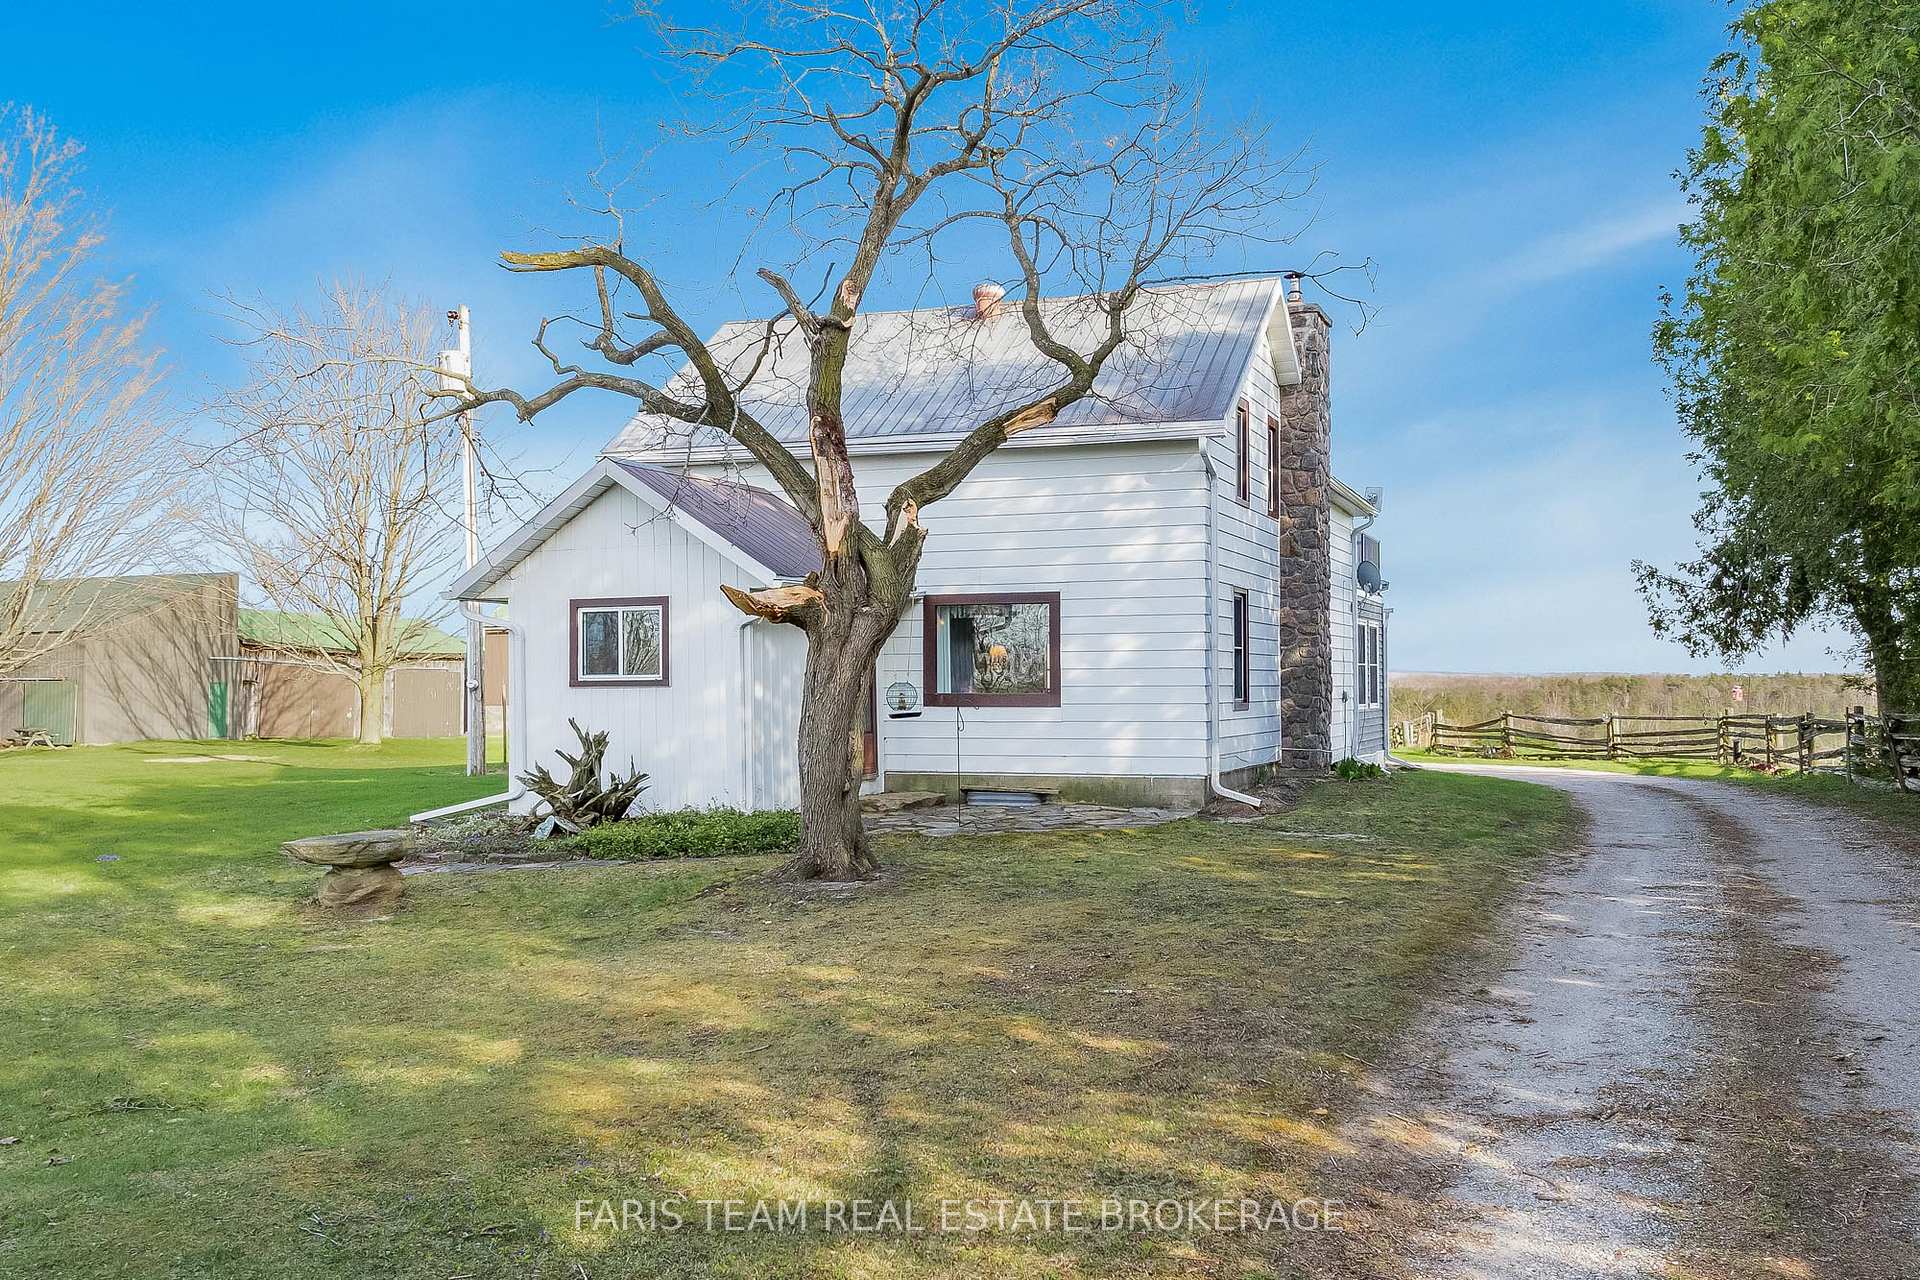
Outside and lotAluminum siding, wood, Metal, Stone
- Exterior: Aluminum siding, wood
- Roof: Metal
- Foundation: Stone
- Features: Deck
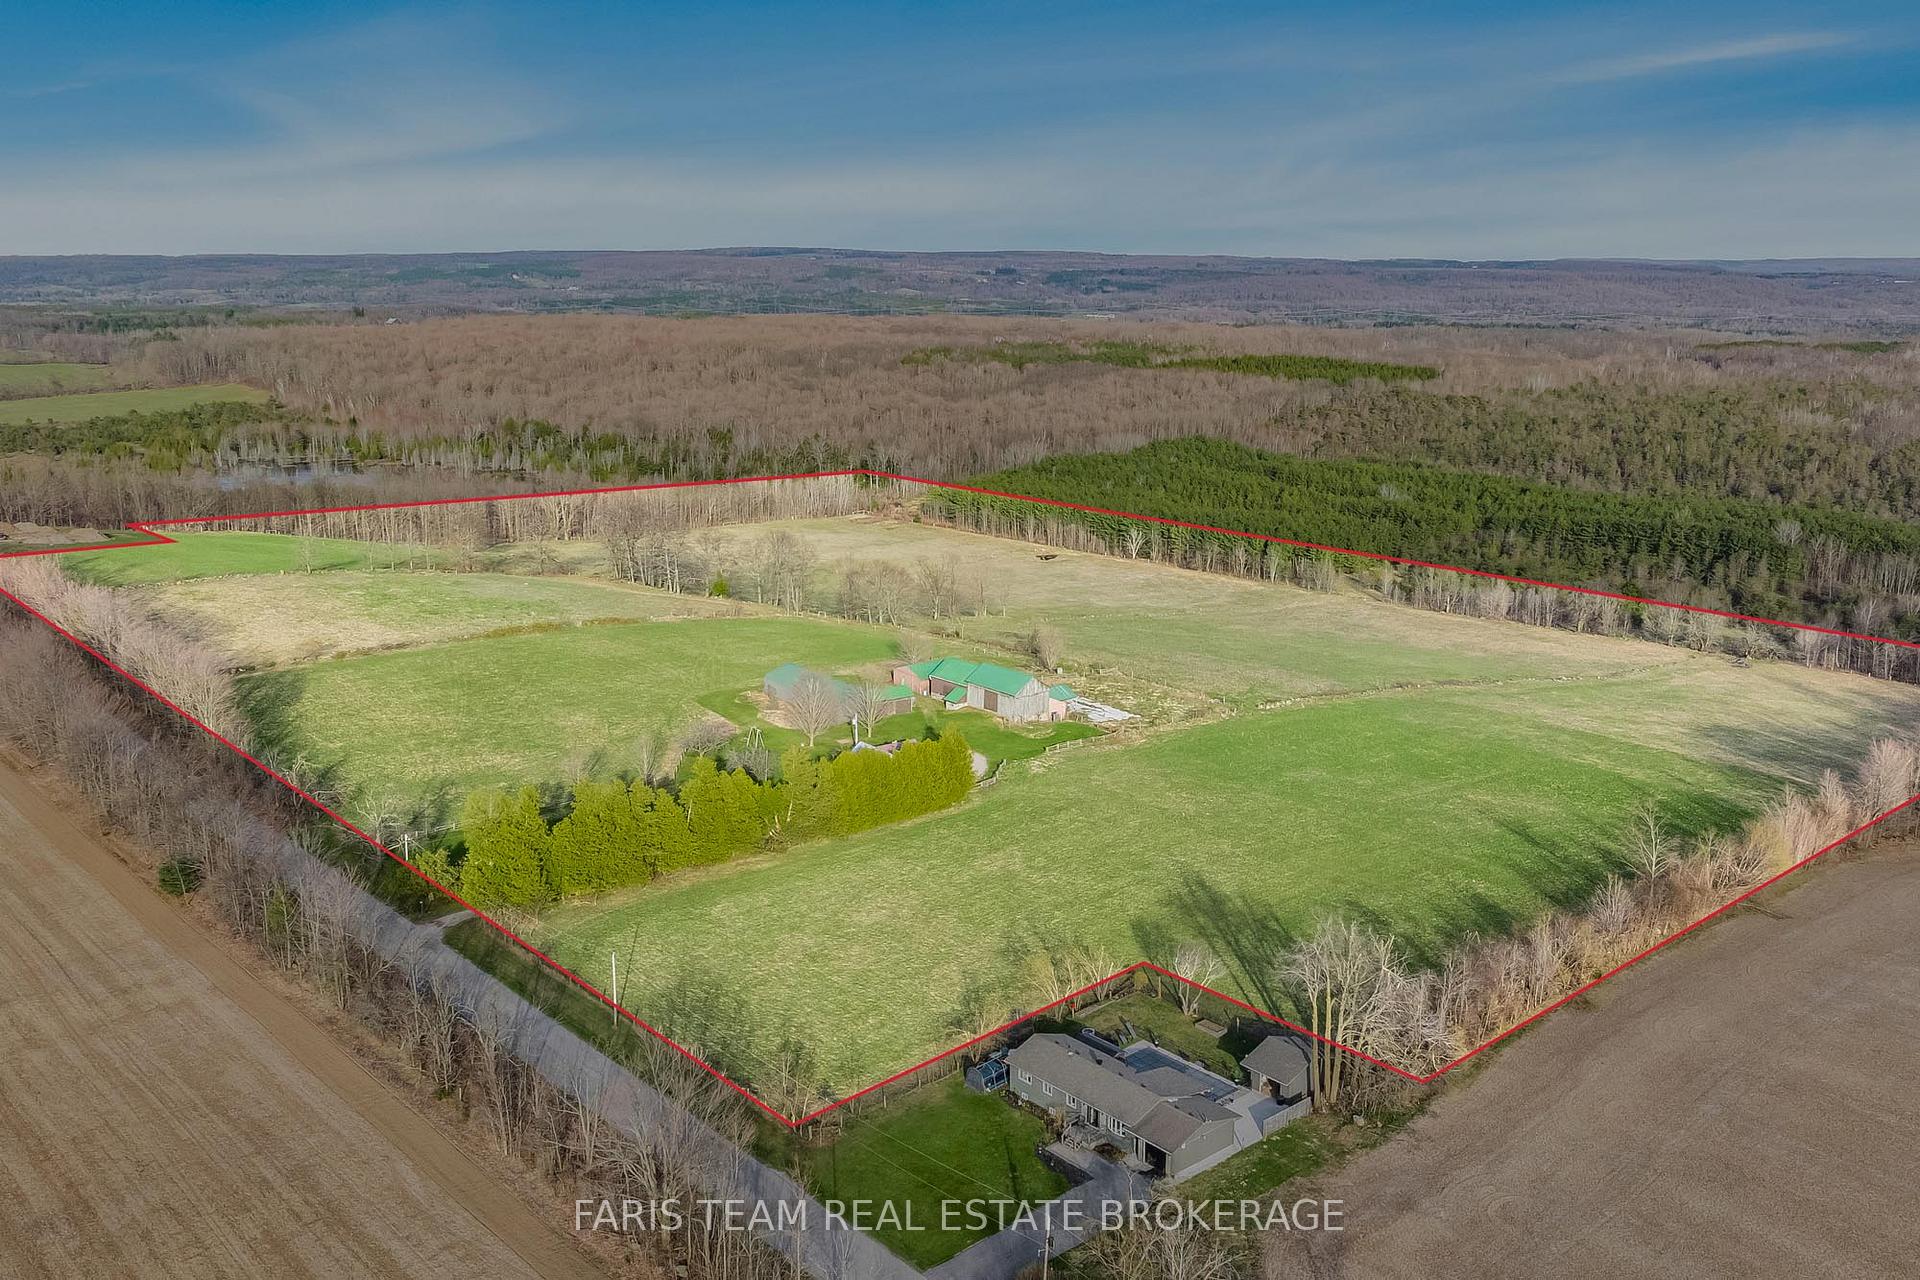
- Other structures: Barn, drive shed, workshop
- Size: 1,429 × 1,253 ft
- Shape: Rectangular
- Zoning: A/RU
Parking20 Parking, Private triple
- Spaces: 20 Parking
- Driveway: Private triple
Heating, water and powerForced air, electric, Other, Well
- Heating: Forced air, electric
- Cooling: Other
- Water: Well
- Sewer: Septic
- Natural gas: No
- Hydro: Yes
- Cable: No
- Telephone: Yes
Costs and taxesTaxes $1,652 a year, Plus HST, Rental items None.
- Taxes, 2025: $1,652 a year
- HST: Plus HST
- Rental items: None.
Included in the saleFridge, bar fridge, stove, microwave, dishwasher, washer, dryer, portable air conditioner units (x3), owned hot water heater, water trough, remaining firewood., Sunroom framed antlers, small chest freezer, large standing freezer, corn cob mailbox, hanging stairway hall light.
- Included: Fridge, bar fridge, stove, microwave, dishwasher, washer, dryer, portable air conditioner units (x3), owned hot water heater, water trough, remaining firewood.
- Not included: Sunroom framed antlers, small chest freezer, large standing freezer, corn cob mailbox, hanging stairway hall light.
NearbyClear view, place of worship, sloping
- Close to: Clear view, place of worship, sloping
Listing detailsS12710474, Sold, Jan 17, 2026
- MLS® number: S12710474
- Status: Sold
- Listed on: Jan 17, 2026
- Days on market: 67
- Updated: Mar 25, 2026
- Possession: Flexible
- Occupied by: Owner
- Listing brokerage: FARIS TEAM REAL ESTATE BROKERAGE
About this home
83 Hummingbird Hill Road, Oro-Medonte (Rural Oro-Medonte), ON L0K 1N0
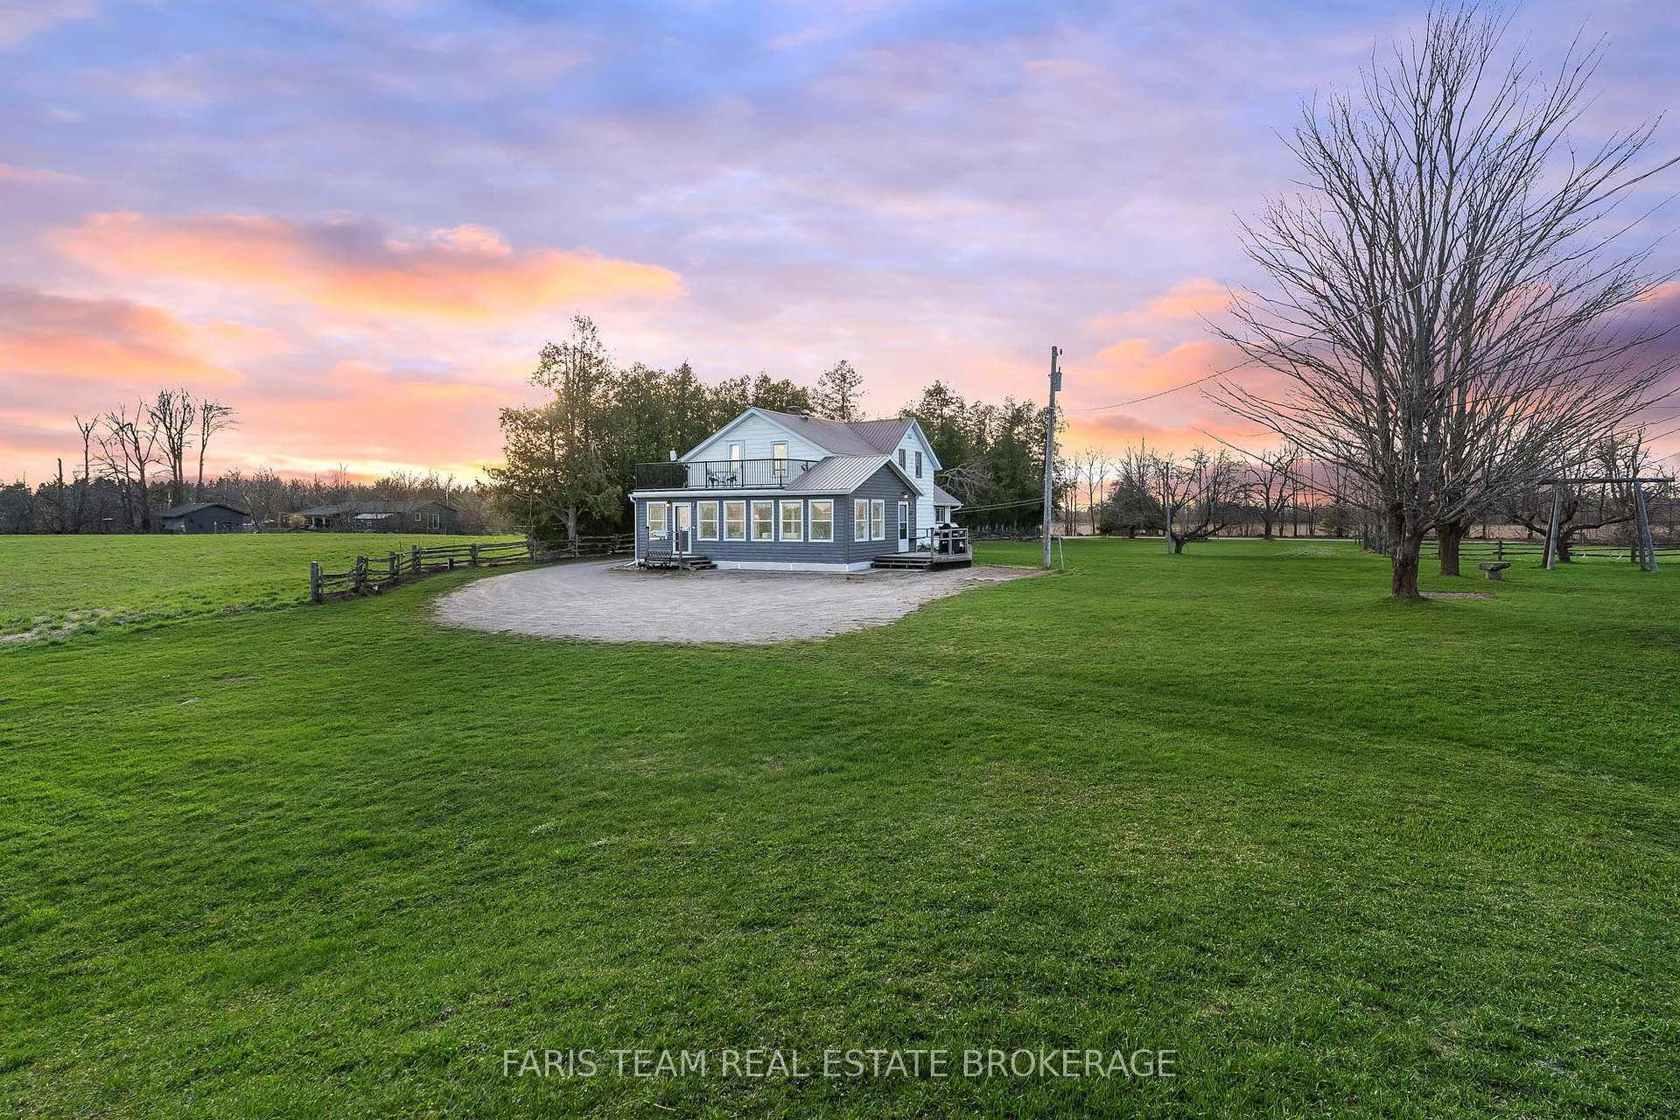
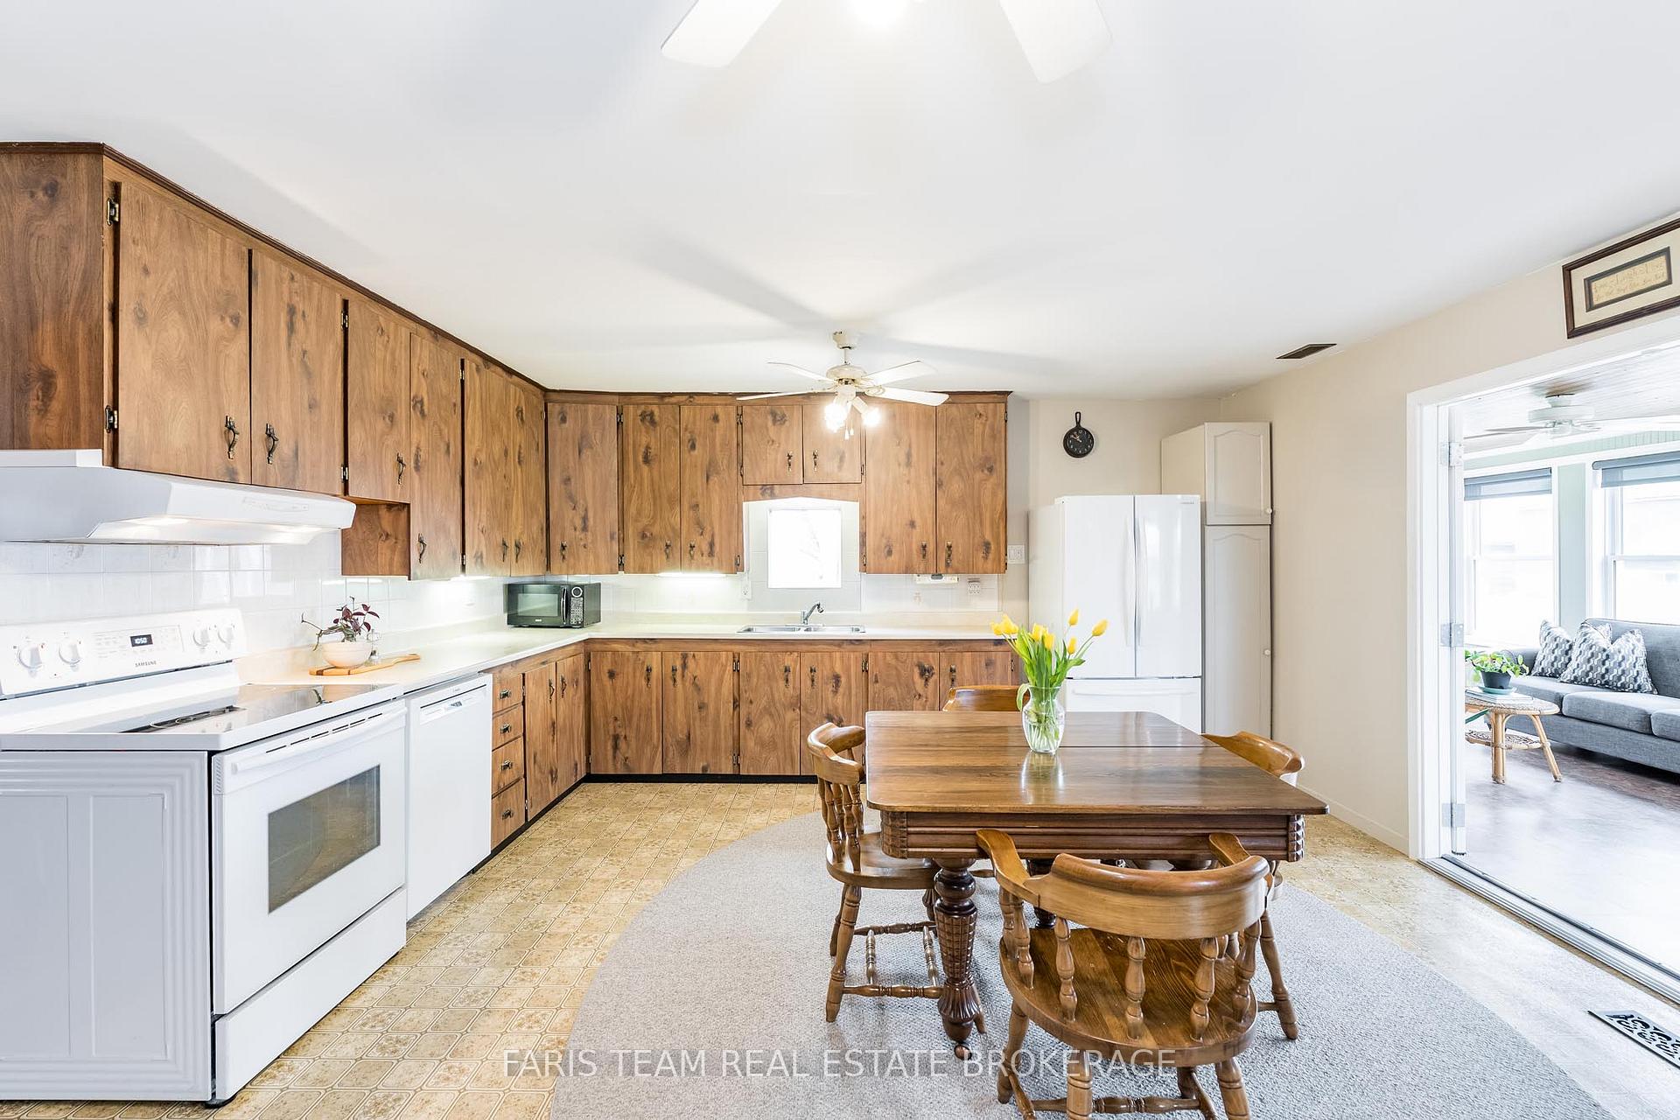
Top 5 Reasons You Will Love This Home: 1) Perched high above the rolling countryside, this spectacular vantage point offers uninterrupted sunrise and sunset views, perfect for gazing out over the serene beauty of Horseshoe Valley to the south and take in the distant majesty of the Blue Mountains to the west, a truly rare panorama 2) Experience the peace and privacy of over 47-acres, with approximately 45-acres of prime, usable farmland, nestled along a quiet sideroad, delivering a tranquil rural lifestyle while still being just a short drive from all local amenities 3) Countryside haven paired with a collection of well-maintained outbuildings, including an implement shed, a combination hay and wood shed, a dedicated workshop, and a classic barn, ideal for farming, storage, or creative pursuits 4) The heart of the home is a large, welcoming eat-in country kitchen featuring a cozy wood stove, perfect for gathering with family and friends, exuding warmth, character, and timeless comfort 5) One of the most beloved spaces in the home, the sunroom provides a peaceful setting to unwind, sip your morning coffee, or watch the changing light over the landscape, an oasis of calm in every season. 1,946 above grade sq.ft. plus a partially finished basement.
Ask about this home
A HOMEH agent will answer your questions about this home.
Around this home
Helpful calculators
Your HOMEH agent

"Priced 3% over the Hestimate. I would see it this week."