
 See all 40 photos
Property history

This home has sold. It is no longer available.
Property not available for sale or for rent.
Ask about this home
A HOMEH agent will answer your questions about this home.Ask HOMEH
About this home
1000 Applegrove Avenue S, Oshawa
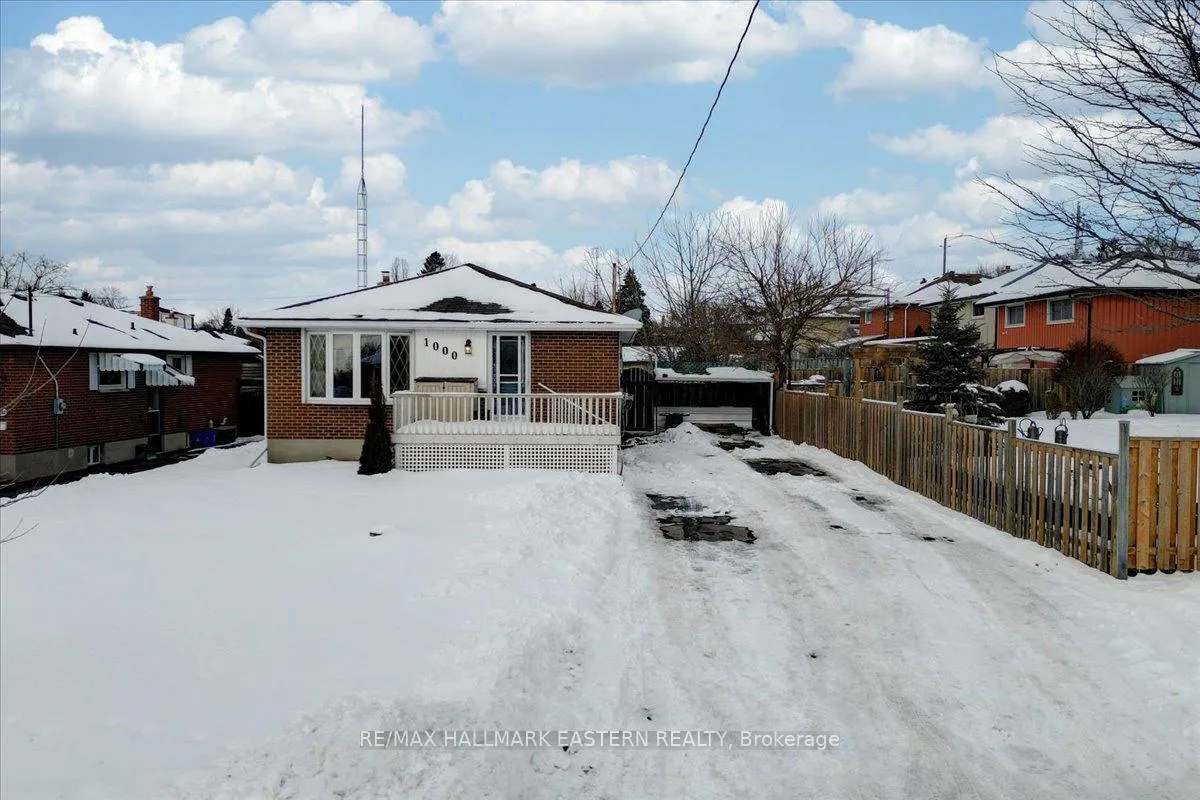
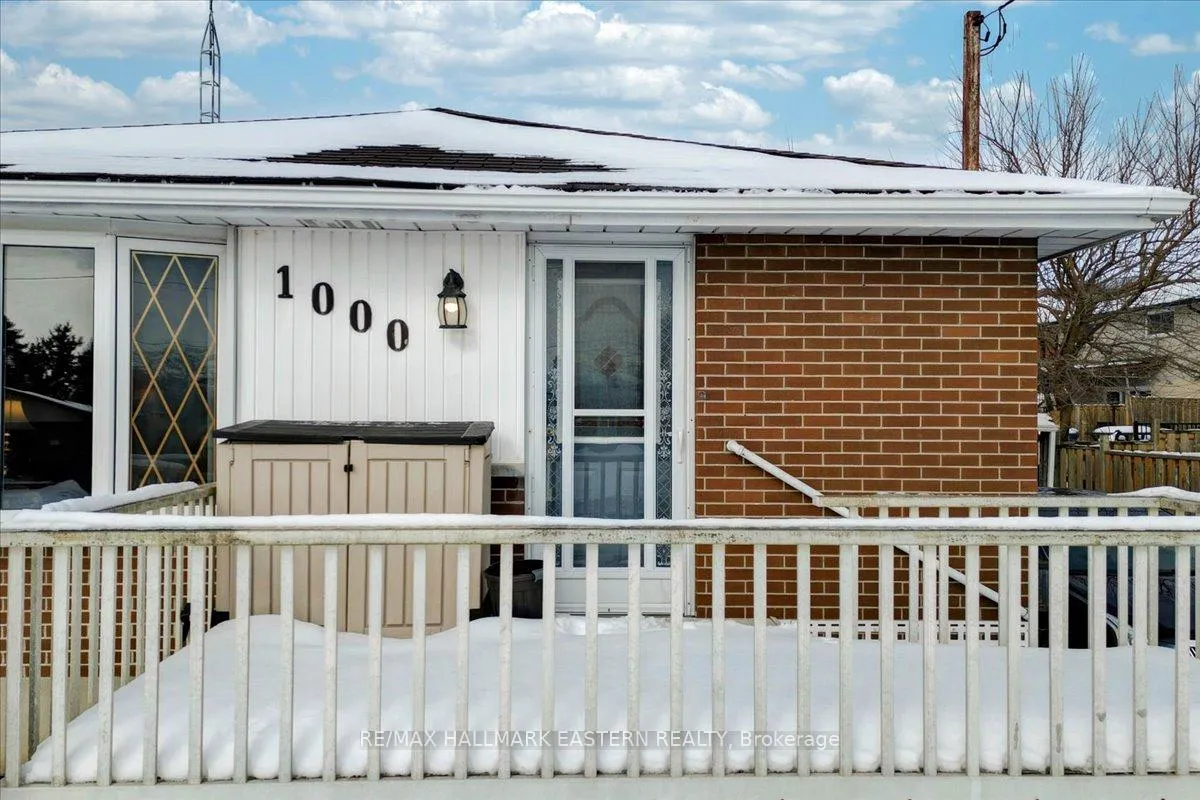
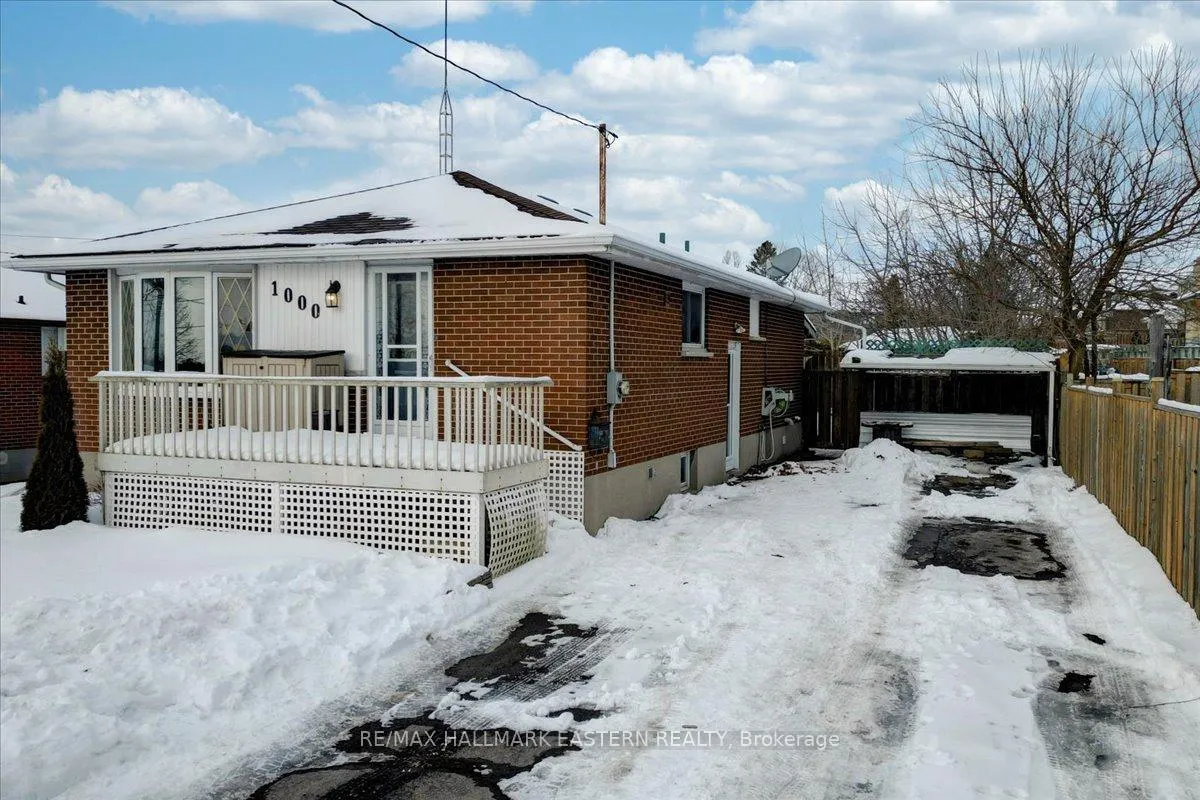
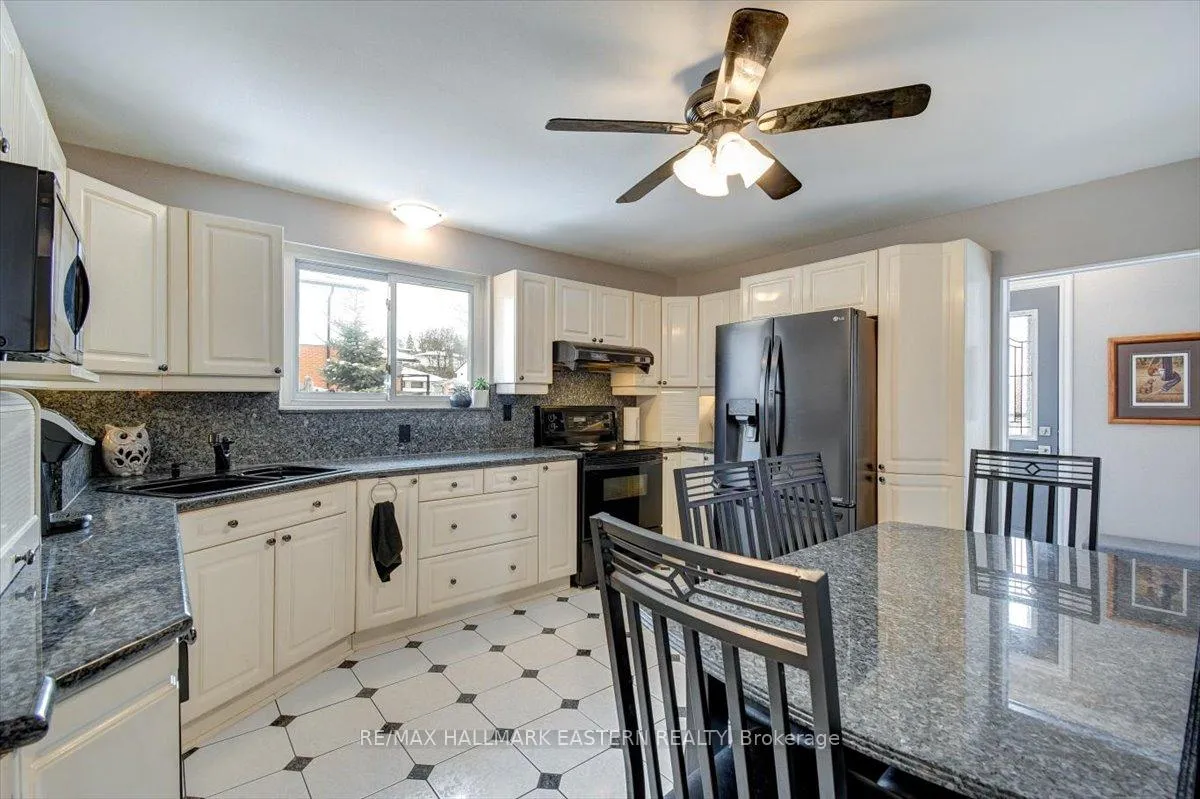
Freshly painted throughout, this delightful 3-bedroom, 2-bathroom bungalow in Oshawa offers the perfect blend of comfort and convenience. Step outside to a large fully fenced-in backyard retreat, complete with an inground pool; ideal for summer gatherings and relaxation. The pool liner was replaced in April 2023, and the filter, heater, and pool pump were all updated in the fall of 2024, ensuring worry-free enjoyment for years to come. Natural lighting fills the home, creating a warm and inviting atmosphere. Inside, you'll find a spacious kitchen, perfect for preparing meals while enjoying the charm of this lovely home. The main level features three bedrooms, while the finished basement offers the potential for a fourth bedroom, a spacious open rec room, and a brick-faced bar that beautifully complements the brick fireplace; perfect for entertaining. With in-law capability and a separate side entrance, this home provides great flexibility for multi-generational living. The large driveway offers parking for up to six cars, making it perfect for families or guests. Located near public transit, restaurants, grocery stores, schools, and parks, this home is in a prime spot for families and commuters alike. Don't miss this opportunity. Schedule your showing today!
Facts & features
Ask about this home
A HOMEH agent will answer your questions about this home.
Rooms
14 rooms · 2 bathrooms
- Living room17′11″ × 11′5″204 sq.ft.
- Dining room14′3″ × 4′2″60 sq.ft.
- Kitchen14′3″ × 7′4″105 sq.ft.
- Primary bedroom11′2″ × 11′5″128 sq.ft.
- Bedroom 28′8″ × 11′5″99 sq.ft.
- Bedroom 311′2″ × 9′3″103 sq.ft.
- Bathroom5′ × 8′2″41 sq.ft.
- Recreation38′5″ × 11′5″439 sq.ft.
- Office16′ × 11′8″186 sq.ft.
- Laundry11′1″ × 7′10″87 sq.ft.
- Utility room10′8″ × 11′8″125 sq.ft.
- Other4′10″ × 6′29 sq.ft.
- Other7′9″ × 3′7″28 sq.ft.
- Bathroom4′8″ × 4′10″23 sq.ft.
Around this home
Schools nearby
School rating, out of 10.
Listing details
Helpful tools
Your HOMEH agent
"I would see it this week."
Ask HOMEH about this home
Price, neighbourhood, monthly cost. Ask anything.
HOMEH Intelligent Agent is an AI, not a licensed representative. Check anything important with your agent.