
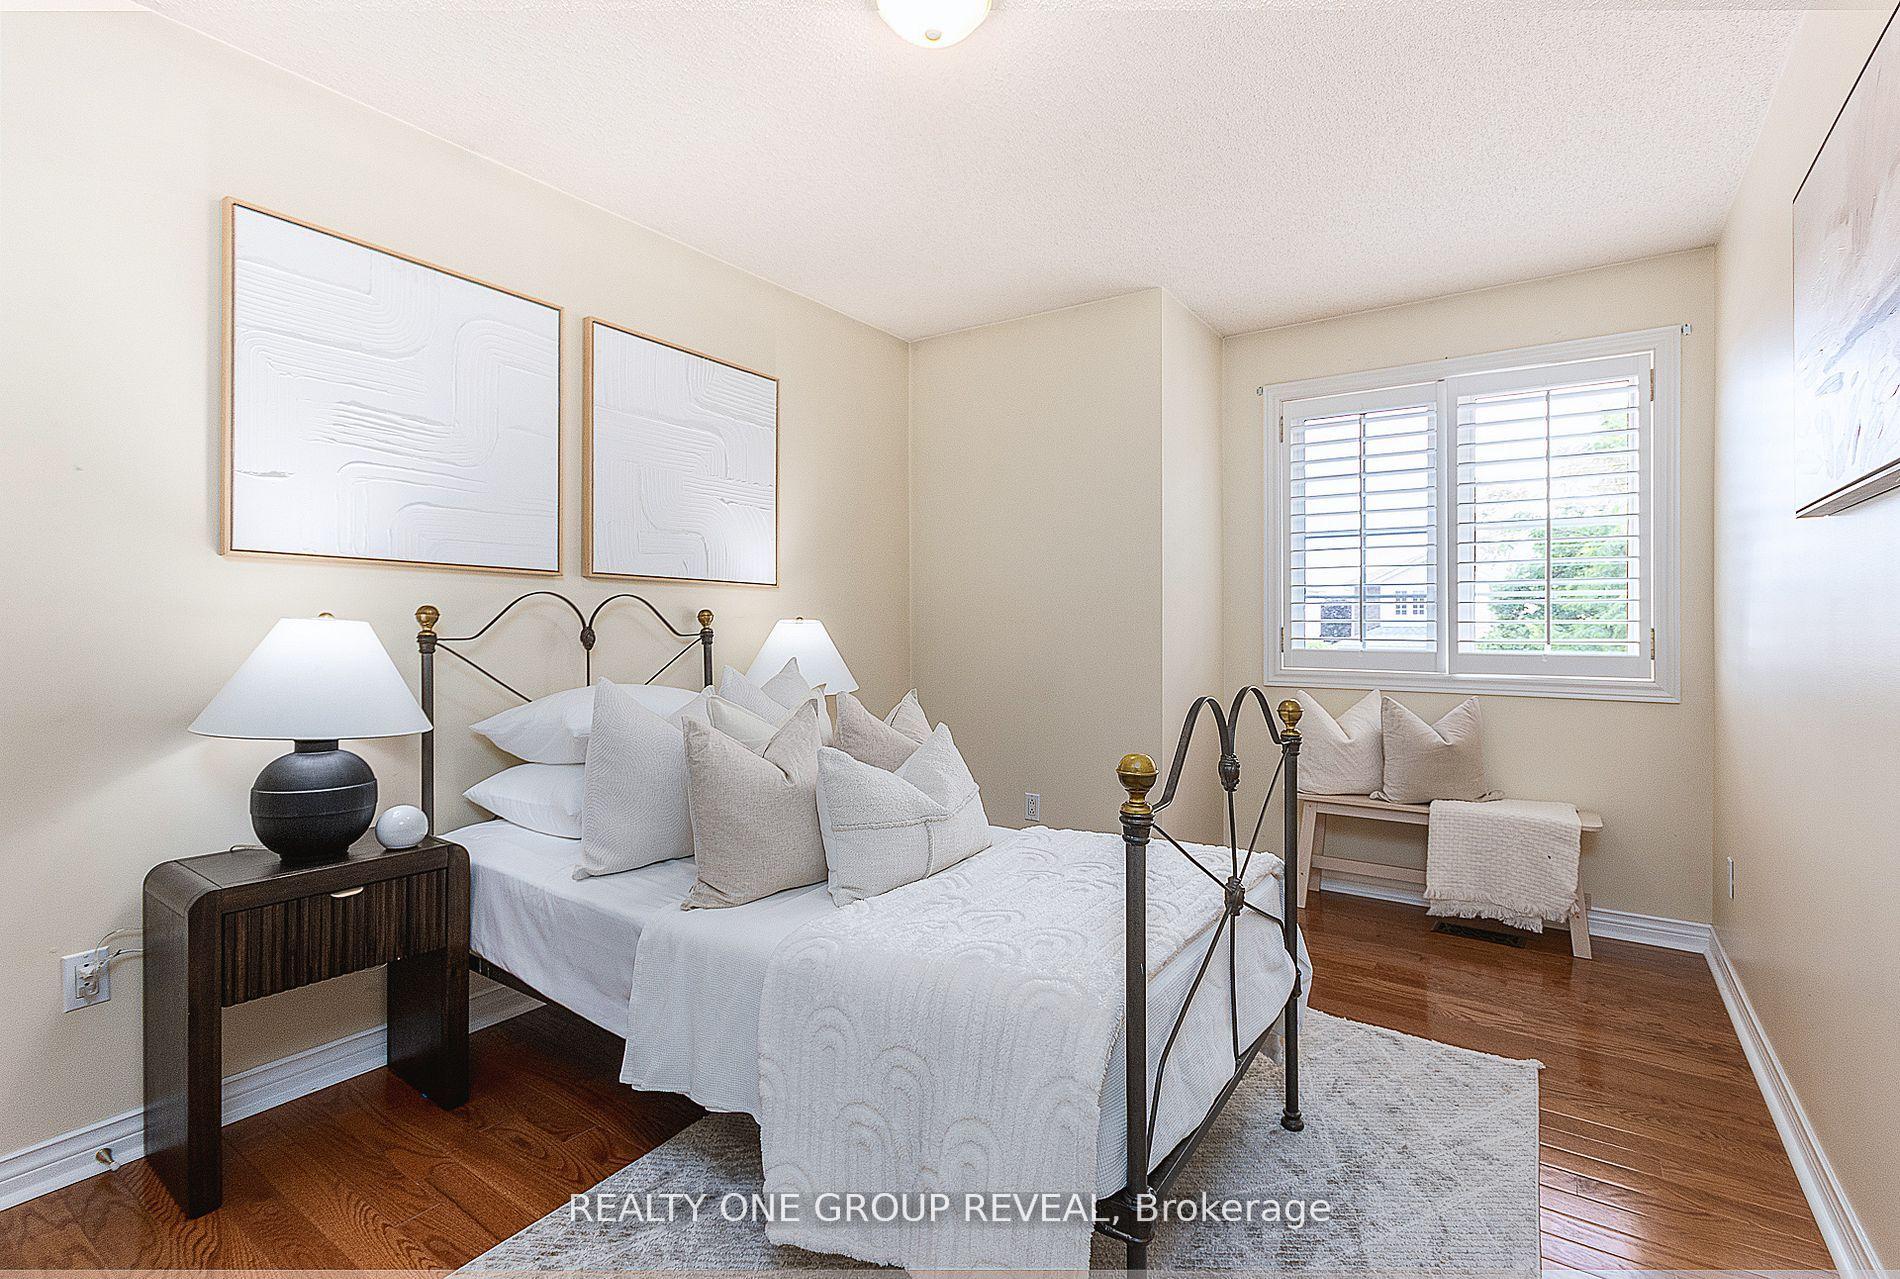
 See all 8 photos
Property history

This listing has ended. It is no longer available.
Property not available for sale or for rent.
Ask about this home
A HOMEH agent will answer your questions about this home.Ask HOMEH
About this home
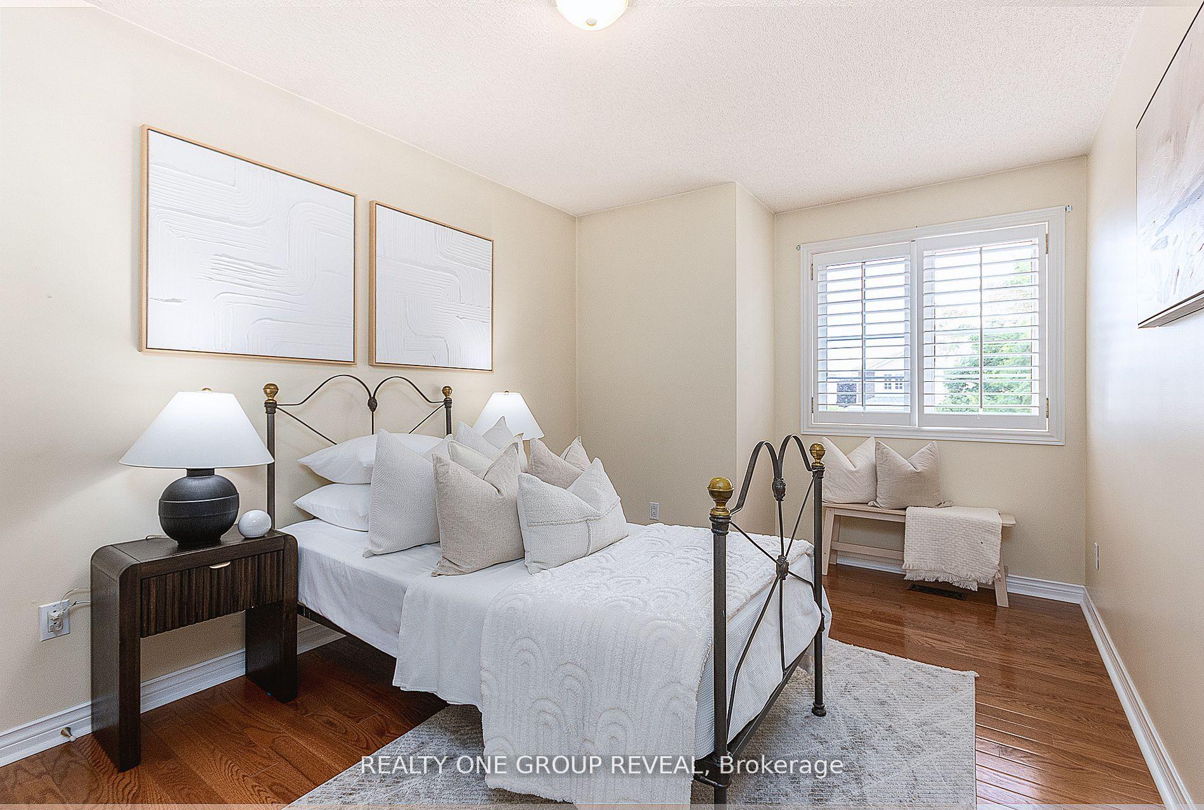
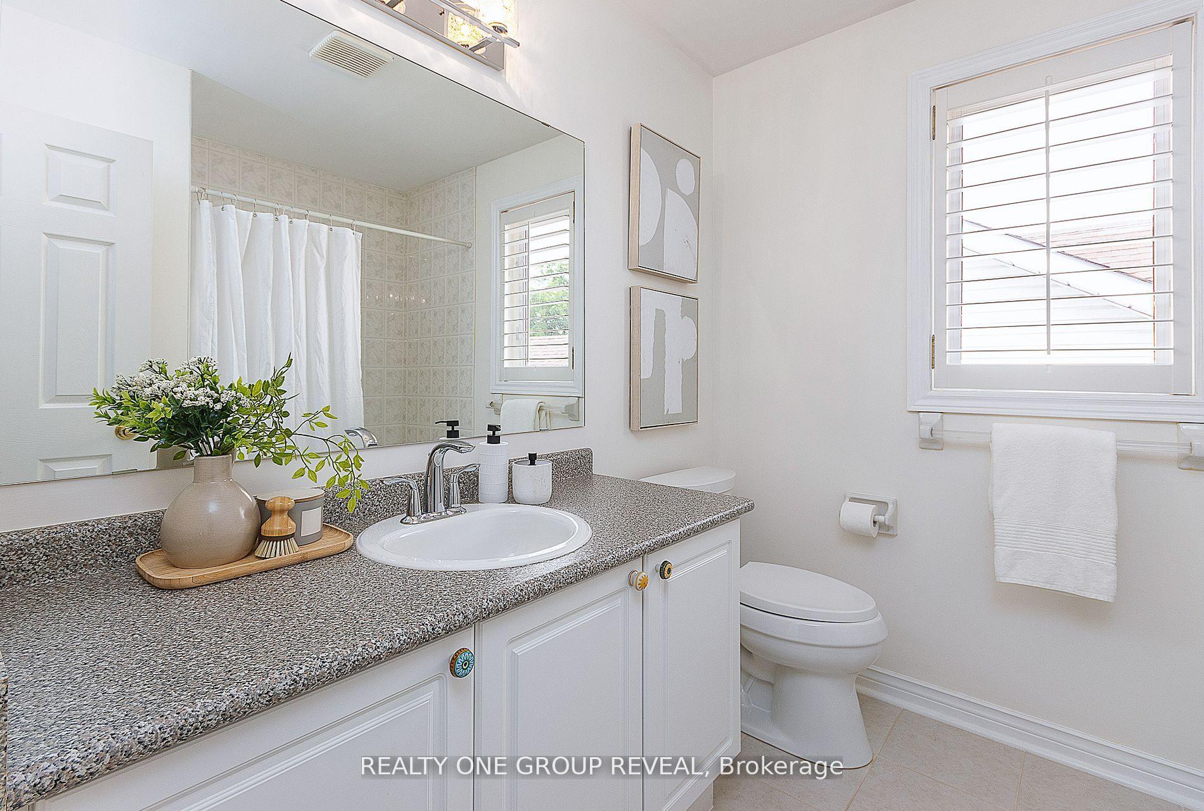
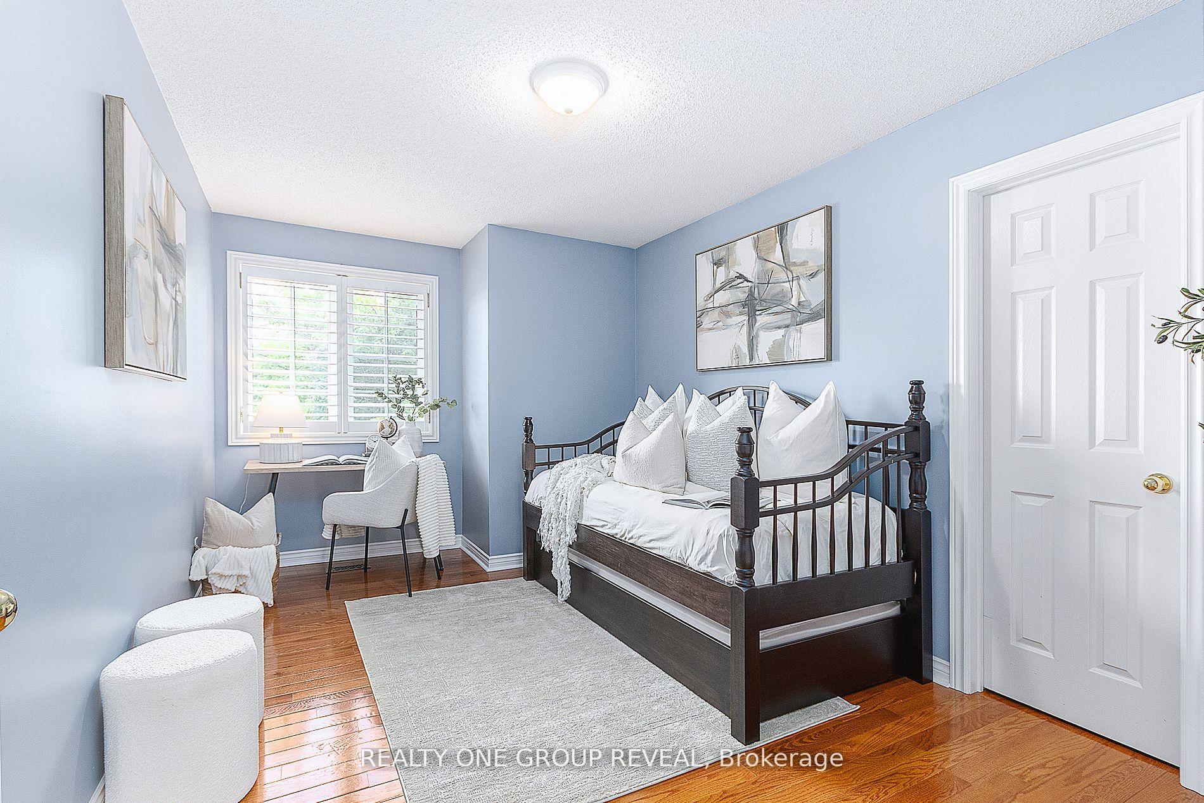
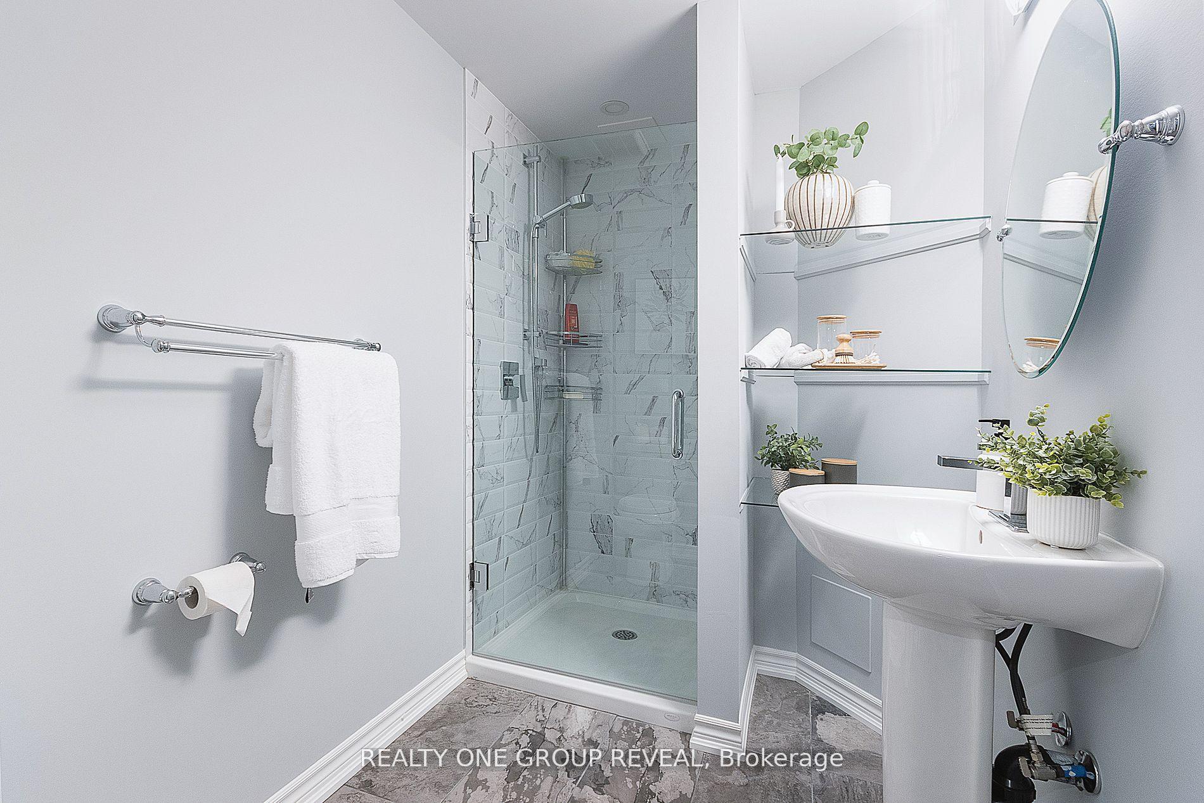
Welcome to 1003 Catskills Drive, a beautifully maintained family home located in one of Oshawas most desirable neighbourhoods. This spacious 2-storey property offers a bright, open-concept layout with a modern kitchen featuring stainless steel appliances and a walk-in pantry. Generous bedrooms include a primary suite and a second bedroom with its own walk-in closet. The fully finished basement adds valuable living space and features a large walk-in closet and a full bathroom. Renovations over the years include hardwood flooring, updated bathrooms, a newer kitchen, a new roof (2015), furnace, and air conditioner (2024, under warranty). Step outside to your private backyard retreat with a **heated in-ground pool**perfect for relaxing or entertaining. With parking for four vehicles and close proximity to top-rated schools, parks, shopping, and Hwy 407, this is an ideal move-in-ready home for families seeking comfort and convenience.
Facts & features
Ask about this home
A HOMEH agent will answer your questions about this home.
Rooms
10 rooms · 4 bathrooms
- Living room9′9″ × 11′1″108 sq.ft.
- Dining room9′9″ × 11′107 sq.ft.
- Kitchen20′8″ × 13′5″277 sq.ft.
- Breakfast20′8″ × 13′5″277 sq.ft.
- Family room18′5″ × 11′202 sq.ft.
- Laundry—
- Primary bedroom15′5″ × 12′6″193 sq.ft.
- Bedroom 29′7″ × 12′11″123 sq.ft.
- Bedroom 39′6″ × 10′11″104 sq.ft.
- Recreation18′5″ × 11′202 sq.ft.
Around this home
Listing details
Helpful tools
Your HOMEH agent
"I would see it this week."
Ask HOMEH about this home
Price, neighbourhood, monthly cost. Ask anything.
HOMEH Intelligent Agent is an AI, not a licensed representative. Check anything important with your agent.