
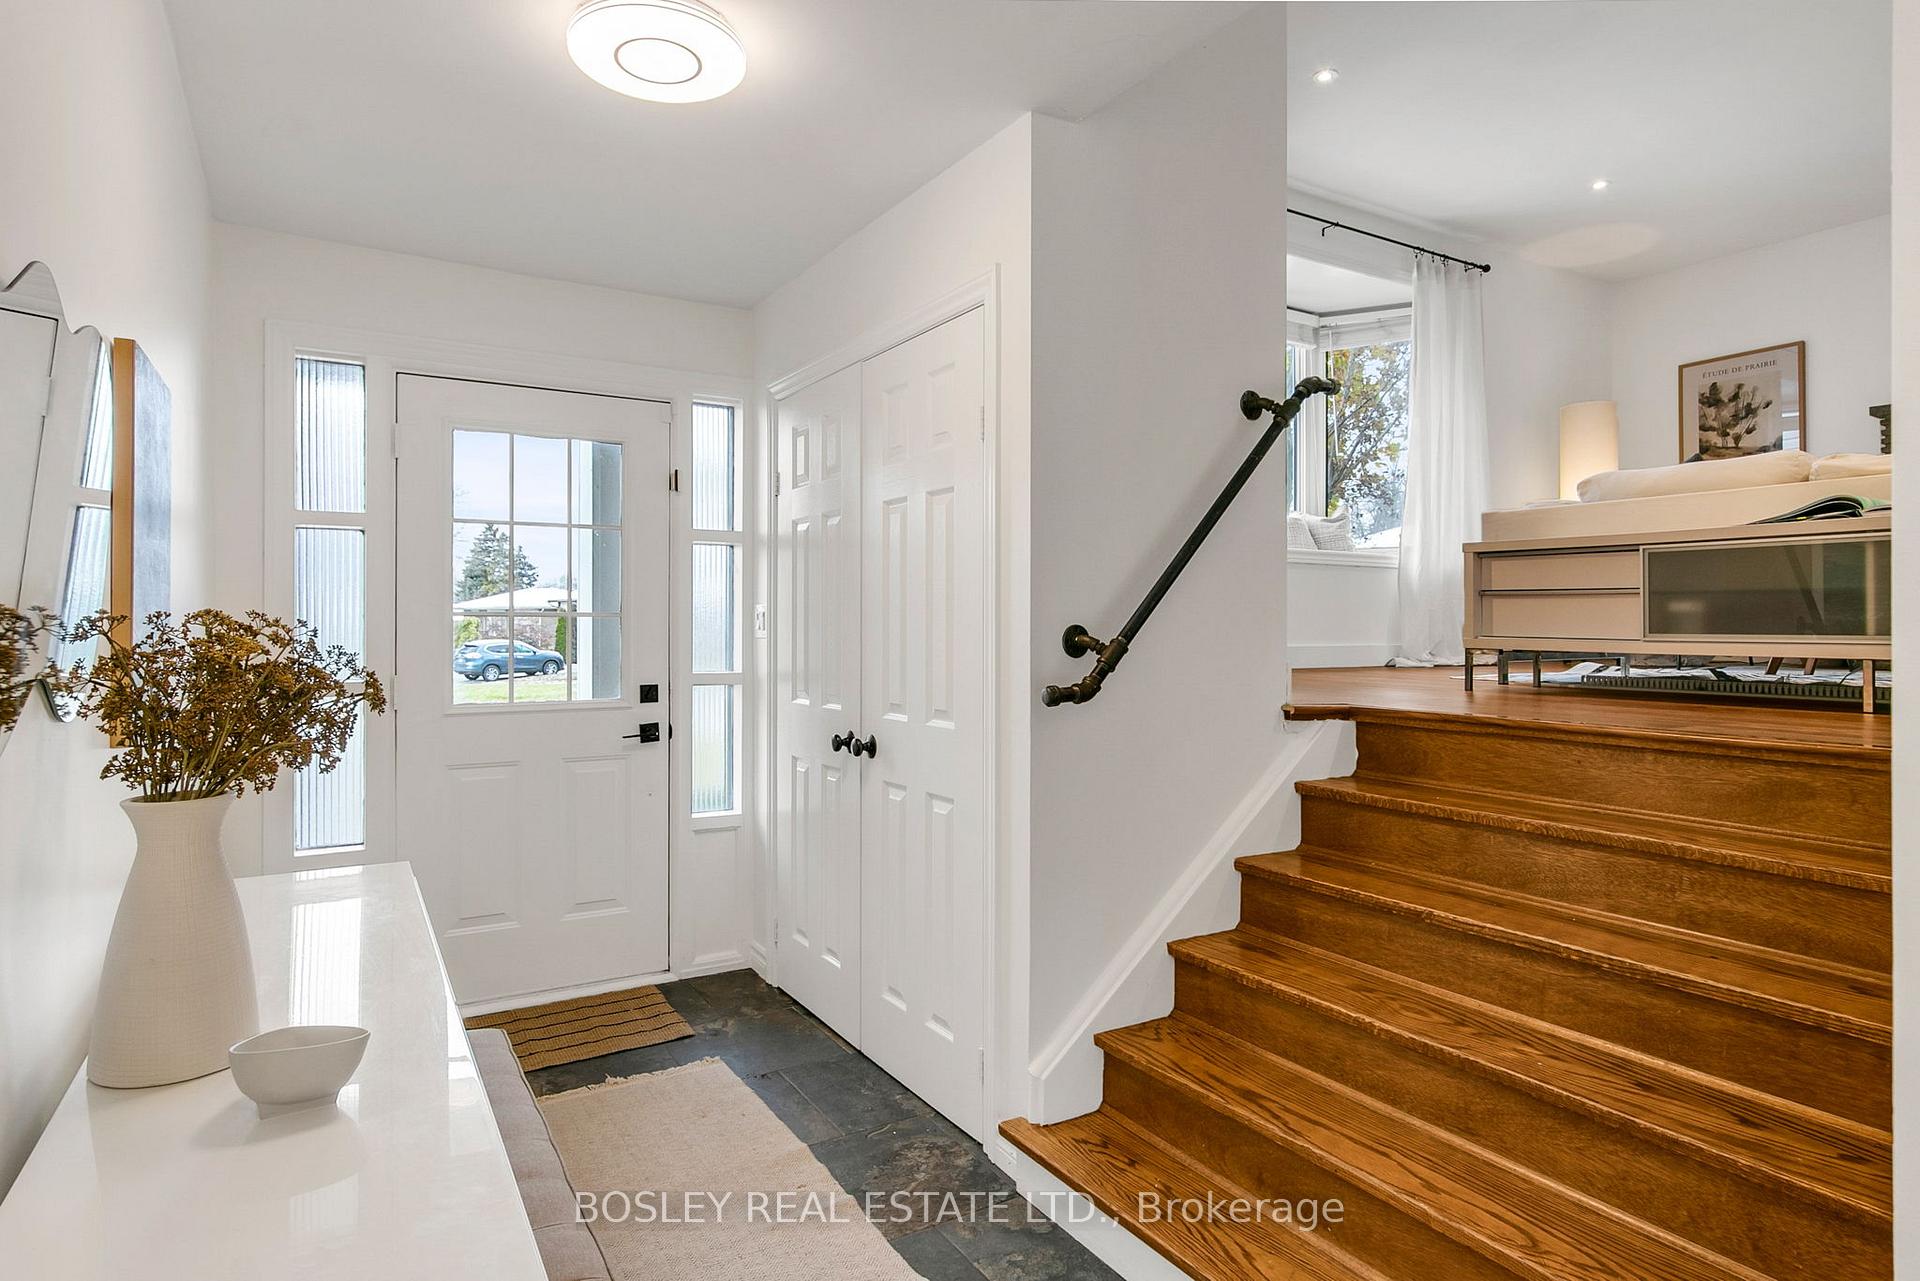
 See all 49 photos
Property history

This home has sold. It is no longer available.
Property not available for sale or for rent.
Ask about this home
A HOMEH agent will answer your questions about this home.Ask HOMEH
About this home
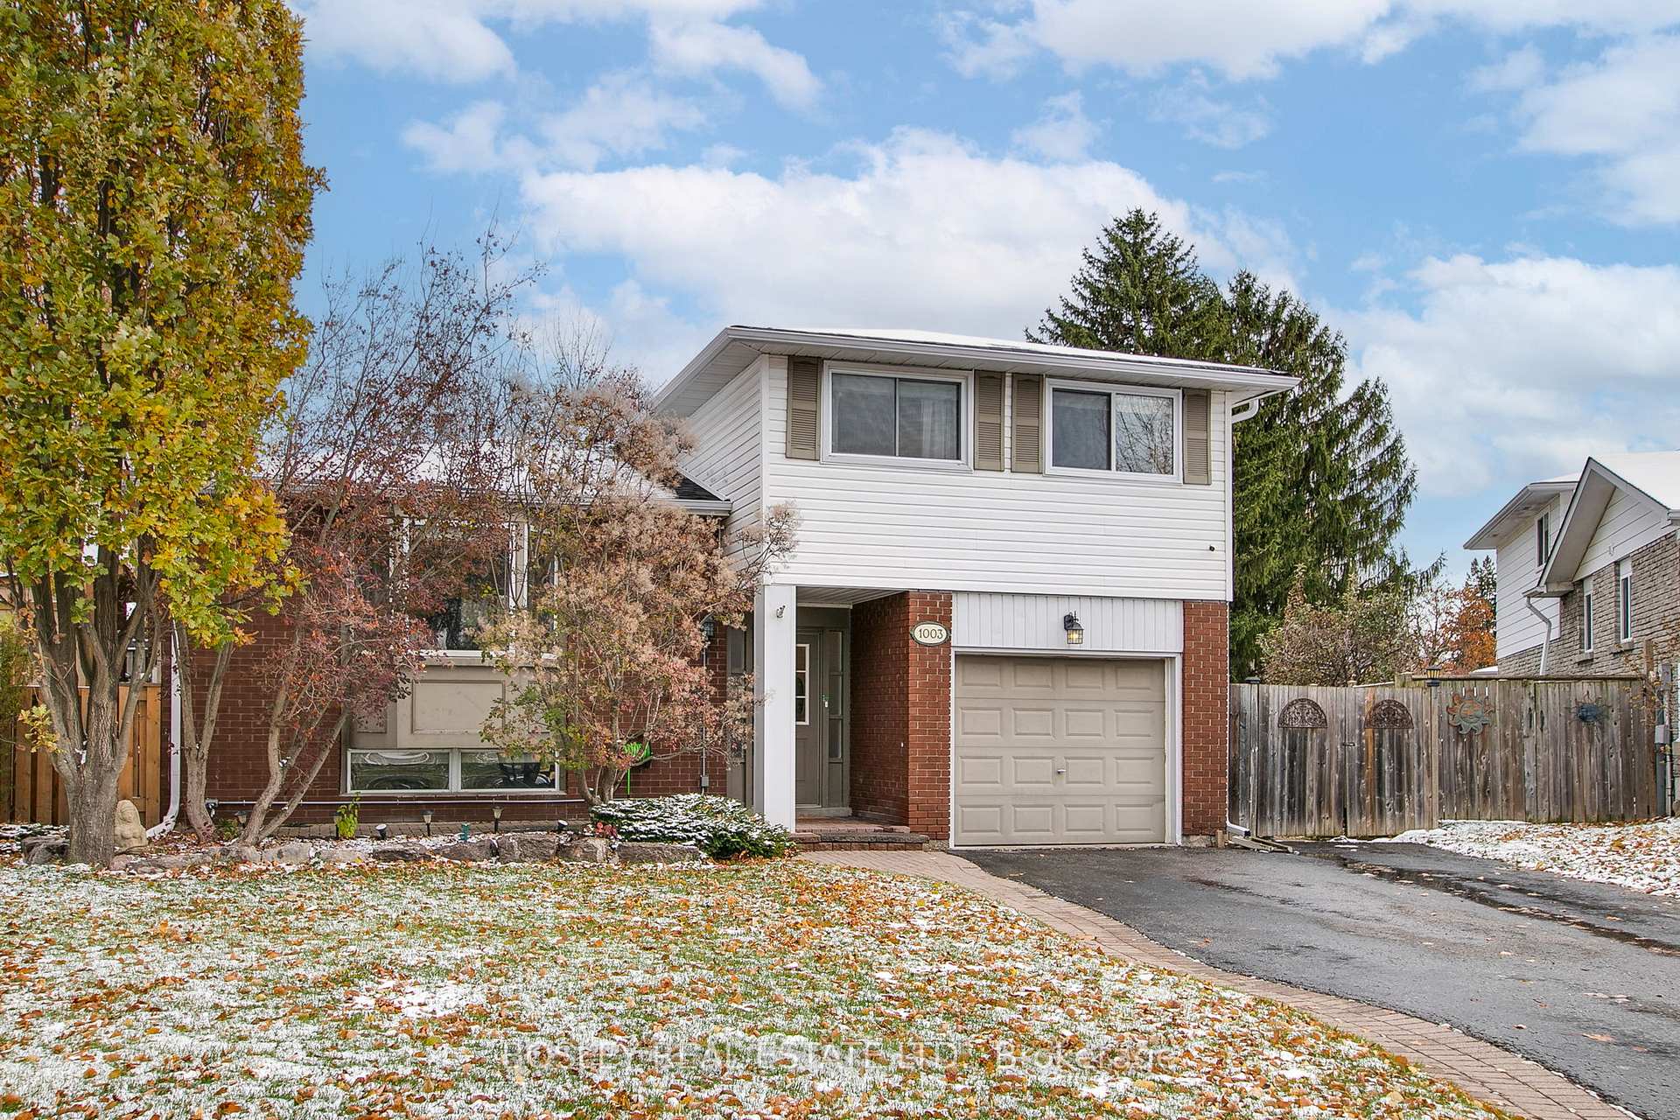
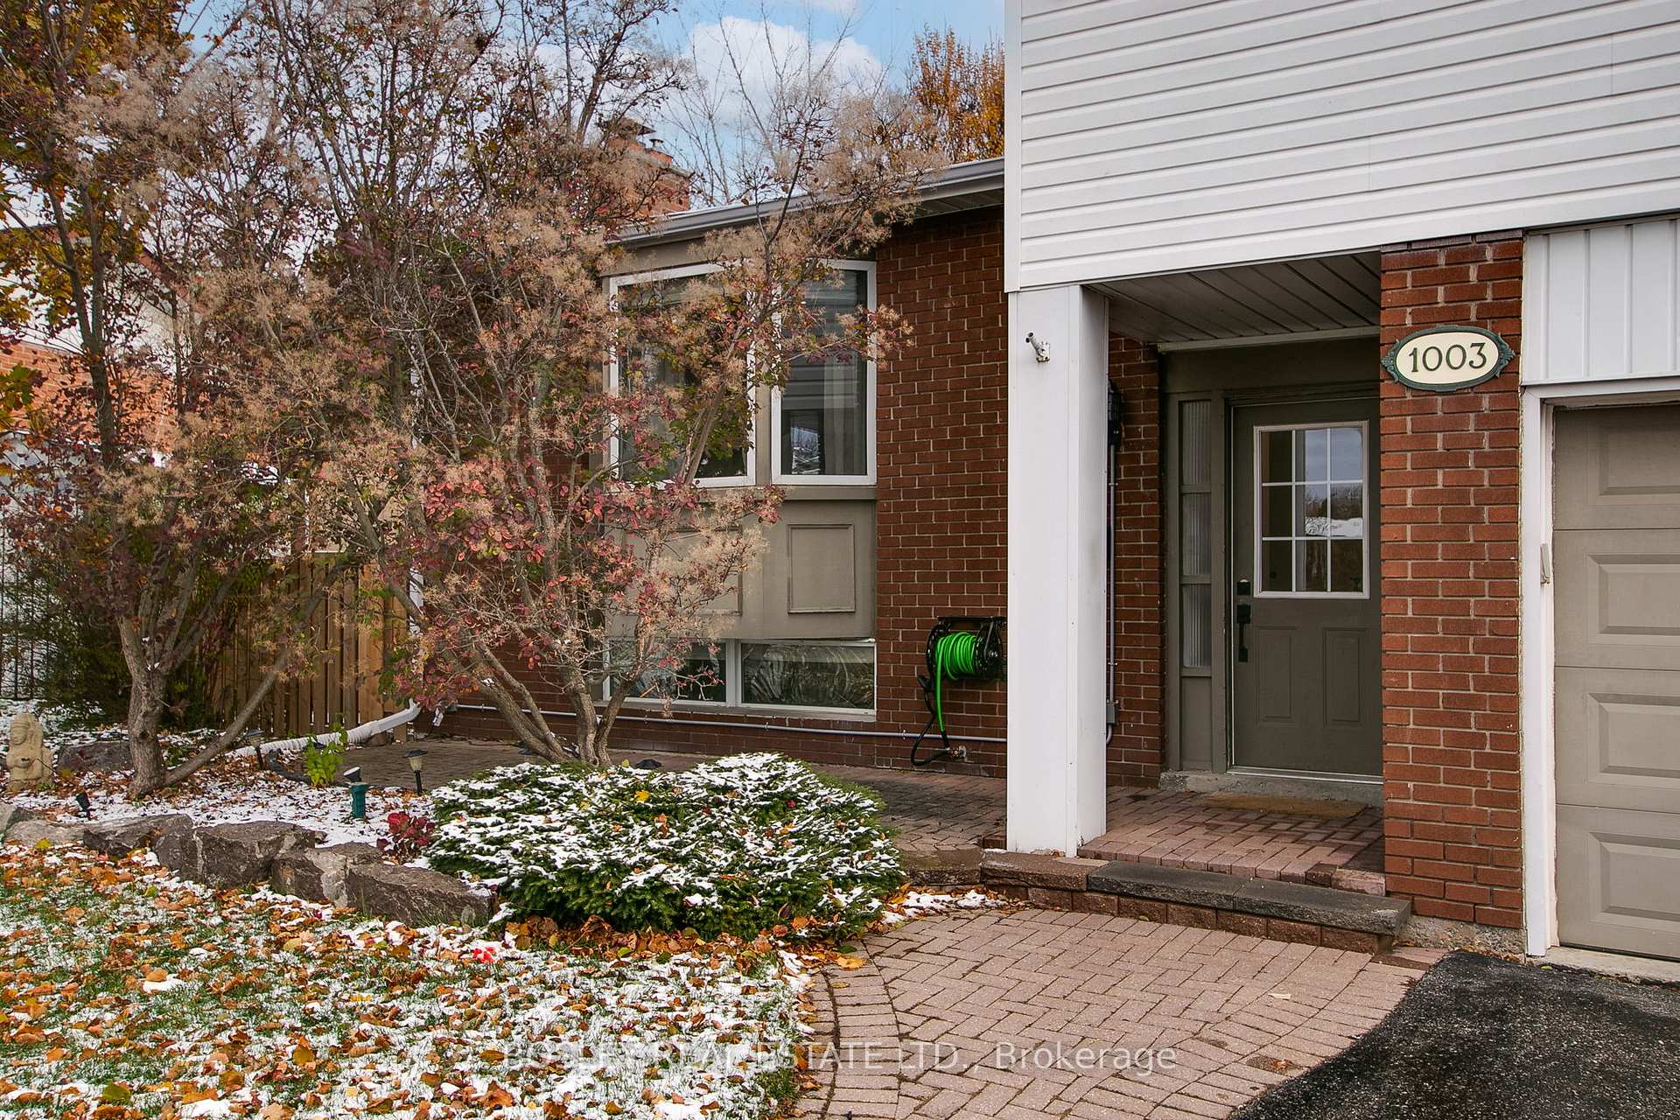
Nestled in a tranquil cul-de-sac just steps from ravine trails and protected parkland, this inviting family home is where peaceful surroundings and everyday adventure meet. 1003 Hawthorne Court offers the best of both worlds - a serene natural setting steps from trails and parkland, yet minutes from every urban convenience. This inviting 2-storey side split blends charm, comfort, and functionality across each space. Freshly painted with all-new main floor hardwood flooring, the home opens to a bright, open-concept kitchen, dining, and living area featuring a wood-burning fireplace is ideal for everyday living or relaxed entertaining. A cozy lower-level family room with an electric fireplace provides a perfect retreat, while a versatile den offers work-from-home flexibility. Upstairs features three comfortable bedrooms, each filled with natural light. Step outside to a large fenced backyard designed for easy enjoyment - a spacious porch and deck overlook the in-ground swimming pool and a tidy garden shed ready for tools or toys. The attached garage is a dream for auto or DIY enthusiasts, complemented by parking for four more on the private drive. Centrally located near grocers, shops, and cafés as well as local school and recreational/community centres, and just minutes to Highway 401, this Donevan-community gem combines peaceful cul-de-sac living with everything Durham has to offer.
Facts & features
Ask about this home
A HOMEH agent will answer your questions about this home.
Rooms
13 rooms · 2 bathrooms
- Kitchen16′6″ × 9′6″157 sq.ft.
- Dining room11′ × 9′4″102 sq.ft.
- Living room16′6″ × 15′8″259 sq.ft.
- Family room11′11″ × 11′6″137 sq.ft.
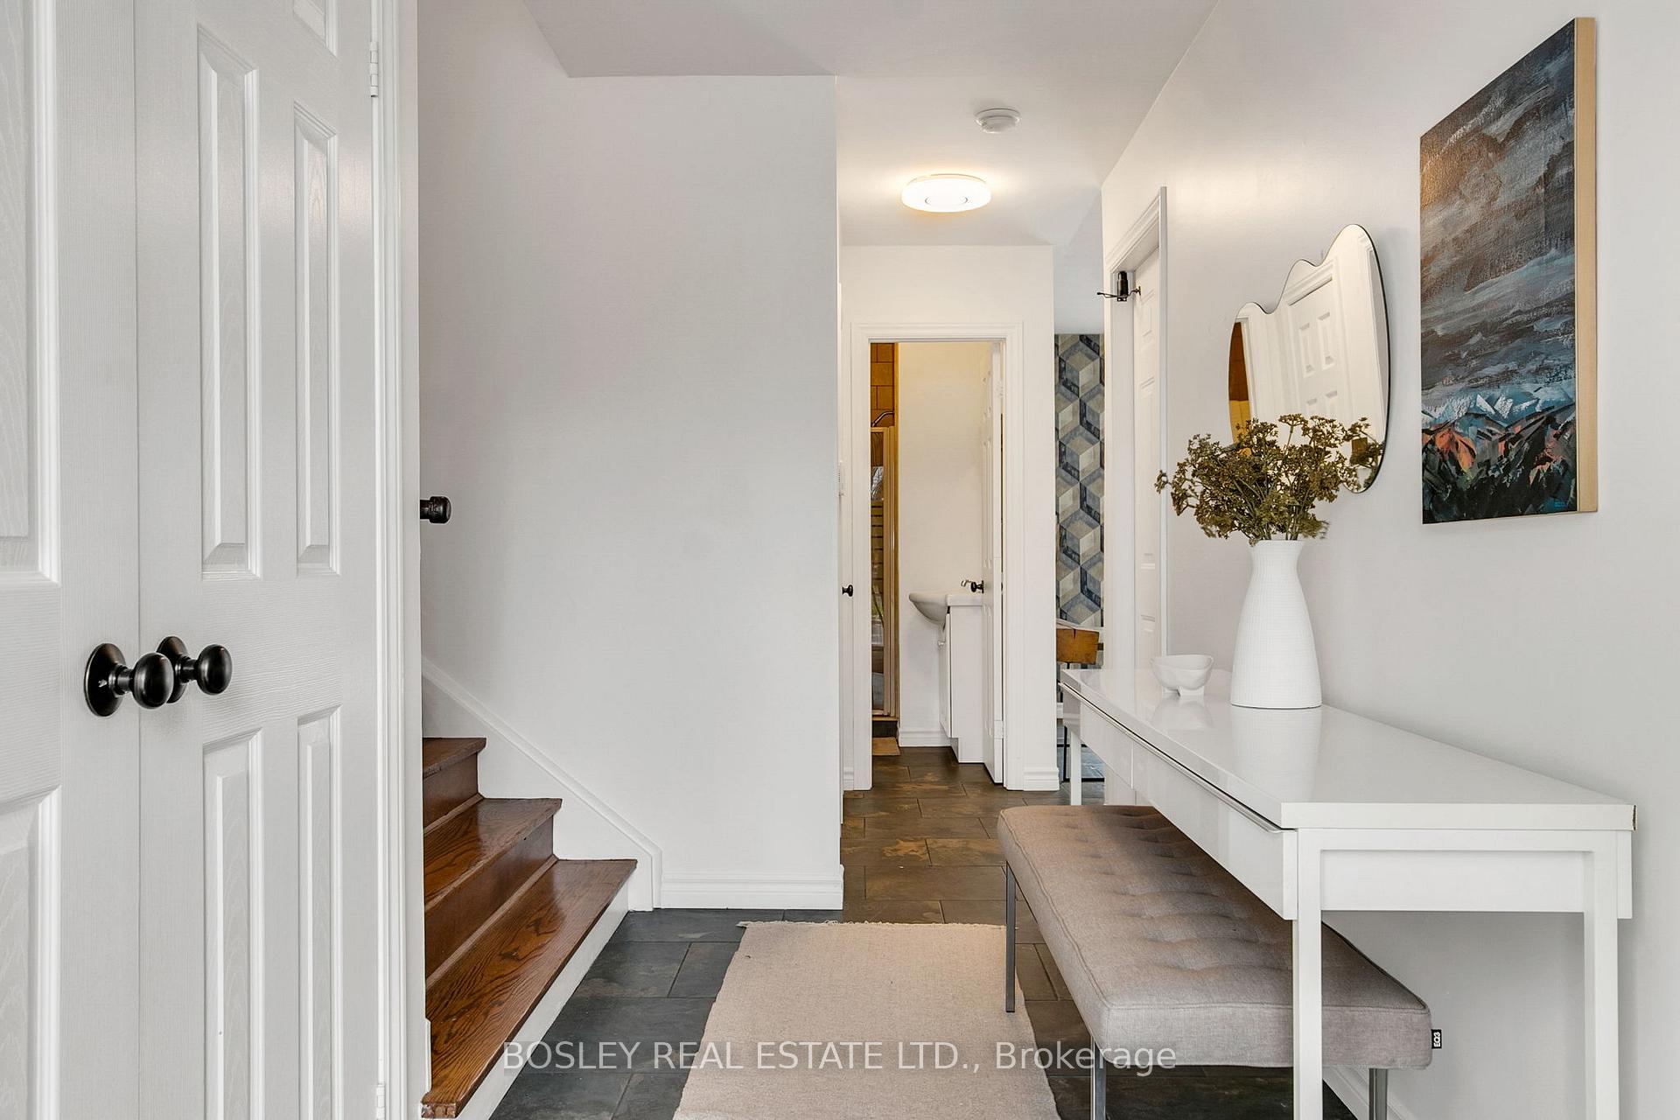
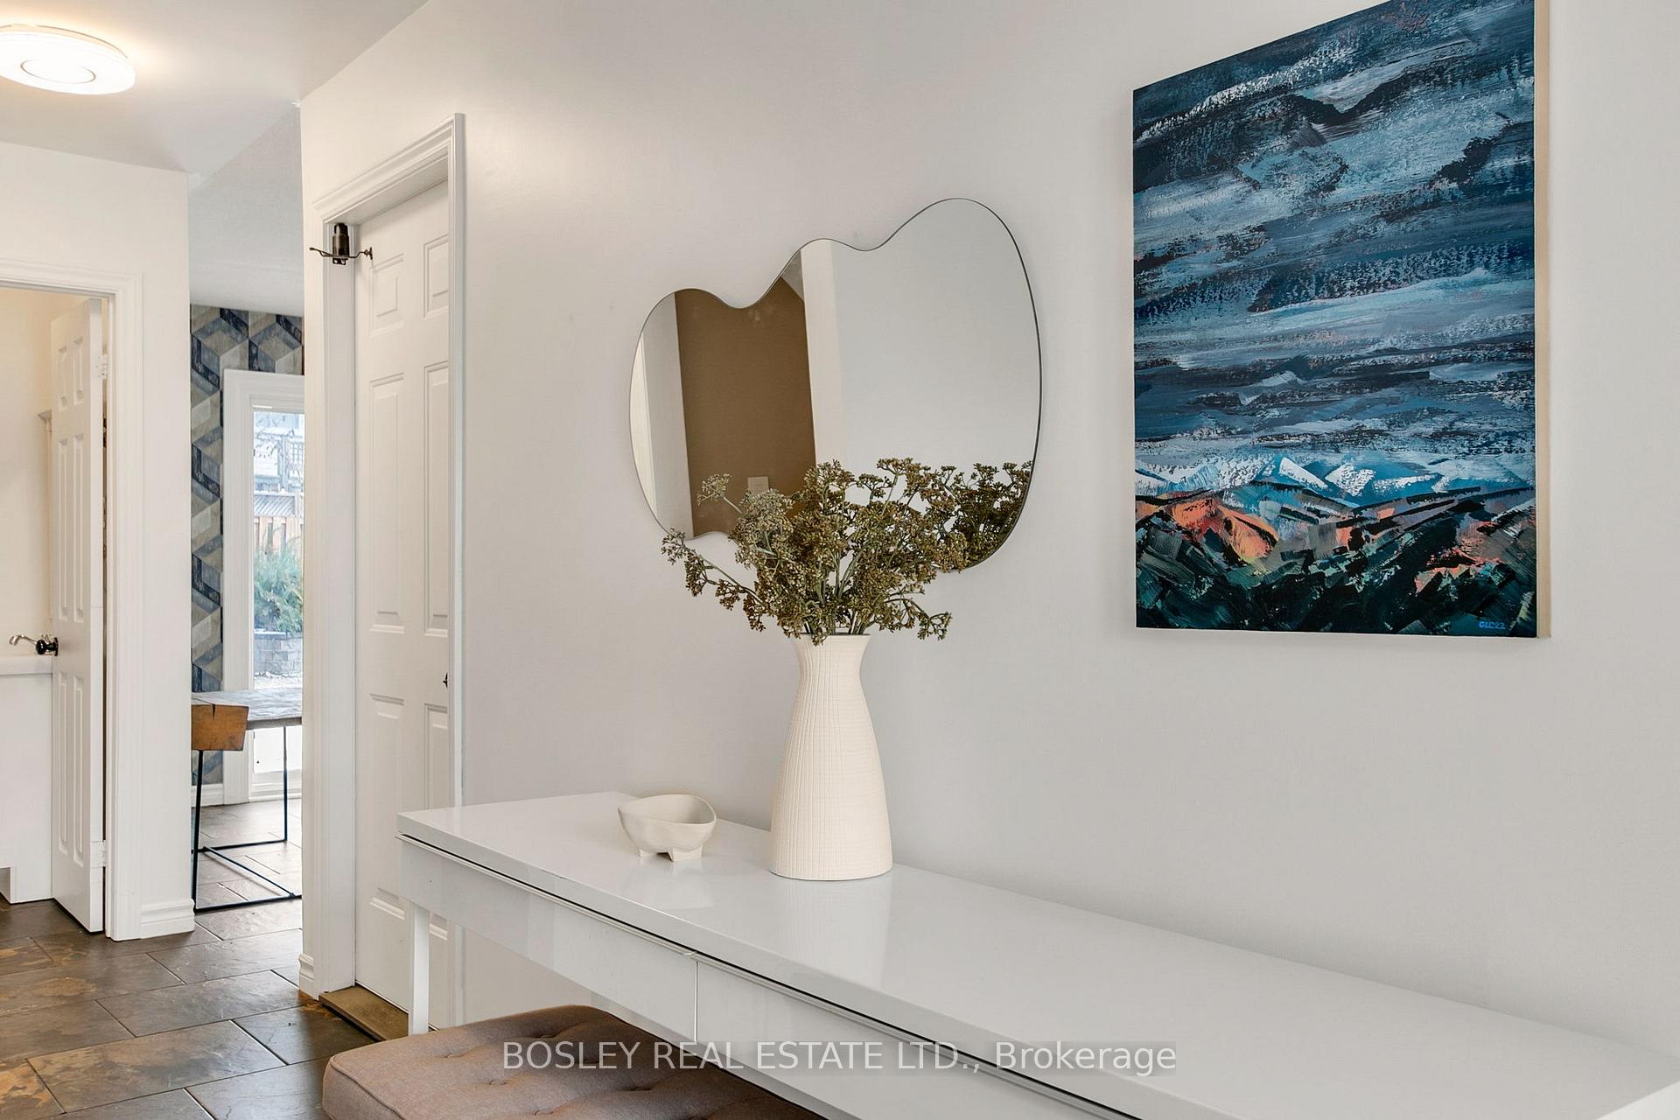
- Foyer11′11″ × 5′4″64 sq.ft.
- Bathroom7′11″ × 4′5″35 sq.ft.
- Primary bedroom15′3″ × 12′2″186 sq.ft.
- Bedroom 215′5″ × 9′139 sq.ft.
- Bedroom 312′ × 8′1″97 sq.ft.
- Bathroom11′9″ × 4′11″58 sq.ft.
- Recreation15′3″ × 13′11″212 sq.ft.
- Laundry11′2″ × 5′1″57 sq.ft.
- Other11′11″ × 5′1″61 sq.ft.
Around this home
Listing details
Helpful tools
Your HOMEH agent
"I would see it this week."
Ask HOMEH about this home
Price, neighbourhood, monthly cost. Ask anything.
HOMEH Intelligent Agent is an AI, not a licensed representative. Check anything important with your agent.