
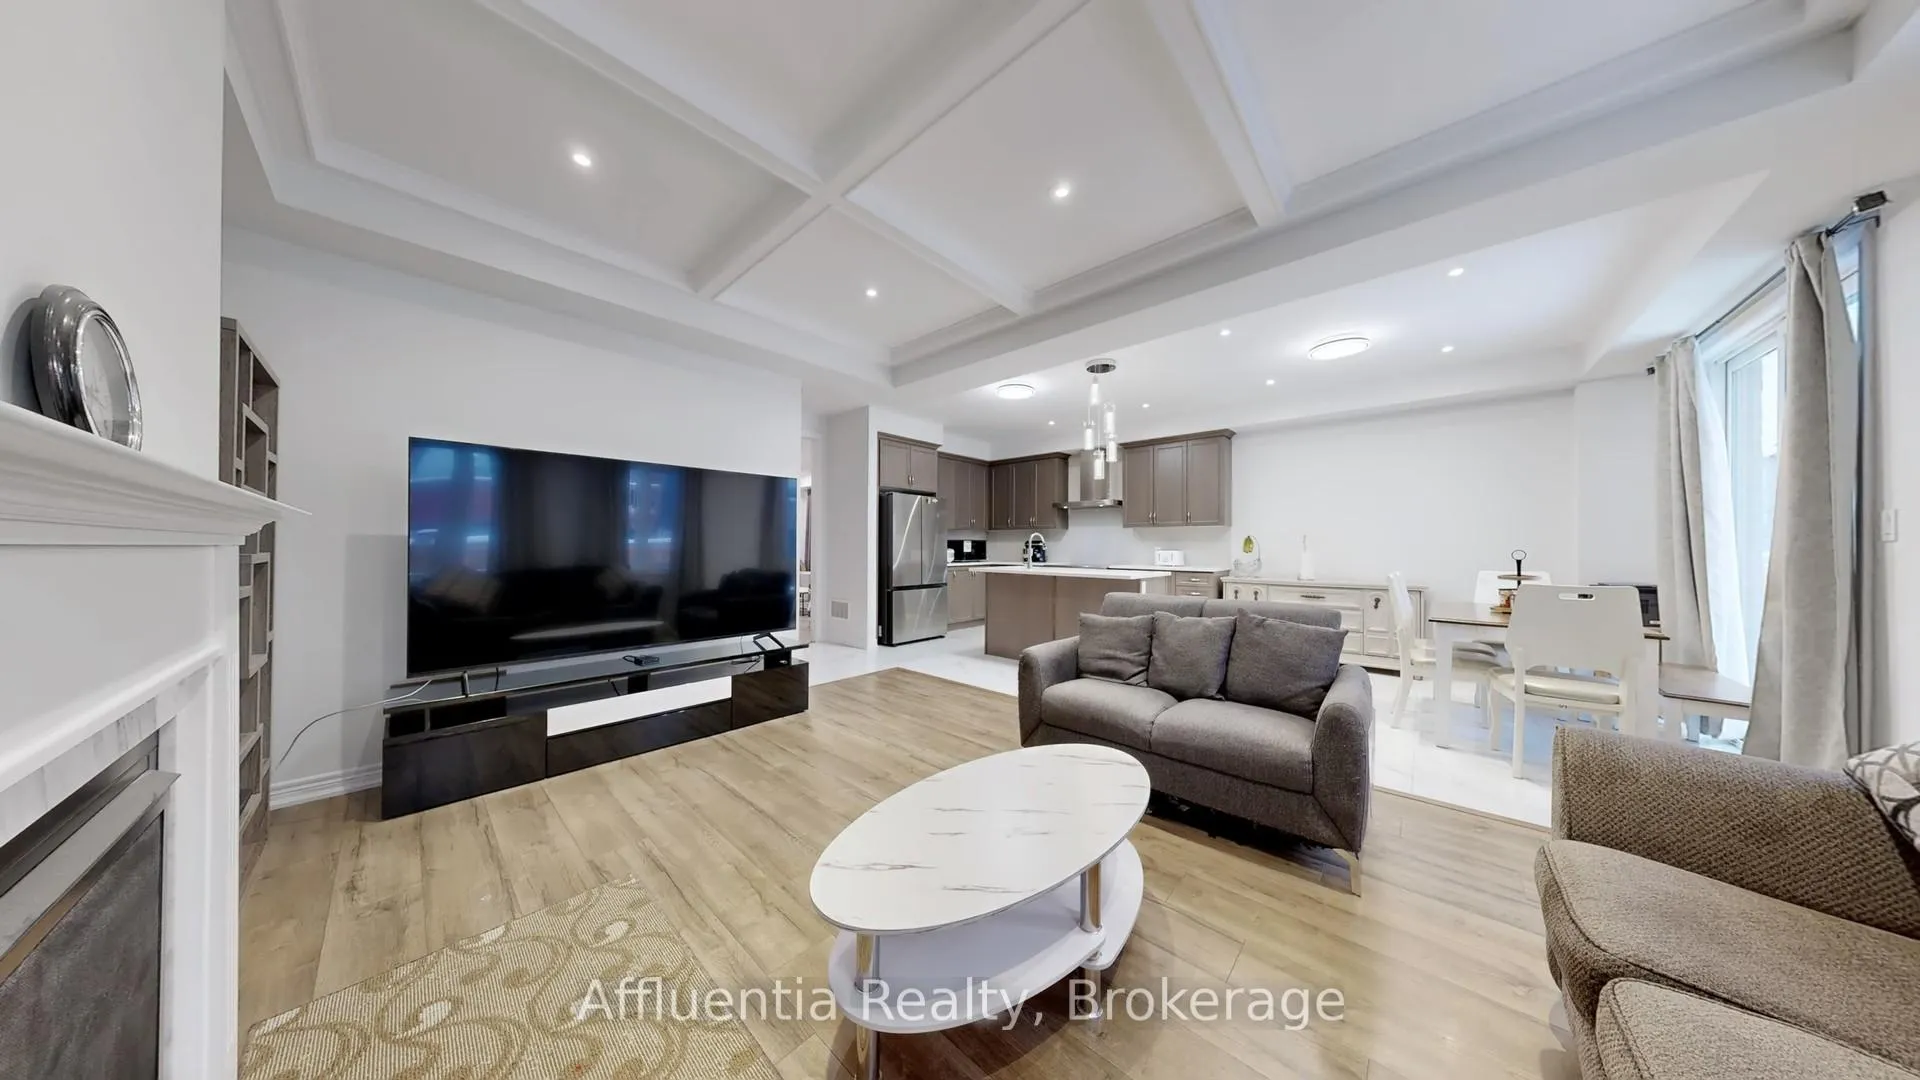
 See all 50 photos
Property history

This listing has ended. It is no longer available.
Property not available for sale or for rent.
Book a viewing
Ask HOMEH
About this home
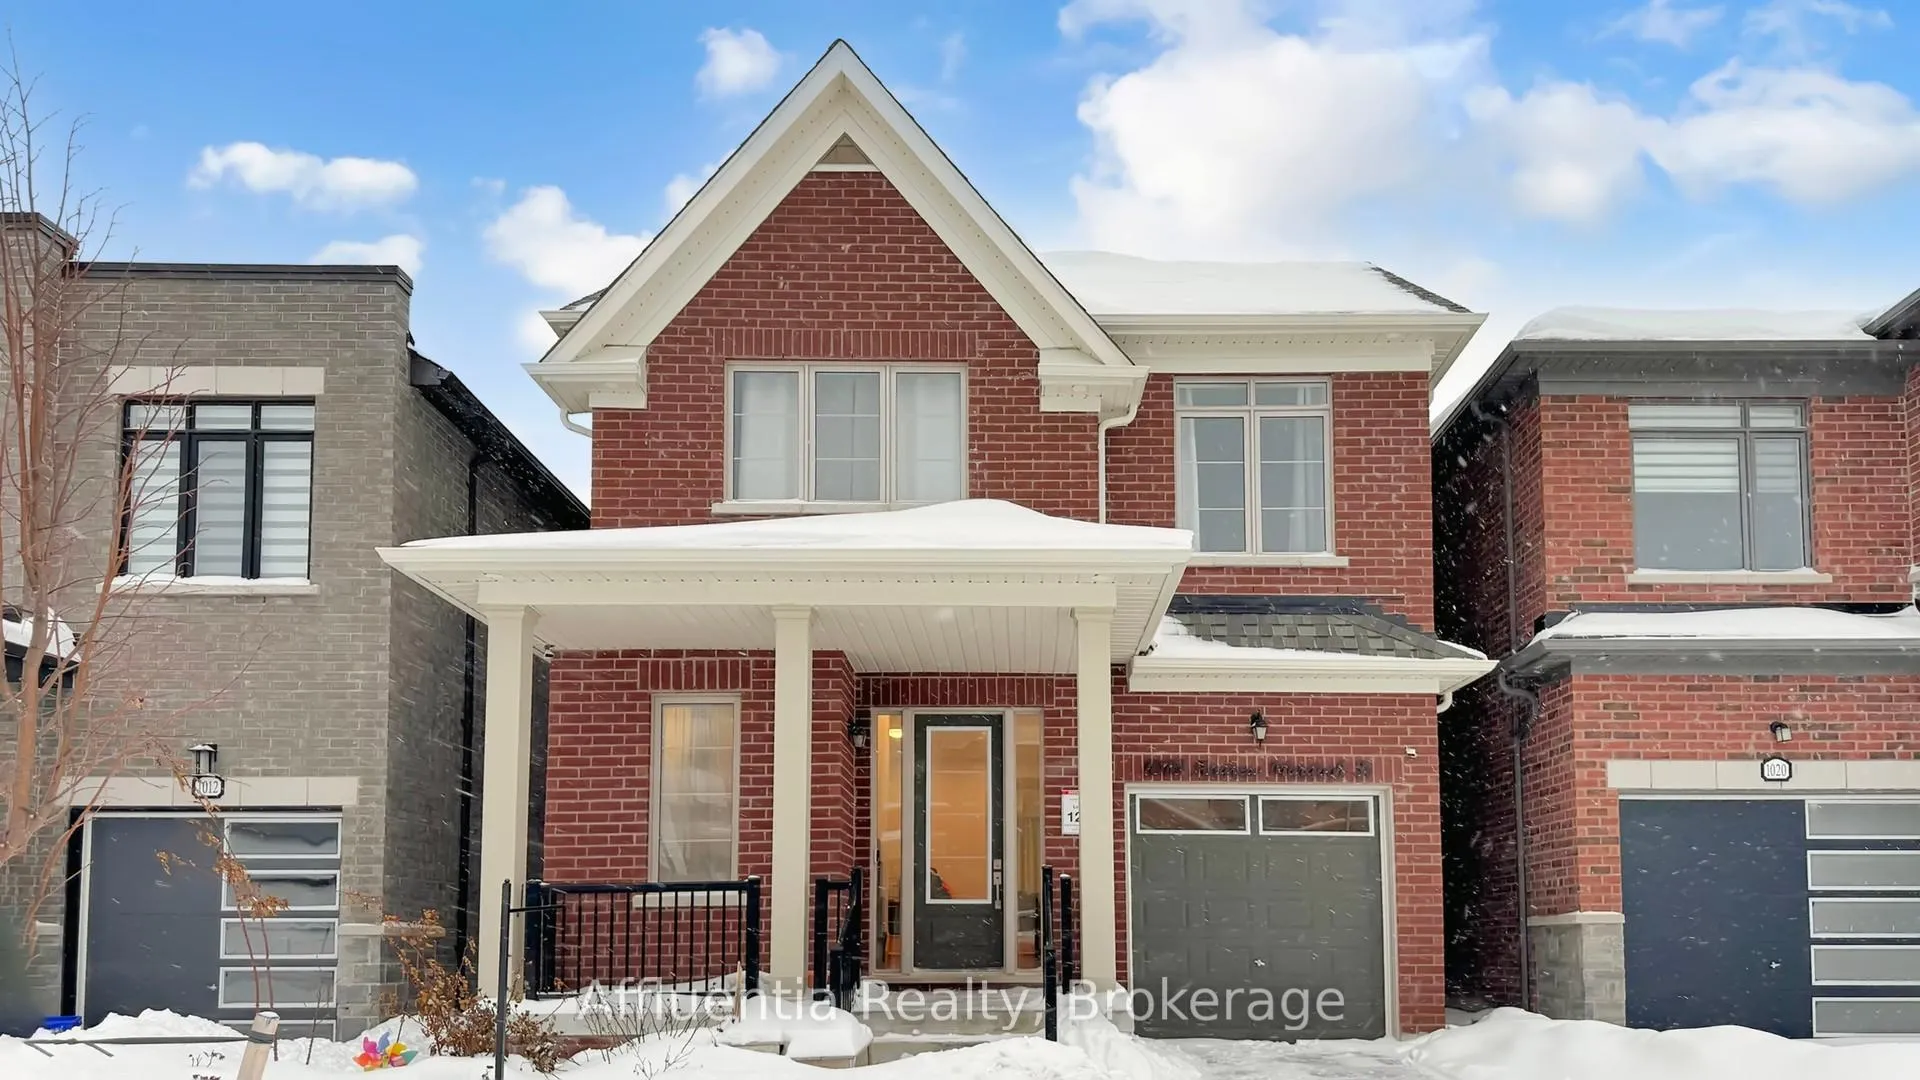
1016 Andrew Murdoch Street, Oshawa
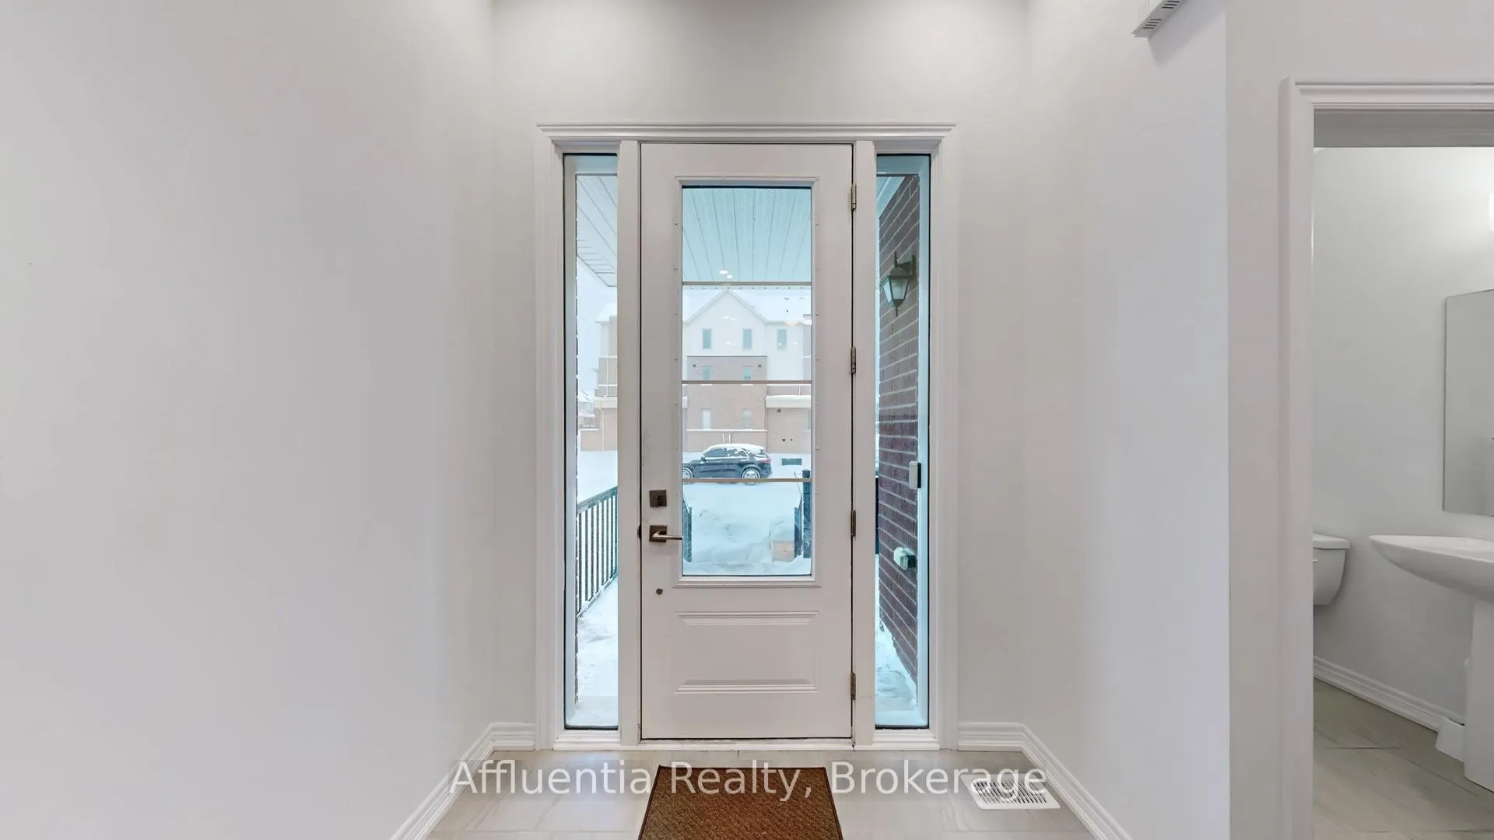
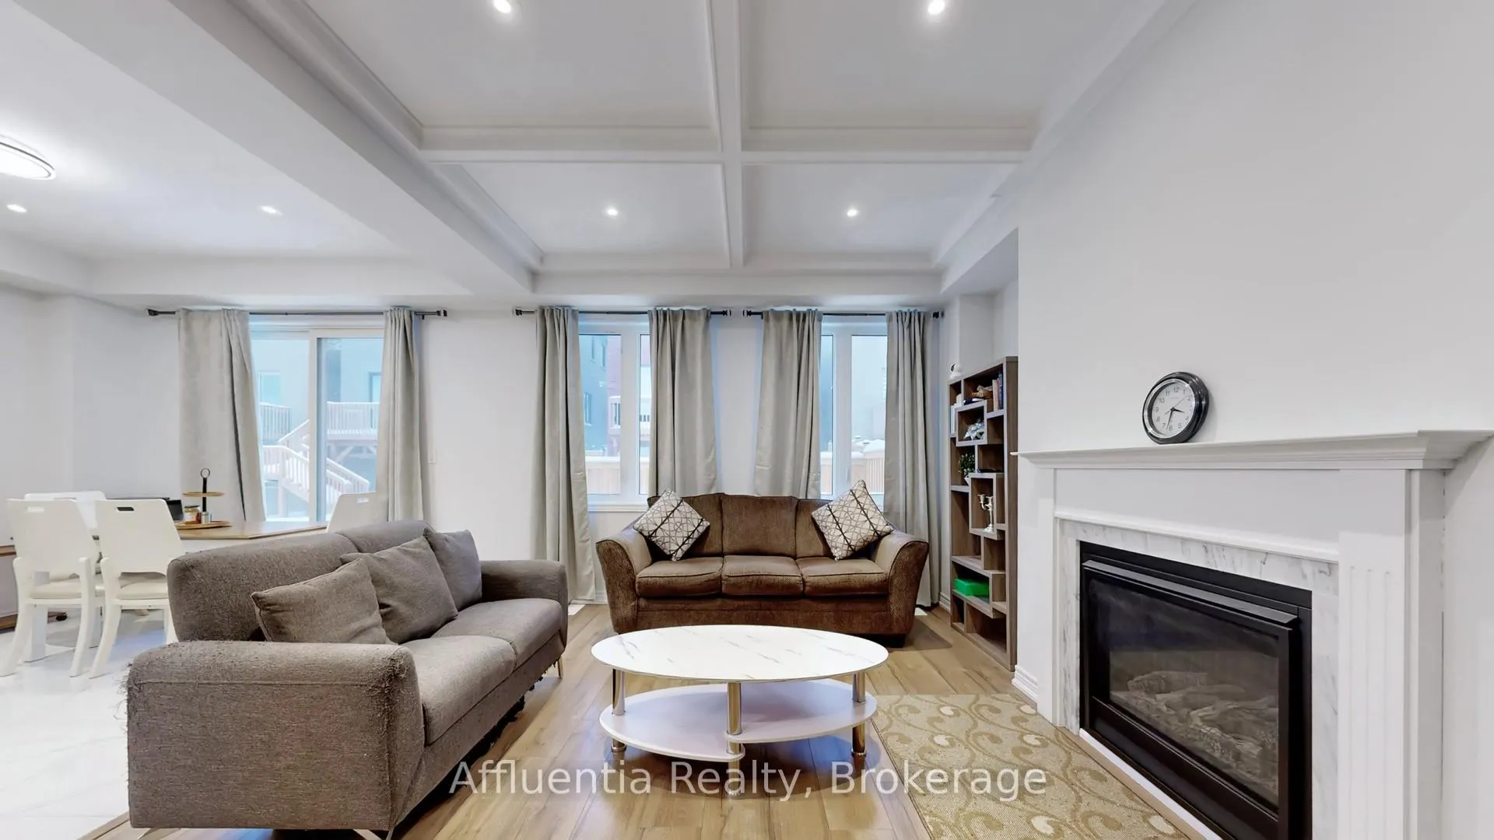
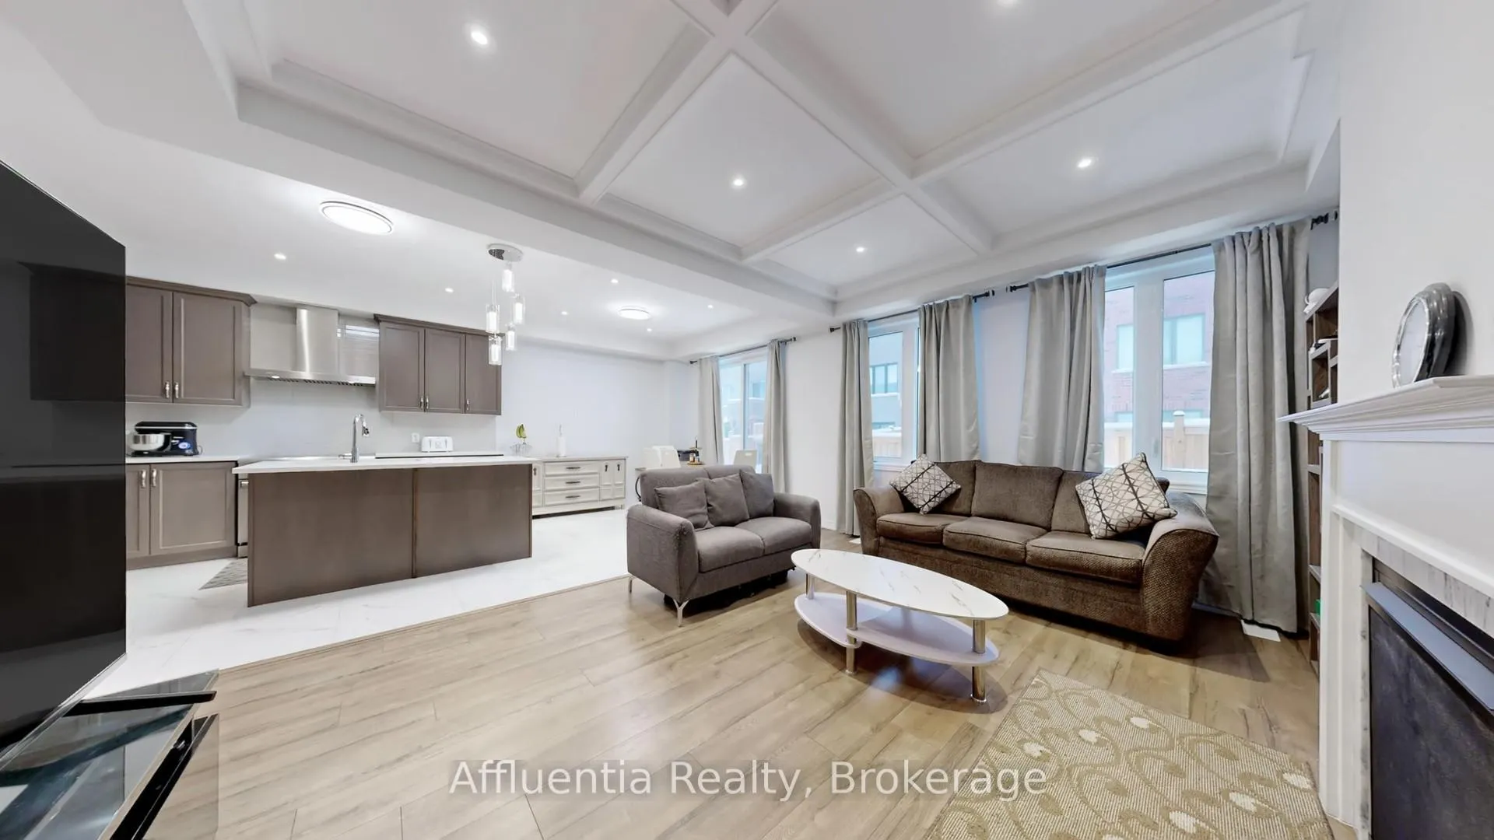
This stunning residence showcases over $100,000 in builder upgrades and delivers the perfect balance of form and function with 4+2 bedroomsand 3+1 bathrooms. The main floor is thoughtfully designed for entertaining, featuring a bright, open layout with 9' smooth ceilings, an upgradedwaffle ceiling with smooth finish, and fire place in the great room, and premium engineered hardwood flooring throughout. The dining andkitchen areas flow seamlessly and are finished with designer Italian 2' x 2' floor tiles, upgraded cabinetry, quartz countertops, a 36" Thor oven,36" chrome hood fan, and a Samsung 3-door smart refrigerator with LED display-perfect for hosting and everyday living. Enjoy outdoorgatherings with easy access to the backyard, while the smart home package includes a video doorbell, programmable thermostat, water leaksensors, and a central vacuum for added convenience. Additional highlights include upgraded stairs, hardwood flooring on all levels, interior potlights throughout the main floor, and exterior pot lights at the front of the home. Upstairs offers spacious bedrooms and beautifully upgradedbathrooms featuring granite countertops, undermount sinks, upgraded tiles, and frameless glass standing showers. Conveniently located closeto bus stops, Walmart, Home Depot, banks, Cineplex, restaurants, parks, Durham College, Ontario Tech University, Costco, Lakeridge HealthHospital, and with quick access to Hwy 407 and Hwy 7. An exceptional opportunity in one of Oshawa's most desirable neighbourhoods.
Facts & features
Book a viewing
Rooms
8 rooms · 4 bathrooms
- Living room13′1″ × 16′9″220 sq.ft.
- Family room13′9″ × 18′1″249 sq.ft.
- Dining room11′10″ × 9′10″116 sq.ft.
- Kitchen11′10″ × 12′6″147 sq.ft.
- Primary bedroom14′1″ × 16′9″236 sq.ft.
- Bedroom 29′10″ × 11′2″110 sq.ft.
- Bedroom 313′9″ × 11′6″158 sq.ft.
- Bedroom 411′6″ × 10′2″117 sq.ft.
Around this home
Schools nearby
School rating, out of 10.
Listing details
Helpful tools
Your HOMEH agent
"I would see it this week."
Ask HOMEH about this home
Price, neighbourhood, monthly cost. Ask anything.
HOMEH Intelligent Agent is an AI, not a licensed representative. Check anything important with your agent.