
 See all 45 photos
Property history

This listing has ended. It is no longer available.
Property not available for sale or for rent.
Book a viewing
Ask HOMEH
About this home
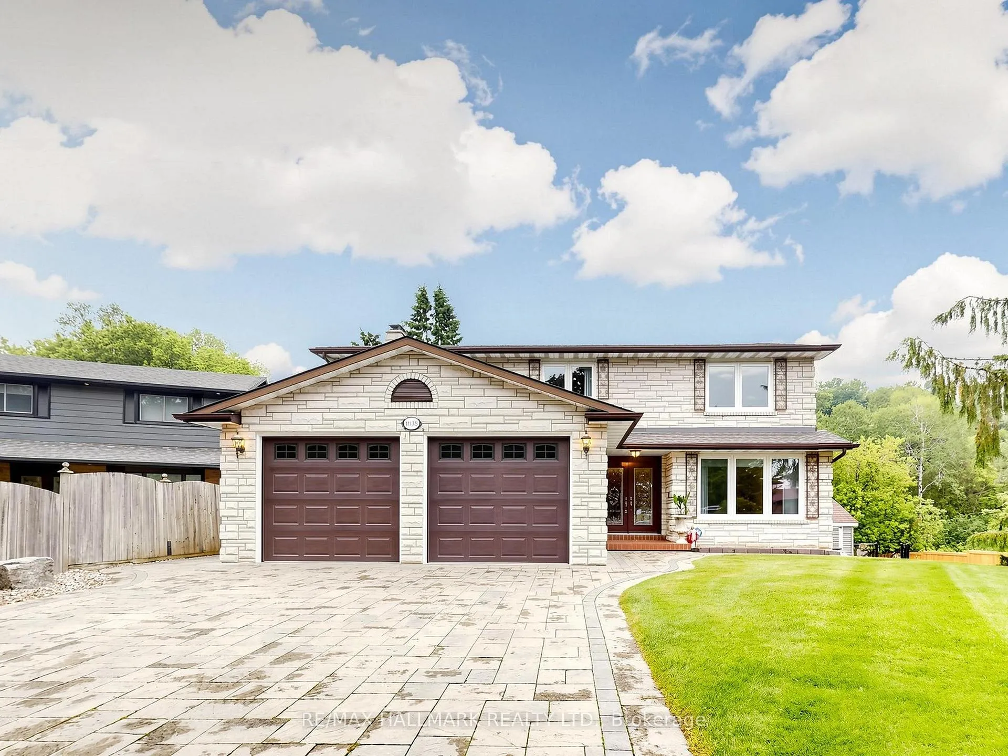
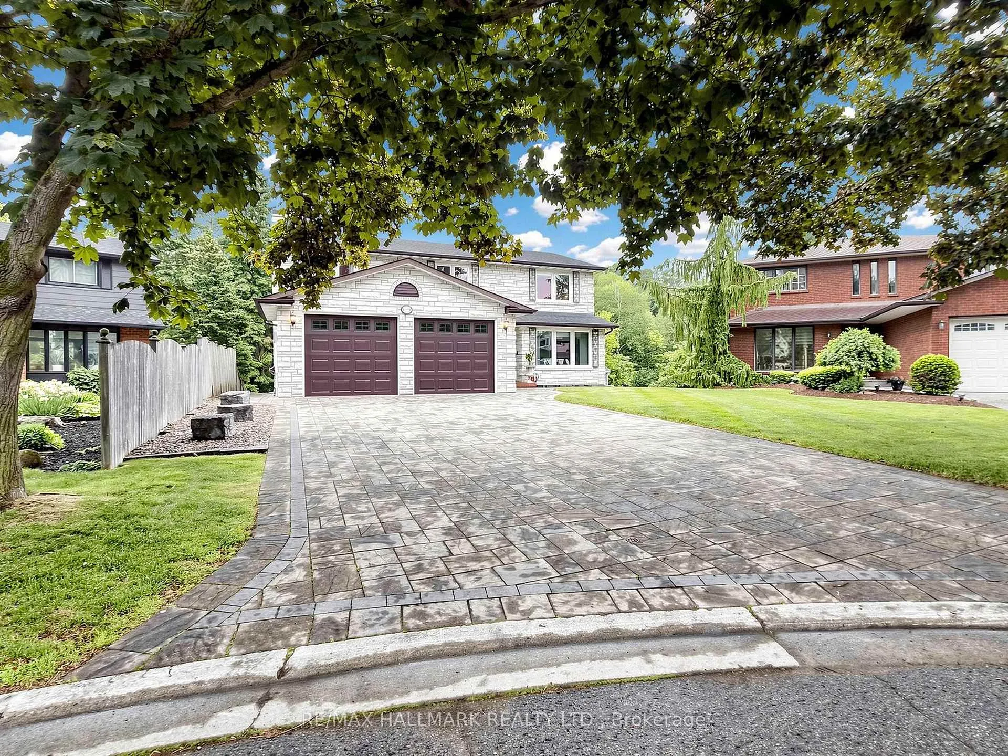
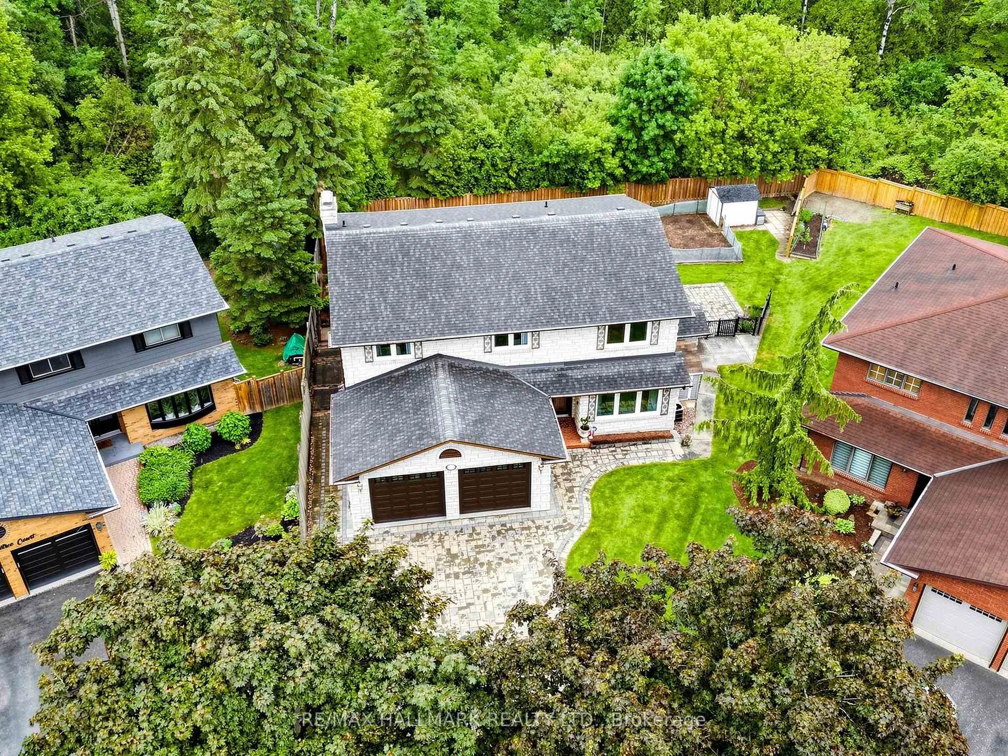
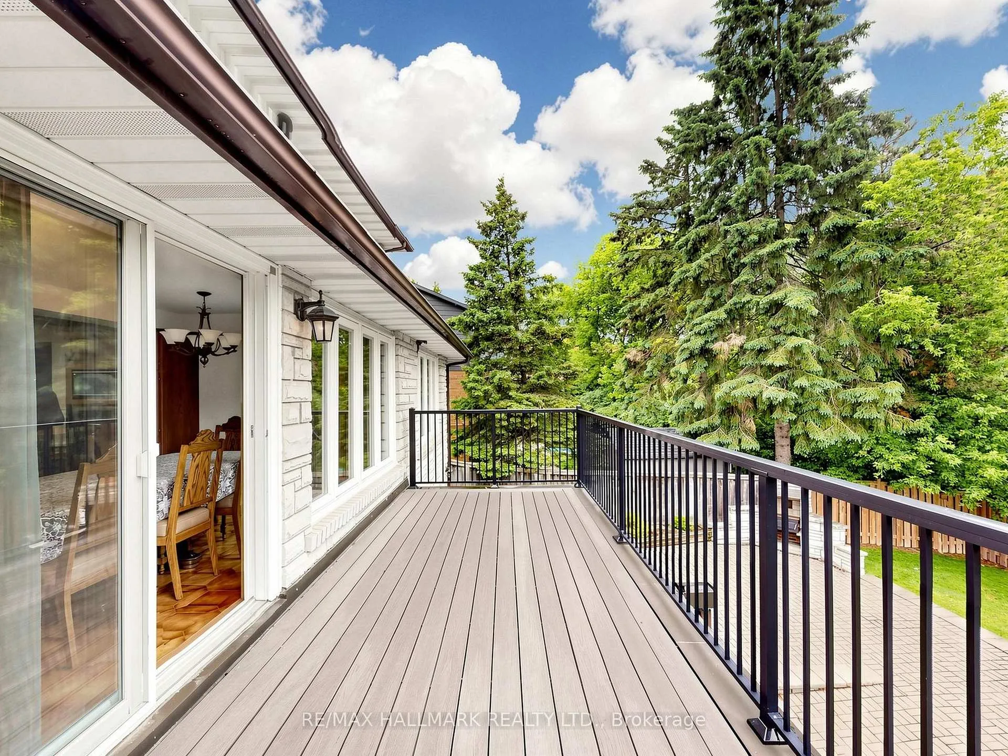
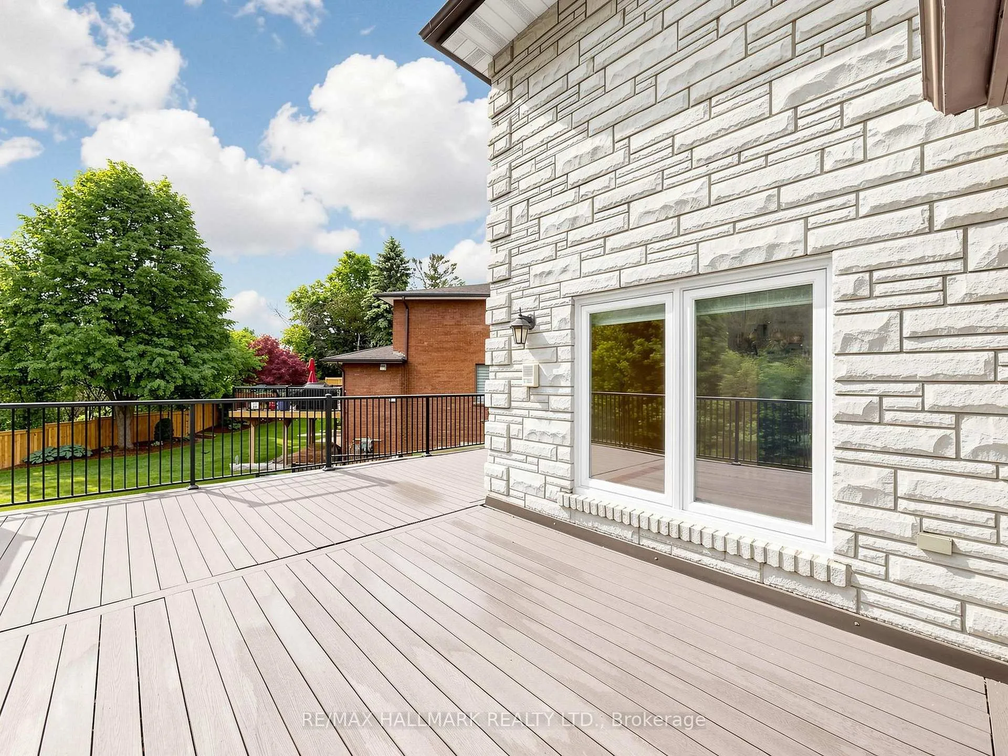
~ The perfect combination - A custom-built home by the original owners, Set On A Rare Pie-shaped Ravine Lot, on a private court, In A Sought-after Eastdale Neighbourhood, This Impressive Home Offers Exceptional Space, Privacy, And Curb Appeal! | Enjoy A Full Stone Driveway, Landscaped Gardens, And A Bright, Functional Layout With A Spacious Oak Kitchen, Formal Dining Room, Sunlit Living Room, And Walkout To A Large Composite Deck | The Upper Level Features A Generous Primary Retreat, Plus Well-sized Bedrooms With Ensuite Access For Added Convenience | The Finished Basement With A Separate Entrance Offers Excellent In-law Or Multi-generational Potential, Complete With A Second Kitchen, bedroom, great room overlooking the Indoor pool, Living and Office space | Many features include crown mouldings, beamed ceilings, huge wrap around deck, jacuzzi, elevator, make up area, tons of storage, sauna, access to the garage from 2 interior doors, solid oak railing, oak millwork, oversized 2 car garage, multiple walkouts, interlock driveway, walkways and patios, garden area, firepit, outdoor bbq/fireplace/pizza oven custom built with stone! Close to Top-Rated Schools Inc, Harmony Heights Public, Vincent Massey & College Park Elementary | Enjoy Walking Trails In Kettering Park, Play Soccer At Margate Park, or Have A Family Picnic In Baxter Park | All Just A Short Walk Away Plus Shopping, Transit, And Everyday Amenities | This Home Combines Lifestyle And Location In One Exceptional Package.
Facts & features
Book a viewing
Rooms
16 rooms · 5 bathrooms
- Living room20′6″ × 11′10″242 sq.ft.
- Laundry10′ × 9′6″95 sq.ft.
- Breakfast17′ × 8′6″145 sq.ft.
- Dining room13′6″ × 11′10″159 sq.ft.
- Family room18′6″ × 13′5″248 sq.ft.
- Kitchen17′ × 11′187 sq.ft.
- Bedroom 213′7″ × 12′6″170 sq.ft.
- Bedroom 513′7″ × 12′8″173 sq.ft.
- Bedroom 413′1″ × 12′6″164 sq.ft.
- Primary bedroom26′ × 13′9″358 sq.ft.
- Bedroom 314′ × 9′6″133 sq.ft.
- Great room18′3″ × 13′6″246 sq.ft.
- Kitchen11′6″ × 9′103 sq.ft.
- Office16′ × 11′176 sq.ft.
- Bedroom11′ × 7′6″82 sq.ft.
- Utility room18′ × 9′6″171 sq.ft.
Around this home
Listing details
Helpful tools
Your HOMEH agent
"I would see it this week."
Ask HOMEH about this home
Price, neighbourhood, monthly cost. Ask anything.
HOMEH Intelligent Agent is an AI, not a licensed representative. Check anything important with your agent.