
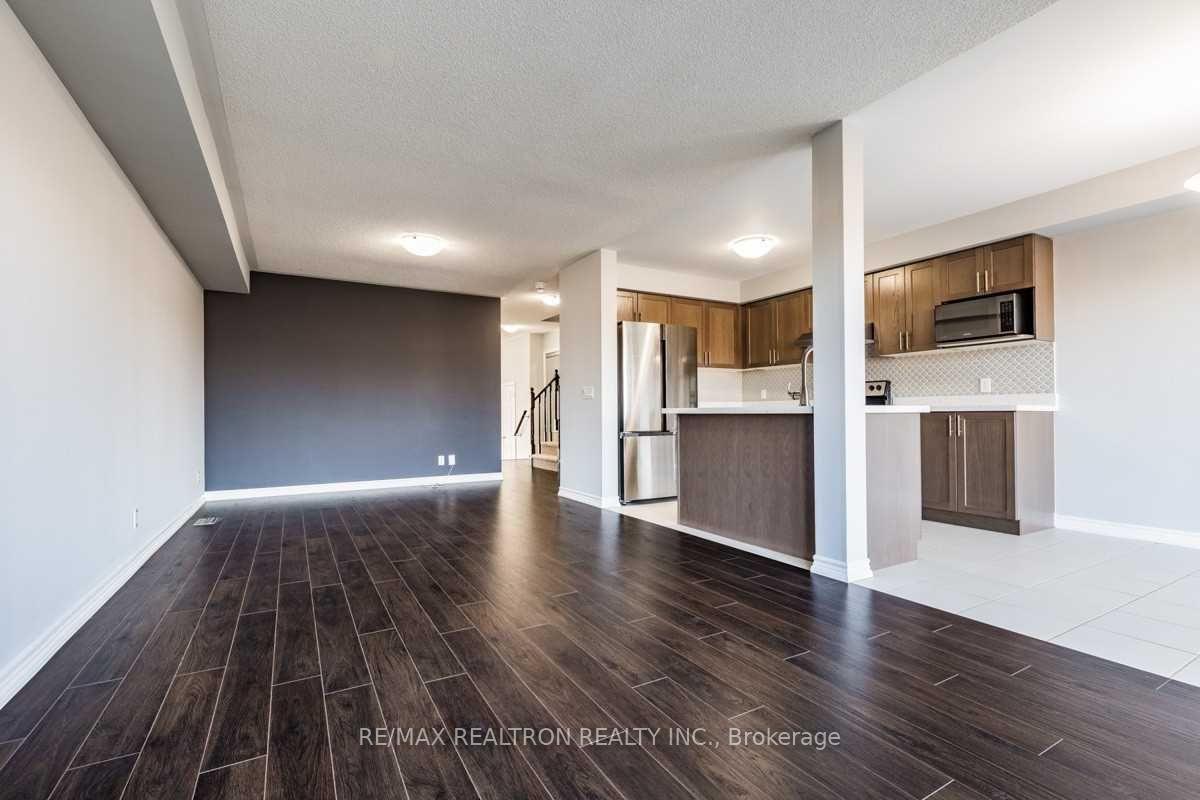
 See all 18 photos
Property history

This listing has ended. It is no longer available.
Property not available for sale or for rent.
Ask about this home
A HOMEH agent will answer your questions about this home.Ask HOMEH
About this home
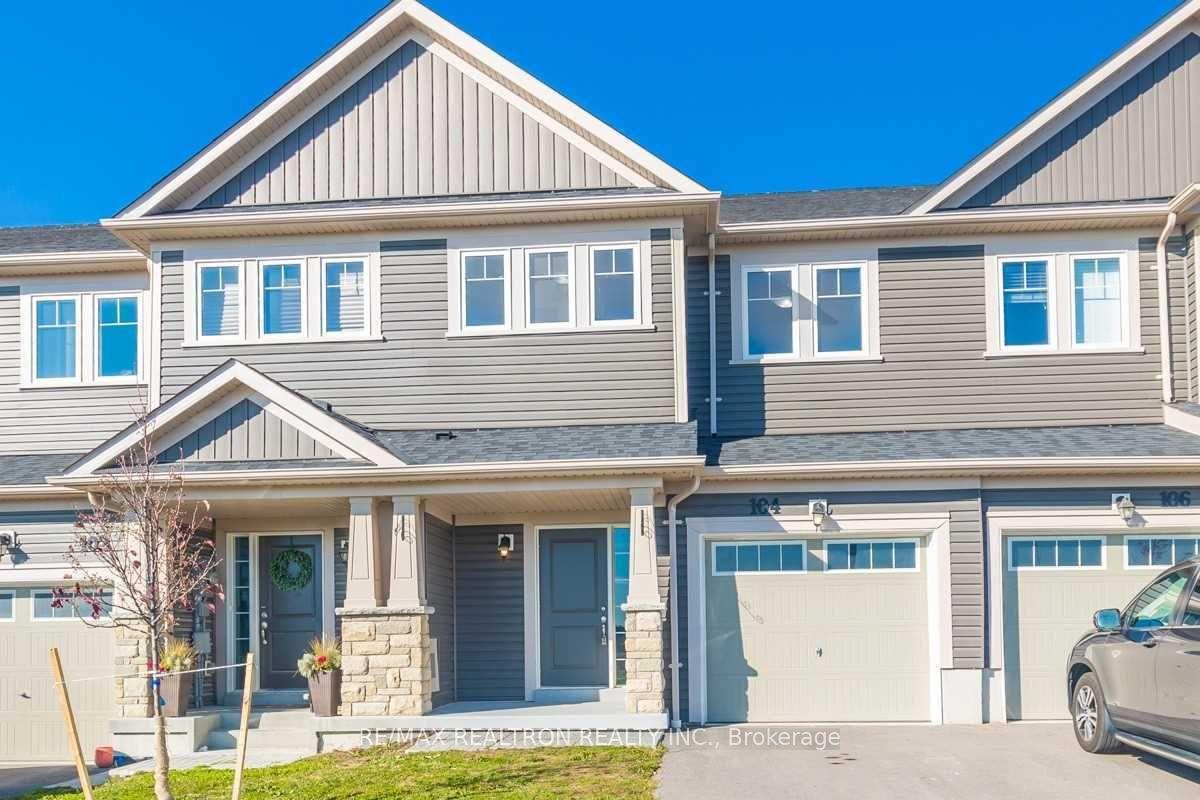
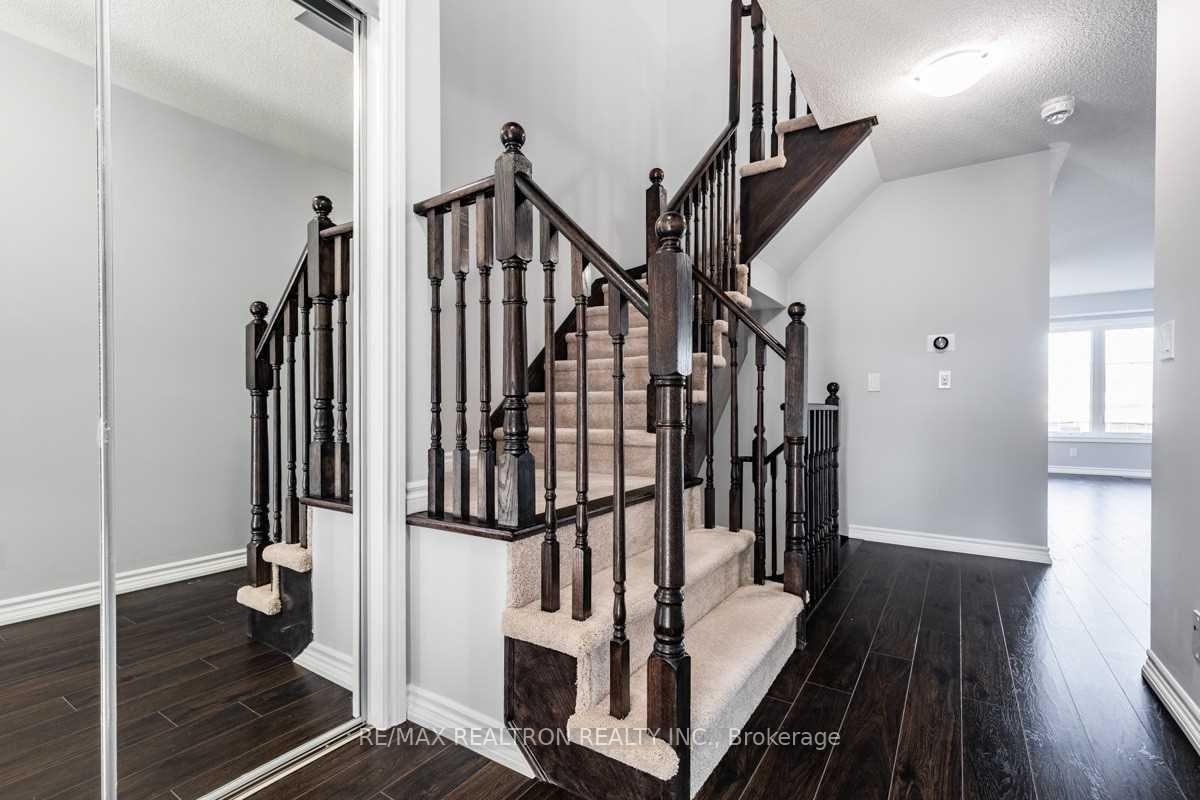
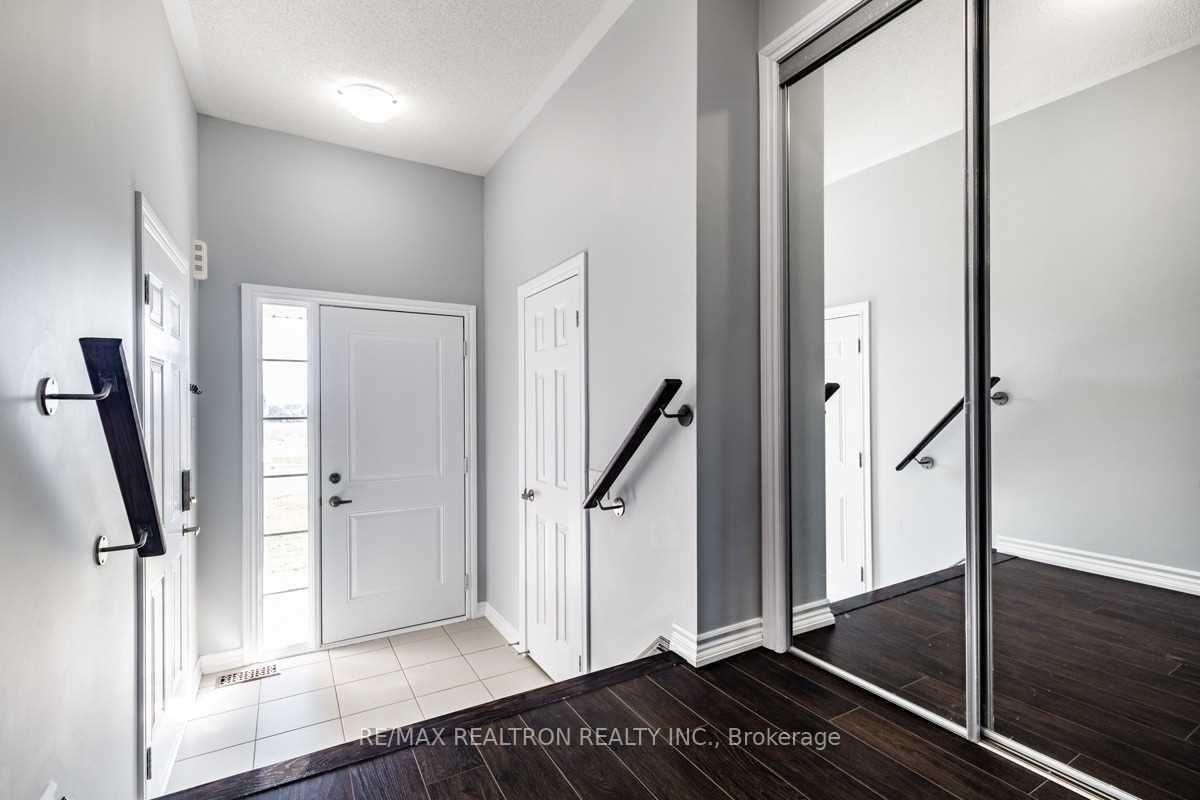
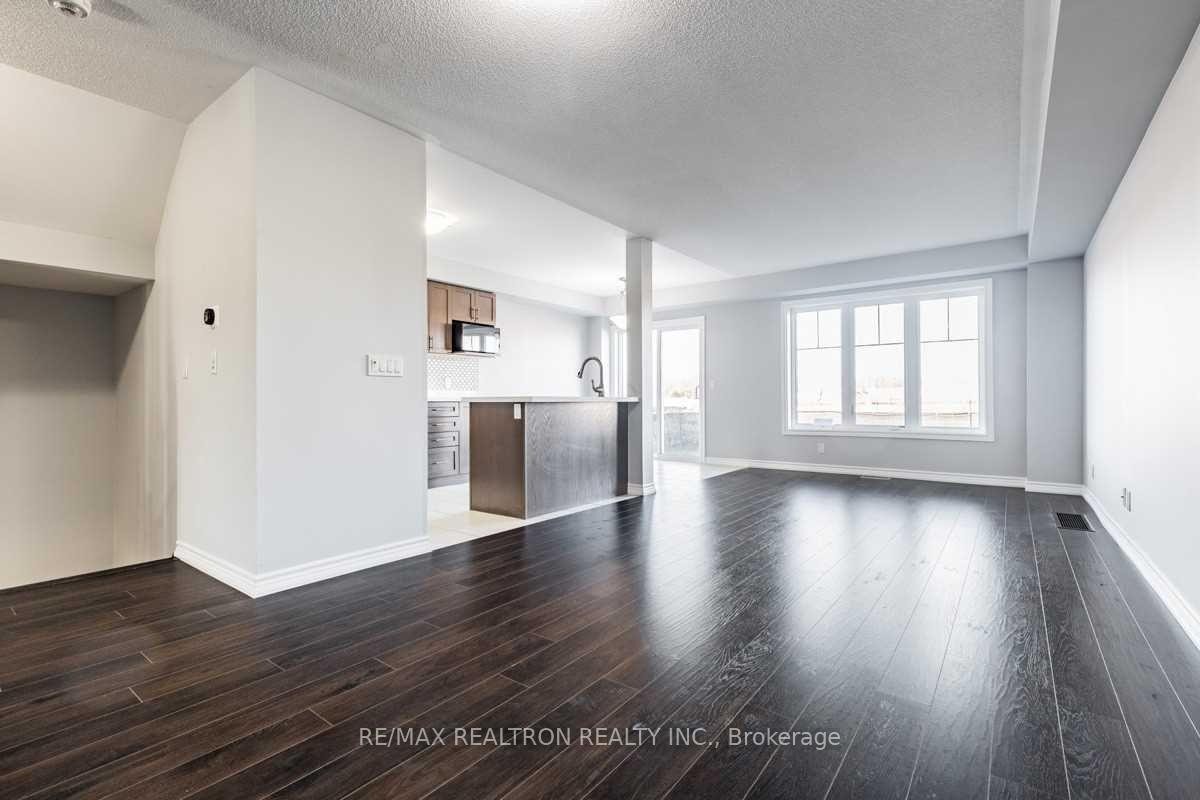
This spacious and sun-filled Minto Solano model offers ~2,300 sq. ft. of total living space in a highly sought-after, family-friendly neighbourhood. Enjoy a bright open-concept main floor with modern kitchen, breakfast area, and walk-out to the backyard deck-perfect for entertaining or relaxing.The finished lower level provides a large family room, ample storage, and a rough-in for a 4-piece bath, with potential for a home office, den, or play area. Conveniently located near Ontario Tech University, Durham College, top-rated schools, shopping, parks, golf, hospital, and transit.Move-in ready and impeccably maintained-this home offers comfort, convenience, and style in one of Oshawa's most desirable communities.
Facts & features
Ask about this home
A HOMEH agent will answer your questions about this home.
Rooms
8 rooms · 3 bathrooms
- Living room24′6″ × 10′10″265 sq.ft.
- Dining room24′6″ × 10′10″265 sq.ft.
- Kitchen16′2″ × 10′9″174 sq.ft.
- Primary bedroom14′7″ × 12′10″187 sq.ft.
- Bedroom 214′2″ × 9′6″135 sq.ft.
- Bedroom 311′1″ × 9′2″102 sq.ft.
- Recreation18′1″ × 13′235 sq.ft.
- Utility room21′10″ × 5′8″124 sq.ft.
Around this home
Schools nearby
School rating, out of 10.
Listing details
Helpful tools
Your HOMEH agent
"I would see it this week."
Ask HOMEH about this home
Price, neighbourhood, monthly cost. Ask anything.
HOMEH Intelligent Agent is an AI, not a licensed representative. Check anything important with your agent.