
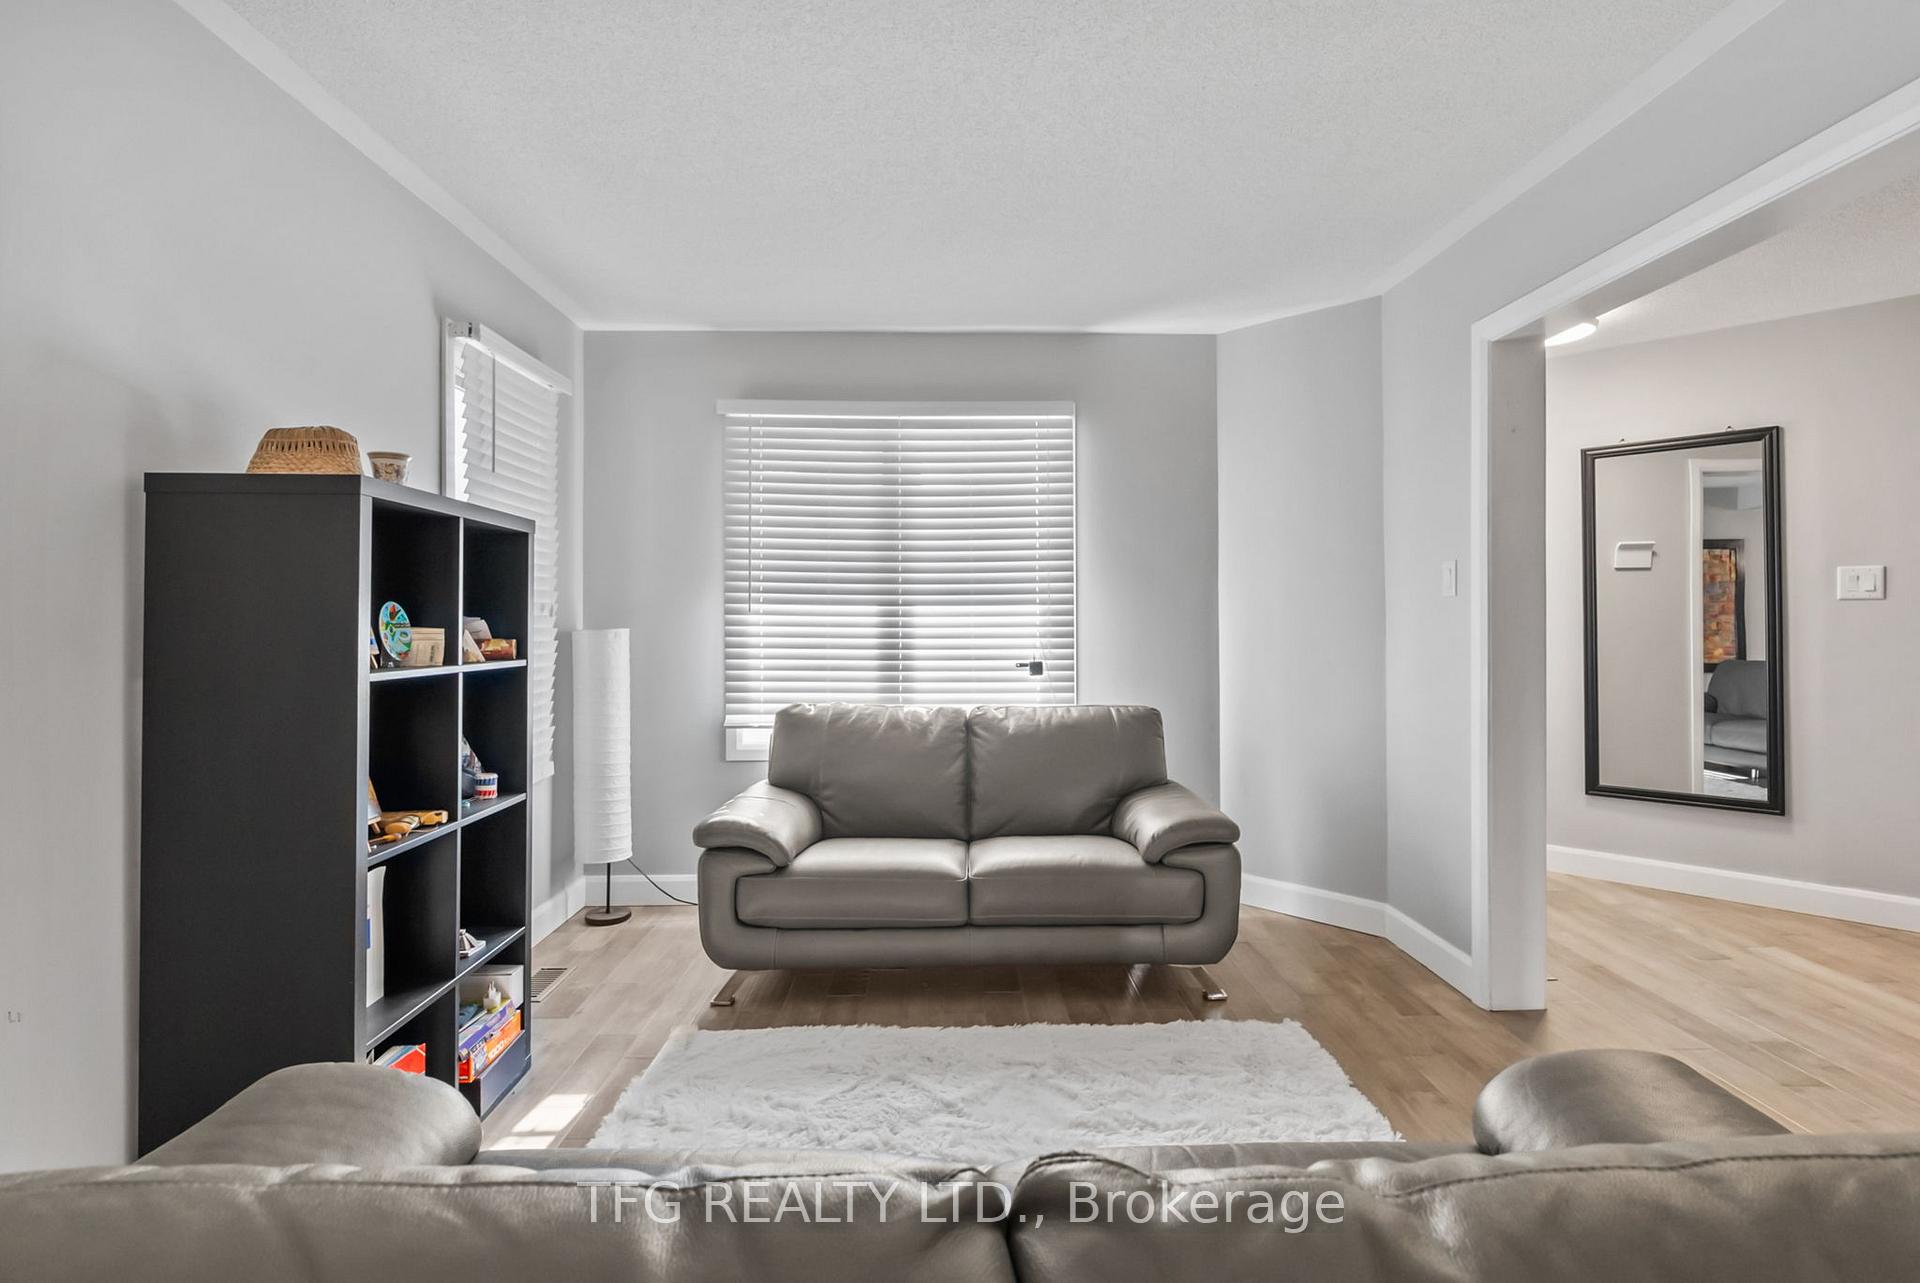
 See all 38 photos
Property history

This listing has ended. It is no longer available.
Property not available for sale or for rent.
Ask about this home
A HOMEH agent will answer your questions about this home.Ask HOMEH
About this home
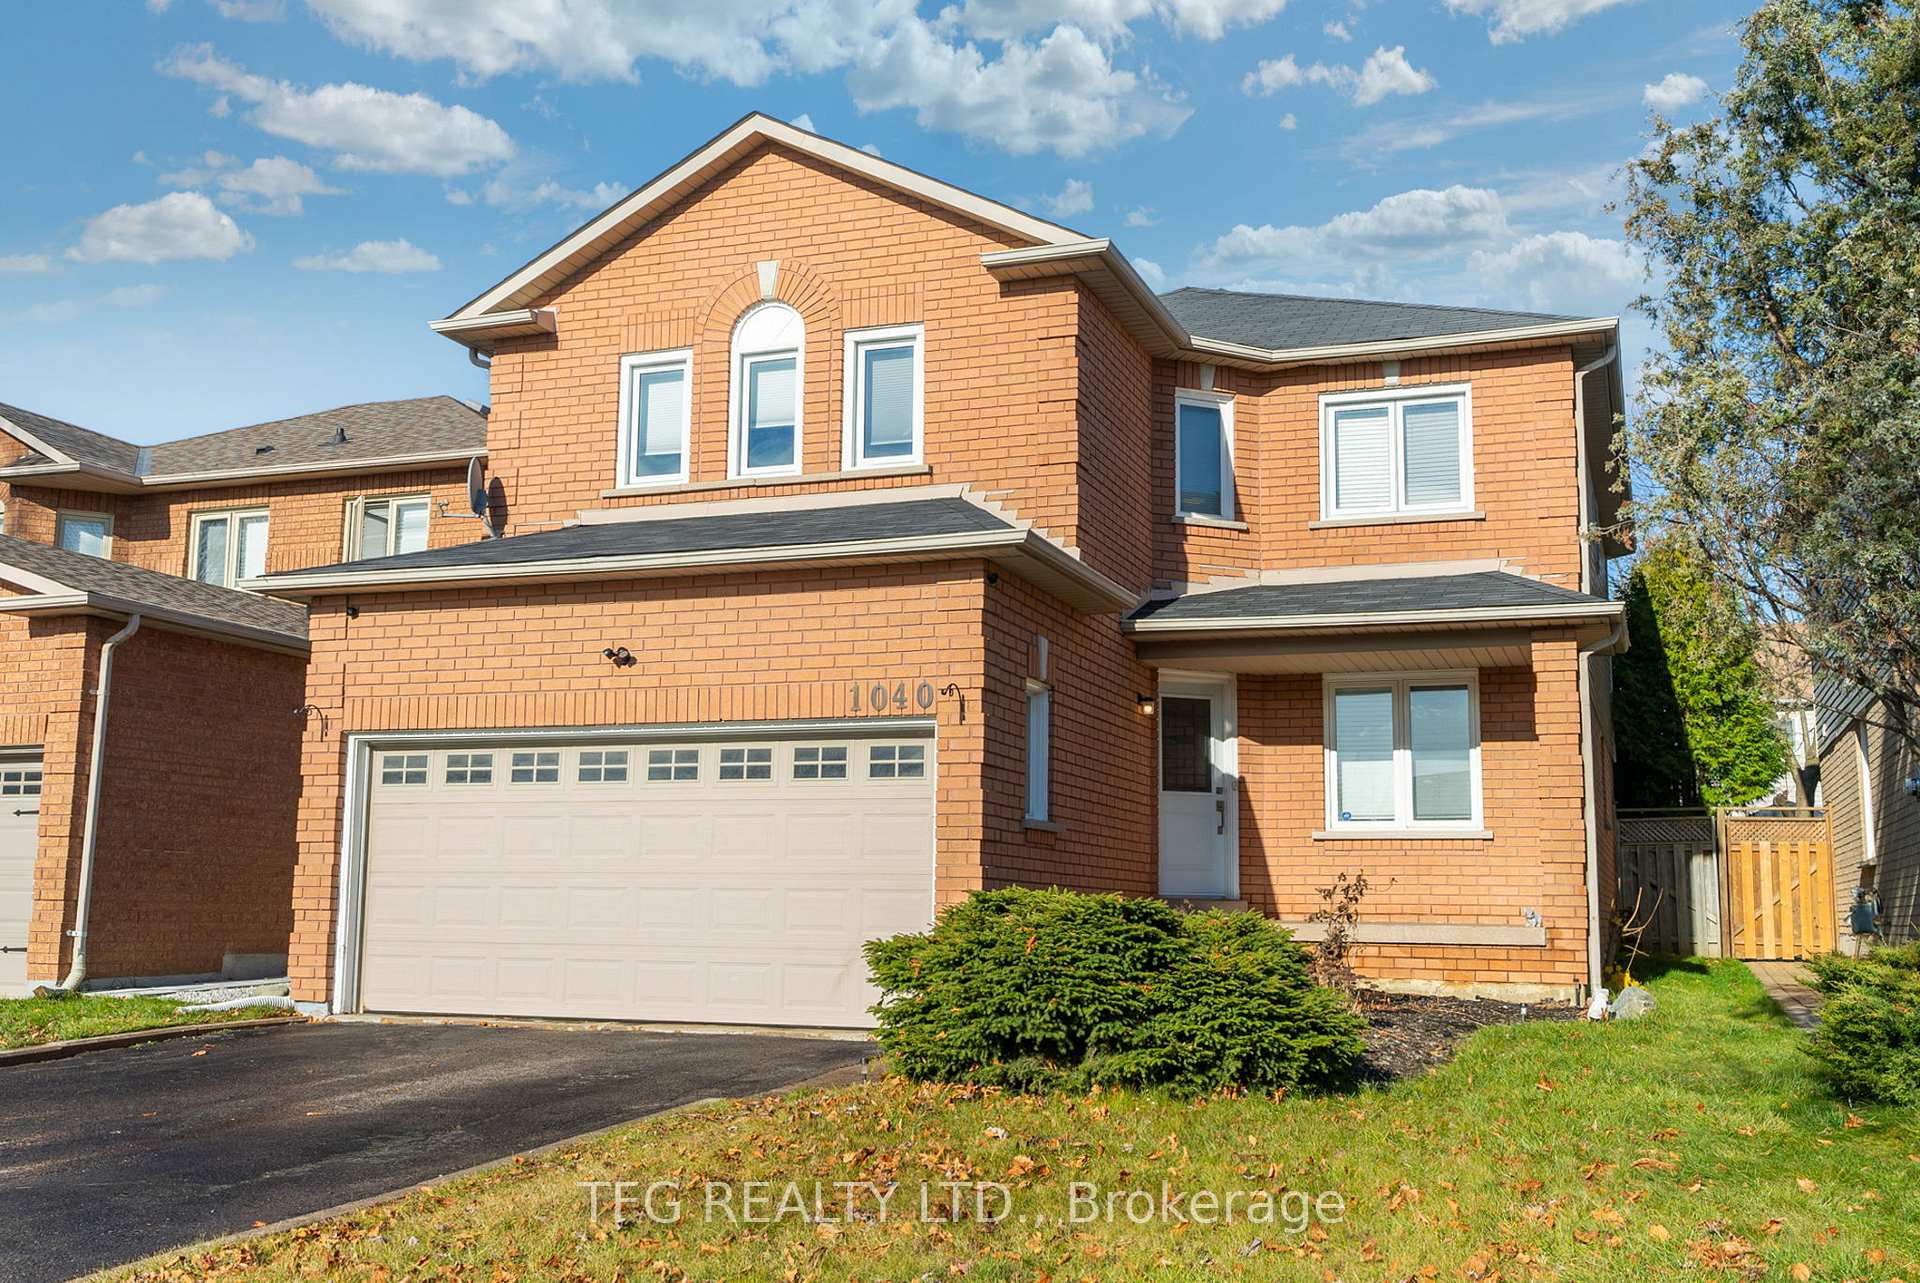
1040 Beaver Valley Crescent, Oshawa
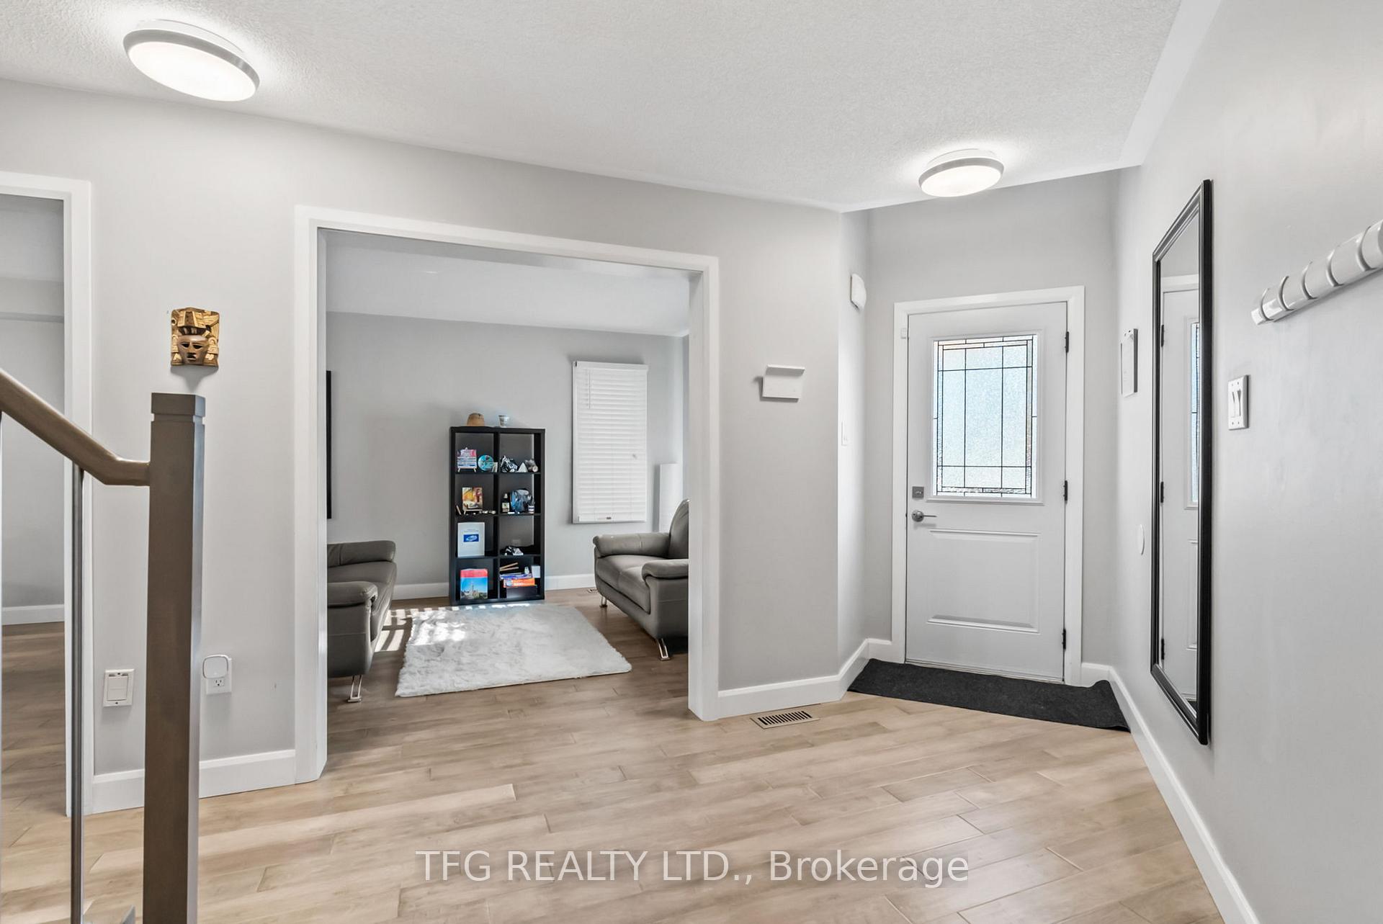
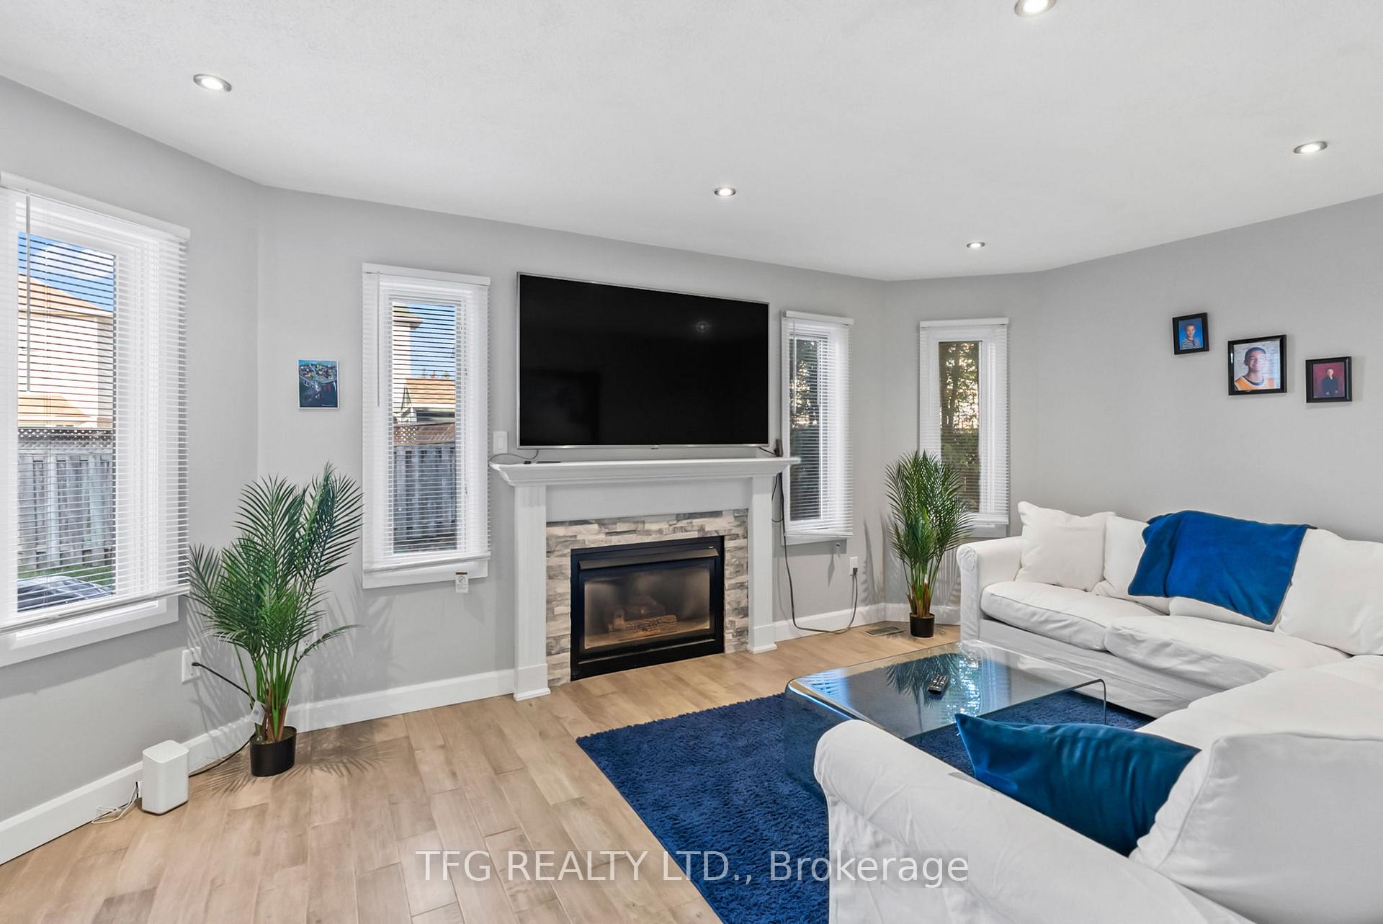
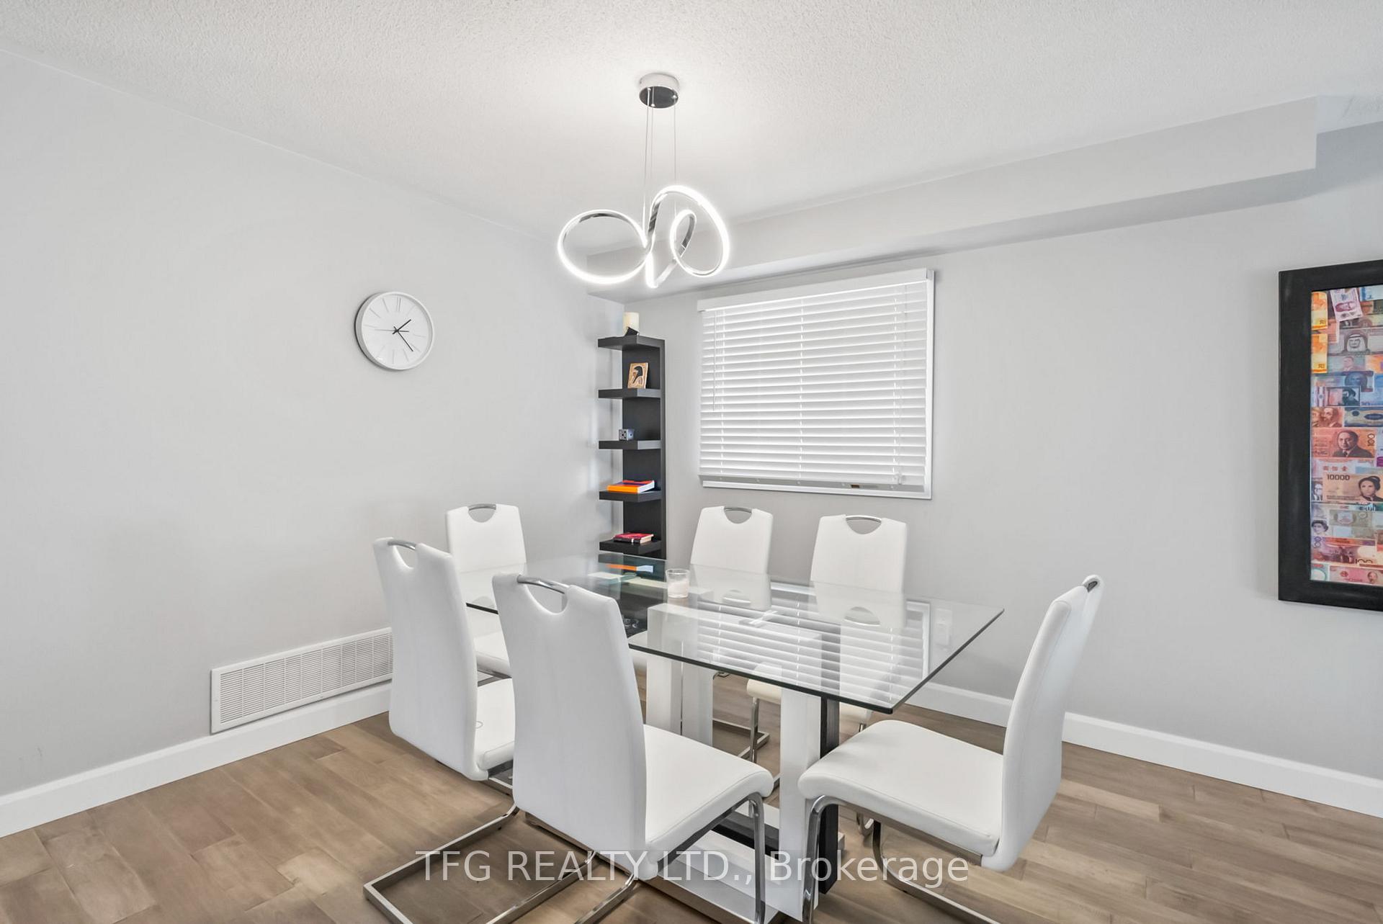
Attention Buyers! One of Merrick Homes best floor plans. Approximately 2400 Sq ft. home in a great North West Oshawa neighbourhood. Family sized eat-in kitchen with walkout to patio and fully fenced private rear yard. Large Living Room/Dining room with loads of natural light. Kitchen overlooks the family room with features a gas fireplace. Convenient main floor laundry room with access to garage. Two piece washroom on main level. Move in ready as recently renovated with engineered hardwood throughout main level and new staircase 2023. New carpet upstairs in 2022. Kitchen cabinets and quartz countertop renovated in 2023. Upstairs bathroom fully renovated in 2023 and ensuite bathroom fully renovated in 2024. Basement is partially finished 1 bedroom complete in basement, all electrical done.
Facts & features
Ask about this home
A HOMEH agent will answer your questions about this home.
Rooms
10 rooms · 3 bathrooms
- Kitchen9′9″ × 9′5″91 sq.ft.
- Breakfast11′4″ × 10′8″121 sq.ft.
- Living room10′4″ × 10′104 sq.ft.
- Dining room13′9″ × 10′4″142 sq.ft.
- Family room17′7″ × 10′11″192 sq.ft.
- Primary bedroom17′11″ × 15′1″271 sq.ft.
- Bedroom 215′11″ × 14′2″225 sq.ft.
- Bedroom 314′ × 10′5″145 sq.ft.
- Bedroom 411′11″ × 10′4″124 sq.ft.
- Bedroom20′ × 15′299 sq.ft.
Around this home
Listing details
Helpful tools
Your HOMEH agent
"I would see it this week."
Ask HOMEH about this home
Price, neighbourhood, monthly cost. Ask anything.
HOMEH Intelligent Agent is an AI, not a licensed representative. Check anything important with your agent.