
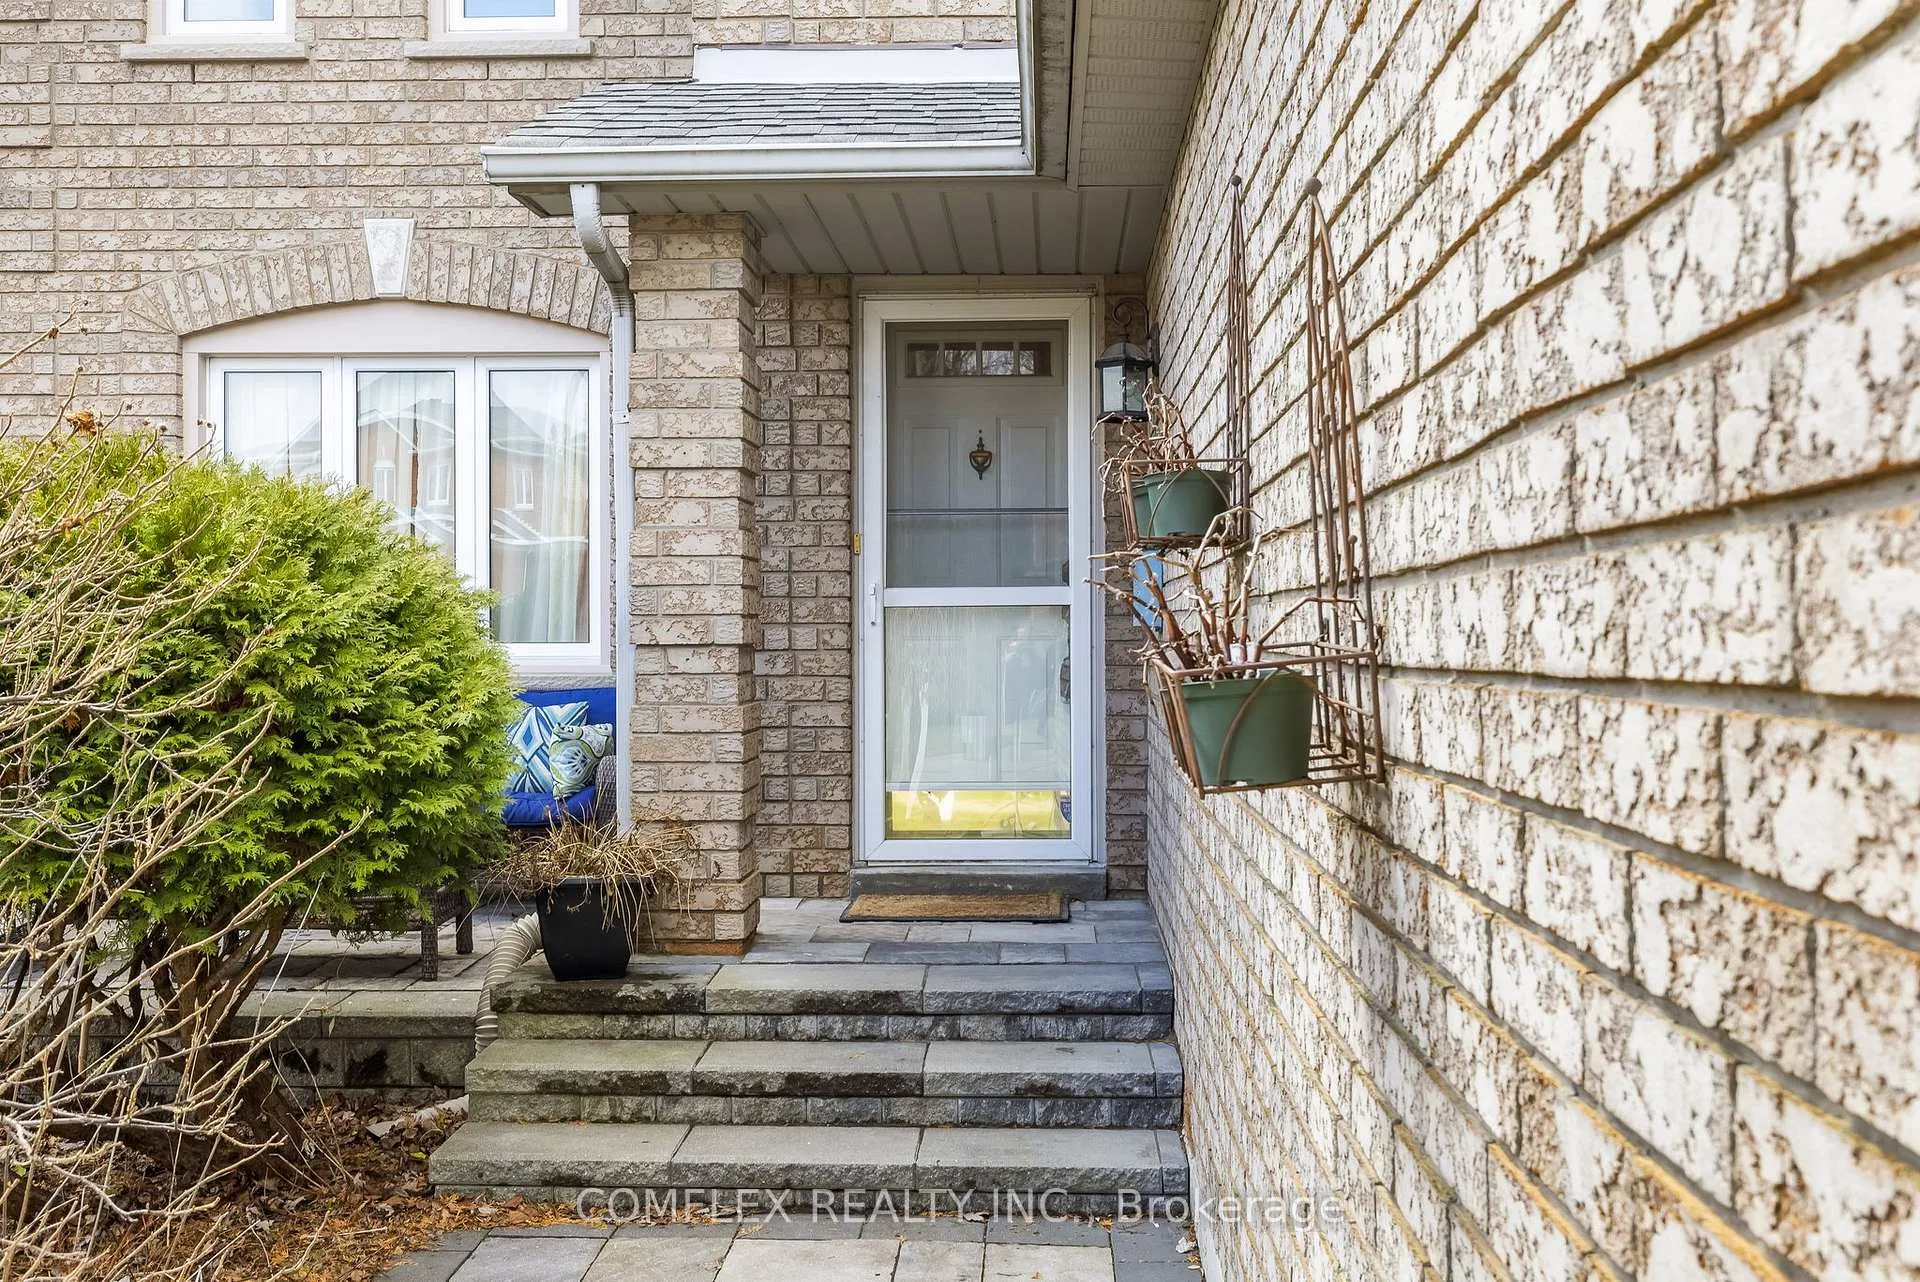
 See all 41 photos
Property history

This listing has ended. It is no longer available.
Property not available for sale or for rent.
Ask about this home
A HOMEH agent will answer your questions about this home.Ask HOMEH
About this home
1045 Beaver Valley Crescent, Oshawa
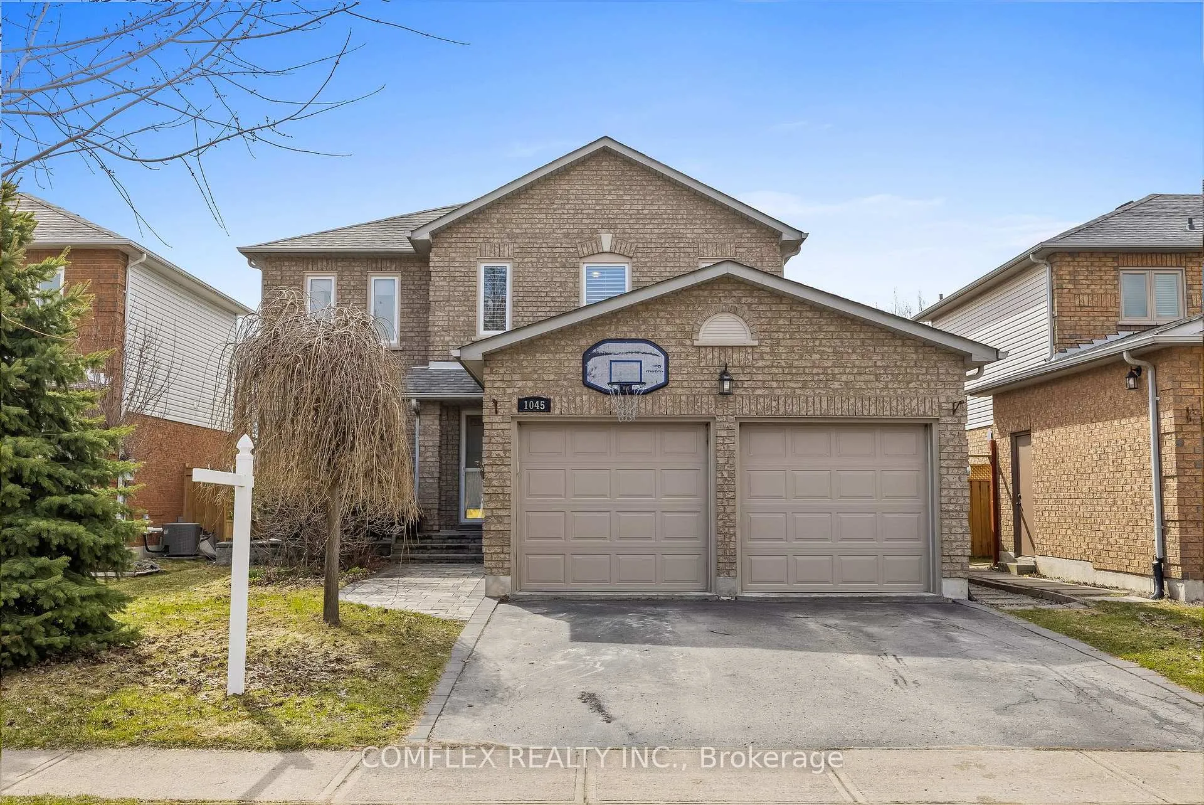
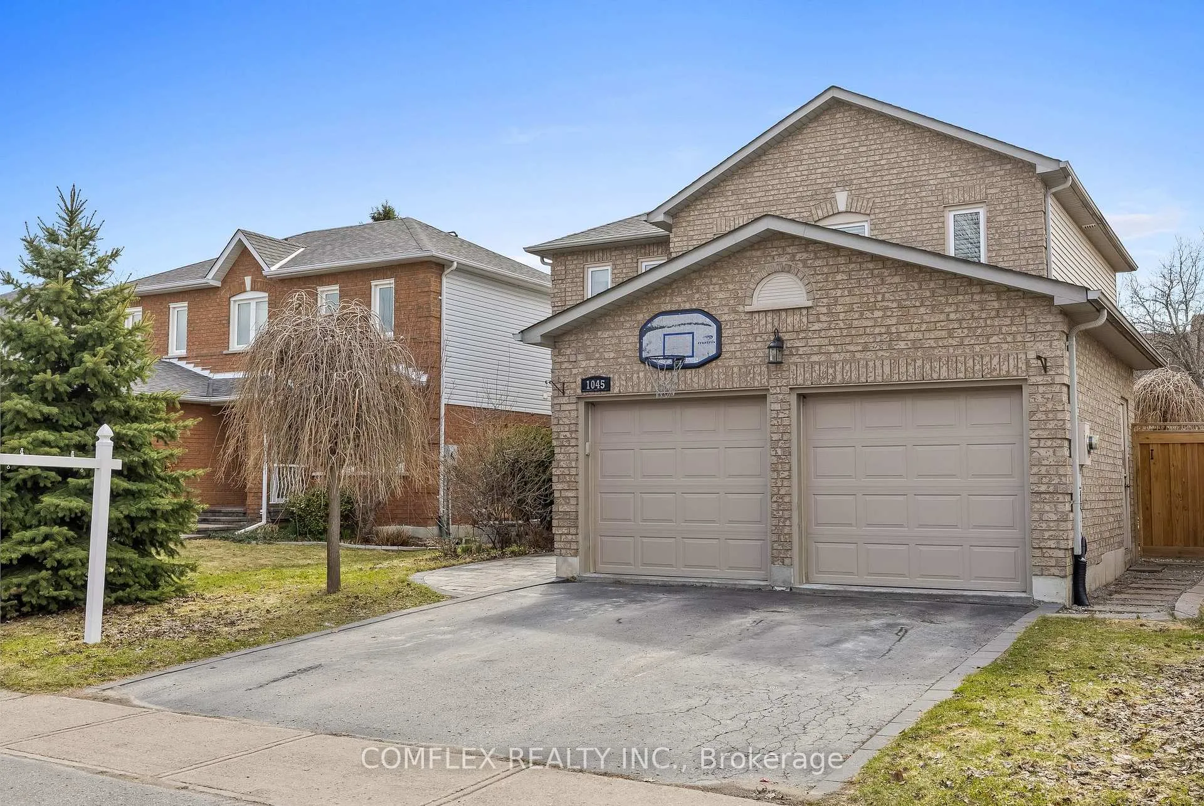
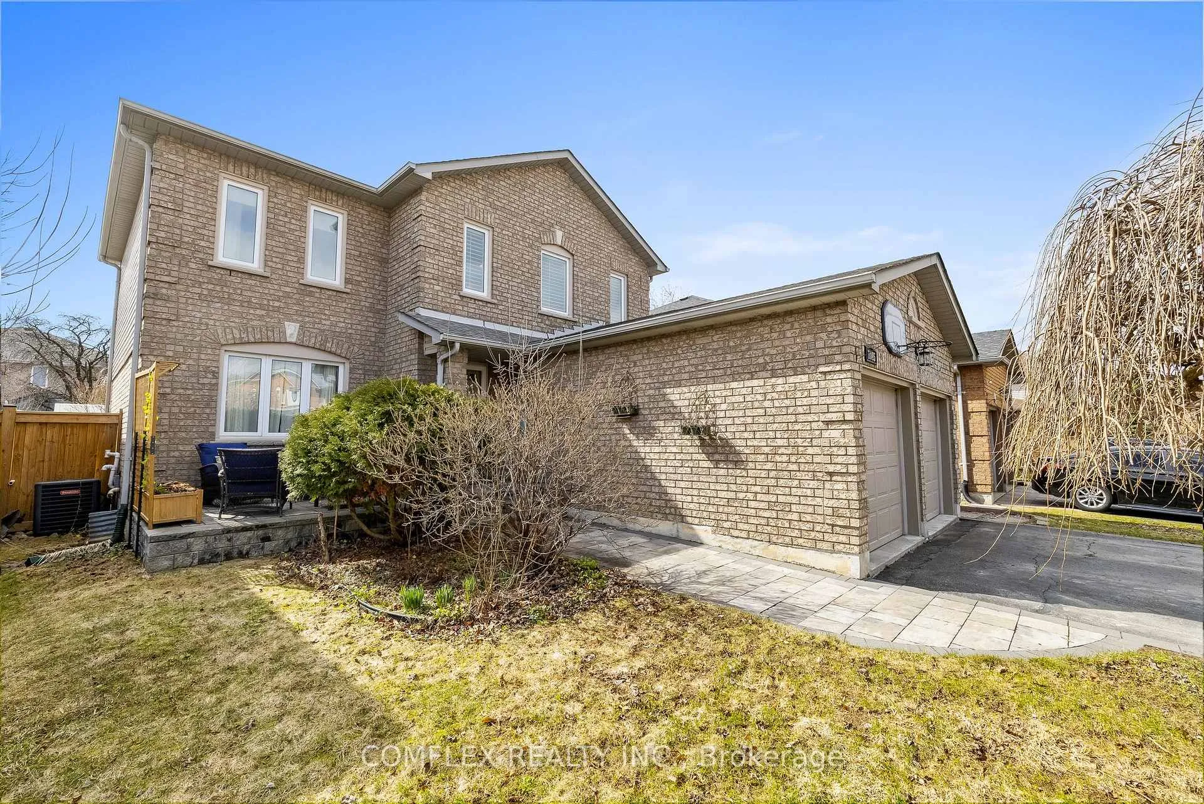
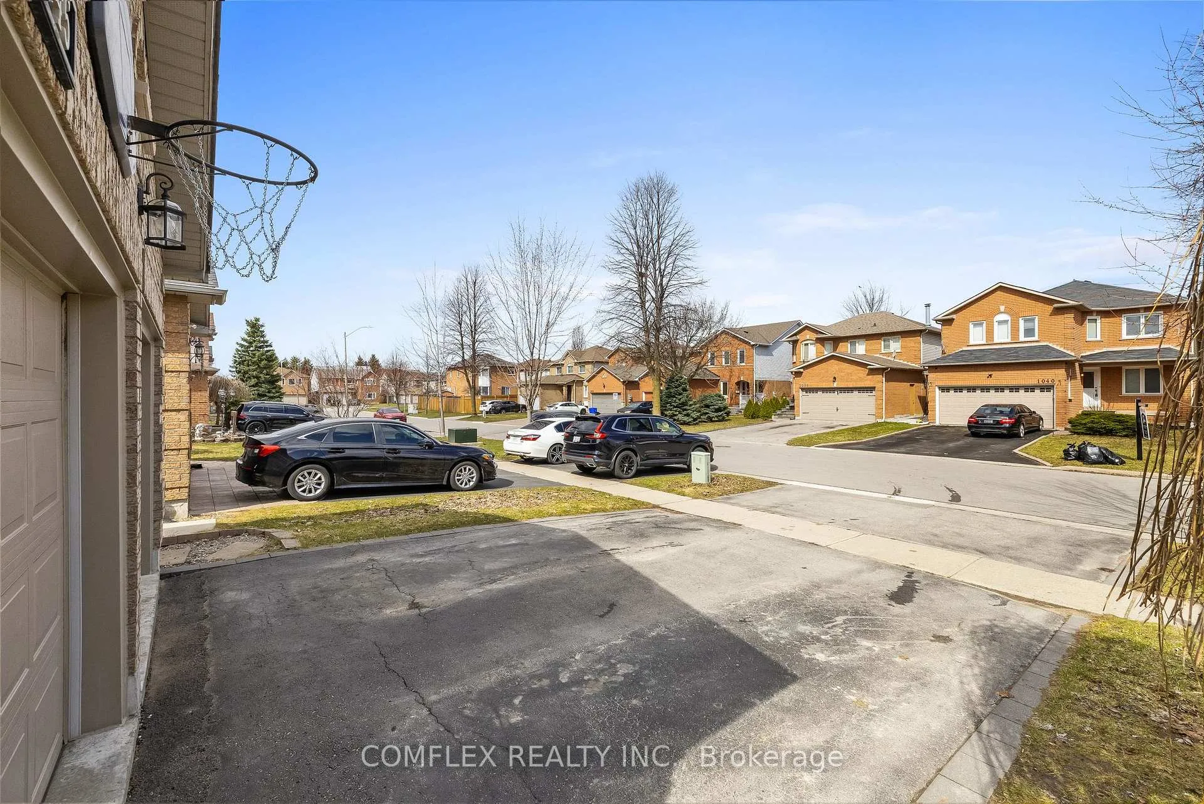
Welcome to this sought-after Northglen home, ideally situated on a quiet crescent just steps to the Whitby border. Offering excellent curb appeal and a spacious, functional layout, this well-maintained property is perfect for families and entertainers alike.Step outside to your private backyard oasis featuring an inground pool, patterned concrete, and beautifully landscaped gardens. The south-facing exposure delivers all-day sun-ideal for summer BBQs and outdoor gatherings.The updated kitchen showcases a ceramic backsplash and convenient walkout to the backyard, seamlessly blending indoor and outdoor living. The finished basement adds valuable living space with a generous recreation room, built-in bar, and a full 4-piece bathroom.Upstairs, the large primary bedroom offers a luxury $30k updated 4-piece ensuite. Located in a prime, family-friendly neighbourhood with easy access to parks, transit, golf, and major highways including the 401 and 407-this home truly has it all.
Facts & features
Ask about this home
A HOMEH agent will answer your questions about this home.
Rooms
8 rooms · 4 bathrooms
- Dining room15′4″ × 13′4″205 sq.ft.
- Kitchen22′ × 16′1″353 sq.ft.
- Den11′1″ × 10′9″119 sq.ft.
- Family room15′1″ × 11′2″168 sq.ft.
- Primary bedroom16′3″ × 12′7″204 sq.ft.
- Bedroom 215′3″ × 9′1″138 sq.ft.
- Bedroom 311′11″ × 10′7″125 sq.ft.
- Recreation29′10″ × 17′6″522 sq.ft.
Around this home
Listing details
Helpful tools
Your HOMEH agent
"I would see it this week."
Ask HOMEH about this home
Price, neighbourhood, monthly cost. Ask anything.
HOMEH Intelligent Agent is an AI, not a licensed representative. Check anything important with your agent.