
 See all 35 photos
Property history

This listing has ended. It is no longer available.
Property not available for sale or for rent.
Ask about this home
A HOMEH agent will answer your questions about this home.Ask HOMEH
About this home
1053 Copperfield Drive, Oshawa
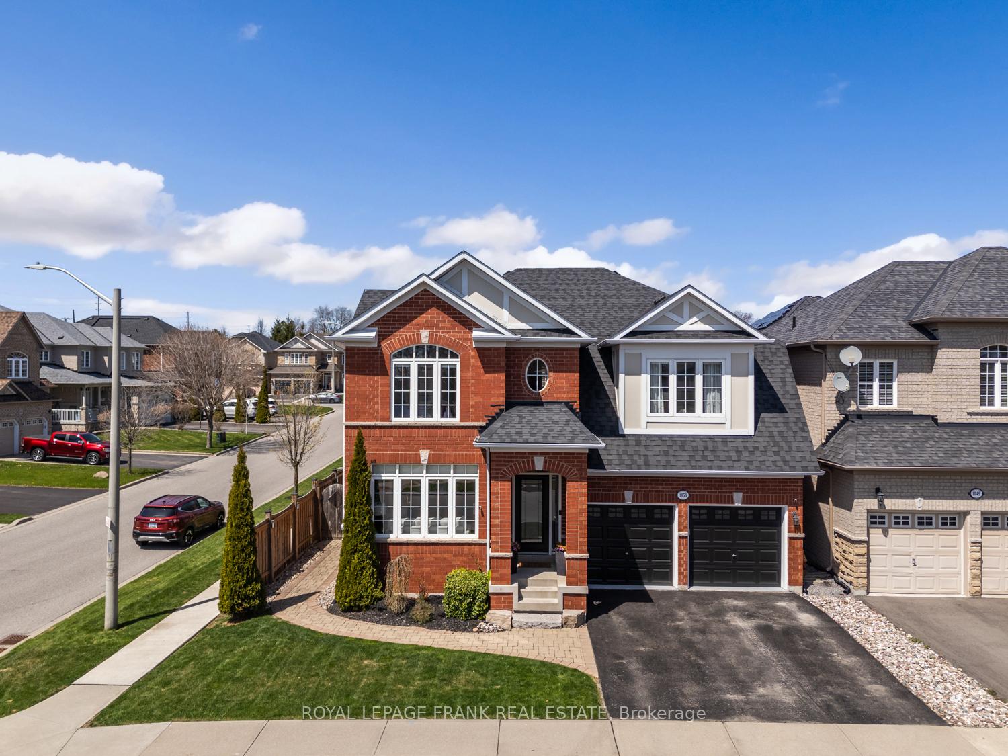
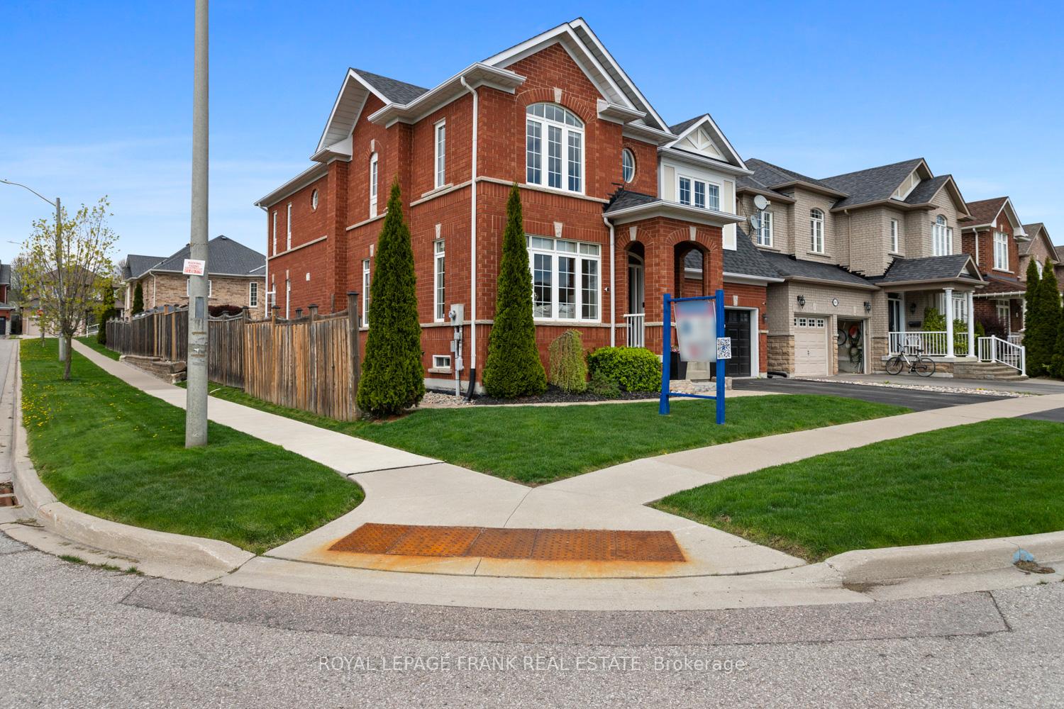
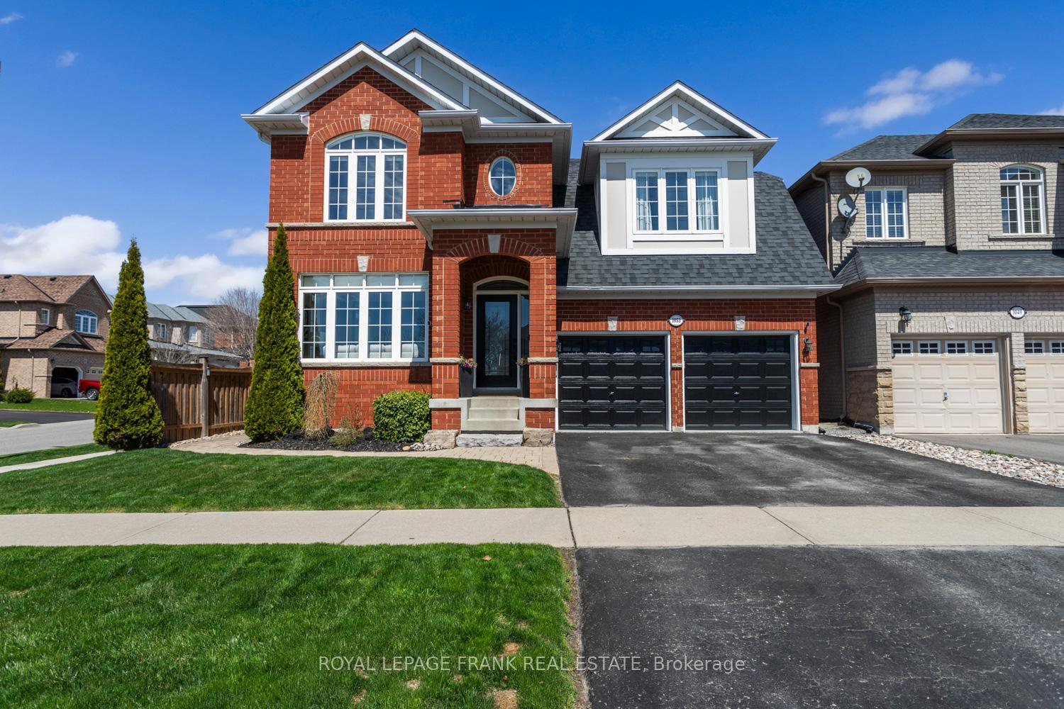
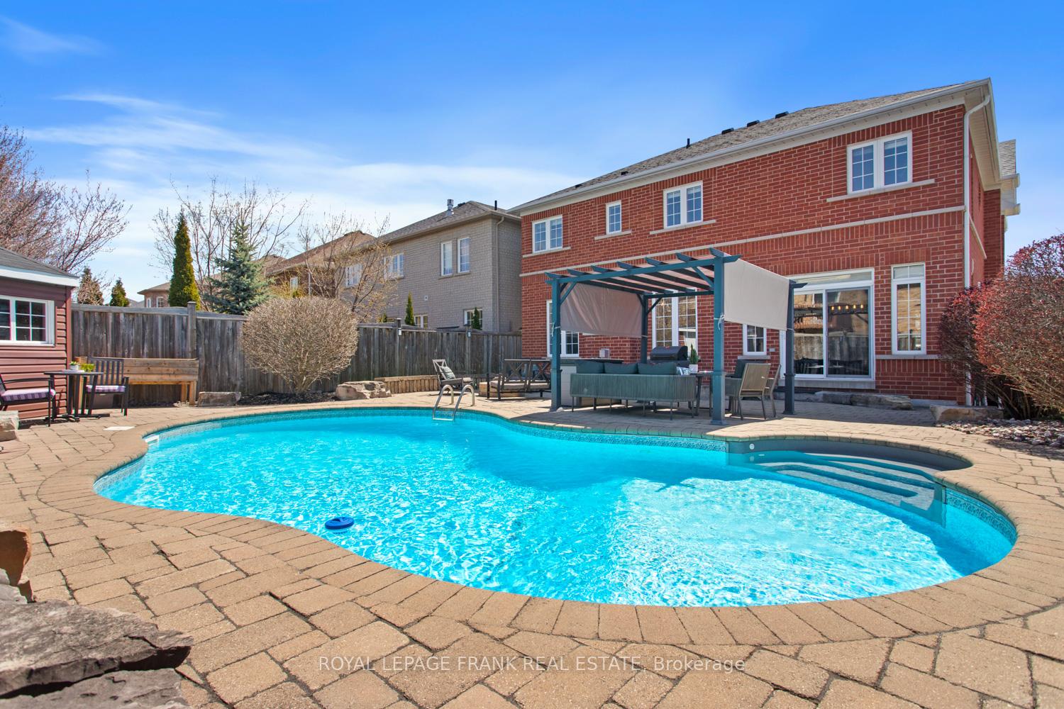
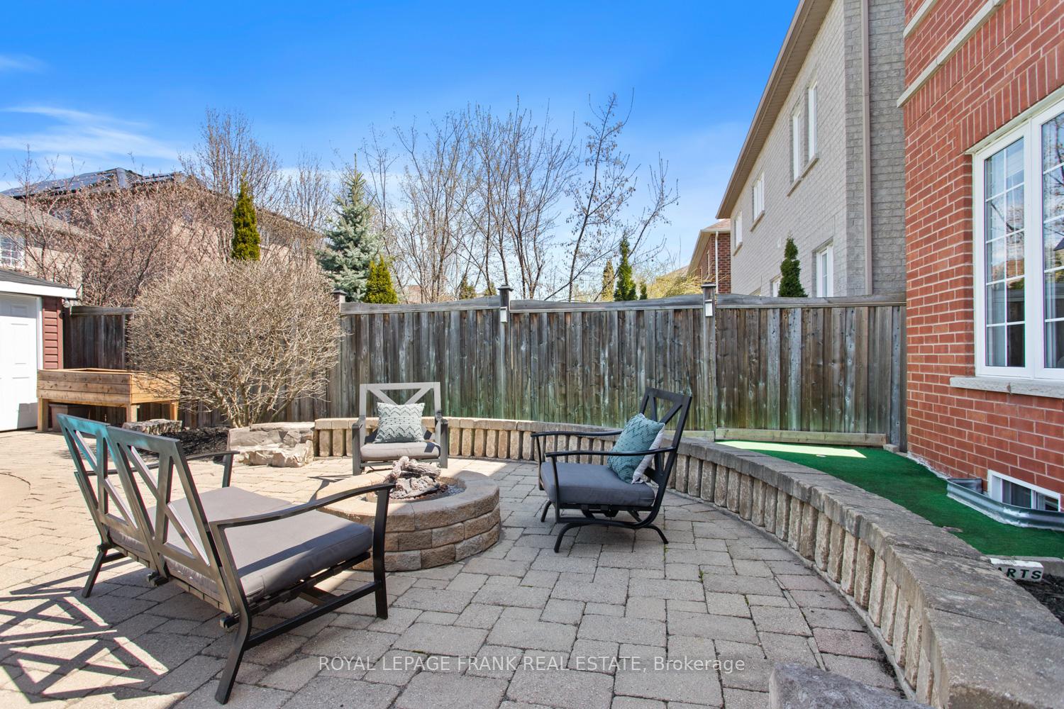
Welcome home to this stunning all-brick Marshal home in North Oshawa. Premium corner lot approx 3100 SQ feet PLUS the finished basement, boasting executive features like 3 second-level full baths and his and hers walk-in closets in the spacious principal bedroom. Entertain in the massive Kitchen with a full butler's pantry, breakfast bar, granite counters, and a central vac you can sweep right into! Vacation in your own backyard oasis with the inground pool and putting green. Or just relax in the professionally finished basement theatre room, full wet bar, and 5th bedroom. Abundant natural light from the extra windows! Just steps to the dog park and transit, easy 401 and 407 access. Offers Anytime!
Facts & features
Ask about this home
A HOMEH agent will answer your questions about this home.
Rooms
12 rooms · 4 bathrooms
- Living room11′1″ × 8′10″98 sq.ft.
- Kitchen13′11″ × 26′1″362 sq.ft.
- Family room21′1″ × 14′11″314 sq.ft.
- Dining room17′10″ × 10′6″187 sq.ft.
- Laundry10′7″ × 8′6″90 sq.ft.
- Primary bedroom21′7″ × 19′1″413 sq.ft.
- Bedroom 212′1″ × 12′3″148 sq.ft.
- Bedroom 318′8″ × 13′5″250 sq.ft.
- Bedroom 417′5″ × 12′1″211 sq.ft.
- Media room22′ × 33′726 sq.ft.
- Den13′11″ × 18′6″258 sq.ft.
- Bedroom 516′8″ × 13′11″231 sq.ft.
Around this home
Listing details
Helpful tools
Your HOMEH agent
"I would see it this week."
Ask HOMEH about this home
Price, neighbourhood, monthly cost. Ask anything.
HOMEH Intelligent Agent is an AI, not a licensed representative. Check anything important with your agent.