
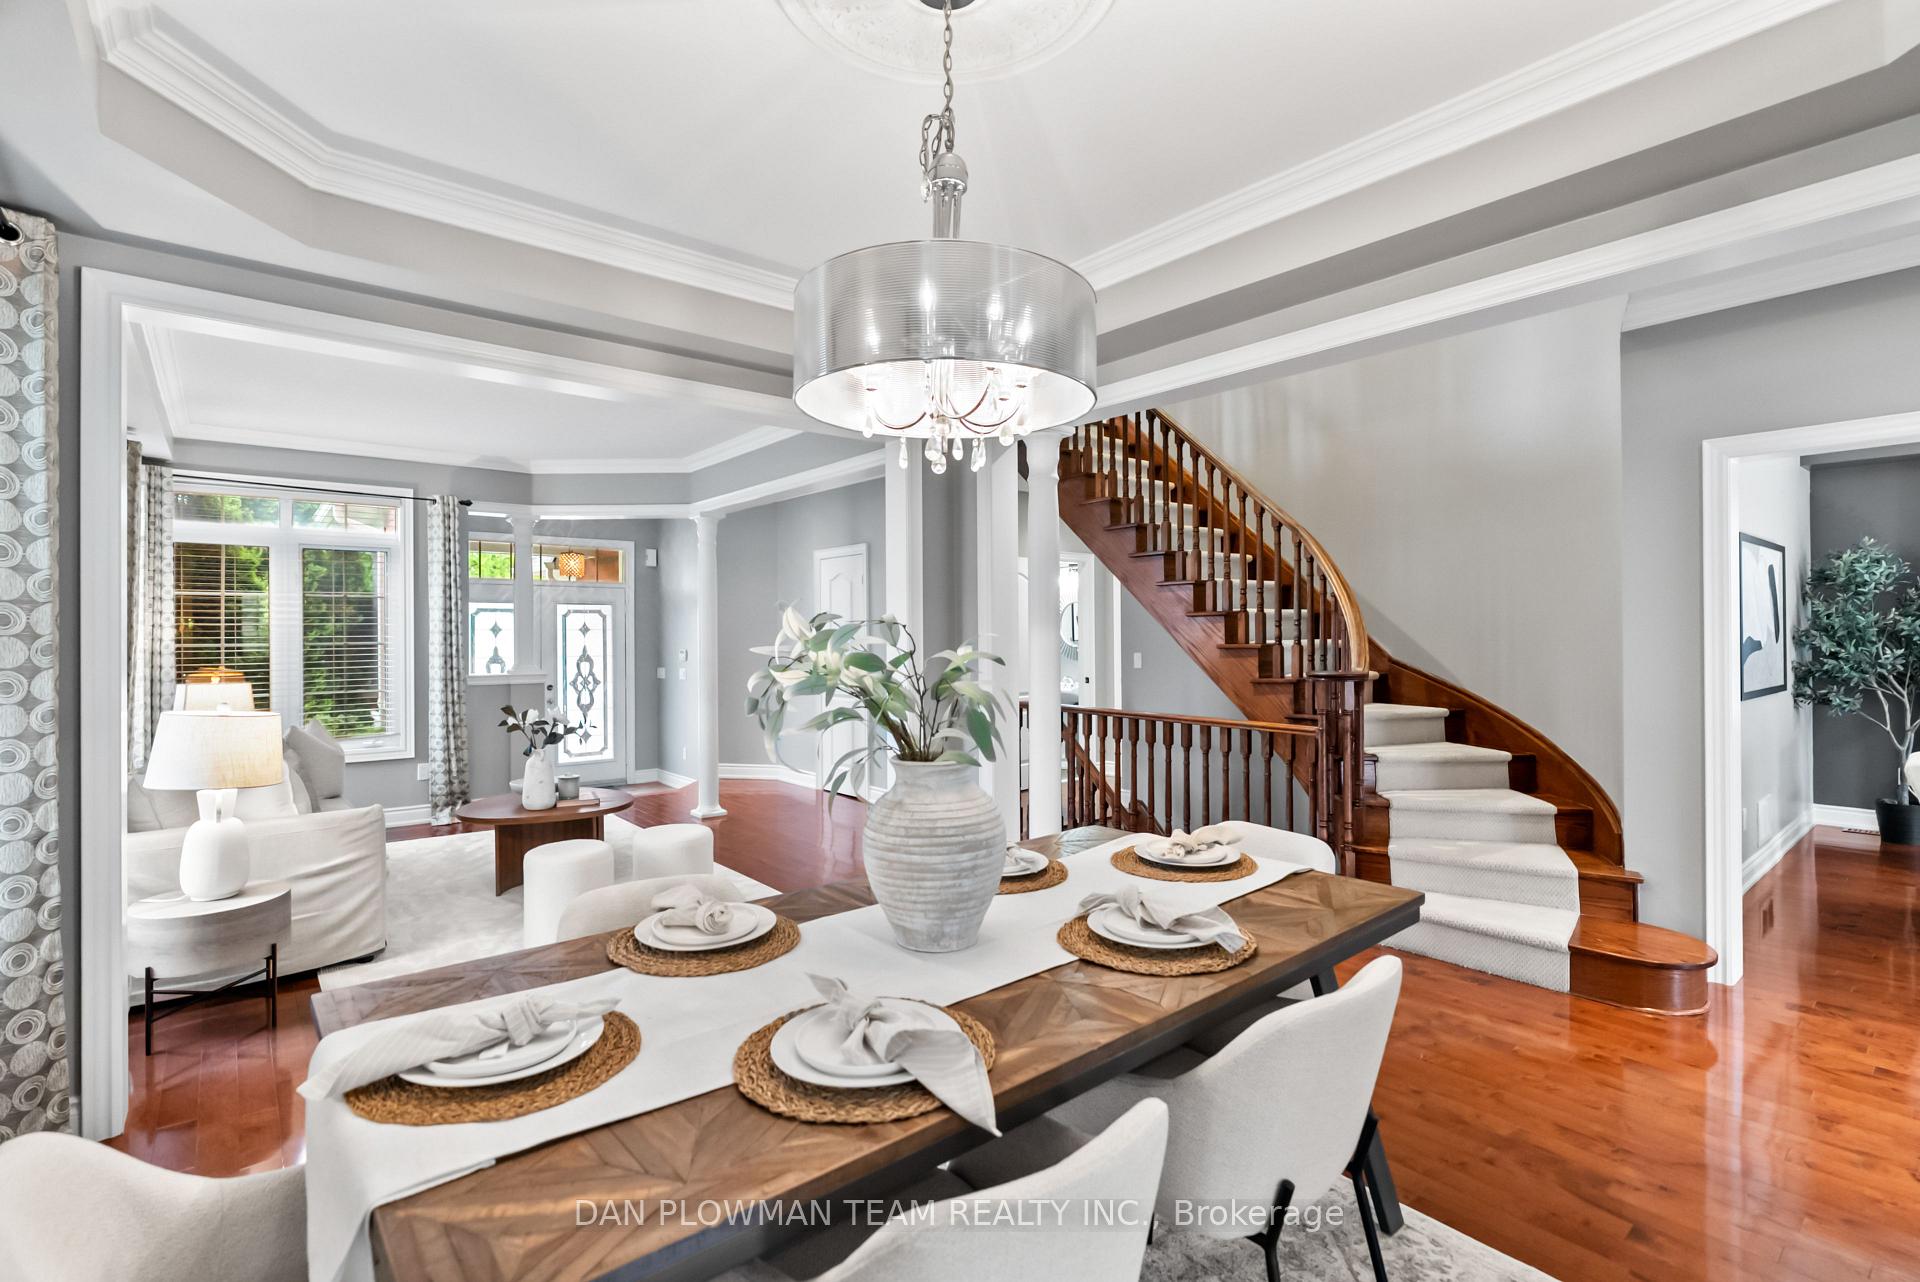
 See all 49 photos
Property history

This listing has ended. It is no longer available.
Property not available for sale or for rent.
Ask about this home
A HOMEH agent will answer your questions about this home.Ask HOMEH
About this home
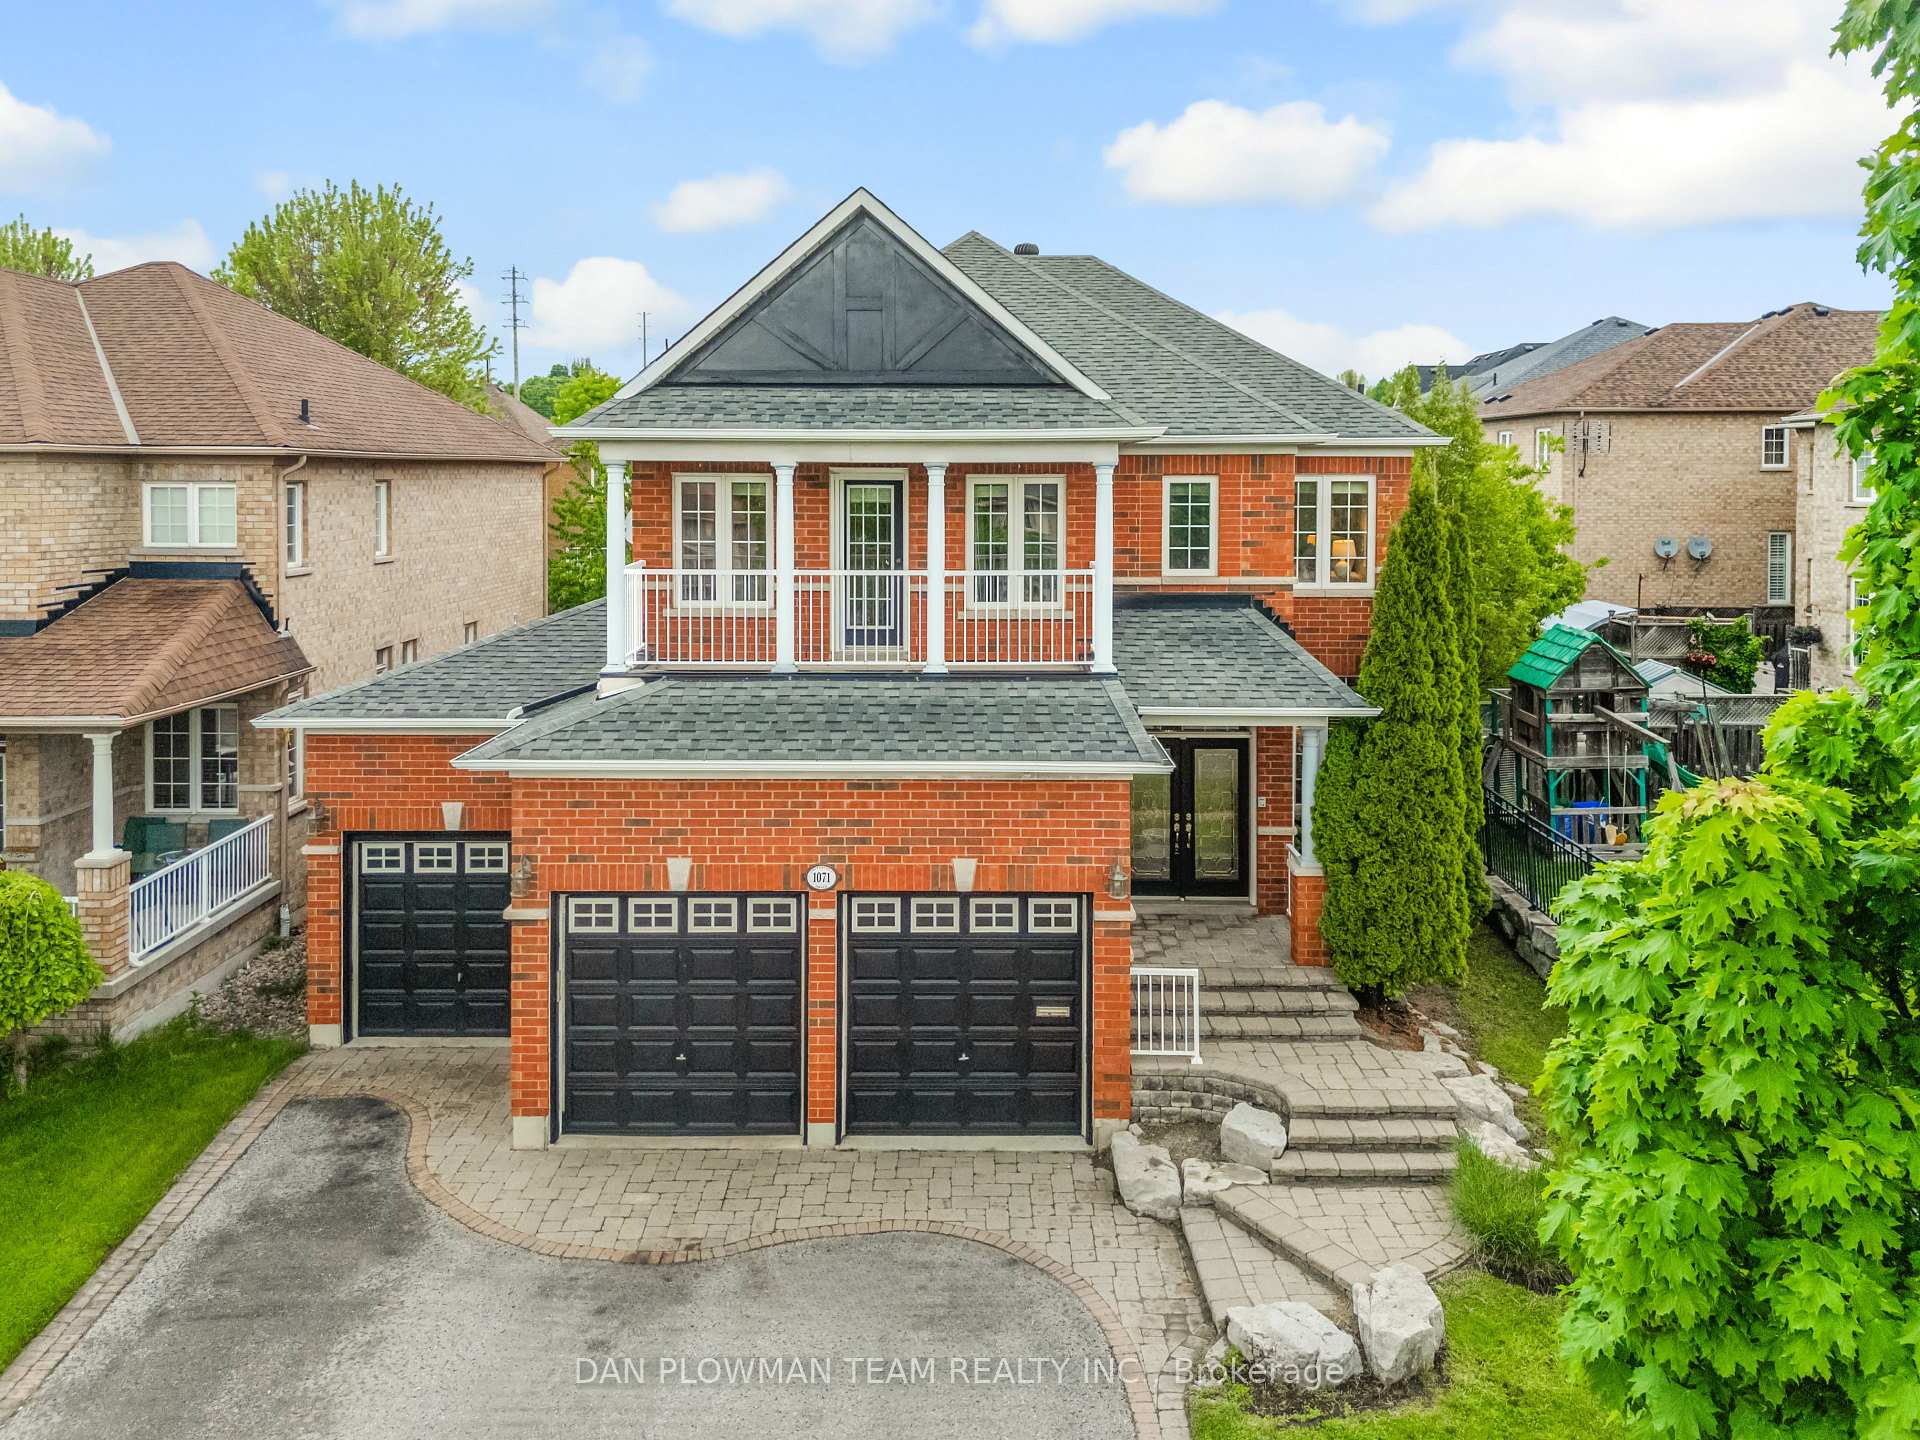
1071 Copperfield Drive, Oshawa
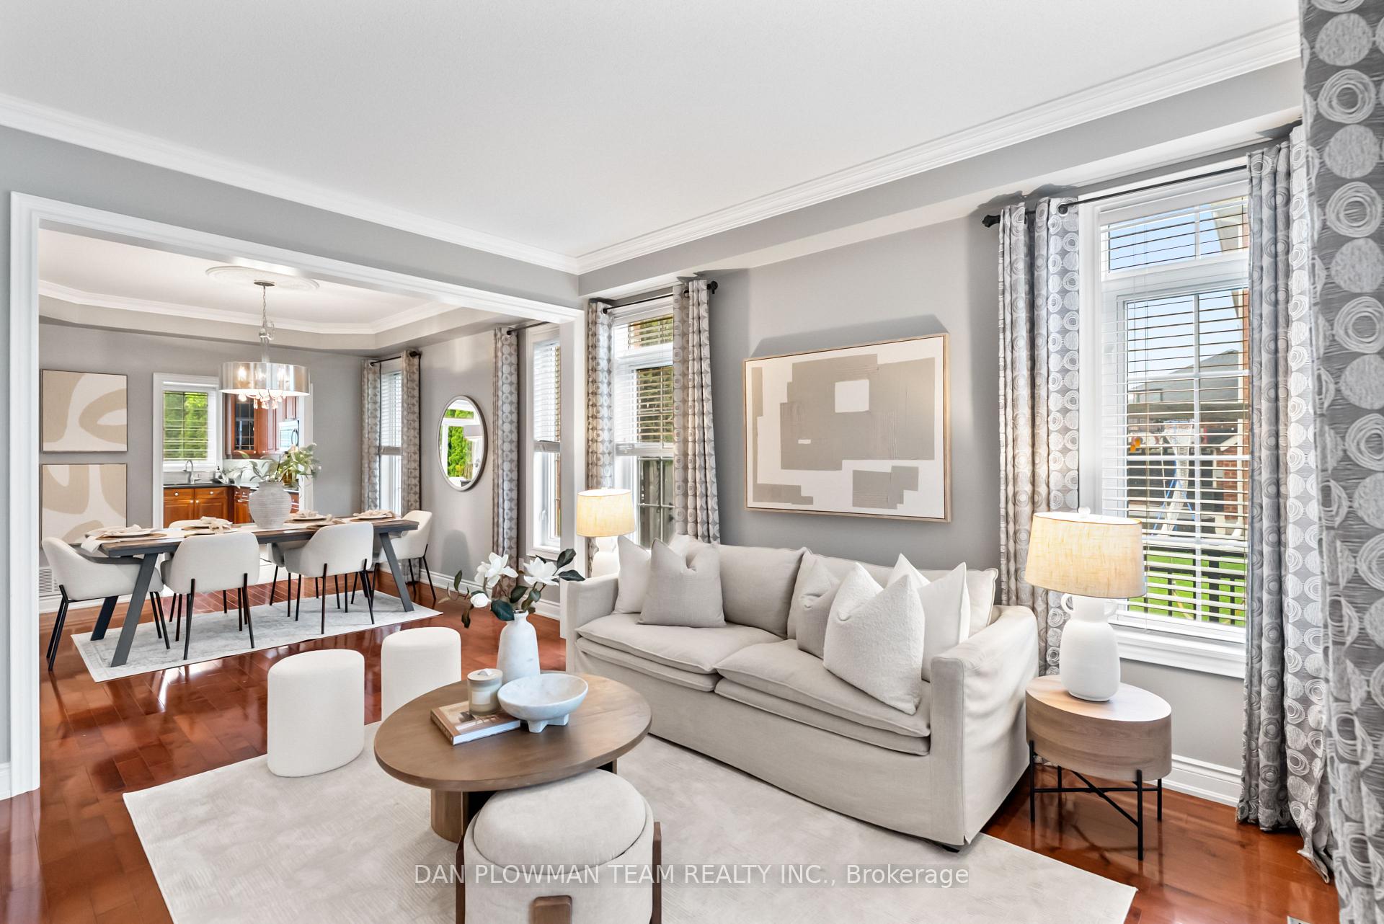
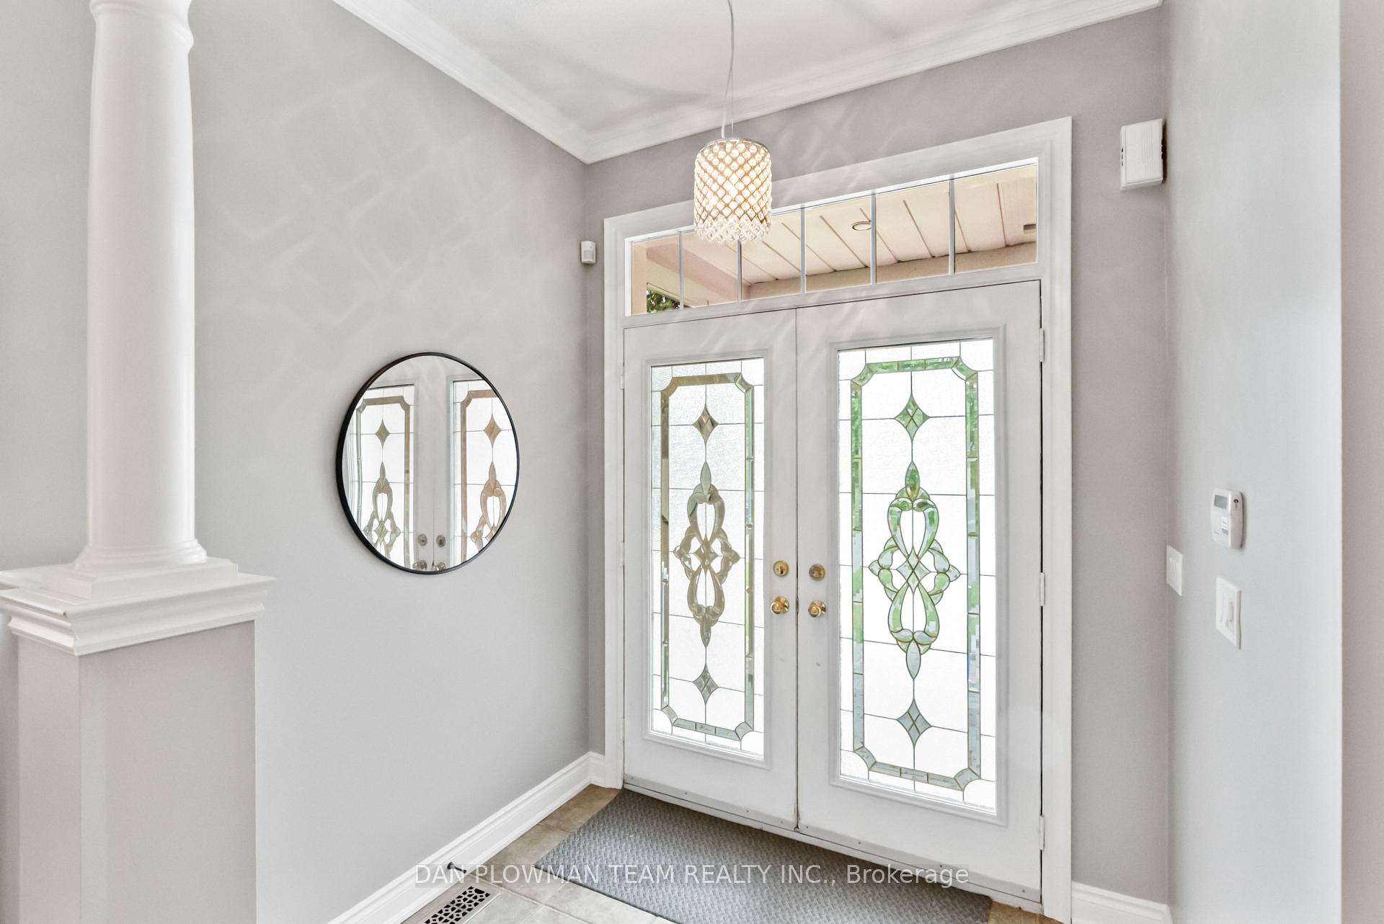
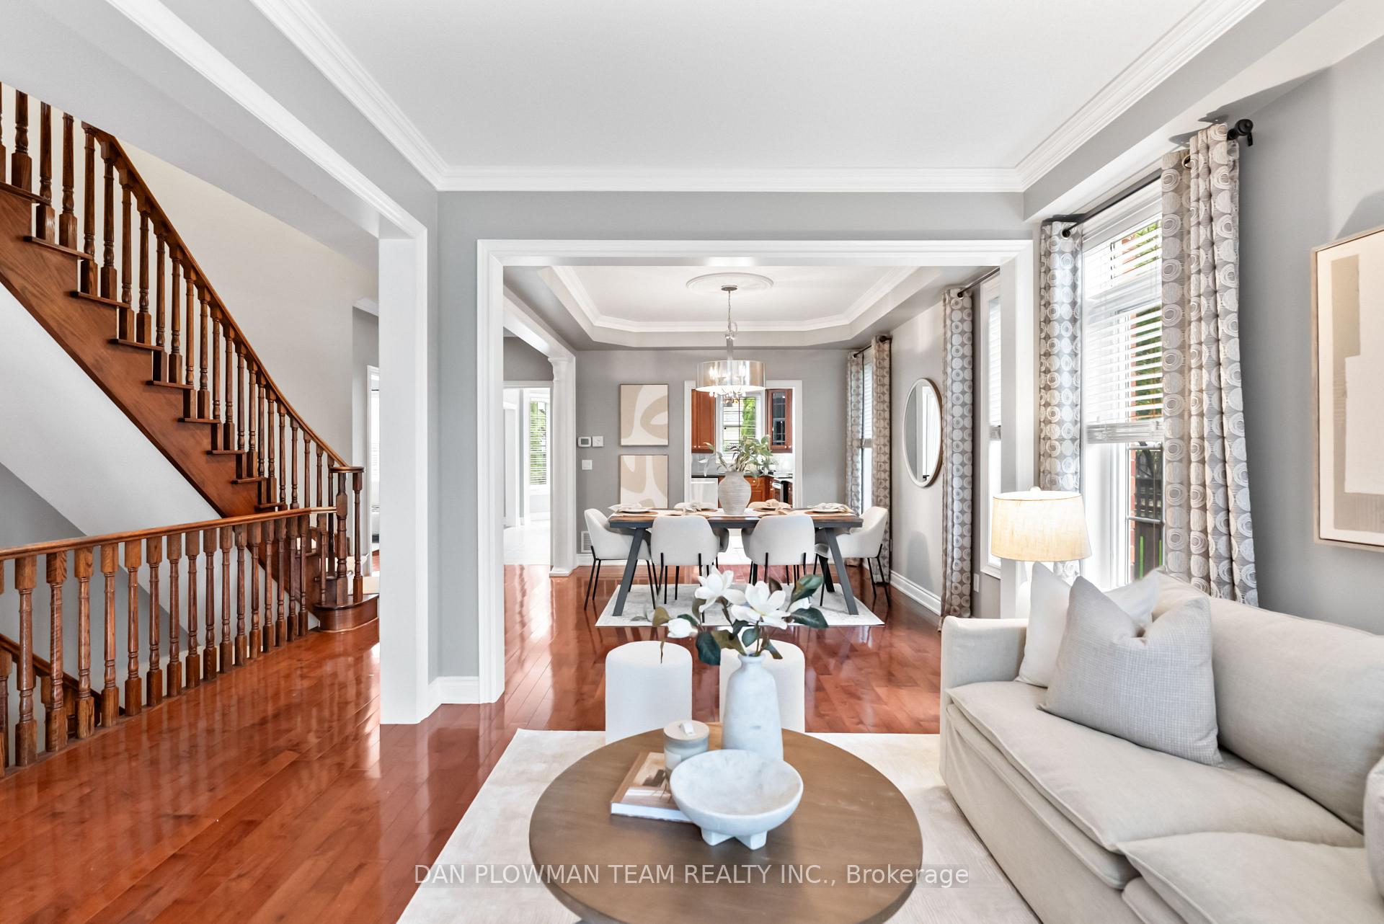
3 Car Garage With Drive Thru To The Backyard. Almost 3000 Sq Ft. 4 Beds And 4 Baths. Main Floor Office. This Home Needs To Sell!!! Make This Executive 3 Car Garage Home Yours!! The Main Floor Has Soaring 9 Ft Ceilings With Crown Moulding And Hardwood Through-Out The Formal Living, Dining, Family Room With Gas Fireplace, And Main Floor Office. Main Floor Laundry With Garage Access. Large Eat-In Kitchen With Undermount Lighting, Functional Island With Breakfast Bar And Granite Counters. Upper Level Provides A Primary Retreat With Ensuite And 2-Sided Fireplace, As Well As His & Her Walk-In Closets. 2nd & 3rd Bedroom (With Beautiful Balcony) Share A Jack & Jill Bathroom. 4th Bedroom Has Its Own Full Ensuite. Everything Is So Close By, Schools, Shopping, Highways, Transit! Make This Home Yours Today!!
Facts & features
Ask about this home
A HOMEH agent will answer your questions about this home.
Rooms
10 rooms · 4 bathrooms
- Living room13′1″ × 10′10″141 sq.ft.
- Dining room13′ × 10′10″140 sq.ft.
- Kitchen17′2″ × 16′6″283 sq.ft.
- Family room18′1″ × 12′11″234 sq.ft.
- Office11′2″ × 9′5″106 sq.ft.
- Mud room7′1″ × 6′7″47 sq.ft.
- Primary bedroom21′4″ × 16′9″356 sq.ft.
- Bedroom 212′7″ × 11′7″145 sq.ft.
- Bedroom 314′9″ × 14′6″215 sq.ft.
- Bedroom 414′8″ × 10′147 sq.ft.
Around this home
Schools nearby
School rating, out of 10.
Listing details
Helpful tools
Your HOMEH agent
"I would see it this week."
Ask HOMEH about this home
Price, neighbourhood, monthly cost. Ask anything.
HOMEH Intelligent Agent is an AI, not a licensed representative. Check anything important with your agent.