
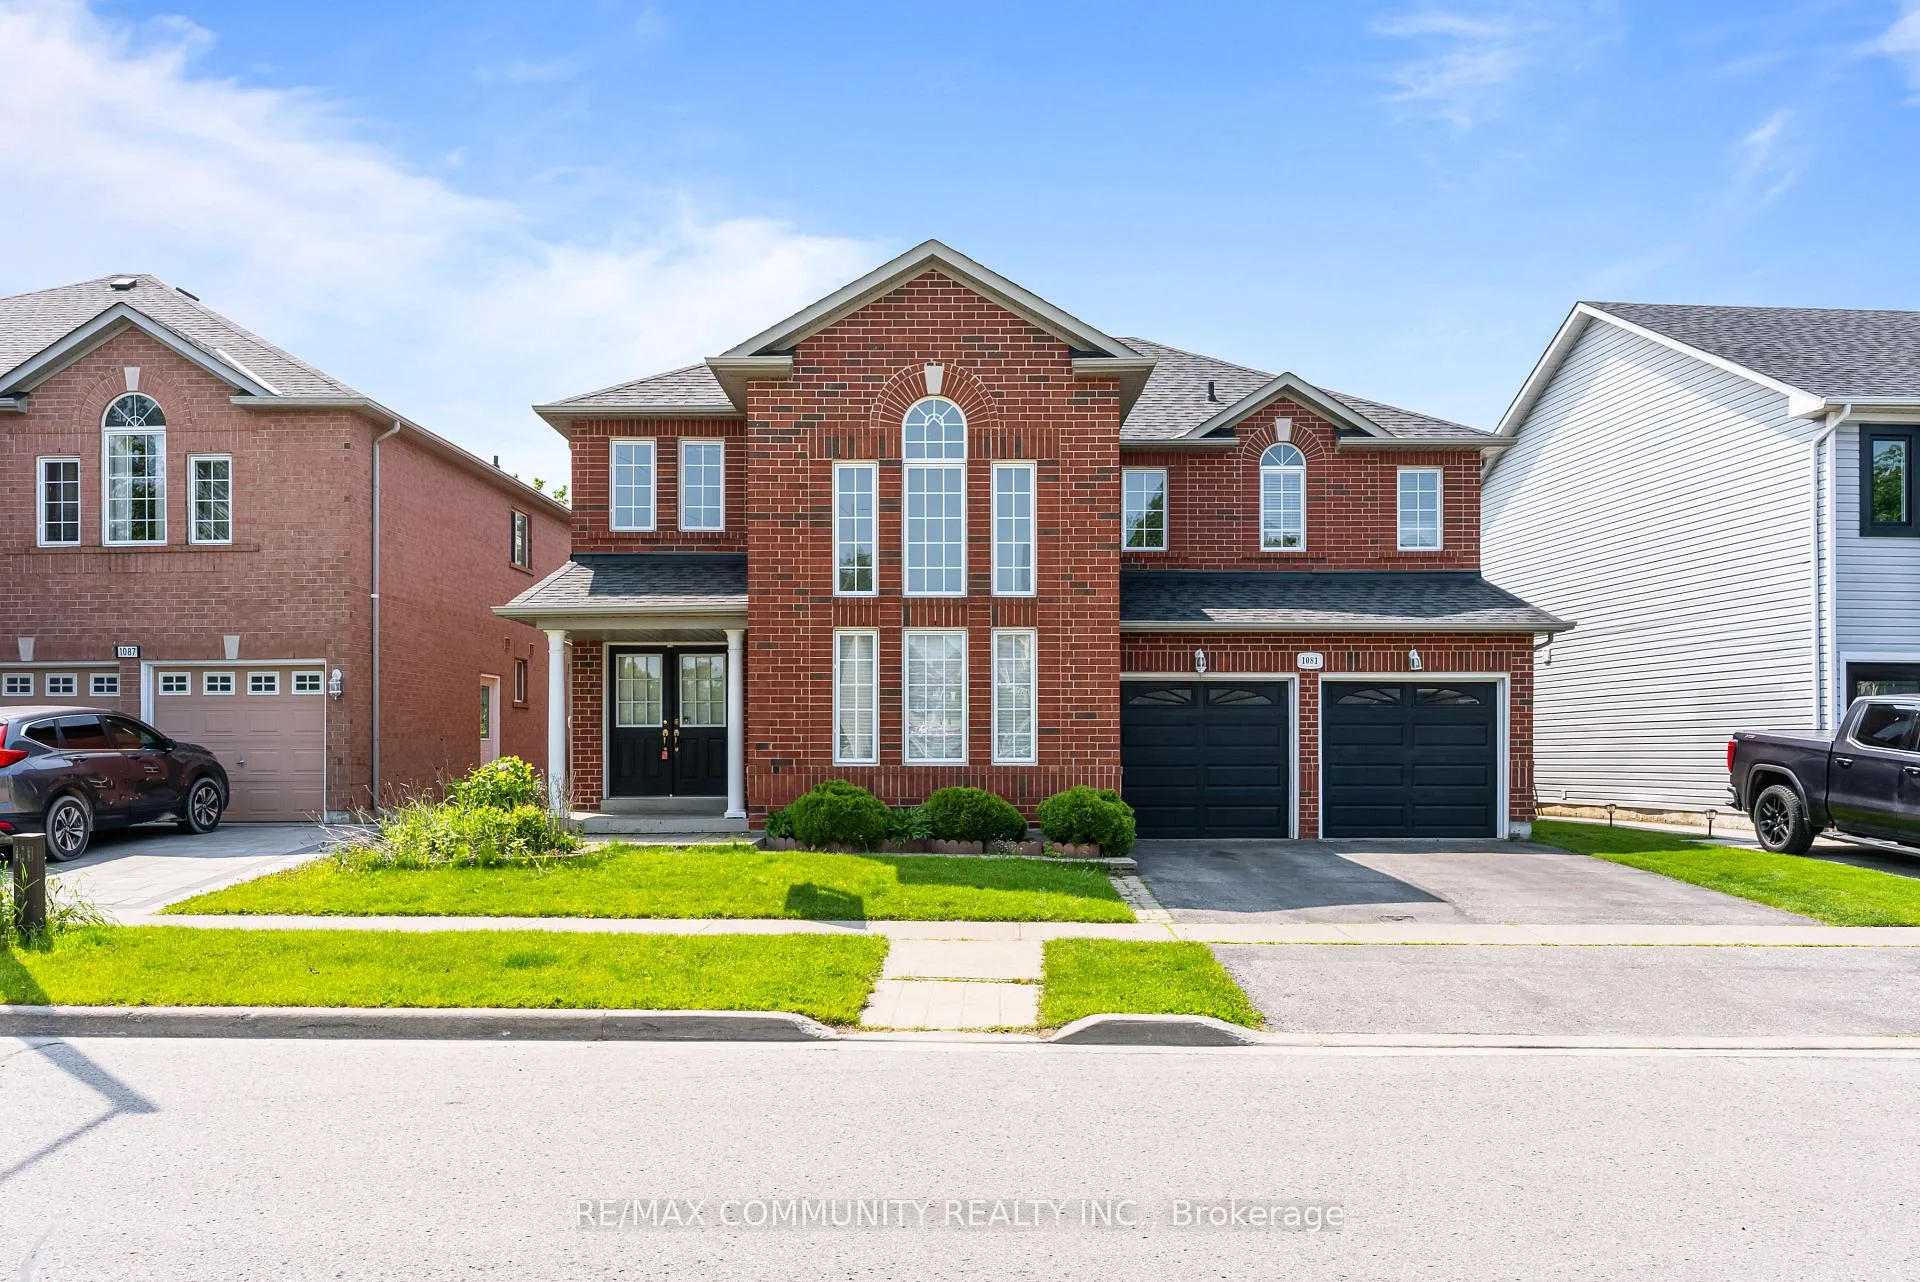
1081 Langford Street
Oshawa (Eastdale)Terminated
1/48Ontario Real Estate › Oshawa › Eastdale
1081 Langford Street
Oshawa (Eastdale)Terminated
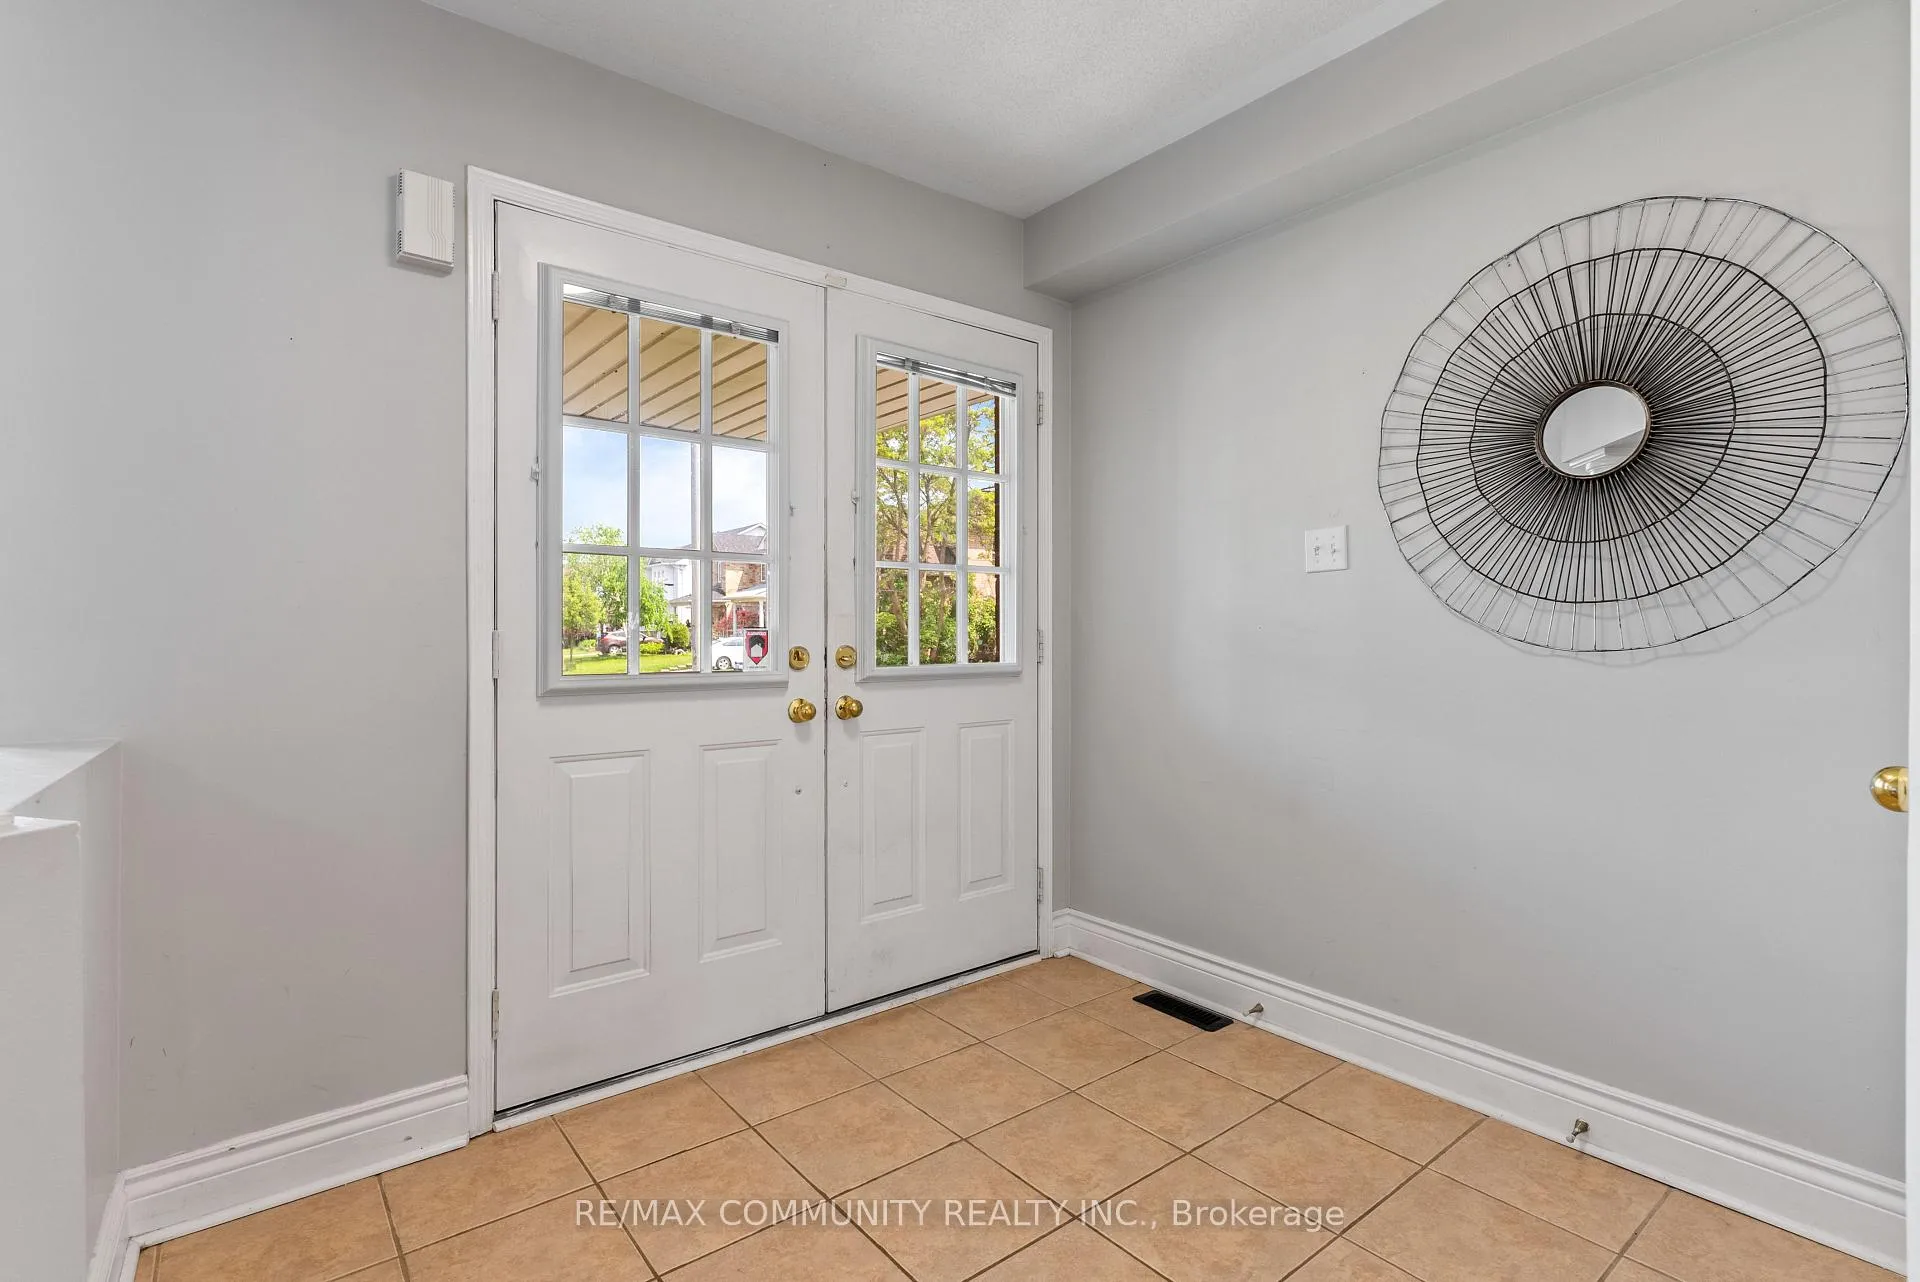 See all 48 photos
4 Bedrooms
3 Bathrooms
2 Garage
2.5K~3K Sq.Ft.
57.82 x 95.22 ft Lot
$8,232 Tax/yr
Property history
$1,149,999first asked
$1,068,000last asked
▼ 7%since June
JunNovMayOct
TerminatedOct 21, 2026
$1,068,000MLS® E13470790
TerminatedJun 20, 2026
$1,071,000MLS® E13020864
Listed for saleJun 19, 2026
$1,068,000MLS® E13470790
Listed for saleApr 20, 2026
$1,071,000MLS® E13020864
TerminatedApr 19, 2026
$1,099,000MLS® E12940398
Listed for saleMar 30, 2026
$1,099,000MLS® E12940398
TerminatedMar 30, 2026
$899,000MLS® E12787962
Listed for saleFeb 13, 2026
$899,000MLS® E12787962
TerminatedFeb 13, 2026
$1,089,000MLS® E12531850
Listed for saleNov 10, 2025
$1,089,000MLS® E12531850
TerminatedNov 10, 2025
$989,999MLS® E12404569
Listed for saleSep 15, 2025
$989,999MLS® E12404569
TerminatedSep 15, 2025
$989,999MLS® E12260335
Listed for saleJul 3, 2025
$989,999MLS® E12260335
TerminatedJul 3, 2025
$1,149,999MLS® E12199424
Listed for saleJun 5, 2025
$1,149,999MLS® E12199424

This listing has ended. It is no longer available.
Property not available for sale or for rent.
Ask about this home
A HOMEH agent will answer your questions about this home.Ask a question
Ask HOMEH
Ask about this home
About this home
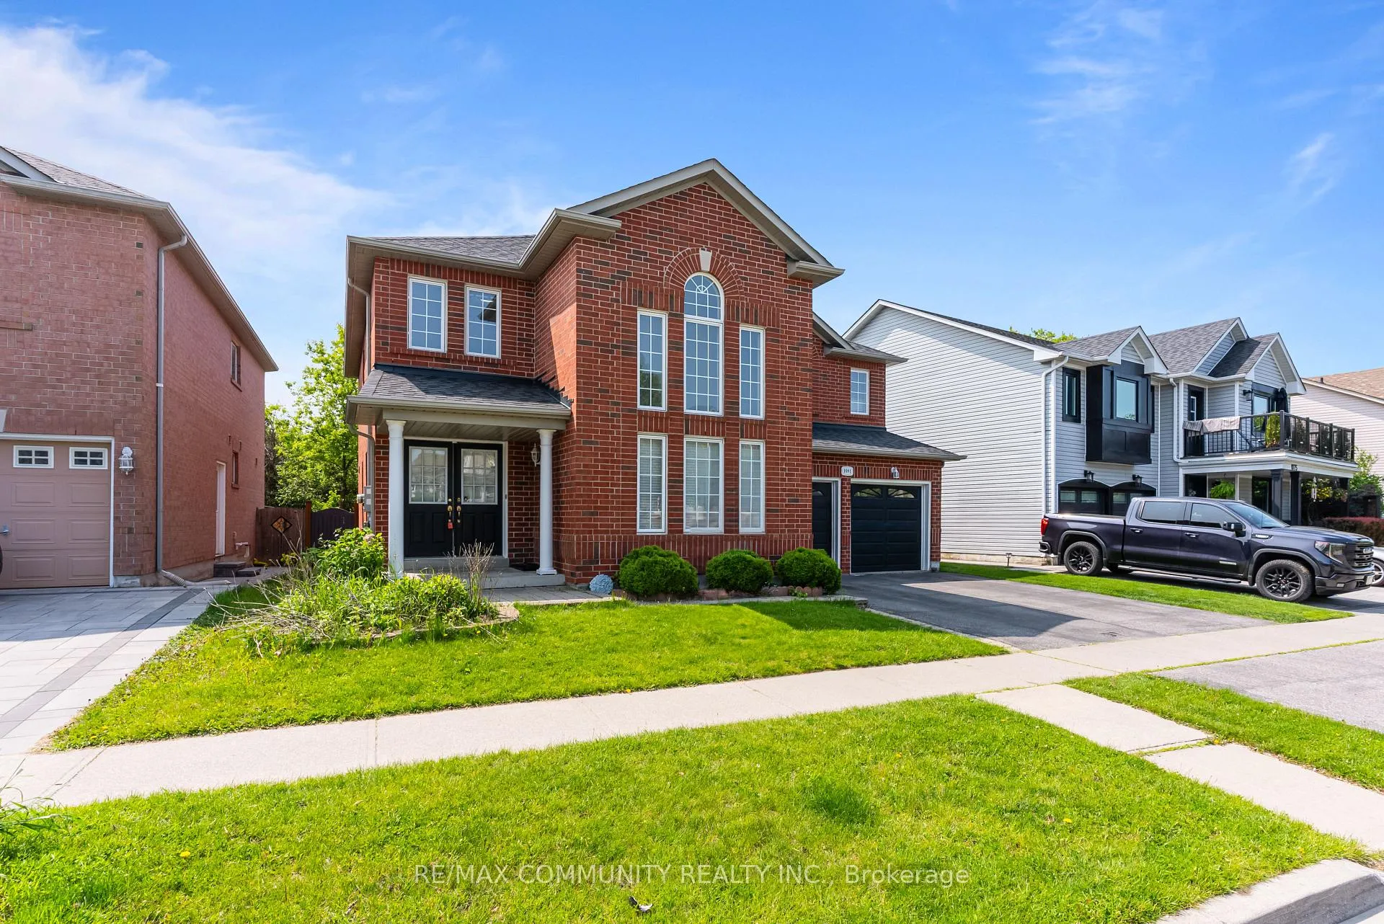
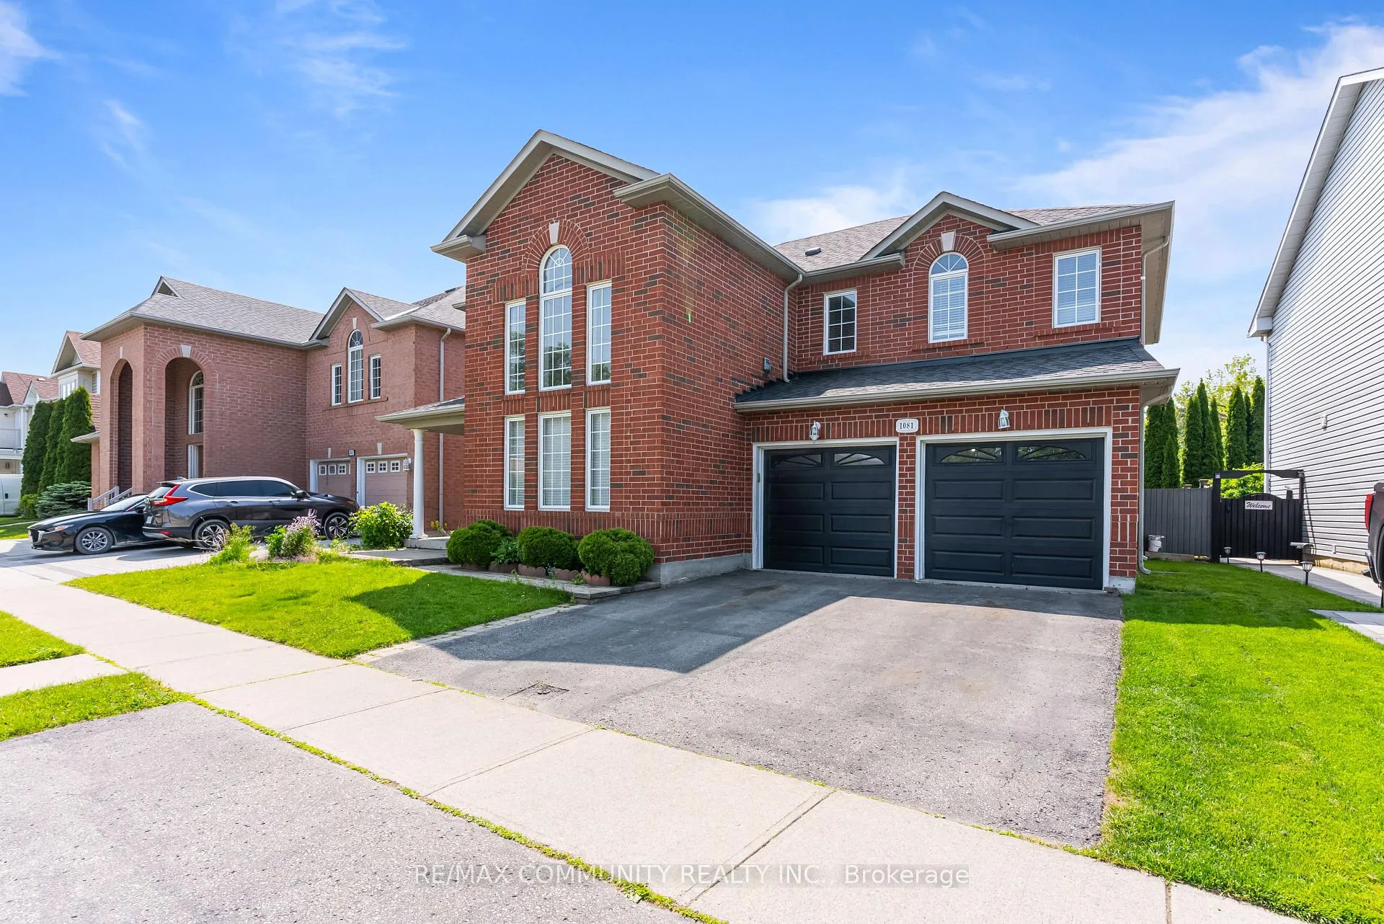
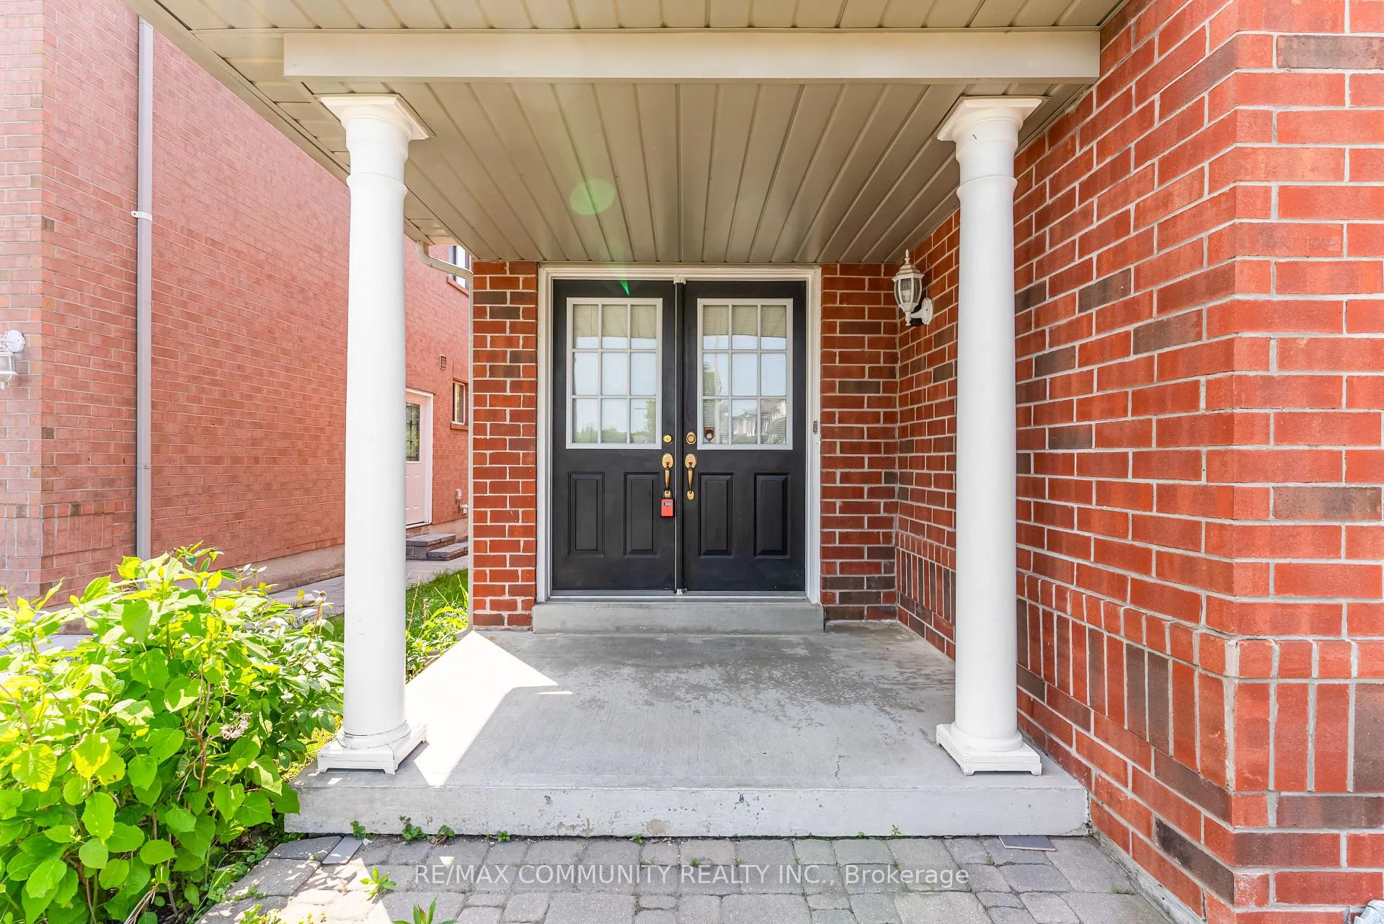
Welcome to 1081 Langford Street- A charming well -maintained home in a quiet neighbourhood backing onto a serene ravine lot. This home features 4 spacious Bedrooms, 3 Bathrooms a finished basement, a bright open concept layout, Modern Kitchen with Granite Counter top, and walk out to a private backyard with stunning ravine views. Close to schools, parks, shopping, highways, and public transit.
Read more
Auto Garage Door RemoteForestFenced YardParkPlace Of WorshipPublic Transit
Facts & features
TypeDetached
Style2-storey
Built16-30
Size2.5K~3K Sq.Ft.
Lot57.82 x 95.22 ft
Tax$8,232 (2025)
HeatingForced air, gas
CoolingCentral air
BasementFinished
Parking2 drive
WaterMunicipal
FireplaceYes
Ask about this home
A HOMEH agent will answer your questions about this home.
Ask a question
Rooms
0 rooms · 3 bathrooms
Bathrooms3
4-pcSecond4-pcSecond2-pcMain
Thinking of selling your home?See what your home is worth today.
Around this home
Adelaide & Fleetwood
Listing details
MLS® numberE12787962
Listed onFeb 13, 2026
Days on market45
UpdatedMar 30, 2026
Listing brokerageRE/MAX COMMUNITY REALTY INC.
PossessionImmediate
Helpful tools
Mortgage calculator
Closing costs
Land transfer tax
Buyer guide
Your HOMEH agent
NimaHOMEH agent · Oshawa
"I would see it this week."
Ask Nima
Ask HOMEH about this home
Price, neighbourhood, monthly cost. Ask anything.
HOMEH Intelligent Agent is an AI, not a licensed representative. Check anything important with your agent.