

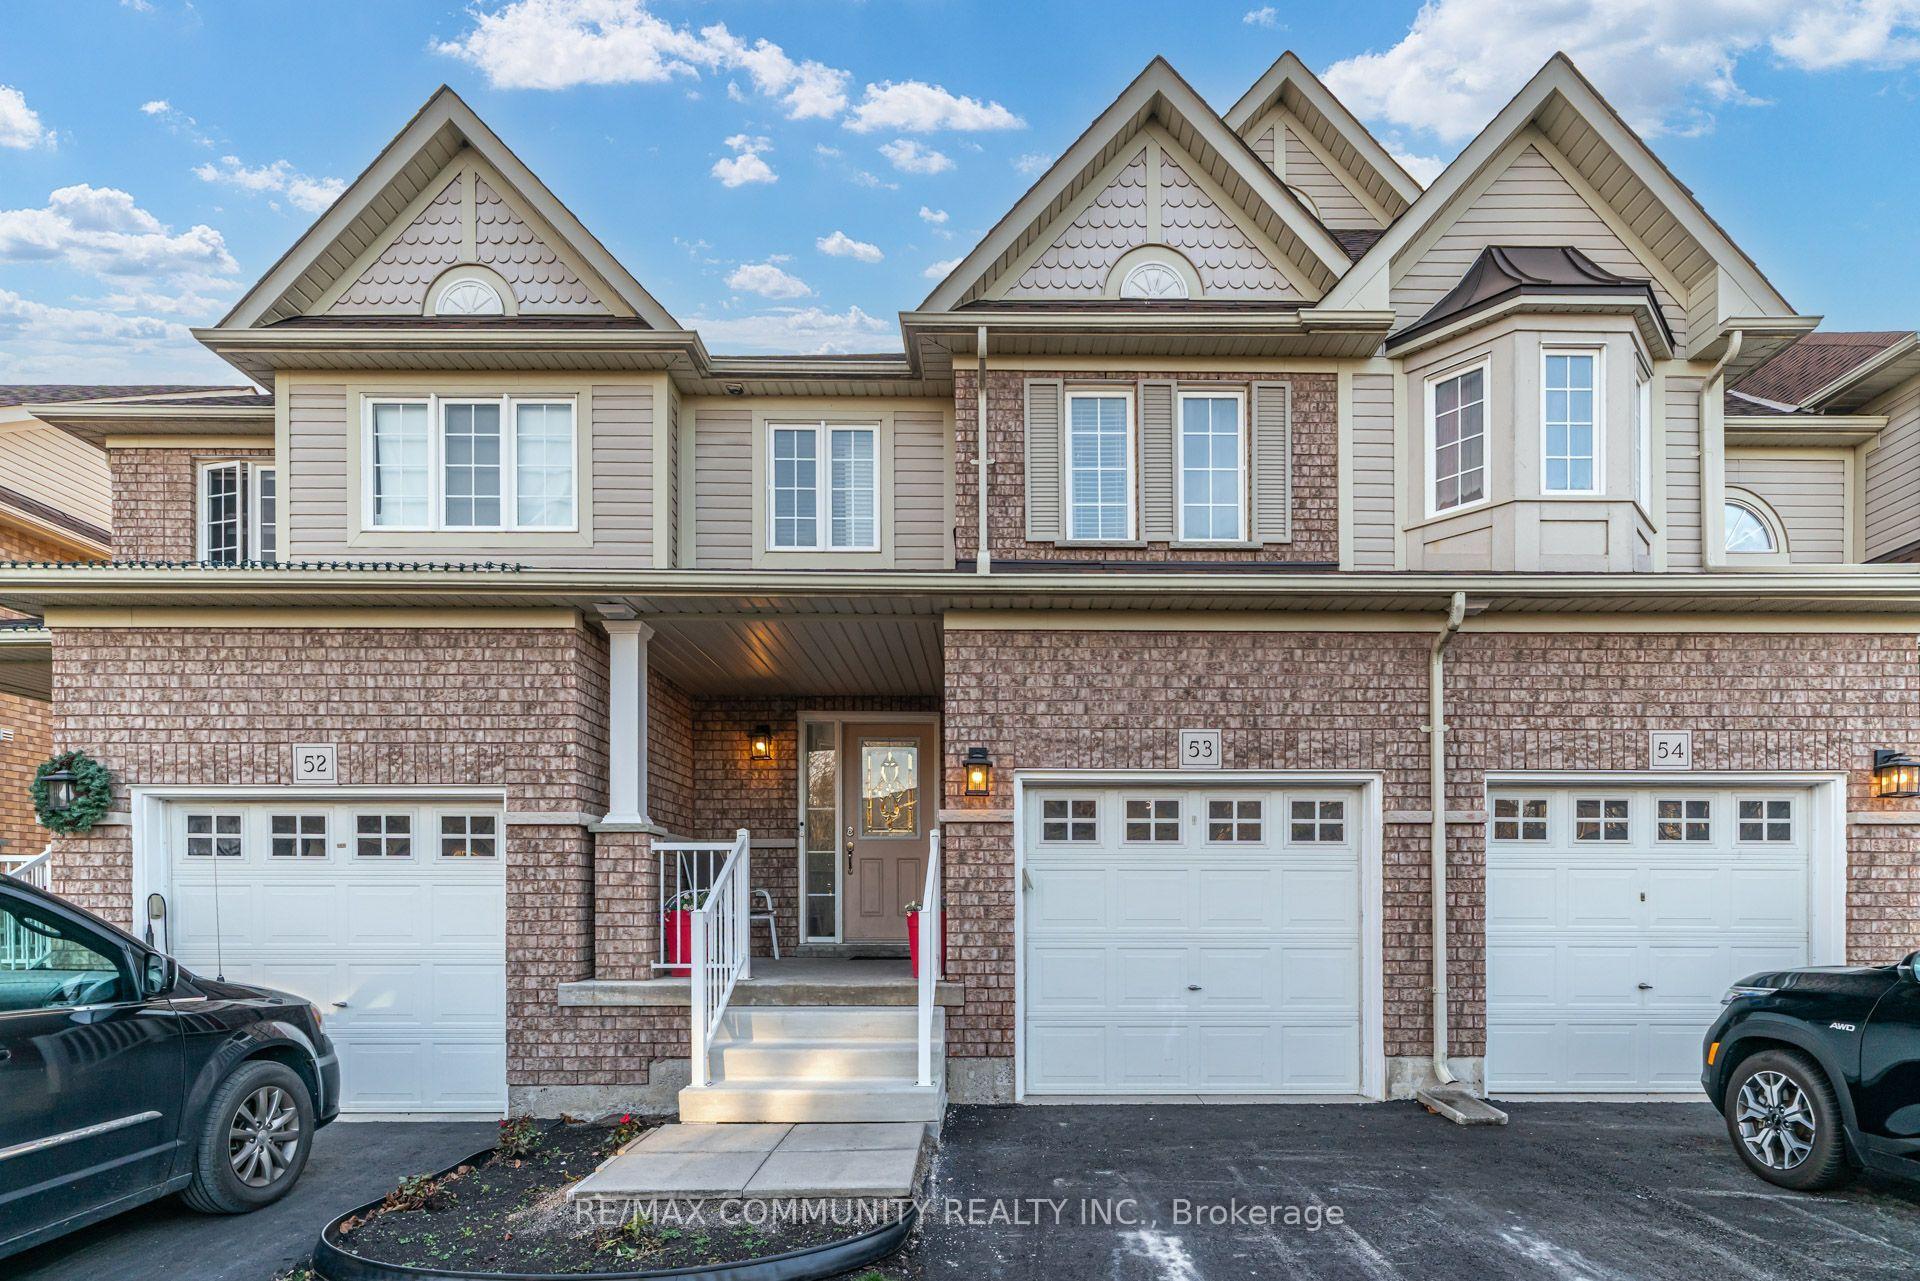
Unit 53, 1087 Ormond Drive
Unit 53, 1087 Ormond Drive
 See all 41 photos
Included in condo fee: Water, Parking, Common Elements, Building Insurance
Facts and features
- BasementWalk-out
- Age of home16–30 years
- ExposureSouth
- LaundryEnsuite, in basement, closet, multiple locations
- Second kitchen
- Separate entrance
- Central air
The homeCondo Townhouse, 2-storey, Age 16–30 years
- TypeCondo Townhouse
- Style2-storey
- Age16–30 years
- Living space1,200–1,399 sq ft
- BasementFinished with walk-out, separate entrance
- ExposureSouth
InsideVinyl, Ensuite, in basement, laundry closet, multiple locations, upper level, Auto garage door remote, carpet free, in-law capability, water heater
- FlooringVinyl
- LaundryEnsuite, in basement, laundry closet, multiple locations, upper level
- FeaturesAuto garage door remote, carpet free, in-law capability, water heater
- Rooms above ground6
- Rooms in the basement3
- Bedrooms3 + 1 in the basement
- Bathrooms4
- Kitchens2
OutsideBrick, Asphalt shingle, Poured concrete
- ExteriorBrick
- RoofAsphalt shingle
- FoundationPoured concrete
- BalconyOpen
- FeaturesDeck, patio
Parking and locker2 Parking (1 garage + 1 drive), Attached, Exclusive
- Spaces2 Parking (1 garage + 1 drive)
- GarageAttached
- Parking typeExclusive
- DrivewayPrivate
- LockerNone
Building1087 Ormond Drive, Condo corporation 206, Visitor parking
- Name1087 Ormond Drive
- Condo corporation206
- AmenitiesVisitor parking
- PetsAllowed
Heating, water and powerForced air, gas, Central air
- HeatingForced air, gas
- CoolingCentral air
Costs and taxesTaxes $4,978 a year, Condo fee $446 a month, Common elements included, building insurance included, water included, parking included
- Taxes, 2026$4,978 a year
- Condo fee$446 a month
- Fee includesCommon elements included, building insurance included, water included, parking included
- HSTHST included in the price
- Rental itemsHot water tank
- Under contractHot water tank-gas
Included in the sale2 refrigerators, 2 stoves, 1 dishwasher, 1 over the range microwave, 1 countertop microwave, 2 washers, 2 dryers. all appliances as is, Stagers items. tv in living room
- Included2 refrigerators, 2 stoves, 1 dishwasher, 1 over the range microwave, 1 countertop microwave, 2 washers, 2 dryers. all appliances as is
- Not includedStagers items. tv in living room
NearbyElectric car charger, golf, place of worship, public transit, rec./commun.centre, school bus route
- Close toElectric car charger, golf, place of worship, public transit, rec./commun.centre, school bus route
Listing detailsE14192828, For Sale, Nov 18, 2026
- MLS® numberE14192828
- StatusFor Sale
- Listed onNov 18, 2026
- Days on market2
- UpdatedNov 18, 2026
- Possession2026-12-24 / 30-59 days
- Occupied byOwner
- Listing brokerageRE/MAX COMMUNITY REALTY INC.
About this home
Unit 53, 1087 Ormond Drive, Oshawa (Samac), ON L1K 0E8
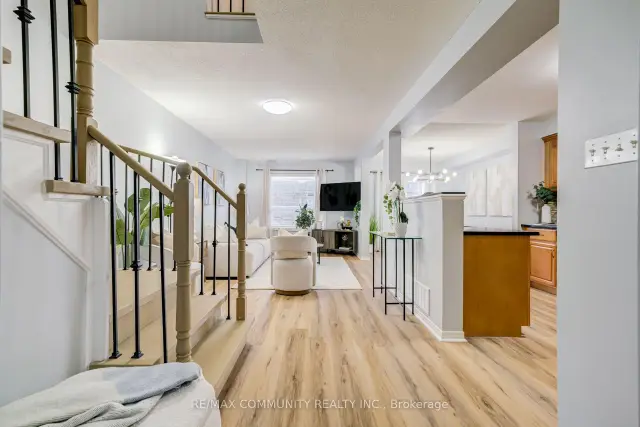
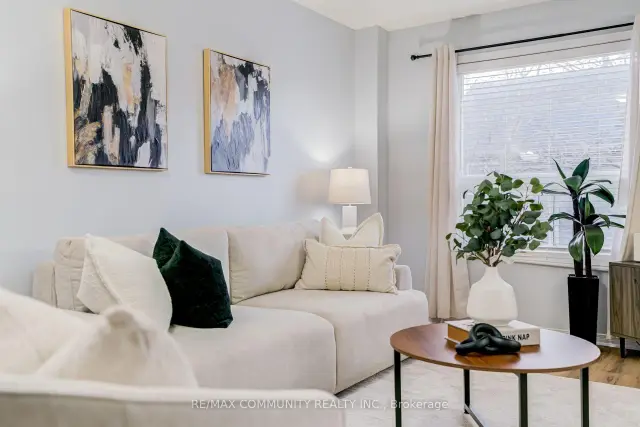
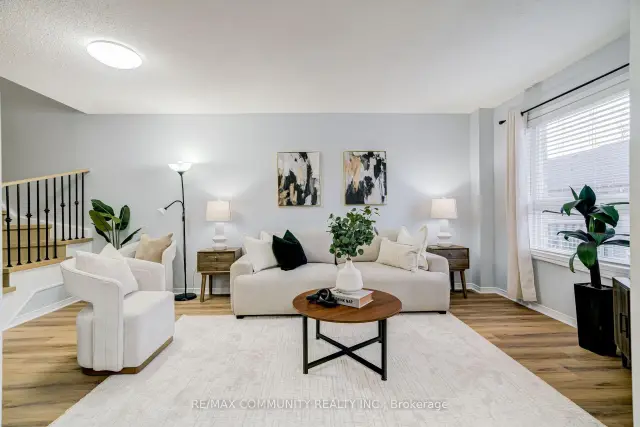
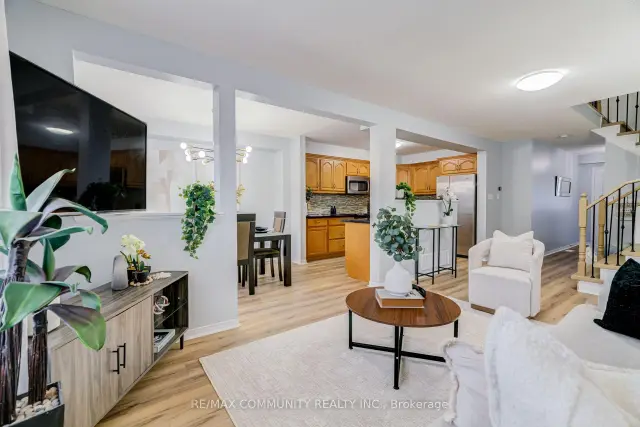
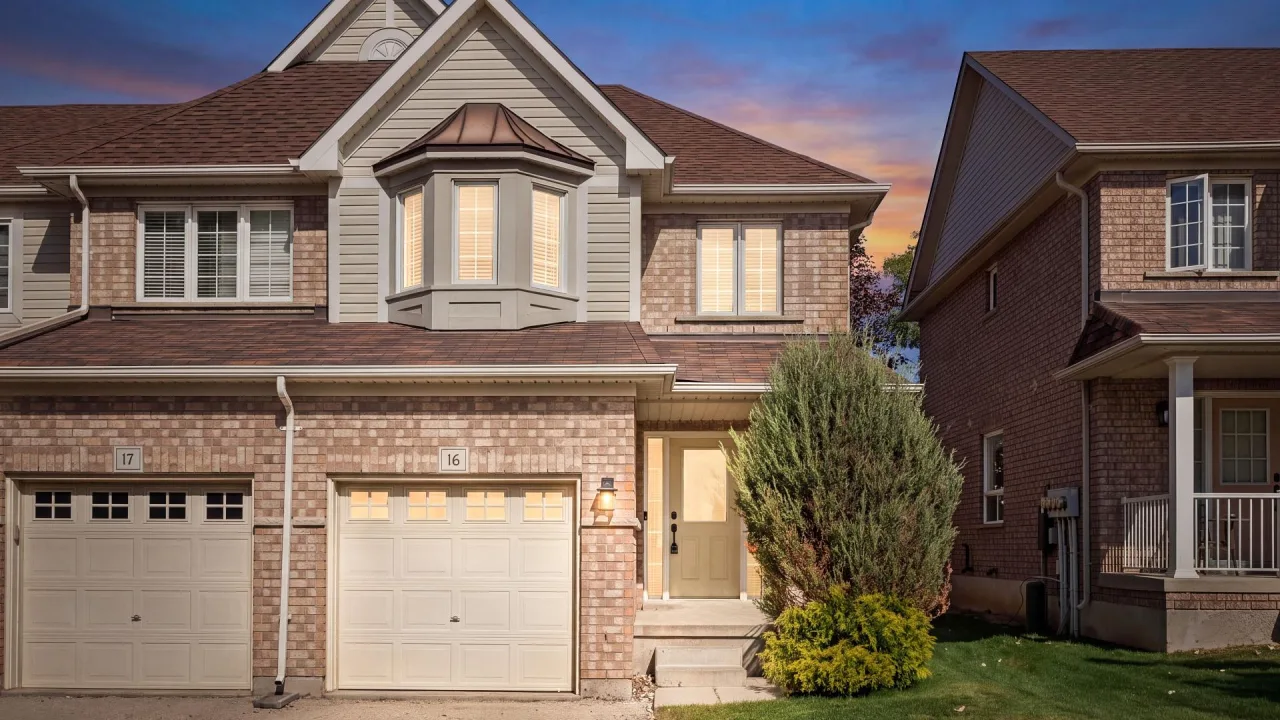
Two Kitchens, Two Laundry Rooms, Two Separate Entrances, Two Living Areas, Two Dining Areas And Carpet Free Throughout! With New Flooring, New Lighting, A Newly Paved Driveway, New Front Steps, Fresh Paint And A Newer Roof, Everything Is Ready For You To Move In And Enjoy. A Turnkey Property For Your Family Or As An Investment. Located In A Quiet North Oshawa Neighbourhood, This Two Storey Townhouse Offers Three Spacious Bedrooms Upstairs, Including A Primary With An Ensuite, Plus A Second Full Bathroom And A Main Bedrooms Upstairs, Including A Primary With An Ensuite, Plus A Second Full Bathroom And A Main Custom Backsplash And Stainless Steel Appliances. Walk Out From The Dining Area To The Balcony And Enjoy The Convenience Of Upper Floor Laundry. The Finished Basement Offers Flexible Space For Extended Family, With Its Own Entrance, One Bedroom, A Full Bathroom, A New Kitchen, Separate Laundry, A Family Room And A Dining Area. The Home Is Carpet Free, And The Garage Includes An Electric Vehicle Charger. Updates: Roof (2024), Air Conditioner (2020), Vinyl Flooring (2026), Fresh Paint (2026), Front Steps (2026), Driveway Paving (2026) And Basement Kitchen (2026).
Book a viewing
Know more about 1087 Ormond Drive
Condo building · 1087 Ormond Drive
1087 Ormond Drive is a condo. Right now 2 for sale are on the market here.
No similar units for sale in 1087 Ormond Drive right now.
Around this home
Daily convenience, out of 100, from the distances below
Schools nearby
School rating, out of 10.
Helpful calculators
Your HOMEH agent

"Priced 2% over the Hestimate. I would see it this week."