
1093 Beaver Valley Crescent
Oshawa (Northglen)1093 Beaver Valley Crescent
Oshawa (Northglen)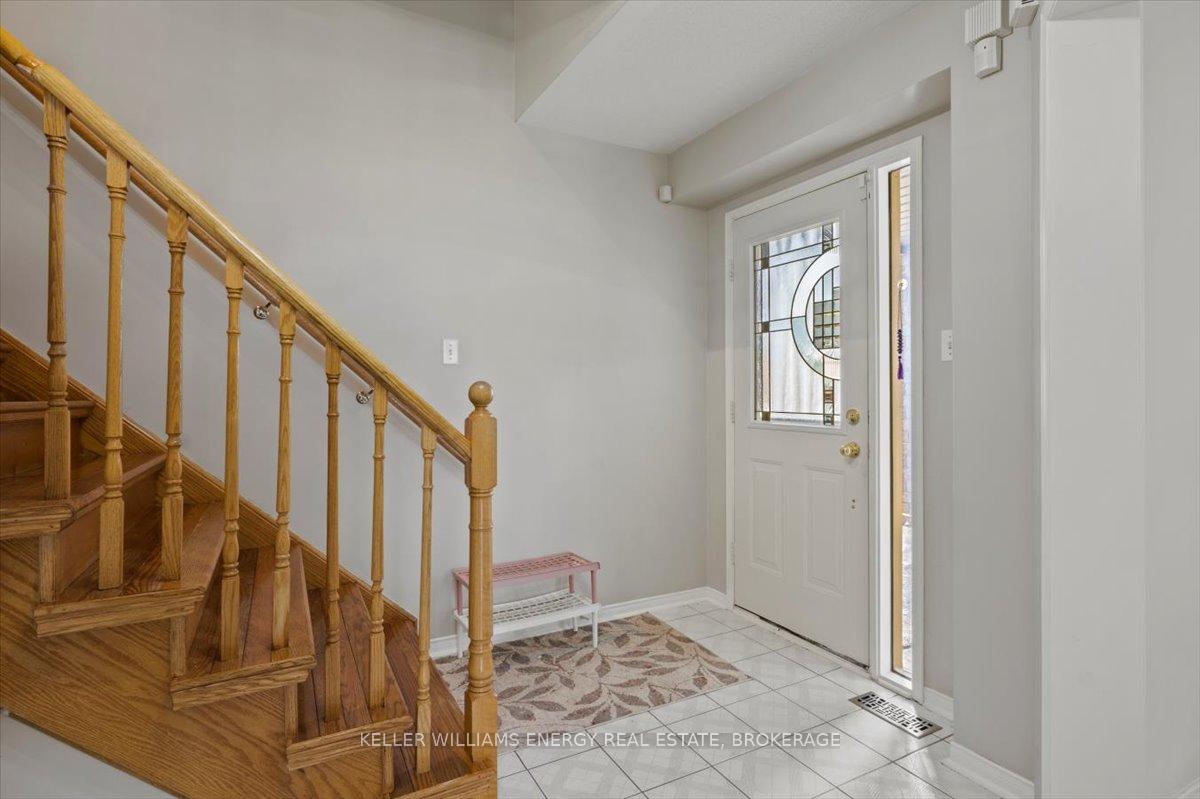
 See all 30 photos
Property history

This listing has ended. It is no longer available.
Property not available for sale or for rent.
Ask about this home
A HOMEH agent will answer your questions about this home.Ask HOMEH
About this home
1093 Beaver Valley Crescent, Oshawa
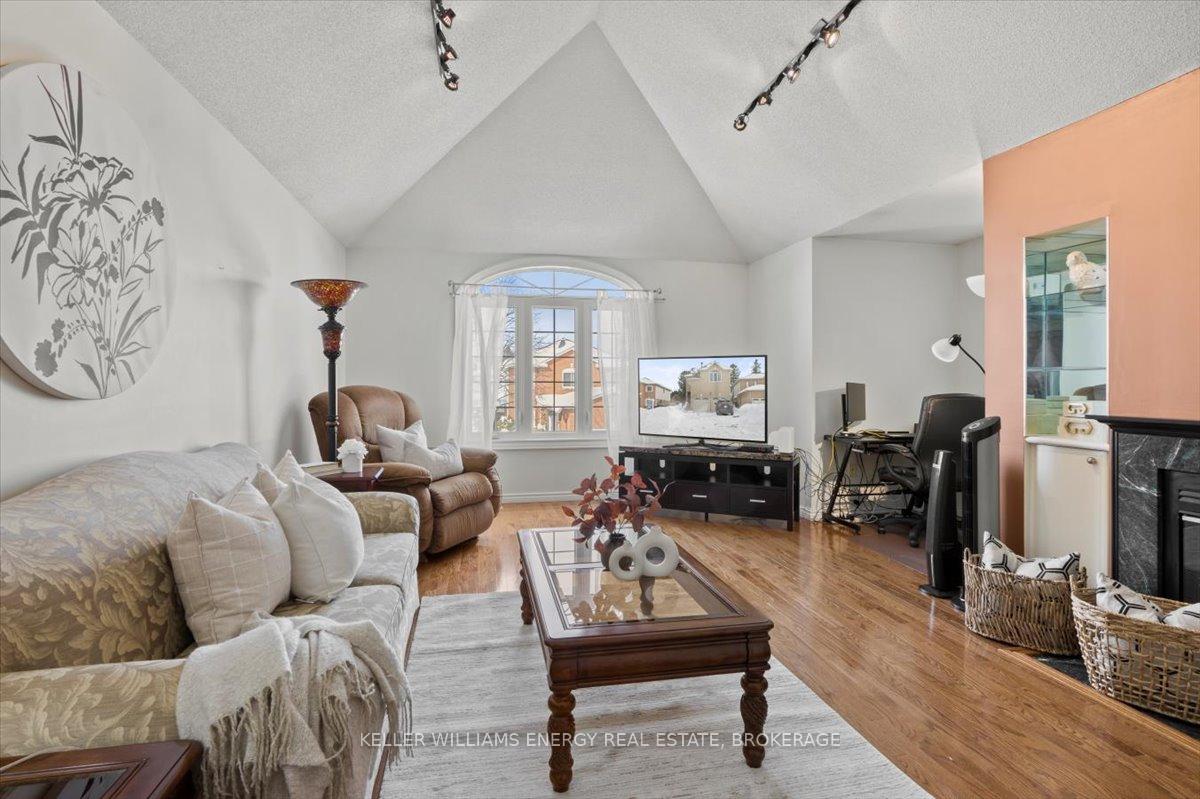
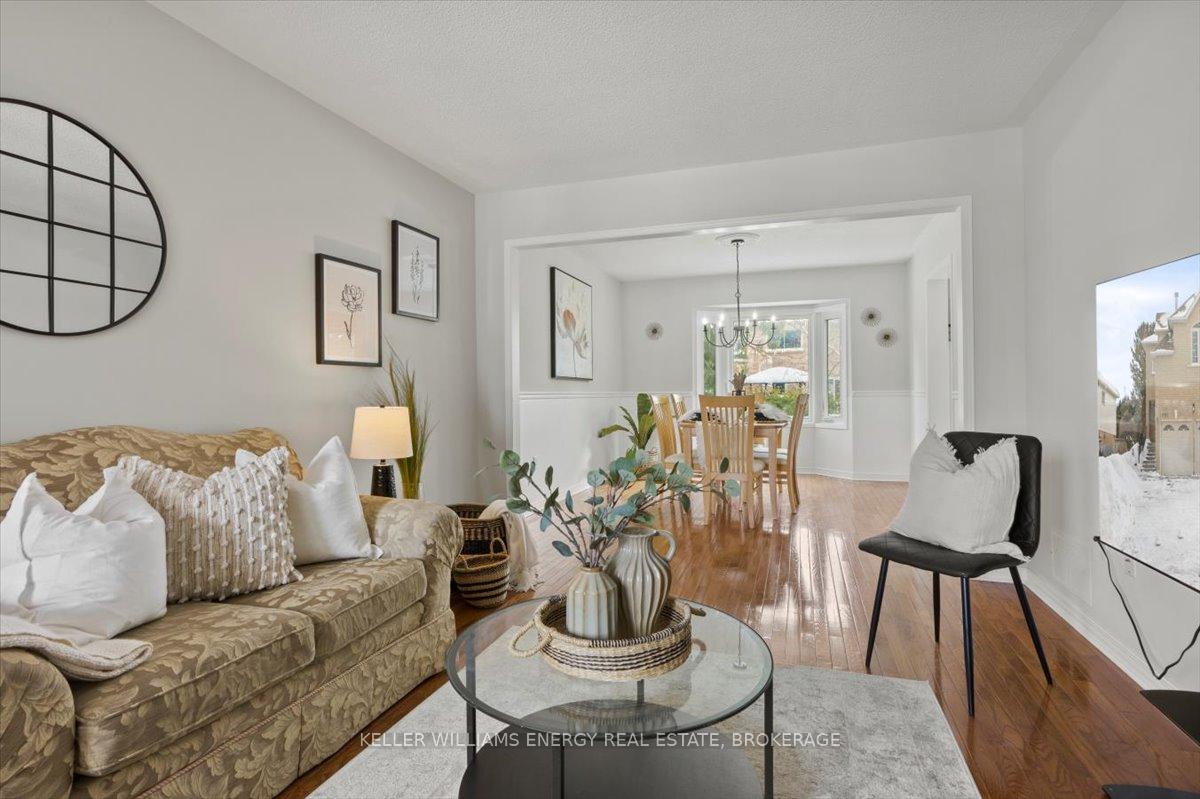
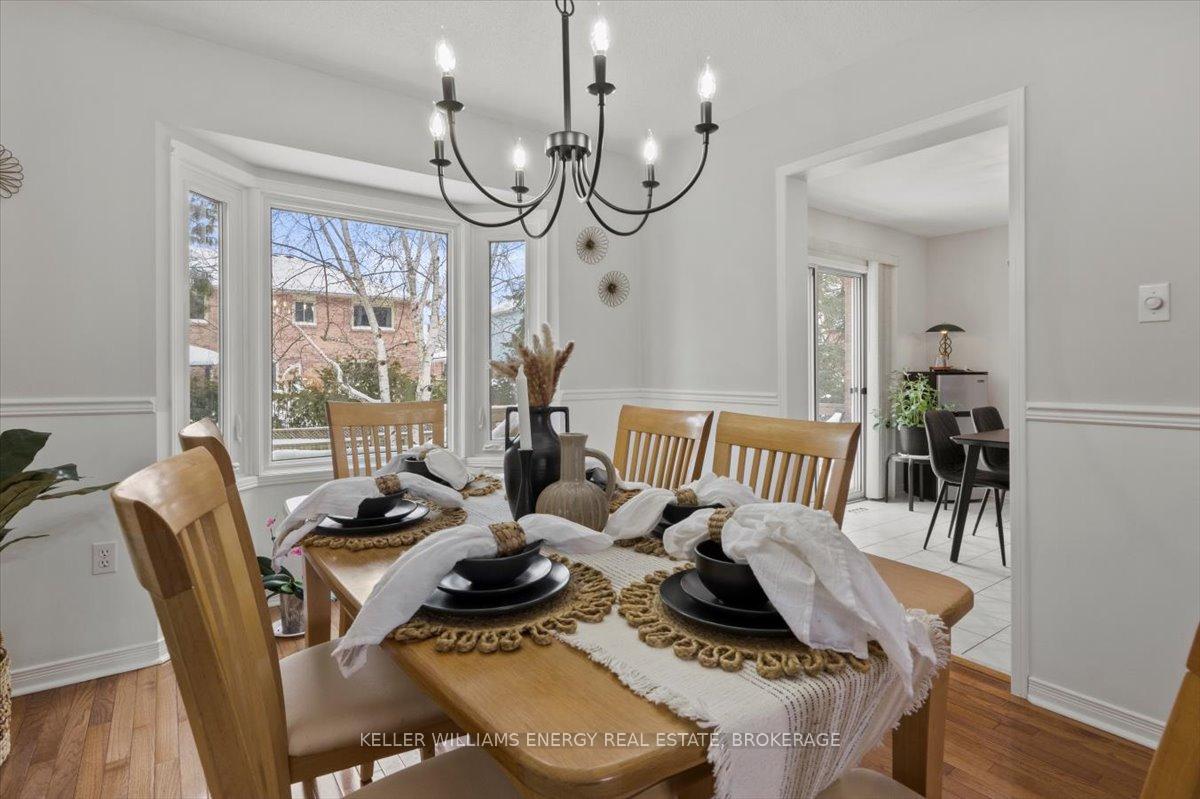
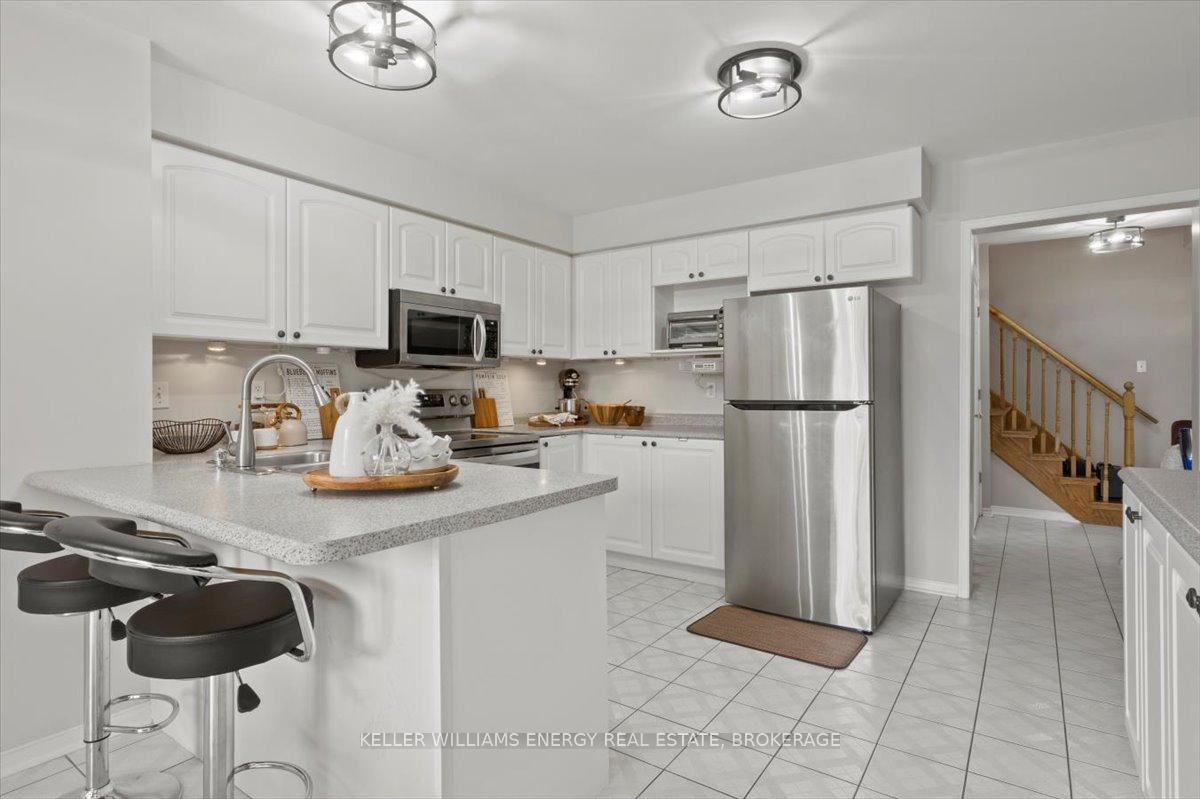
Loft and loaded with charm, this stunning home is ready to elevate your living experience...literally! The massive second-floor family room steals the show with its soaring cathedral ceilings, rich hardwood floors, and a cozy wood-burning fireplace that's perfect for those chilly nights when only a real flame will do. On the main floor, warm hardwood spans the living and dining rooms, setting the stage for elegant entertaining. The kitchen is fully equipped with stainless steel fridge, stove, and range microwave, and seamlessly connects to a bright breakfast area. Need more seating? The island offers extra space for morning coffee, casual meals, or impromptu gatherings. Step outside onto the back deck and take in the fresh air, your outdoor retreat awaits. Upstairs, the hardwood continues into all three bedrooms, including a spacious primary suite with a walk-in closet and a private 4-piece ensuite. Two additional bedrooms and another full bath complete the upper level, offering plenty of space for family or guests. But wait, there's more! The walkout basement provides even more living space with a fourth bedroom, a rec room, and a fully equipped kitchen. Ideal for multi-generational living, a private guest suite, or the ultimate entertainment zone. With central vacuum and a prime location near schools, shopping, and a golf course, this home is a hole-in-one!
Facts & features
Ask about this home
A HOMEH agent will answer your questions about this home.
Rooms
8 rooms · 4 bathrooms
- Living room15′ × 10′11″163 sq.ft.
- Dining room12′10″ × 10′11″141 sq.ft.
- Kitchen10′2″ × 13′2″134 sq.ft.
- Breakfast10′10″ × 11′6″125 sq.ft.
- Family room19′11″ × 17′9″355 sq.ft.
- Primary bedroom17′9″ × 13′11″246 sq.ft.
- Bedroom 210′4″ × 10′104 sq.ft.
- Bedroom 39′8″ × 10′2″99 sq.ft.
Around this home
Listing details
Helpful tools
Your HOMEH agent
"I would see it this week."
Ask HOMEH about this home
Price, neighbourhood, monthly cost. Ask anything.
HOMEH Intelligent Agent is an AI, not a licensed representative. Check anything important with your agent.